2 pictures
Flat
·
for sale
£ 120,000
2 bed flat for sale
Maney Hill Road B72 Sutton Coldfield
· 2 Bedrooms · Flat
· Garden · Equipped kitchen · Parking · Concierge
Maney Hill Road B72 Sutton Coldfield · 2 Bedrooms · Flat · Garden · Equipped kitchen · Parking · Concierge
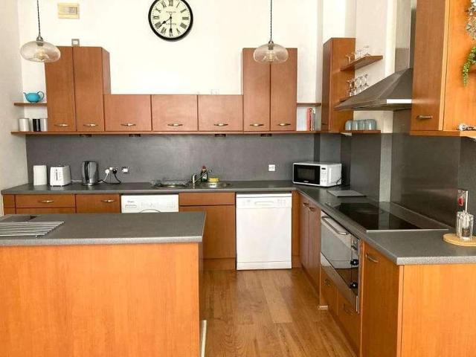
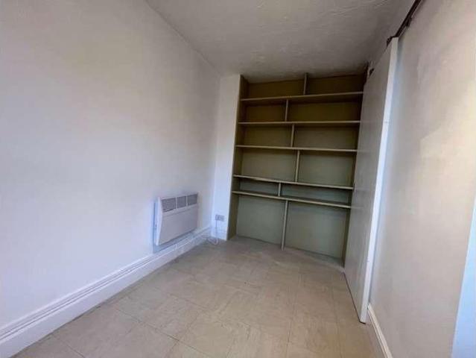
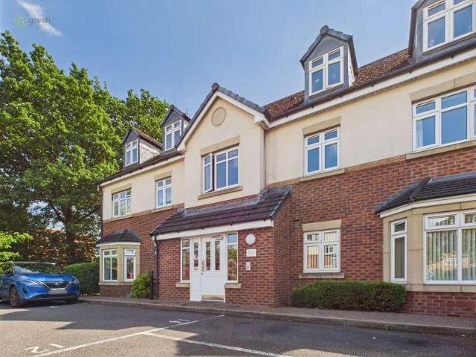
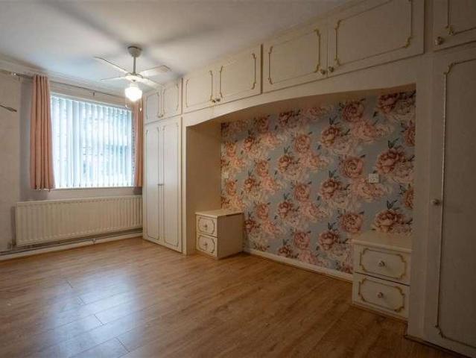
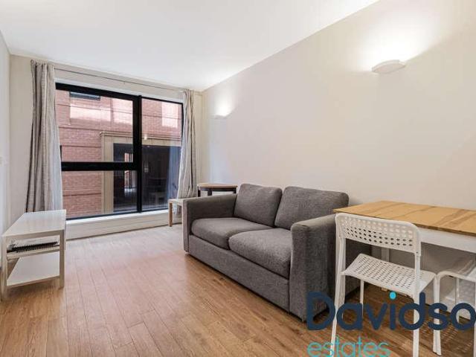
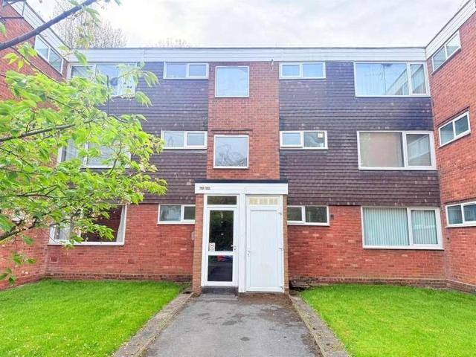
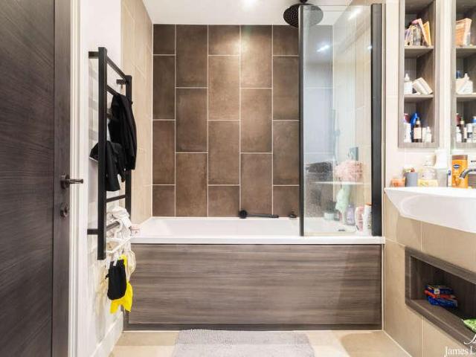
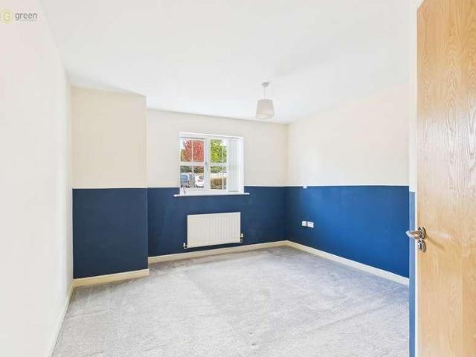
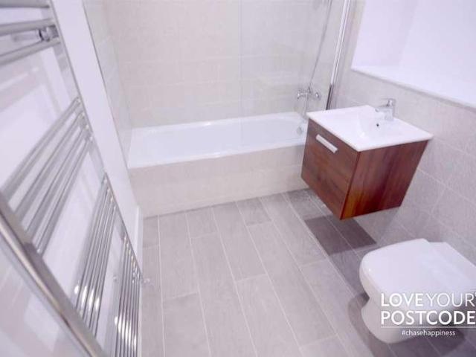
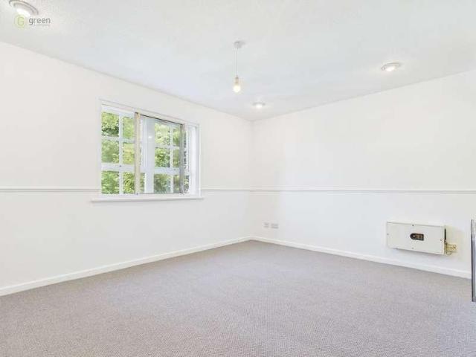
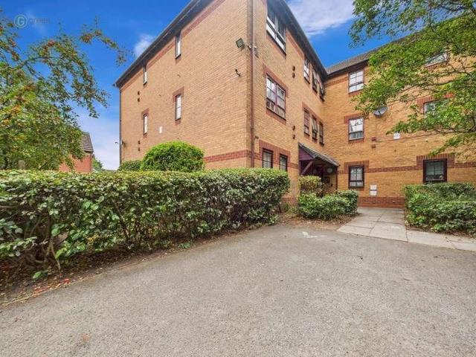
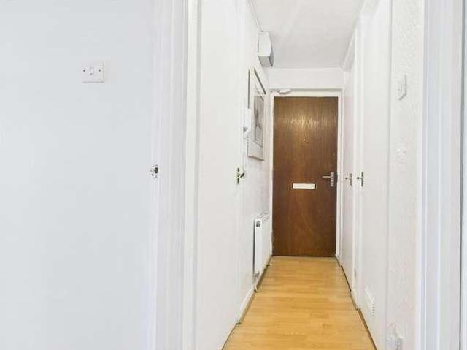
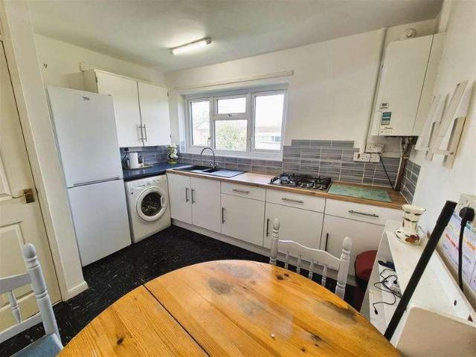

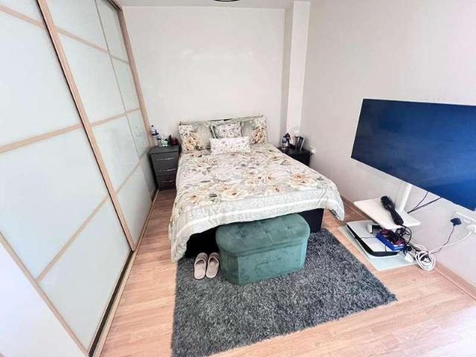
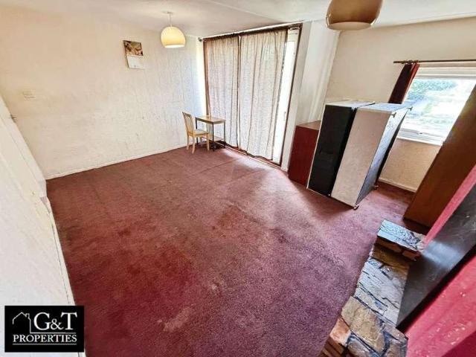
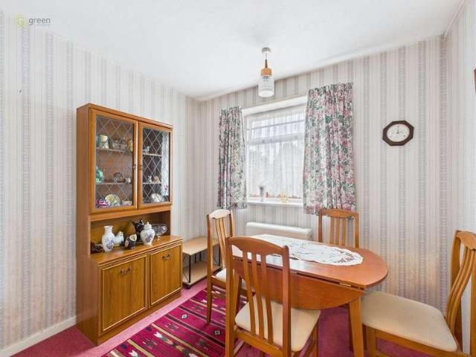
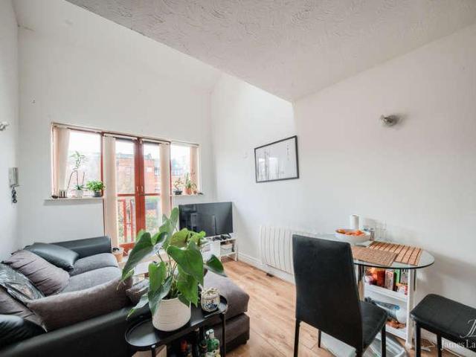
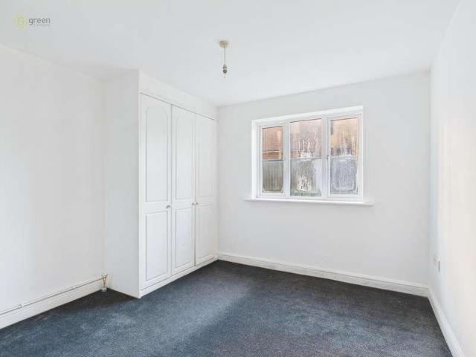
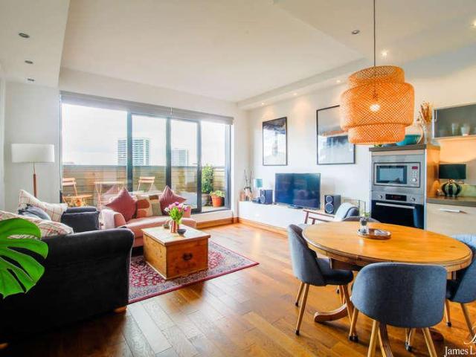
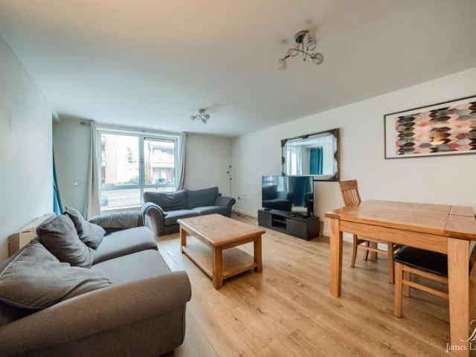
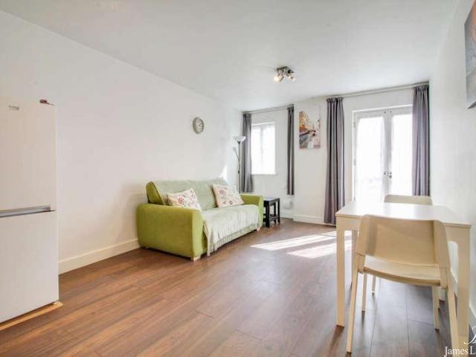
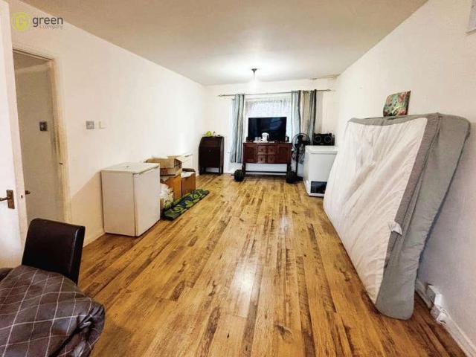
DRAFT DETAILS AWAITING VENDOR APPROVAL* Offered for sale is this ground floor apartment ideal for investment or first-time buyers. The property is situated off the Walsall Road and is easily accessible to public transport, shops and motorway links. The property benefits from no upward chain and briefly comprises, hallway, Lounge, kitchen, two double bedrooms and communal garden and communal parking. The property is approached via communal entrance door leading to front entrance door into:- RECEPTION HALLWAY Having ceiling light point, laminate flooring, opening to useful storage area, telephone entry system, wall mounted electric heater and doors off to bathroom, two storage cupboards, two bedrooms, lounge and doorway to kitchen. LOUNGE 23' 6 x 11' 5 (7.16m x 3.48m) With double glazed windows to front and rear, laminate flooring, two wall mounted electric heaters and two ceiling light points. KITCHEN 7' 3 x 10' 5 (2.21m x 3.18m) Having a range of base, wall and drawer units with workto
DRAFT DETAILS AWAITING VENDOR APPROVAL* Offered for sale is this ground floor apartment ideal for investment or first-time buyers. The property is situated off the Walsall Road and is easily accessible to public transport, shops and motorway links. The property benefits from no upward chain and briefly comprises, hallway, Lounge, kitchen, two double bedrooms and communal garden and communal parking. The property is approached via communal entrance door leading to front entrance door into:- RECEPTION HALLWAY Having ceiling light point, laminate flooring, opening to useful storage area, telephone entry system, wall mounted electric heater and doors off to bathroom, two storage cupboards, two bedrooms, lounge and doorway to kitchen. LOUNGE 23' 6 x 11' 5 (7.16m x 3.48m) With double glazed windows to front and rear, laminate flooring, two wall mounted electric heaters and two ceiling light points. KITCHEN 7' 3 x 10' 5 (2.21m x 3.18m) Having a range of base, wall and drawer units with workto
£ 120,000