2 pictures
House
·
for sale
£ 359,995
3 bed house for sale
Manor Road LE11 Loughborough
· 3 Bedrooms · House
· Garden · Equipped kitchen · Parking
Manor Road LE11 Loughborough · 3 Bedrooms · House · Garden · Equipped kitchen · Parking
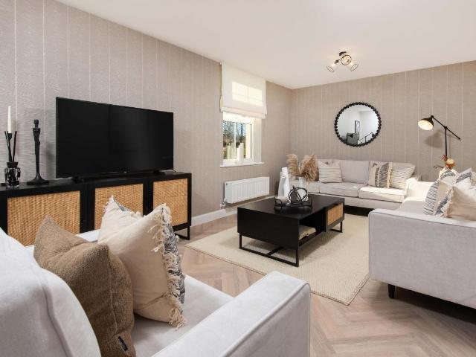
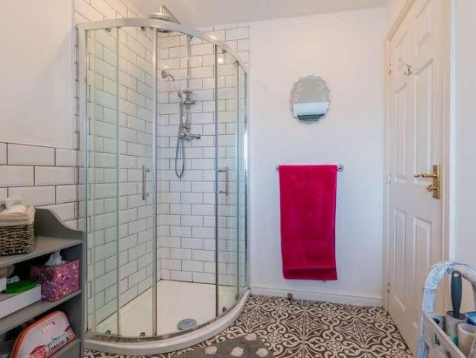
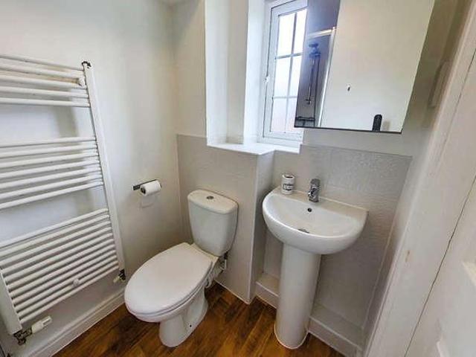
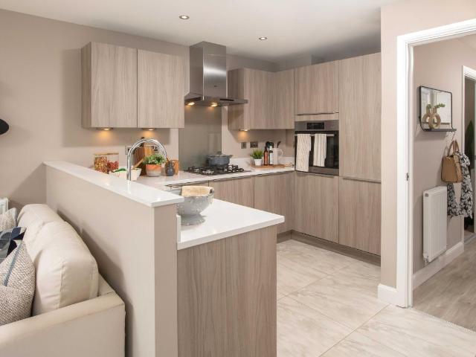
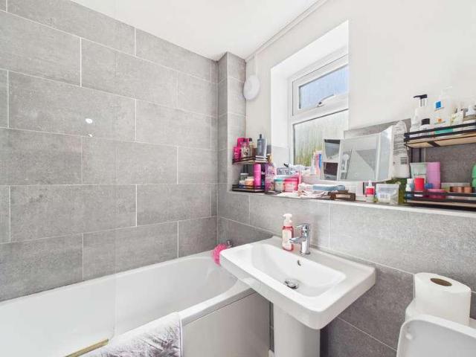
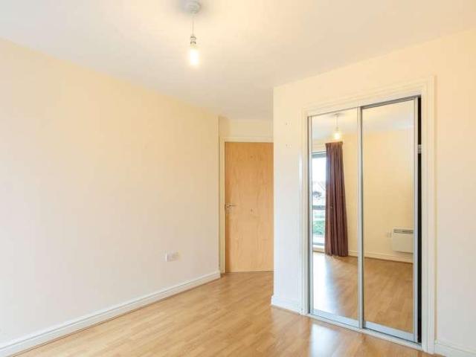
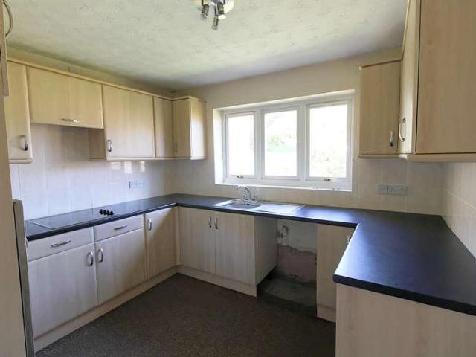
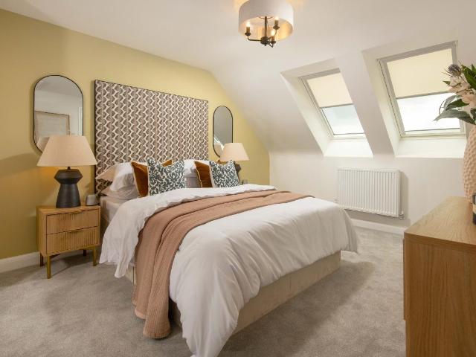
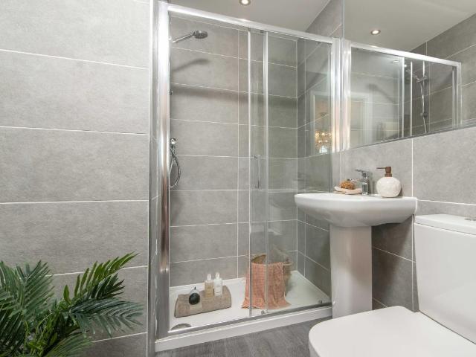
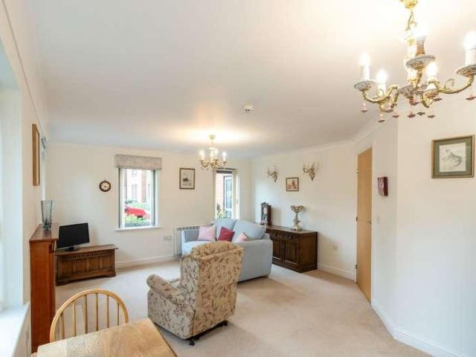
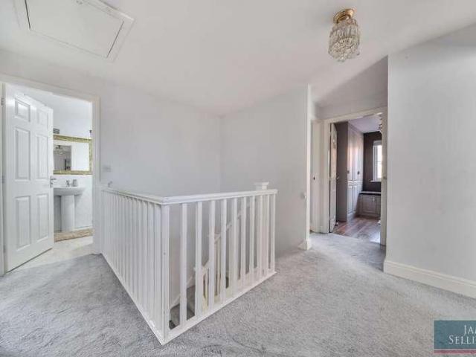
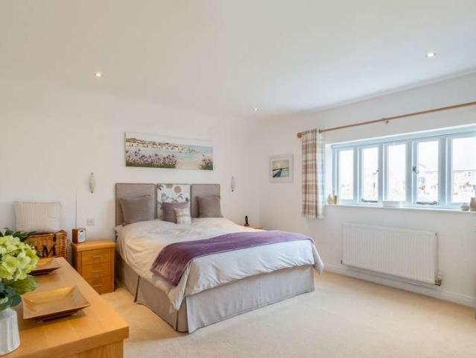
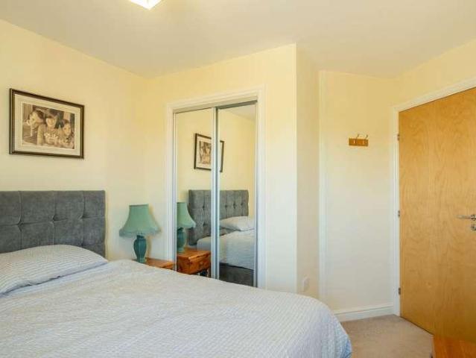
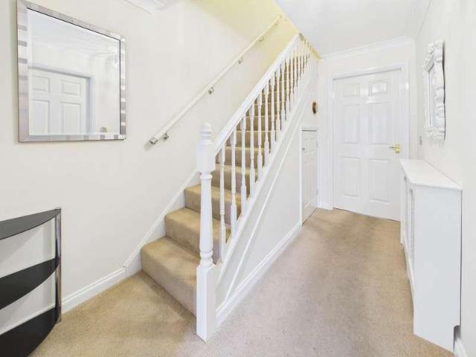
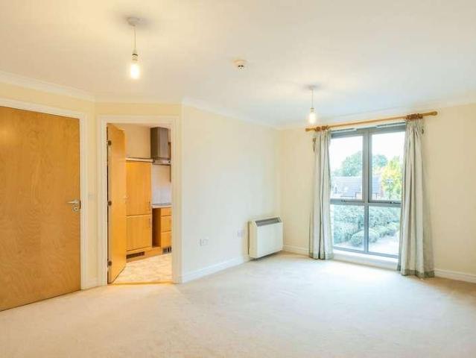
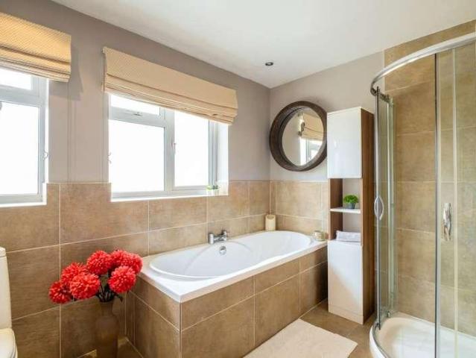
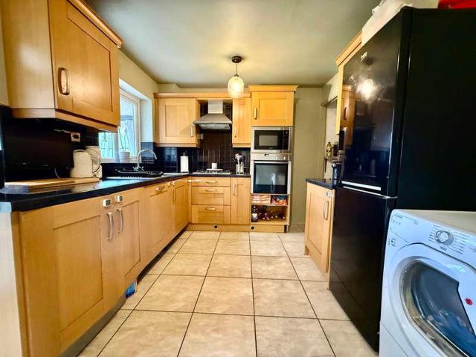
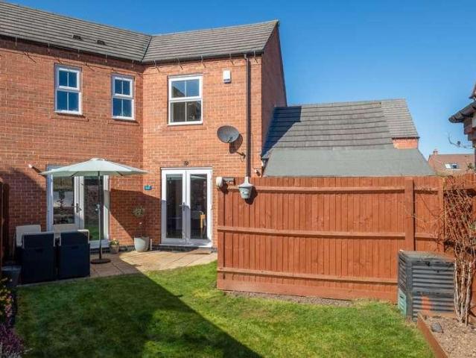
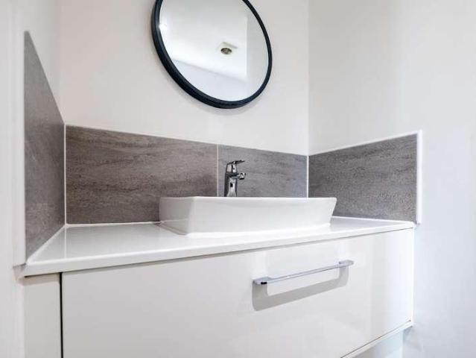
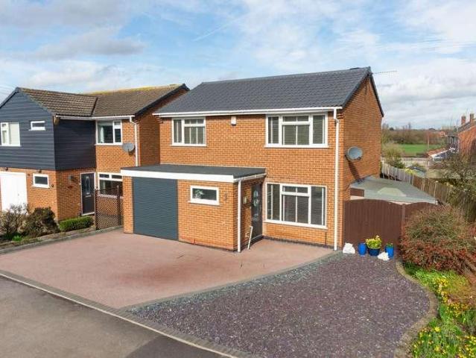
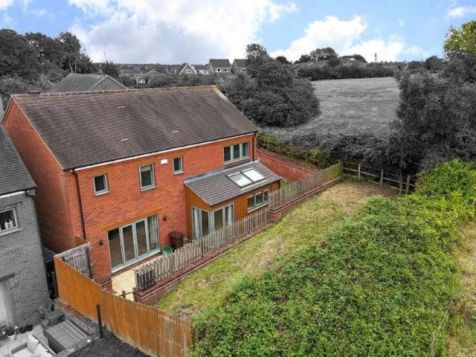
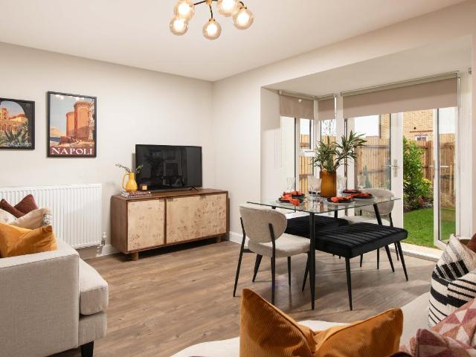
GET 750* PER MONTH TOWARDS YOUR MORTGAGE FOR 2 YEARS | UPGRADES INCLUDED | Downstairs you'll find your handy HOME OFFICE and OPEN-PLAN KITCHEN with a dining and lounge area, with FRENCH DOORS out to your garden. On the first floor you'll find a SECOND LOUNGE, a DOUBLE BEDROOM and a FAMILY BATHROOM. On the top floor you'll find your main bedroom with EN SUITE and a further DOUBLE BEDROOM. This home also has driveway parking for two cars. Plot 145, the energy-efficient Cannington at David Wilson Homes, The Skylarks, East Leake, Leicestershire. Room dimensions 1 Bathroom - 2139mm x 1831mm (7'0 x 6'0)Bedroom 3 - 4168mm x 3104mm (13'8 x 10'2)Lounge - 4168mm x 3249mm (13'8 x 10'7)2 Bedroom 1 - 4168mm x 3249mm (13'8 x 10'7)Bedroom 2 - 4168mm x 3137mm (13'8 x 10'3)Ensuite 1 - 2101mm x 1828mm (6'10 x 5'11)G Family / Dining - 4513mm x 4162mm (14'9 x 13'7)Kitchen - 3076mm x 3070mm (10'1 x 10'0)Study Downstairs - 2394mm x 1959mm (7'10 x 6'5)WC - 1614mm x 961mm (5'3 x 3'1)
GET 750* PER MONTH TOWARDS YOUR MORTGAGE FOR 2 YEARS | UPGRADES INCLUDED | Downstairs you'll find your handy HOME OFFICE and OPEN-PLAN KITCHEN with a dining and lounge area, with FRENCH DOORS out to your garden. On the first floor you'll find a SECOND LOUNGE, a DOUBLE BEDROOM and a FAMILY BATHROOM. On the top floor you'll find your main bedroom with EN SUITE and a further DOUBLE BEDROOM. This home also has driveway parking for two cars. Plot 145, the energy-efficient Cannington at David Wilson Homes, The Skylarks, East Leake, Leicestershire. Room dimensions 1 Bathroom - 2139mm x 1831mm (7'0 x 6'0)Bedroom 3 - 4168mm x 3104mm (13'8 x 10'2)Lounge - 4168mm x 3249mm (13'8 x 10'7)2 Bedroom 1 - 4168mm x 3249mm (13'8 x 10'7)Bedroom 2 - 4168mm x 3137mm (13'8 x 10'3)Ensuite 1 - 2101mm x 1828mm (6'10 x 5'11)G Family / Dining - 4513mm x 4162mm (14'9 x 13'7)Kitchen - 3076mm x 3070mm (10'1 x 10'0)Study Downstairs - 2394mm x 1959mm (7'10 x 6'5)WC - 1614mm x 961mm (5'3 x 3'1)
£ 359,995