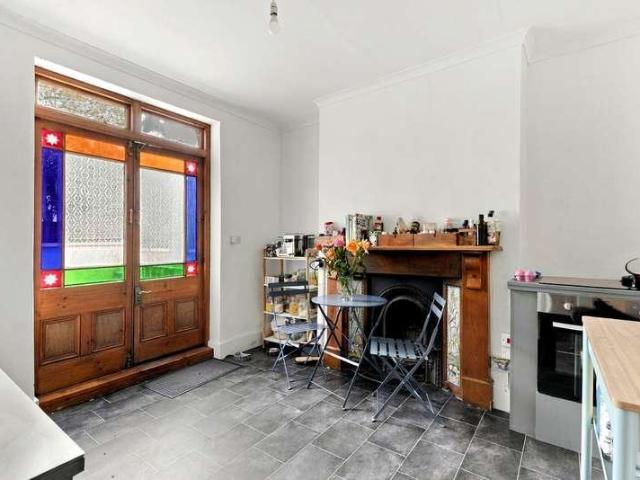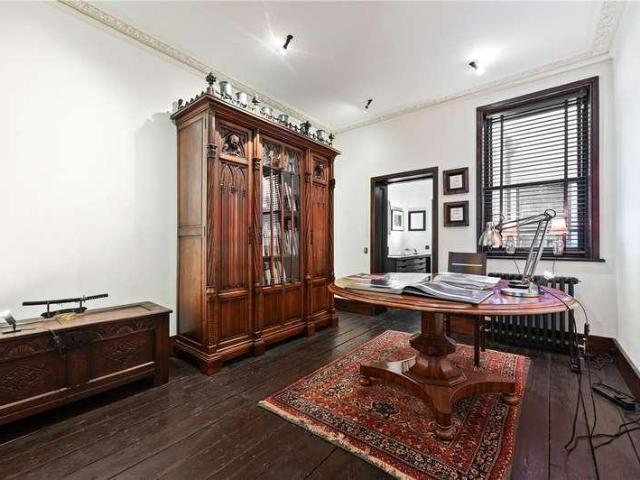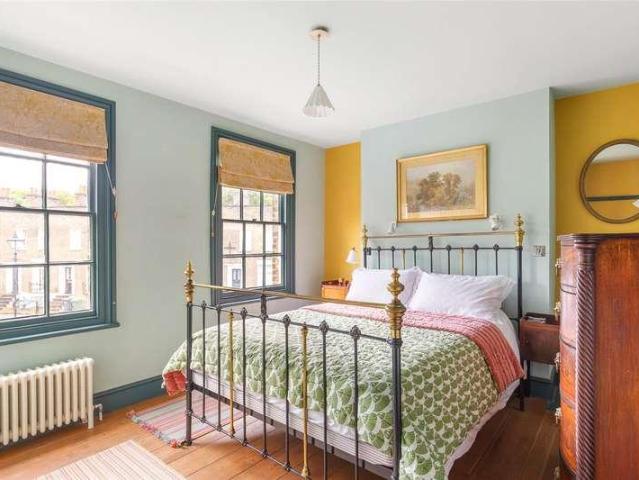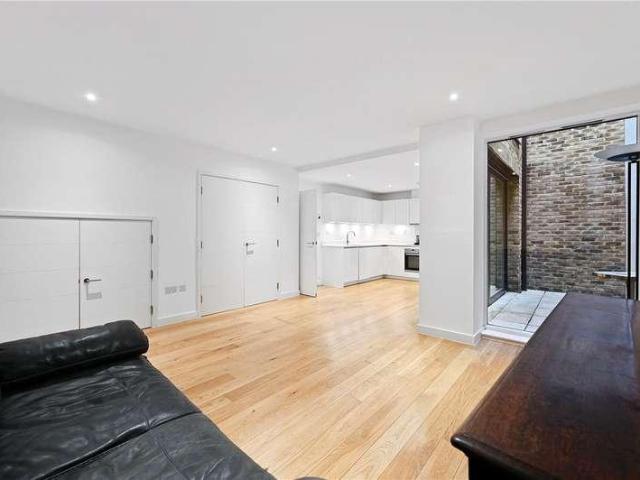
888 houses for sale in Mansion House

3 bed house for sale
2 pictures
House · for sale
£ 1,950,000
New
3 bed house for sale
Mansion House
· 3 Bedrooms · House
· Concierge
Mansion House · 3 Bedrooms · House · Concierge
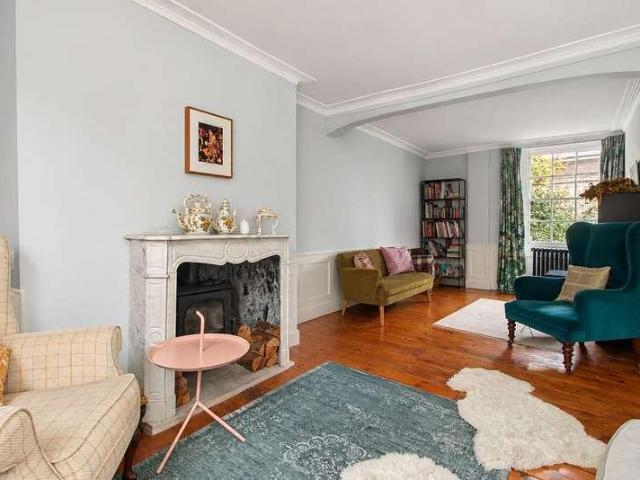
Located on one of the most iconic streets in Angel is this delightful three bedroom Grade II listed Georgian home. Rich in character and dating back to the 1820s, the property has been sympathetically refurbished including original lime plaster and lath walls by the current vendor whilst retaining all the characteristics and charm of a home dating back over 200 years. Neatly positioned behind cast iron railings, the property comprises an inviting entrance which immediately sets the tone for this fabulous home with original wood panelling, original chunky wooden floorboards, the original staircase complemented by the original balustrade, including the mahogany banister, and wonderful natural light from the large sash window on the landing, as well as the south facing fanlights above the front door. Set to the left is the wonderful dual aspect double reception room, which has an array of wonderful period features, including coving, wood panelling, chunky wooden floorboards, sash windows
£ 1,950,000
2 bed house for sale
2 pictures
House · for sale
£ 1,800,000
New
2 bed house for sale
Mansion House
· 2 Bedrooms · House
· Concierge
Mansion House · 2 Bedrooms · House · Concierge
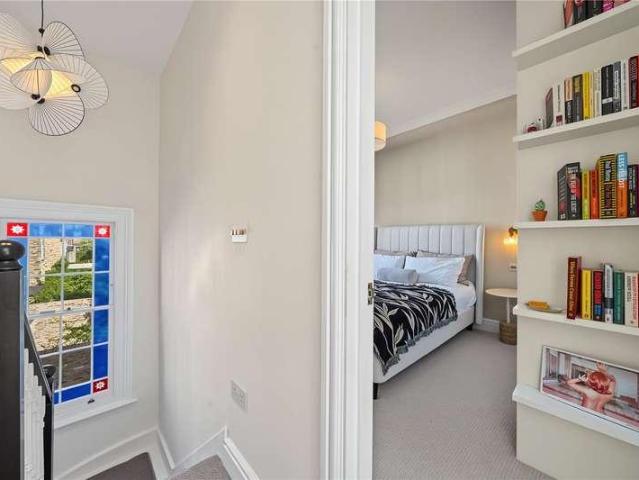
Offering great kerb appeal is this beautifully presented Victorian home, set within the highly sought after Arlington Conservation Area. Located just moments from Regent's Canal, this handsome home has recently undergone an extensive refurbishment and has been finished to an exceptionally high standard, showcasing outstanding craftsmanship and meticulous attention to detail throughout. Set behind elegant cast iron railings, the property offers flexible living accommodation and is currently configured as a spacious two bedroom home with superb reception space; however, it could easily be reconfigured into a three bedroom house, should one wish. Occupying an elevated position, York stone steps lead to the raised ground floor, immediately setting the tone for this impressive home. The welcoming entrance hall boasts good ceiling height, two arched alcoves, ornate coving, original corbels and exquisite Ashfield parquet flooring by Ted Todd, which extends throughout this level. To the right
£ 1,800,000
4 bed house for sale
2 pictures
House · for sale
£ 2,650,000
New
4 bed house for sale
Mansion House
· 4 Bedrooms · House
· Concierge
Mansion House · 4 Bedrooms · House · Concierge
Offering space, light and style is this exquisite three/four double bedroom Victorian Grade II Listed house in Barnsbury. Tastefully refurbished throughout to an impeccable standard, this magnificent home certainly sets the benchmark with an array of period features that have been restored back to their original grandeur. Located within the heart of Barnsbury Conservation Area, this handsome home comprises of an inviting hallway with great ceiling height, coving, corbels and a cast iron radiator. There is the original staircase with an elegant balustrade, along with beautiful black and white checkered tiled flooring. The hallway is beautifully lit from the stunning fanlights over the original front door. To the right of the property, there is a wonderful double reception room with a fabulous arched sash window, with great views onto the fine period homes found on Theberton Street. The rear reception room benefits from having tall French doors that lead onto the low maintenance South fa
£ 2,650,000
3 bed house for sale
2 pictures
House · for sale
£ 1,900,000
New
3 bed house for sale
Mansion House
· 3 Bedrooms · House
· Concierge
Mansion House · 3 Bedrooms · House · Concierge
Sitting proudly in the heart of the Arlington Conservation Area, this magnificent Victorian end of terrace house has been completely transformed by the Soho-based architecture studio Szczepaniak Teh, led by Nicholas Szczepaniak and Wen Ying Teh. Offering exceptional flow and natural light while maximising every inch of space, this truly unique home benefits from its position on a quiet, tree lined street. Sat neatly behind cast iron railings, this handsome property is approached via London Stone steps leading to the raised ground floor, which opens into a glorious double reception room brimming with natural light. The double reception room is a wonderful blend of fine Victorian period details and striking contemporary additions, including a steel reinforced structural joint and a unique staircase crafted from a single sheet of perforated metal, appearing to float effortlessly making it a piece of art in itself. So distinctive is this feature that it inspired the architects to name the
£ 1,900,000
4 bed house for sale
2 pictures
House · for sale
£ 1,500,000
New
4 bed house for sale
Mansion House
· 4 Bedrooms · House
· Garden · Fireplace · Concierge
Mansion House · 4 Bedrooms · House · Garden · Fireplace · Concierge
Occupying a peaceful position on the sought after Nevill Road, this handsome four bedroom Victorian family home offers over 1,600 sq. ft of beautifully arranged accommodation across four levels, together with a large private rear garden in the heart of Stoke Newington. Having been thoughtfully maintained and improved over the years, the property offers an excellent balance of period character and contemporary living, with generous room proportions and a versatile layout perfectly suited to modern family life. The raised ground floor comprises two elegant spaces, connected by original double doors that can be opened to create one impressive entertaining space or closed to provide two separate reception rooms. The principal reception enjoys a beautiful bay window, high ceilings, decorative cornicing and an attractive original fireplace, while the rear reception provides an ideal family room, home office or formal dining room with views towards the garden. A Guest W/C completes the floor.
£ 1,500,000
2 bed house for sale
2 pictures
House · for sale
£ 1,100,000
New
2 bed house for sale
Mansion House
· 2 Bedrooms · House
· Garden · Equipped kitchen · Security · Parking · Patio · Concierge
Mansion House · 2 Bedrooms · House · Garden · Equipped kitchen · Security · Parking · Patio · Concierge
Set within a highly sought after gated development in Barnsbury is this stylish two double bedroom end of terrace modern house, which benefits from secure underground parking and a concierge service. Offering a remarkably peaceful setting, this light and airy home is approached via a large front lawn, bordered by a variety of mature trees and shrubs, with a pathway leading to the front door. Internally, the property opens into a smart kitchen diner, with the fully integrated kitchen finished with sleek white gloss cabinetry, which reflects the abundance of natural light, complemented by quartz worktops. The kitchen diner is flooded with natural light from two south facing, timber framed windows. Located to the rear is the splendid reception room, which also enjoys an excellent level of natural light from the bi-folding glazed doors, providing direct access to the private patio garden. Further light cascades into the room from the vast skylight above, creating a bright and welcoming spa
£ 1,100,000
3 bed house for sale
2 pictures
House · for sale
£ 1,695,000
New
3 bed house for sale
Mansion House
· 3 Bedrooms · House
· Garden · Equipped kitchen · Concierge
Mansion House · 3 Bedrooms · House · Garden · Equipped kitchen · Concierge
An exceptional Grade II listed late Georgian freehold home set back from Liverpool Road in the heart of coveted Barnsbury, Islington N1. Offering versatile accommodation across four storeys, this characterful property combines elegant period features with a serene, country-style atmosphere in central London. Ground Floor & Reception Space Entered via a 25ft deep front garden that offers privacy and separation from the road, the raised ground floor opens into a light-filled double reception room featuring high ceilings (2.69m) and period proportions. To the rear, a peaceful dedicated study overlooks the lush garden below, creating an ideal home office setup. Lower Ground Floor & Kitchen The lower ground floor provides a wide reception and dining space (2.17m ceiling height) with double doors opening directly to the front garden and traditional storage vault. The semi-open-plan kitchen connects seamlessly to a separate utility and prep kitchen area, making it ideal for cooking and entert
£ 1,695,000
4 bed house for sale
2 pictures
House · for sale
£ 1,900,000
New
4 bed house for sale
Mansion House
· 4 Bedrooms · House
· Garden · Concierge
Mansion House · 4 Bedrooms · House · Garden · Concierge
Set on a quiet no through road within the highly sought after Barnsbury Conservation Area is this impressive four-double-bedroom, three-bathroom Victorian home. Having undergone a full refurbishment and offered to the market in turnkey condition, the property offers great kerb appeal, with elegant clean lines and an attractive Stucco-fronted faade. The property enjoys a commanding position and benefits from a good sized front garden, which has been tiled to create a generous light well into the lower ground floor, as well as providing remarkably useful storage. Accessed via the raised ground floor which opens into an inviting hallway, with good ceiling height, elegant coving and stylish tiled flooring. The hallway is flooded with natural light from the south west facing sash window on the landing, as well as from the magnificent line of sight extending through to the rear garden via the fabulous extension. Positioned to the right is the impressive dual aspect double reception room, com
£ 1,900,000
6 bed house for sale
2 pictures
House · for sale
£ 2,500,000
New
6 bed house for sale
Mansion House
· 6 Bedrooms · House
Mansion House · 6 Bedrooms · House
Rich in character, this iconic Grade II listed Georgian semi-detached house dates back to 1801. Having remained in the same family for over 65 years, this is an exceptionally rare opportunity to acquire such a substantial home, brimming with charm, history and enormous potential. Offering great kerb appeal, this handsome home is neatly set behind cast iron railings and framed by mature trees, creating a delightful natural green canopy. The property also benefits from a carriage driveway with a shared easement over the neighbouring property. Affectionately known as the last house in Islington, as it sits on the very cusp of the Hackney and Islington borders, the property opens into a grand and inviting entrance hall with impressive ceiling height. A wealth of original period features immediately set the tone, including original coving, decorative corbels, elegant columns, original timber floorboards and a magnificent sweeping staircase with its original mahogany balustrade; which is a w
£ 2,500,000
2 bed house for sale
2 pictures
House · for sale
£ 700,000
New
2 bed house for sale
Mansion House
· 2 Bedrooms · House
· Garden · Equipped kitchen · Concierge
Mansion House · 2 Bedrooms · House · Garden · Equipped kitchen · Concierge
Guide Price: 700,000 - 750,000 Extending to approximately 782 sq. ft this attractive home offers well-proportioned accommodation throughout, including two genuine double bedrooms, a spacious reception room, a kitchen/dining room and a shower suite. Already a highly appealing home in its current form, the property also presents an excellent opportunity for an incoming purchaser to further enhance and grow into the space over time. The standout feature is undoubtedly the substantial private garden, which provides impressive outdoor space rarely found at this level and offers clear scope for extension, subject to the usual consents. This creates a particularly compelling proposition for buyers seeking not just a home for today, but a property with genuine long-term potential to evolve into a larger three bedroom house. Combining charm, practicality and future value in one of South East Londons most sought-after settings, this is a superb opportunity for discerning buyers looking to secure
£ 700,000
1 bed house for sale
2 pictures
House · for sale
£ 2,150,000
New
1 bed house for sale
Mansion House
· 1 Bedroom · House
· Equipped kitchen · Concierge
Mansion House · 1 Bedroom · House · Equipped kitchen · Concierge
Tucked quietly within the exclusive East Mews, this elegant end-of-terrace house is arranged over ground and first floors and extends to approximately 1,015 sq ft (94.3 sq m). Overlooking the internal courtyard and benefiting from its own private entrance via Raphael Street, the property offers a rare sense of discretion and independence, combined with the full service and security of a world-class residential development. The house has been thoughtfully maintained and enhanced, including redecoration and a newly installed kitchen in recent years, and presents a turnkey opportunity with well-balanced accommodation and excellent natural light. Living & Entertaining The ground floor is arranged around a generous and highly adaptable reception and dining space, where floor-to-ceiling glazing draws in natural light and enhances the connection to the courtyard setting. The reception room enjoys an unusual and characterful shape, creating defined yet flowing areas for both seating and dining
£ 2,150,000
3 bed house for sale
2 pictures
House · for sale
£ 1,250,000
3 bed house for sale
Mansion House
· 3 Bedrooms · House
· Garden · Patio · Concierge
Mansion House · 3 Bedrooms · House · Garden · Patio · Concierge
A charming early Victorian mid-terrace townhouse arranged over three floors, presented in excellent order and featuring a delightful patio garden, all set in a sought-after Clerkenwell location. The house has been owned and lovingly maintained by the same owners for approximately 49 years and has been kept in excellent condition throughout. It has a warm, comfortable feel and has clearly been well cared for. The current layout provides three bedrooms and two reception rooms, although it could easily be reconfigured to create a fourth bedroom if required. Pakenham Street is a quiet residential street within a conservation area, running between Cubitt Street and Wren Street, just to the east of Gray's Inn Road. The location offers excellent access to both the City and the West End, as well as King's Cross St Pancras. Freehold Camden Tax Band G
£ 1,250,000
6 bed house for sale
2 pictures
House · for sale
£ 3,500,000
6 bed house for sale
Mansion House
· 6 Bedrooms · House
· Garden · Fireplace · Equipped kitchen · Parking
Mansion House · 6 Bedrooms · House · Garden · Fireplace · Equipped kitchen · Parking
A rare and particularly special opportunity to acquire an elegant six-bedroom Georgian Grade II Listed family house, complete with an impressive rear garden and private garage to the rear. The house is located within the West Square Conservation Area and measures over 3700 SQ/FT in total. EPC rating D The house is entered on the raised ground floor via an impressive flight of steps, leading into an elegant entrance hall. To the front is the dining room, directly overlooking West Square and featuring beautiful floor-to-ceiling sash windows with original shutters, wooden floors and a fireplace. To the rear is the kitchen and breakfast room, enjoying fantastic views over the garden as well as direct access outside. Occupying the front of the first floor is a magnificent drawing room of particularly generous proportions, with wonderfully high ceilings and three enormous sash windows flooding the room with natural light. Full of period charm and character, this is one of the standout rooms
£ 3,500,000
6 bed house for sale
2 pictures
House · for sale
£ 3,500,000
6 bed house for sale
Mansion House
· 6 Bedrooms · House
· Garden · Fireplace · Equipped kitchen · Parking
Mansion House · 6 Bedrooms · House · Garden · Fireplace · Equipped kitchen · Parking
A rare and particularly special opportunity to acquire an elegant six-bedroom Georgian Grade II Listed family house, complete with an impressive rear garden and private garage to the rear. The house is located within the West Square Conservation Area and measures over 3700 SQ/FT in total. EPC rating D The house is entered on the raised ground floor via an impressive flight of steps, leading into an elegant entrance hall. To the front is the dining room, directly overlooking West Square and featuring beautiful floor-to-ceiling sash windows with original shutters, wooden floors and a fireplace. To the rear is the kitchen and breakfast room, enjoying fantastic views over the garden as well as direct access outside. Occupying the front of the first floor is a magnificent drawing room of particularly generous proportions, with wonderfully high ceilings and three enormous sash windows flooding the room with natural light. Full of period charm and character, this is one of the standout rooms
£ 3,500,000
4 bed house for sale
2 pictures
House · for sale
£ 1,550,000
4 bed house for sale
Mansion House
· 4 Bedrooms · House
· Garden · Fireplace · Equipped kitchen
Mansion House · 4 Bedrooms · House · Garden · Fireplace · Equipped kitchen
An elegant semi detached three storey four bedroom Victorian house with high ceilings and an abundance of character and original features, high ceilings, tall sash windows, fireplaces and polished wooden floorboards throughout. Our vendor has recently worked hard on the house with renovations, decorating and the floors. There is plenty of potential still as the exterior of the house requires decorating, an opportunity for a new colour scheme on these intact facades. Theres is also some of the spindles and banister missing on some parts of the stairs. We are informed that there are two planning applications pending, one for a loft conversion to create a bedroom and an ensuite shower room. The other is for a kitchen extension on the main part of the house and the rear addition to create a large open plan kitchen which opens directly onto the garden. The garden has side access and is arranged on two levels, the lower level at the rear of the house is on the level with the plans for the ki
£ 1,550,000
5 bed house for sale
2 pictures
House · for sale
£ 4,250,000
5 bed house for sale
Mansion House
· 5 Bedrooms · House
· Equipped kitchen · Concierge
Mansion House · 5 Bedrooms · House · Equipped kitchen · Concierge
A rare freehold historic house with all eleven front windows looking onto the classical faade of the British Museum. Listed Grade II. With five/six bedrooms, three bathrooms and three/four reception rooms over five stories. This early Georgian house has been restored with its original features and to a high quality finish. The house has charm and character with a rear south-facing terrace at first floor level and an internal courtyard off the kitchen. It has good natural light everywhere. Within easy walking distance of the restaurants and nightlife of Covent Garden, Soho and Bloomsbury. Close to the top class academic and medical centres of UCL, UCLH, SOAS and LSE. Central location yet quiet and not overlooked. Transport links including the Elizabeth Line are just a few minutes walk away. This is a special house with a great history and location. Freehold Council Tax: Band G
£ 4,250,000
2 bed house for sale
2 pictures
House · for sale
£ 1,350,000
2 bed house for sale
Mansion House
· 2 Bedrooms · House
· Garden · Equipped kitchen · Concierge
Mansion House · 2 Bedrooms · House · Garden · Equipped kitchen · Concierge
An excellent opportunity to acquire a beautifully presented two-bedroom Grade II Listed Georgian house, located on the ever-popular Walcot Square and within the Walcot Square conservation area. EPC rating D Upon entering the raised ground floor, you are welcomed into a spacious hallway. Following this round to the left there is an open-plan double reception room. Large windows at the front and rear flood the space with natural light, creating a bright and inviting atmosphere. Descending a few stairs to the rear of the house, youll find a bedroom. This is a well-proportioned space and easily accommodates a double bed and free-standing furniture. There is access to the garden through floor to ceiling French doors from this room. Continuing down the stairs to the lower ground floor through another well utilised hallway with built in storage, there is an open plan kitchen and dining space. The fully integrated kitchen offers ample storage, a gas stove and great amount of counter space. Dou
£ 1,350,000
3 bed house for sale
2 pictures
House · for sale
£ 1,125,000
3 bed house for sale
Mansion House
· 3 Bedrooms · House
· Gym · Equipped kitchen · Security · Patio
Mansion House · 3 Bedrooms · House · Gym · Equipped kitchen · Security · Patio
On the lower floor is a large open-plan kitchen and living area with access to a patio, as well as a guest WC. The upper two floors comprise three bedrooms, one of which is en suite, a further family bathroom, and a roof terrace. The internal accommodation extends to approximately 1,170 sq ft. Hand Axe Yard originally sold out in 2018, and this property represents one of the first re-sales. The development benefits from an on-site concierge and gym. The house is in good order throughout. Access to the major rail termini is excellent. The City, the Legal Quarter, major universities and academic institutions, the A40, and the West End are all easily accessible. The development is accessed from either St Chads Street or Grays Inn Road, and the nearest Underground stations are Kings Cross St Pancras and Russell Square. Leasehold: About 990 years remaining Service Charge: Approx. 2,292.60 per quarter / 9,170 per annum Ground Rent: Approx. 600 per annum Council Tax: Camden Band H (4,213 per
£ 1,125,000
3 bed house for sale
2 pictures
House · for sale
£ 1,100,000
3 bed house for sale
Mansion House
· 3 Bedrooms · House
· Garden · Equipped kitchen · Concierge
Mansion House · 3 Bedrooms · House · Garden · Equipped kitchen · Concierge
A beautiful three-bedroom mid terraced Grade II listed house on Denny Crescent in central Kennington and built in 1913 forming part of the Duchy of Cornwall Estate. Situated on a quiet enclave within the congestion zone. EPC exempt Upon entering the house, immediately off Denny Gardens, you are greeted by a spacious double reception offering spectacular views on to the front Crescent gardens and rear private garden. The front reception is plenty large enough to accommodate multiple sofas and coffee table. The rear reception, currently housing a large bookshelf spanning the full depth, offers plenty of storage and an ideal dining area. There is a separate kitchen and whilst in need of perhaps some modernisation, offers ample storage and pretty views out on to the garden. The kitchen is fitted with electric fan-powered oven and gas hob with ventilation, dishwasher, fridge/freezer and space to accommodate a washing machine. Access to the rear garden is found at the back of the rear recept
£ 1,100,000
3 bed house for sale
2 pictures
House · for sale
£ 2,200,000
3 bed house for sale
Mansion House
· 3 Bedrooms · House
· Garden · Equipped kitchen
Mansion House · 3 Bedrooms · House · Garden · Equipped kitchen
As a corner house, the home befits from a side entrance, allowing for a full width raised ground floor through living room, with two large sash windows to the front, overlooking the square and one to the rear looking out to the garden. The lower level is currently arranged to provide a large kitchen with separate dining room and a utility room, both with direct access to the garden. The first and second floors provide 3 bedrooms and a large family bathroom. Half landing rooms provide a study, WC and storage room with window. The walled garden (currently paved) benefits from separate side access. Whilst the property requires modernizing internally and some improvements, there are an abundance of original features, including wooden window shutters, cornice, ceiling rose, wooden floors, fire places and panelling. Cloudesley Square is a square in the Barnsbury district of Islington, North London. It is bounded by Georgian terraced houses, all of which are listed buildings. The central area
£ 2,200,000
3 bed house for sale
2 pictures
House · for sale
£ 1,500,000
3 bed house for sale
Mansion House
· 3 Bedrooms · House
· Garden · Balcony · Fireplace · Equipped kitchen · Concierge
Mansion House · 3 Bedrooms · House · Garden · Balcony · Fireplace · Equipped kitchen · Concierge
This charming three bedroom, two bathroom, two reception, one dinning room, separate kitchen and a conservatory leading to private back garden, Grade II listed freehold presents a wonderful opportunity to create a magnificent family home. Set moments from Coal Drops Yard and the Regents Canal, this period home retains its late Georgian features, and is set across four floors. The kitchen, dinning room, and the conservatory are located at the garden level. The double reception with marble fireplaces and a W/C is located on the ground level. The en-suite bedroom/ parlour room with access to a balcony with leafy views of the street is on the first floor, and the top floor is occupied by two double bedrooms and a family bathroom. The whole Kings Cross area has undergone extensive redevelopment in recent years. Its an attractive enclave filled with imposing modern architect designed residences and many period properties. The neighbourhood is nestled between the bustling boroughs of Islingto
£ 1,500,000
6 bed house for sale
2 pictures
House · for sale
£ 2,200,000
6 bed house for sale
Mansion House
· 6 Bedrooms · House
· Garden · Equipped kitchen
Mansion House · 6 Bedrooms · House · Garden · Equipped kitchen
This charming end of terrace Victorian freehold presents a wonderful opportunity to create a magnificent family home and is set just moments from Upper Street. The property is under one title but currently set up as three separate flats and could be combined subject to consent should it be desired. The top floor flat is set up as a two-bedroom, one bathroom, one W/C, separate kitchen, living room space that is accessed via the raised ground floor. The middle flat is currently set up as a one-bedroom apartment with separate kitchen, living room, and bathroom. The lower ground floor flat is set up as a two-bedroom apartment with semi-open plan living room kitchen, and has direct access onto the back garden. All rooms provide grand proportions with large sash windows adding to the overall charm. Florence Street was laid out around 1858 off Upper Street in Londons N1 postal district, Its developed from a comfortable mid-Victorian, middle-class enclave into a mixed working- and middle-resid
£ 2,200,000
3 bed house for sale
2 pictures
House · for sale
£ 765,000
3 bed house for sale
Mansion House
· 3 Bedrooms · House
· Garden · Equipped kitchen · Concierge
Mansion House · 3 Bedrooms · House · Garden · Equipped kitchen · Concierge
Spanning approximately 810 sq ft across two floors, this purpose-built home offers fantastic proportions throughout. The ground floor features a spacious reception room with direct access to a private rear garden, perfect for al fresco dining or relaxing. At the front, a separate eat-in kitchen provides ample space for cooking and entertaining, with the added benefit of a charming front garden. Upstairs, youll find three generously sized double bedrooms, each offering excellent natural light and versatile layouts. A well-appointed family bathroom completes the upper floor. The property is ideally positioned for enjoying everything Islington has to offer. The vibrant array of cafs, bars, restaurants, and boutiques along Upper Street and Essex Road are just a short stroll away, with additional independent shops and eateries nearby in De Beauvoir Town and Newington Green. Angel Station (Northern Line) and Essex Road Station (National Rail) are both within easy walking distance, and a wide
£ 765,000
3 bed house for sale
2 pictures
House · for sale
£ 1,650,000
3 bed house for sale
Mansion House
· 3 Bedrooms · House
· Garden · Equipped kitchen
Mansion House · 3 Bedrooms · House · Garden · Equipped kitchen
Set on a beautiful, quiet road in De Beauvoir is this charming three-bedroom, two-bathroom house with large East facing garden with great potential. Boasting high ceilings, sky light over the landing area bathing the property in natural light this home offers wooden flooring, three double bedrooms, two modern bathrooms, a living room leading to a study space, and a separate kitchen leading out to the private back garden. De Beauvoir is a vibrant neighbourhood celebrated for their rich history, and thriving community spirit. De Beauvoir offers a tranquil charm, with hidden gems like De Beauvoir Deli for artisanal treats and Towpath Caf along the Regent's Canal, perfect for sunny afternoons. For coffee enthusiasts, Climpson & Sons on Broadway Market is a local favourite, known for its expertly roasted beans and welcoming vibe. Islington's bustling Upper Street is lined with eclectic restaurants, including the much-loved Ottolenghi for inventive Mediterranean plates and Trullo for Italian
£ 1,650,000
2 bed house for sale
2 pictures
House · for sale
£ 775,000
2 bed house for sale
Mansion House
· 2 Bedrooms · House
· Garden · Equipped kitchen
Mansion House · 2 Bedrooms · House · Garden · Equipped kitchen
A great opportunity to purchase a charming, two-bedroom house featuring a private front garden and a secluded rear garden space. This property is ideally located on Peckham Hill Street, moments from Burgess Park, and benefits from outstanding transport links into the City and Central London. CHAIN FREE. EPC rating D. Access to the property is via a charming private front garden, leading into a welcoming and spacious entrance hallway. From here, you enter an expansive open-plan living and dining area designed for both relaxing and entertaining. Folding shutter doors provide complete flexibility, allowing you to easily section off the space. Moving toward the rear of the property, youll find a sleek, modern galley kitchen thoughtfully designed to maximize both workspace and storage. Equipped with a gas hob, it offers dedicated space for a full-sized dishwasher and a tall fridge-freezer. Positioned conveniently off the kitchen, the cleanly finished bathroom has been recently renovated for
£ 775,000
4 bed house for sale
2 pictures
House · for sale
£ 1,500,000
Updated
4 bed house for sale
Mansion House
· 4 Bedrooms · House
· Garden · Fireplace · Equipped kitchen · Cellar
Mansion House · 4 Bedrooms · House · Garden · Fireplace · Equipped kitchen · Cellar
A rare opportunity to acquire a beautifully preserved five-storey Georgian terraced home on Commercial Road, E14, dating from 1801 and retaining a wealth of original period character. The property offers a unique combination of historic features, generous accommodation and excellent potential for flexible modern living. A spacious half-landing kitchen and dining extension provides a versatile additional space with potential for use as a home office, bedroom or further living accommodation. Further benefits include a conservatory and private rear garden, while practical improvements include updated electrics, a modern boiler and replacement radiators throughout. Arranged across five floors, the home retains a number of impressive period details including reinstated fireplaces, original-style wood panelling, restored cornicing and beautifully detailed window casings. The property also benefits from a basement and two original coal bunkers, adding further character and useful storage. Ide
£ 1,500,000
3 bed house for sale
2 pictures
House · for sale
£ 995,000
3 bed house for sale
Mansion House
· 3 Bedrooms · House
· Garden · Equipped kitchen · Patio
Mansion House · 3 Bedrooms · House · Garden · Equipped kitchen · Patio
Offered to the market chain-free is this 994 sq. ft. (approx.) freehold three-bedroom, two-bathroom terraced house with separate kitchen/ living room and a back garden, ideally positioned in the heart of the sought-after N1 postcode at the fringes of Canonbury and De Beauvoir. The ground floor hosts a South facing living and dining room, North facing kitchen overlooking the back garden whilst the first floor hosts an en-suite double bedroom, and a modern three piece family bathroom with bathtub. The top floor hosts further two bedrooms making this property ideally suited to growing families, professionals working from home or those seeking flexible accommodation in a prime London location. The private rear patio garden offers a peaceful retreat from city living and provides the perfect setting for outdoor dining, entertaining or simply enjoying warmer months. Balls Pond Road is conveniently located close to many restaurants, bars and boutique shops on Upper Street and is just a short d
£ 995,000
4 bed house for sale
2 pictures
House · for sale
£ 3,000,000
4 bed house for sale
Mansion House
· 4 Bedrooms · House
· Garden · Equipped kitchen
Mansion House · 4 Bedrooms · House · Garden · Equipped kitchen
This beautifully remodelled and upgraded four-bedroom family home, set on a picturesque tree-lined street in Canonbury is offered chain-free and ready to move in. The ground floor showcases an expansive semi-open-plan living area and kitchen diner, flowing seamlessly to a south-facing private garden. A convenient utility room/larder adds extra storage and functionality. The lower ground floor is designed for entertaining, featuring a second living space with abundance of natural light from a private courtyard, alongside a fourth double bedroom and a tastefully decorated family bathroom. A hidden bar area completes the space, creating the perfect setting for entertaining. The first floor includes two spacious double bedrooms, each with its own en-suite bathroom. The top floor loft conversion offers a generous third double bedroom with an additional en-suite. Located in a hugely desirable spot in prime Canonbury. Upper Street is just moments away and provides a variety of high street sho
£ 3,000,000
5 bed house for sale
2 pictures
House · for sale
£ 1,750,000
5 bed house for sale
Mansion House
· 5 Bedrooms · House
· Garden · Fireplace · Equipped kitchen · Concierge
Mansion House · 5 Bedrooms · House · Garden · Fireplace · Equipped kitchen · Concierge
A fantastic opportunity to acquire a spacious and substantial five-bedroom early Victorian family home, complete with a spacious rear garden, on Ovals most prestigious road. EPC rating D. Approached via a grand set of steps, the raised ground floor opens into an elegant entrance hall. To the right lies a generously sized double reception room, offering flexibility to use the space as one expansive living space or two separate areas. Built in joinery, original shutters and cast-iron fireplace all feature. At the rear sits a guest W.C. and a wonderful, modern galley kitchen, complete with modern appliances and dual skylights as well as access to a decked terrace which leads you down to the rear garden. The lower ground floor is currently self-contained and benefits from its own private entrance, offering ideal guest accommodation. Whilst currently separate, it would be straightforward to reinstate the staircase connecting the two floors once again. This floor is currently arranged with a
£ 1,750,000
4 bed house for sale
2 pictures
House · for sale
£ 2,300,000
4 bed house for sale
Mansion House
· 4 Bedrooms · House
· Garden · Balcony · Equipped kitchen · Powder room · Concierge
Mansion House · 4 Bedrooms · House · Garden · Balcony · Equipped kitchen · Powder room · Concierge
Positioned on the edge of the tranquil Hermitage Basin, this rarely available four-bedroom end-of-terrace townhouse offers a unique opportunity to own a home in one of West Wappings most desirable gated developments. Spread over multiple levels, the property features a bright and spacious open-plan kitchen, dining, and living area, perfect for entertaining. A second reception room opens onto a private balcony with uninterrupted views of the basin and river, creating a peaceful retreat in the heart of Wapping. The home also includes a low-maintenance garden, two modern bathrooms, and a ground-floor cloakroom. Ideally located, the property is within easy walking distance of Wapping and Tower Hill stations, with excellent transport links to Canary Wharf, the City, London Bridge, and Shoreditch. Picturesque St Katharine Docks, just 0.3 miles away, offers an array of waterside restaurants, cafs, pubs, and bars
£ 2,300,000
View map Back to list

Get email alerts

Don't miss out: be the first to know about new properties

The alert was correctly created

On subscribing you accept the conditions of use and the privacy policy
Alert
Receive new ads in your inbox
Save this search
Receive alerts for new listings

We'll send you an email when we have new properties for: "Houses for sale in Mansion House"

The alert was correctly created

Southwark
Farringdon
Get email alerts and be the first to see new listings
Required field
On subscribing I accept the terms of the privacy policy
Perfect! You'll soon start receiving new listings via email
Alert
Receive an email when we have new ads for Houses for sale in Mansion House
Save this search
Filters

Bedrooms

Size (sq.ft)

sq.ft
sq.ft

Price

£
£

Property type

Bathrooms

Clear all filters
Receive notifications when new entries are published.