View photo
House
·
for sale
£ 109,950
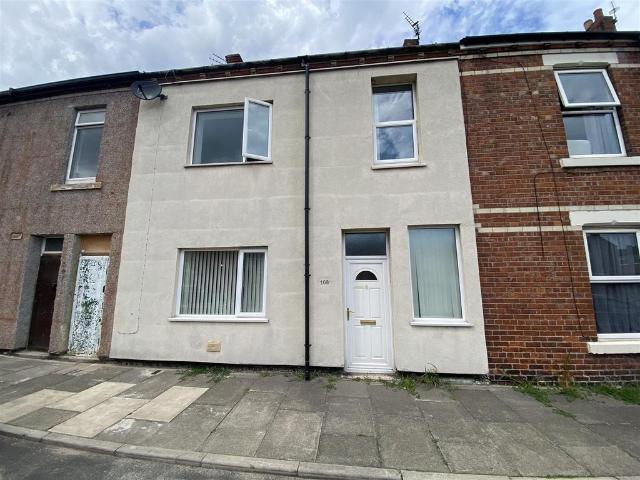
3 bedroom terraced house for sale
Maple Street NE63 Ashington
· 3 Bedrooms · 1 Bath · House
· Equipped kitchen · Concierge
Maple Street NE63 Ashington · 3 Bedrooms · 1 Bath · House · Equipped kitchen · Concierge
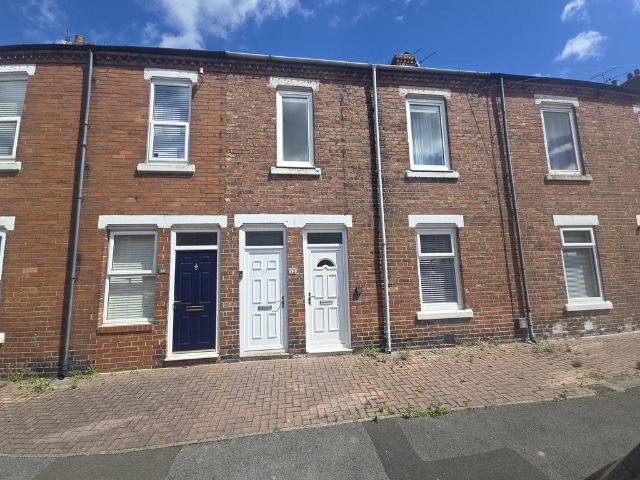
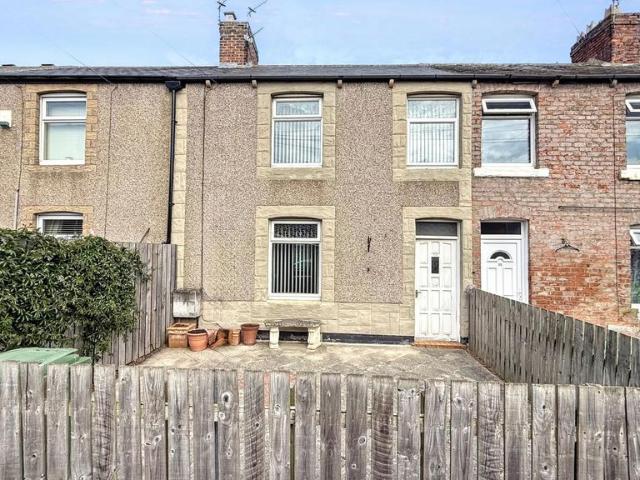
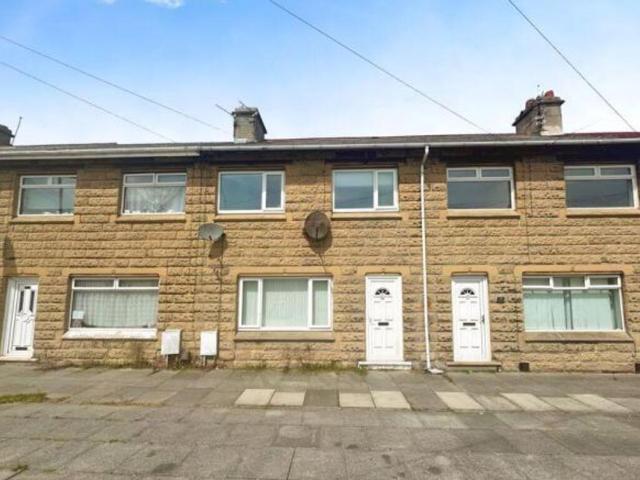
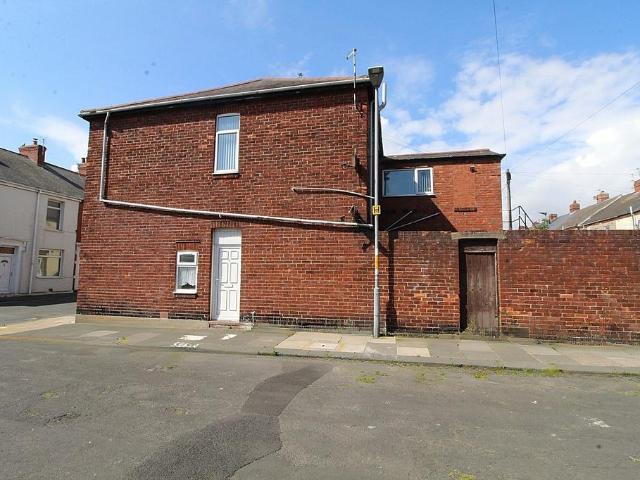
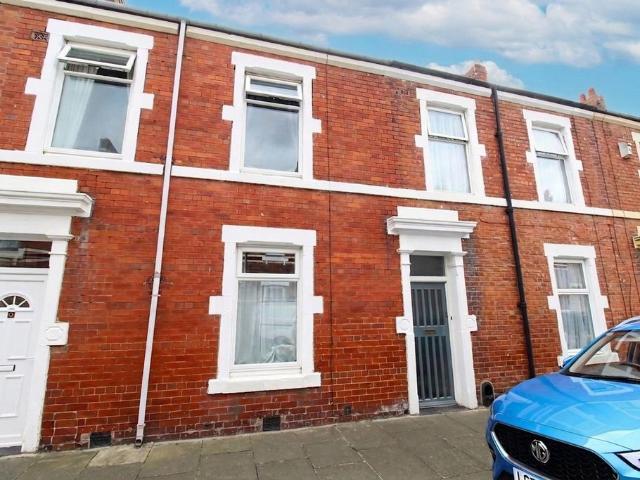
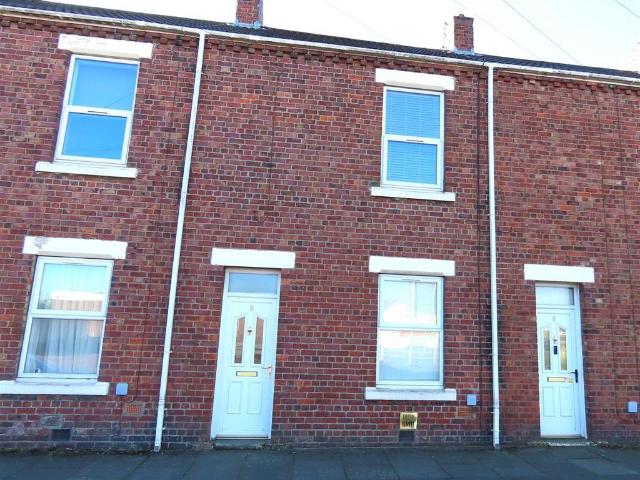
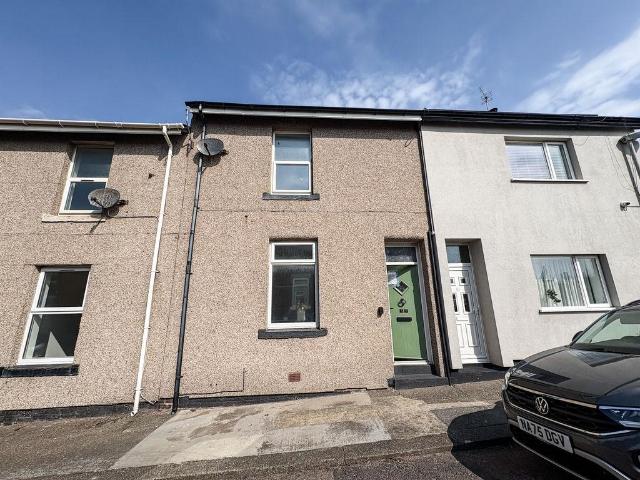
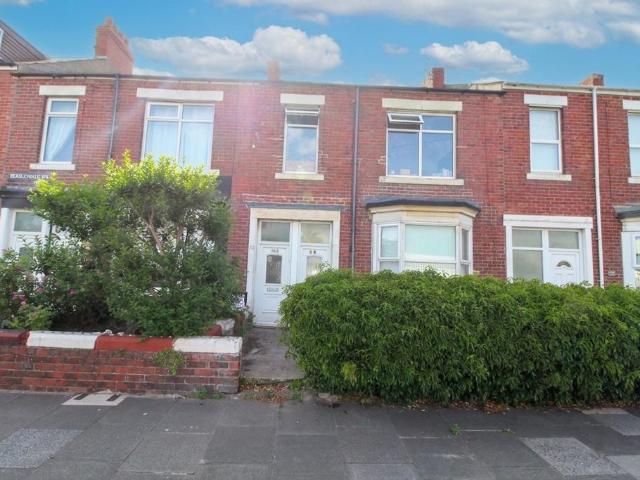
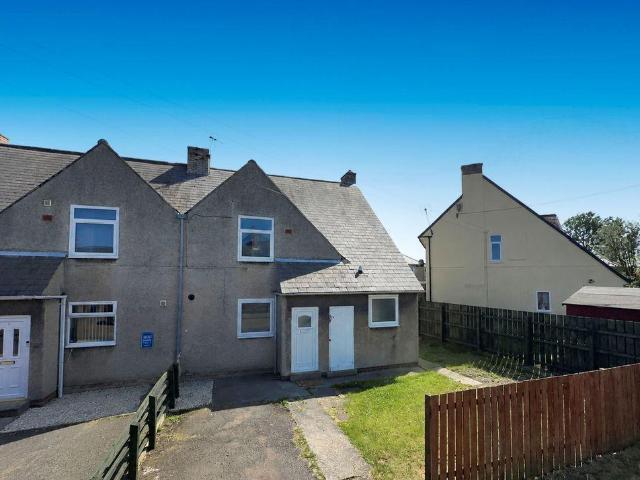
Conveniently located in Blyth Town Centre is this spacious mid terraced home, offering ideal accommodation for first time buyers/families or investors looking for buy to let.Being offered with no upper chain, briefly comprising Reception hallway, 17Ft Living Room, Dining room, fitted kitchen with a range of base and wall units with work benches incorporating stainless steel sink unit, space for cooker, access to rear yard. To the first floor there are 3 bedrooms and a good sized shower room with separate shower cubicle and electric shower, wash hand basin, low level WC, cupboard housing central heating boiler. Externally there is a yard to the rear.Reception Hallway - Lounge - 5.41m x 4.19m (17'9 x 13'9) - Dining Room - 3.40m x 3.20m (11'2 x 10'6) - Kitchen - 4.34m x 2.39m (14'3 x 7'10) - First Floor Landing - Bedroom 1 - 4.32m x 3.99m (14'2 x 13'1) - Bedroom 2 - 4.39m x 3.33m (14'5 x 10'11) - Bedroom 3 - 2.41m x 2.74m (7'11 x 9'0) - Externally - Rear yard
Conveniently located in Blyth Town Centre is this spacious mid terraced home, offering ideal accommodation for first time buyers/families or investors looking for buy to let.Being offered with no upper chain, briefly comprising Reception hallway, 17Ft Living Room, Dining room, fitted kitchen with a range of base and wall units with work benches incorporating stainless steel sink unit, space for cooker, access to rear yard. To the first floor there are 3 bedrooms and a good sized shower room with separate shower cubicle and electric shower, wash hand basin, low level WC, cupboard housing central heating boiler. Externally there is a yard to the rear.Reception Hallway - Lounge - 5.41m x 4.19m (17'9 x 13'9) - Dining Room - 3.40m x 3.20m (11'2 x 10'6) - Kitchen - 4.34m x 2.39m (14'3 x 7'10) - First Floor Landing - Bedroom 1 - 4.32m x 3.99m (14'2 x 13'1) - Bedroom 2 - 4.39m x 3.33m (14'5 x 10'11) - Bedroom 3 - 2.41m x 2.74m (7'11 x 9'0) - Externally - Rear yard
£ 109,950