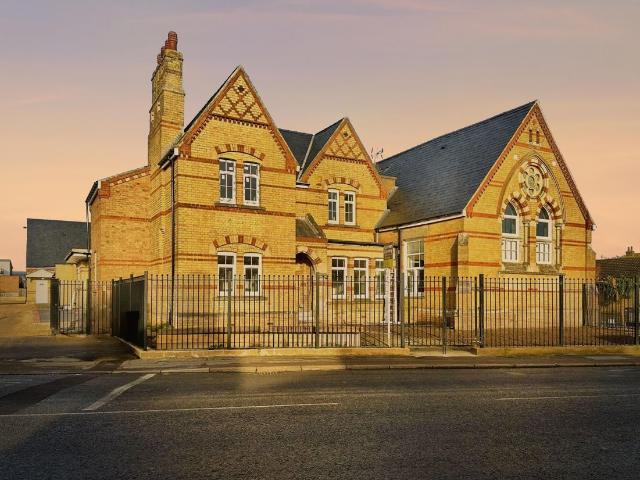
March
· 1,711 sq.ft · 3 Bedrooms · 2 Baths · Apartment
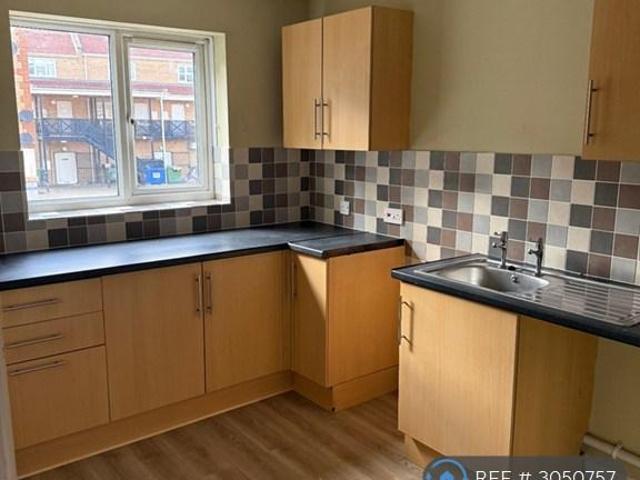
· Equipped kitchen
March · 1,711 sq.ft · 3 Bedrooms · 2 Baths · Apartment · Equipped kitchen
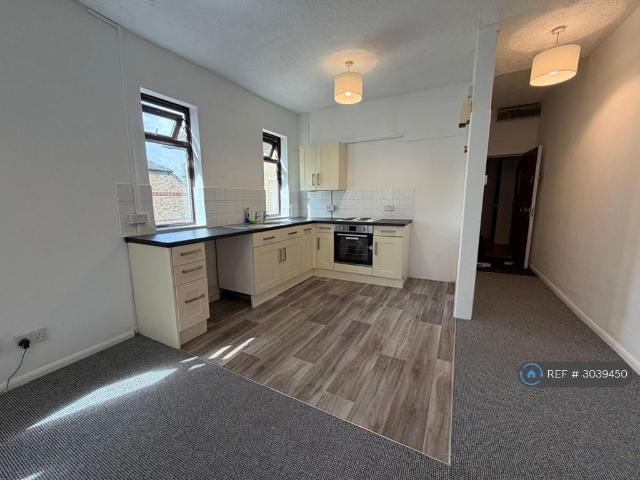
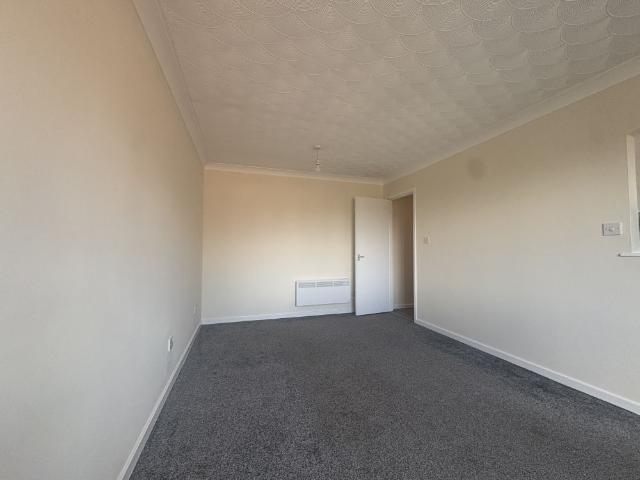
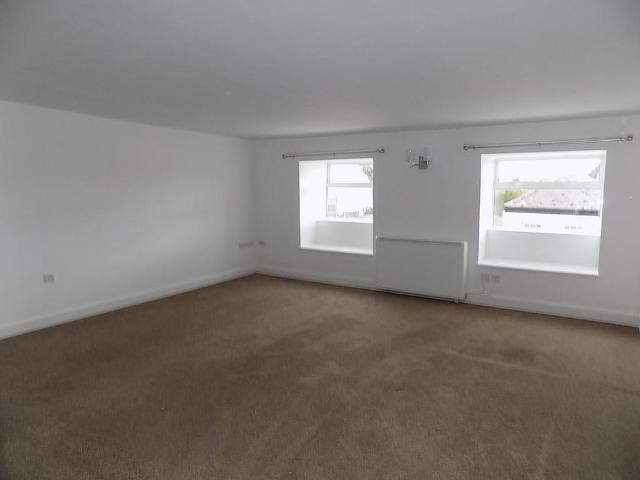
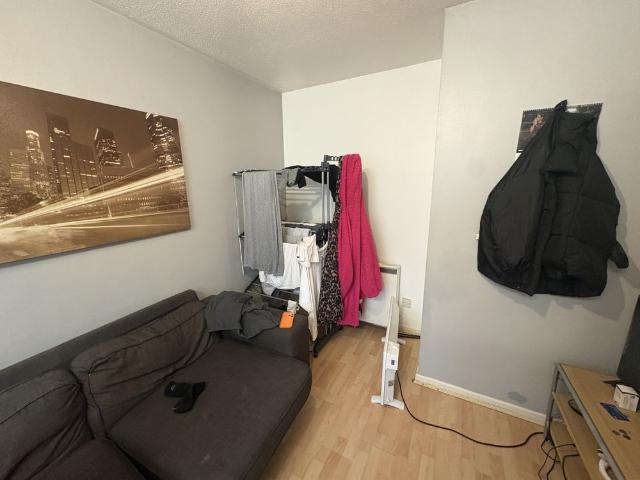
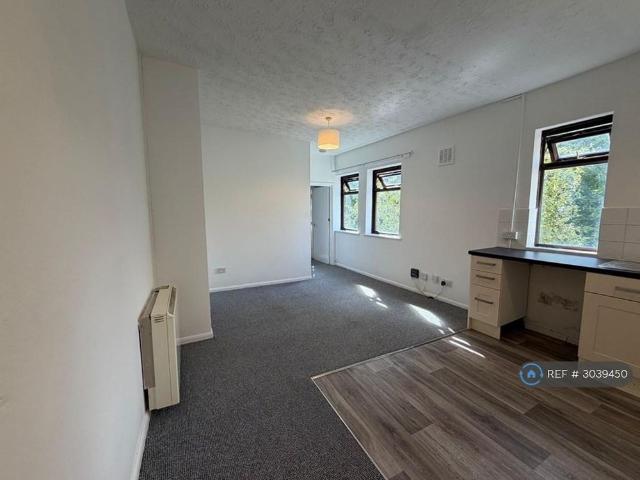
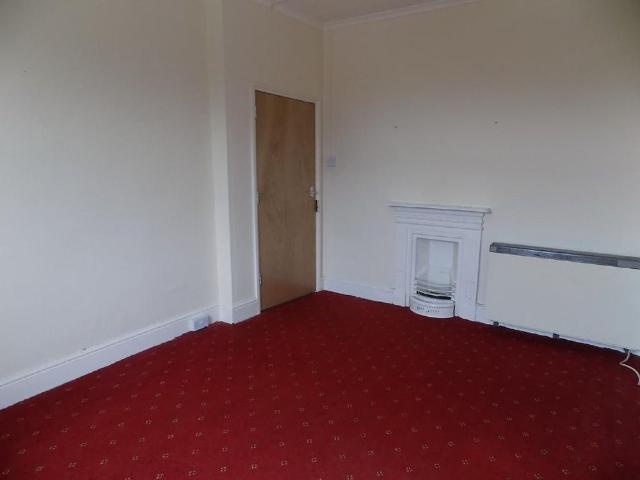
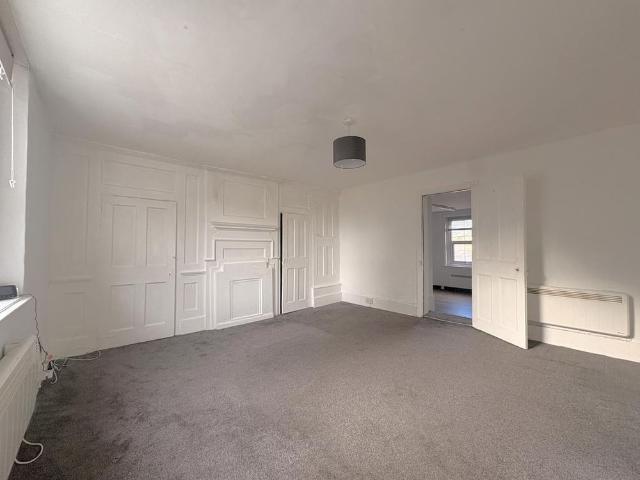
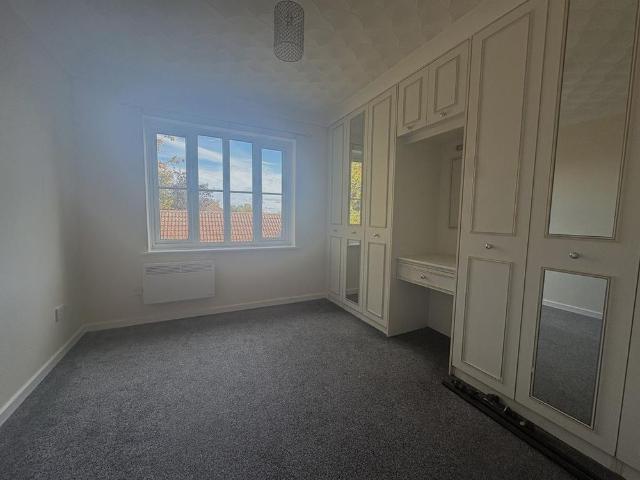
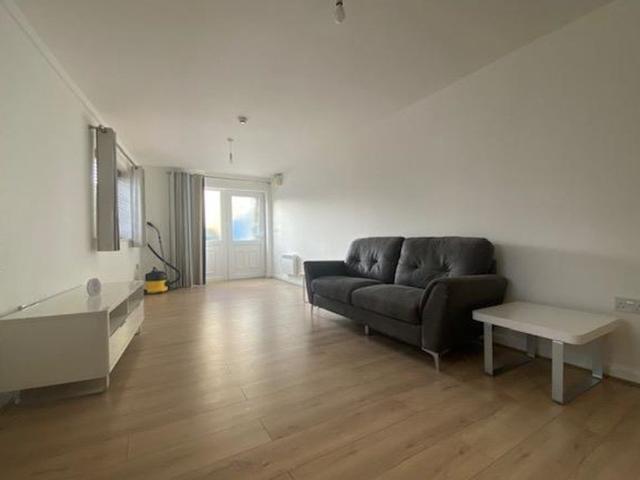
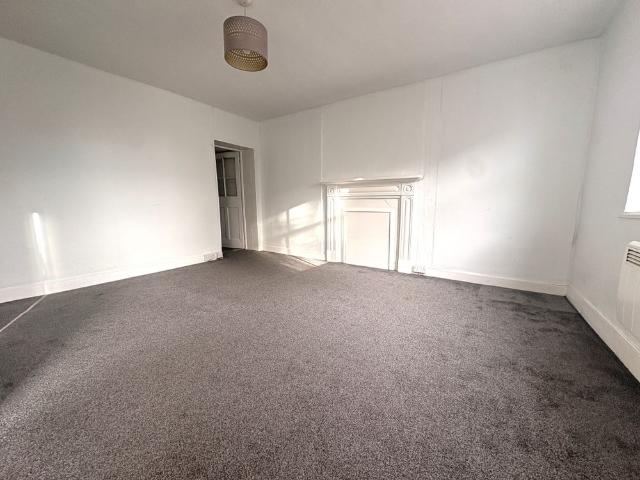
ENTRANCE HALLWAY 11' 06 x 9' 07 (3.51m x 2.92m) From entrance door, double glazed window to rear, flat ceiling and coving with light, electric heater, under stairs recess. LANDING AREA/OFFICE 13' 08 x 12' 01 (4.17m x 3.68m) Stairs leading to second floor, flat ceiling with lighting and smoke alarm, double glazed window to rear, fuse box, electric heater. KITCHEN/DINER 14' 09 x 9' 11 (4.5m x 3.02m) into recess Flat ceiling with lighting and smoke alarm, double glazed window to rear, electric heater, range of matching base and drawer units with worktop surfaces and tiled splashbacks, single drainer stainless steel sink unit with mixer tap, under unit fridge and dishwasher, oven, hob and canopy extractor fan over, pantry cupboard. UTILITY ROOM 6' 01 x 5' 09 (1.85m x 1.75m) Textured ceiling with light and smoke alarm, worktop surface, freezer, washing machine, and tumble dryer. HALLWAY Flat ceiling with three lights and smoke alarm, loft hatch, intercom telephone. LOUNGE 16' 04 x 15' 10 (4
ENTRANCE HALLWAY 11' 06 x 9' 07 (3.51m x 2.92m) From entrance door, double glazed window to rear, flat ceiling and coving with light, electric heater, under stairs recess. LANDING AREA/OFFICE 13' 08 x 12' 01 (4.17m x 3.68m) Stairs leading to second floor, flat ceiling with lighting and smoke alarm, double glazed window to rear, fuse box, electric heater. KITCHEN/DINER 14' 09 x 9' 11 (4.5m x 3.02m) into recess Flat ceiling with lighting and smoke alarm, double glazed window to rear, electric heater, range of matching base and drawer units with worktop surfaces and tiled splashbacks, single drainer stainless steel sink unit with mixer tap, under unit fridge and dishwasher, oven, hob and canopy extractor fan over, pantry cupboard. UTILITY ROOM 6' 01 x 5' 09 (1.85m x 1.75m) Textured ceiling with light and smoke alarm, worktop surface, freezer, washing machine, and tumble dryer. HALLWAY Flat ceiling with three lights and smoke alarm, loft hatch, intercom telephone. LOUNGE 16' 04 x 15' 10 (4