12 pictures
Bungalow
·
for sale
£ 317,000
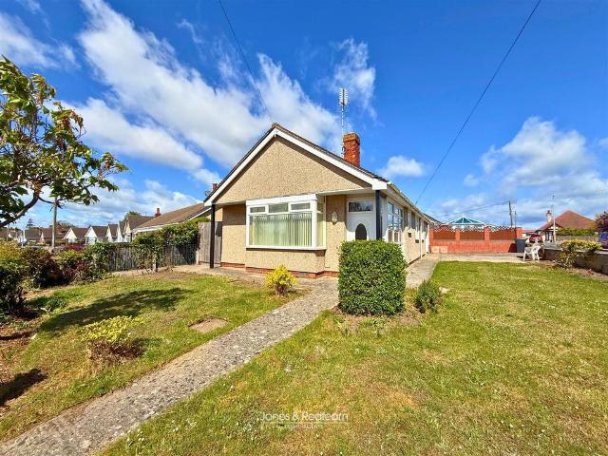
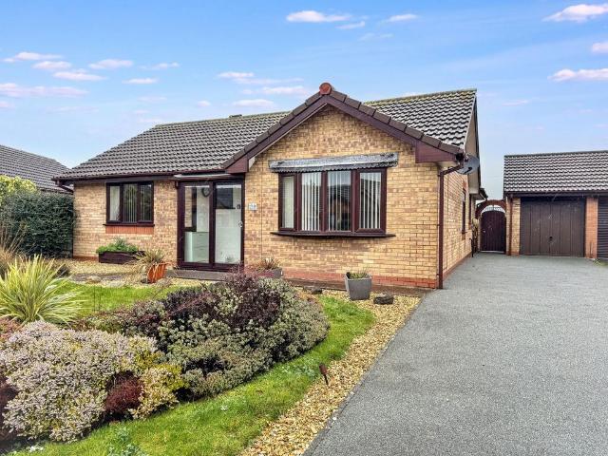
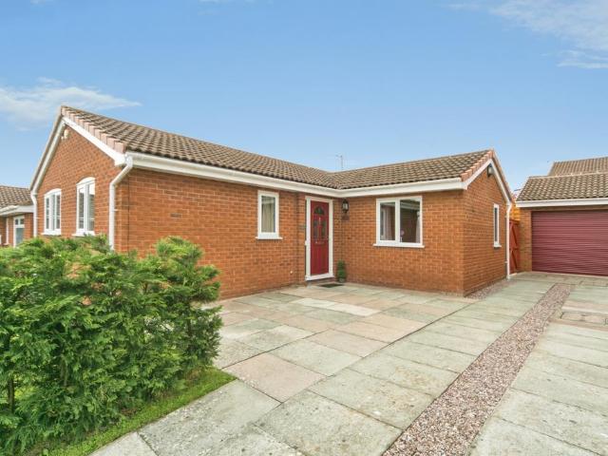
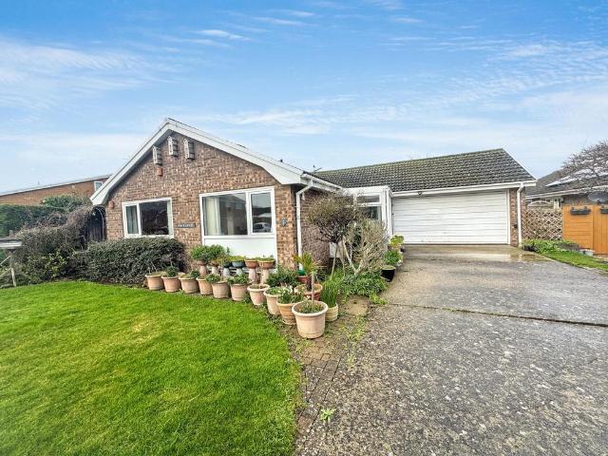
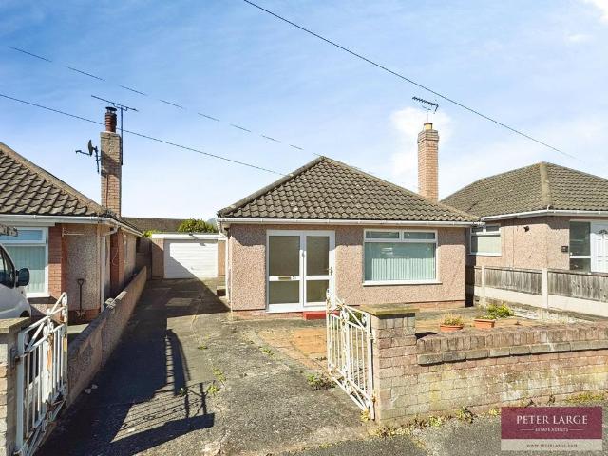
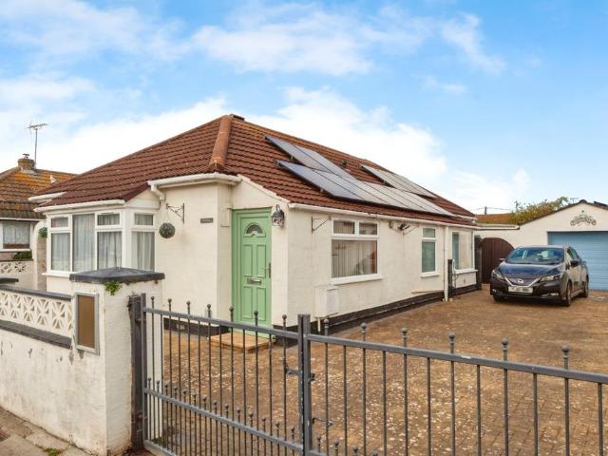
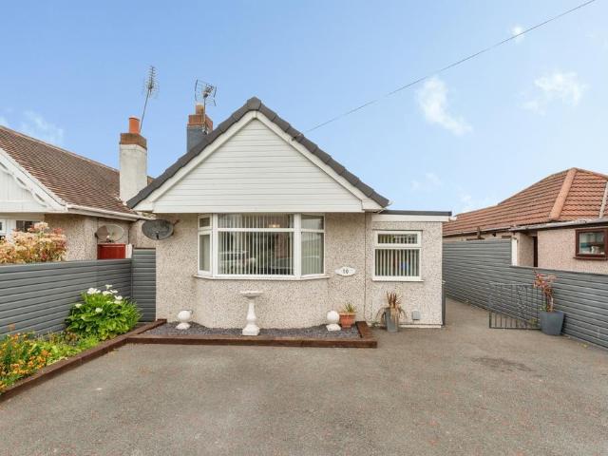
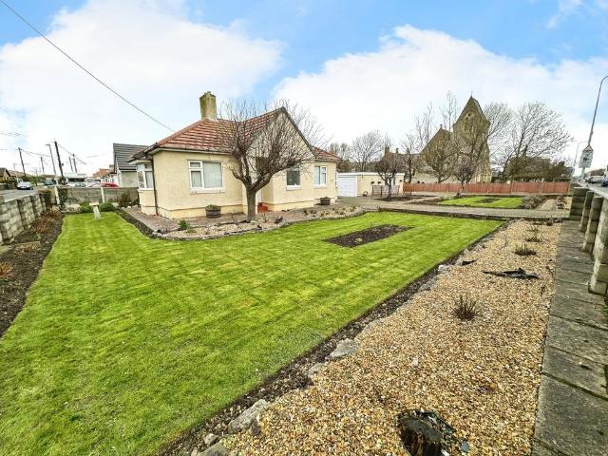
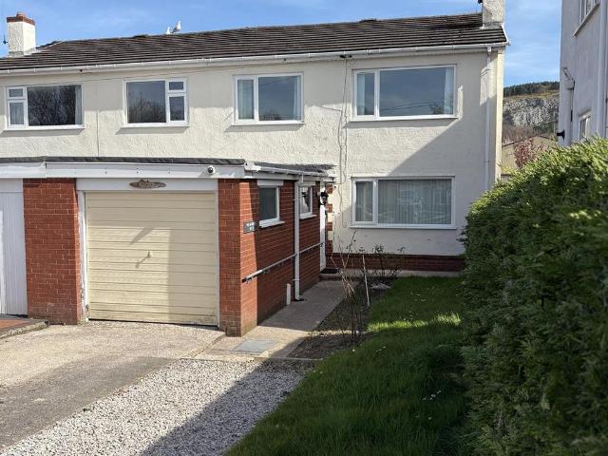
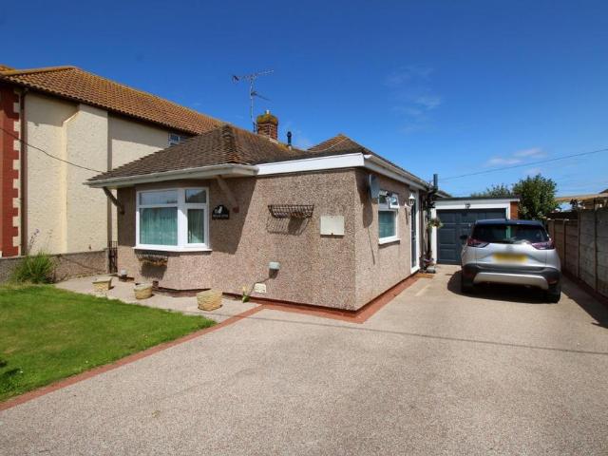
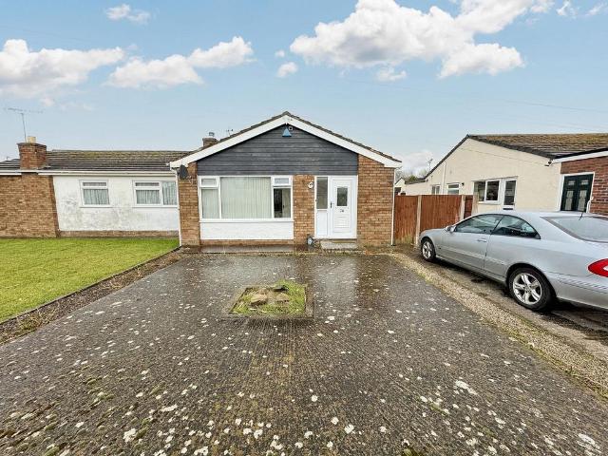
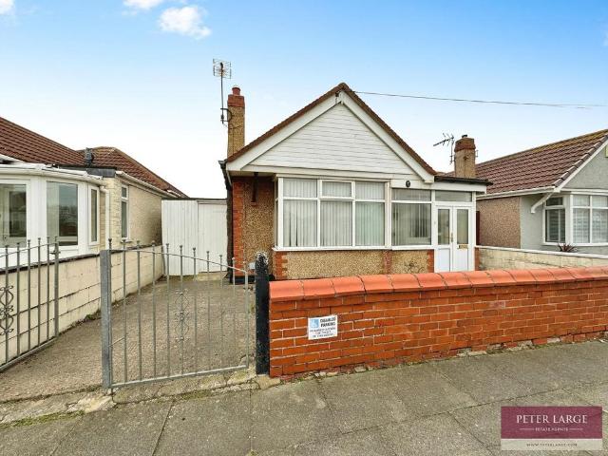
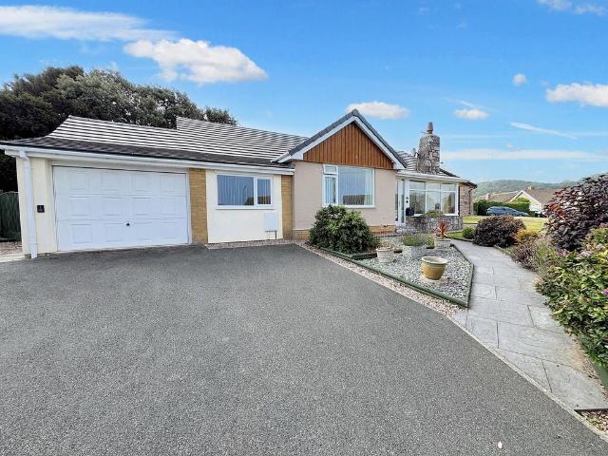
3 bedroom detached bungalow for sale
Marine Road LL22 Abergele
· 3 Bedrooms · 2 Baths · Bungalow
· Garden · Fireplace · Equipped kitchen
Marine Road LL22 Abergele · 3 Bedrooms · 2 Baths · Bungalow · Garden · Fireplace · Equipped kitchen
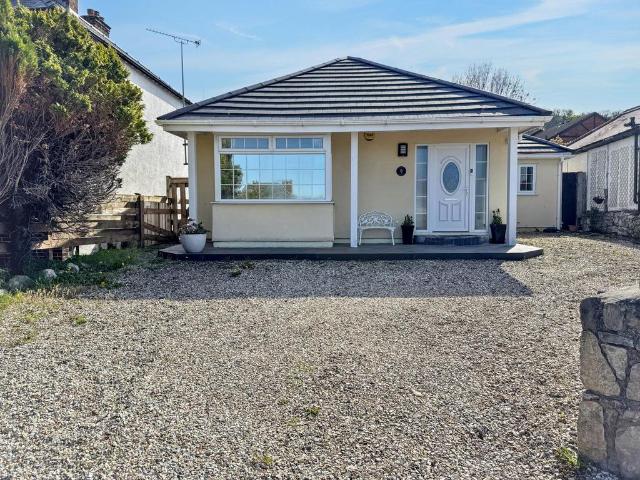
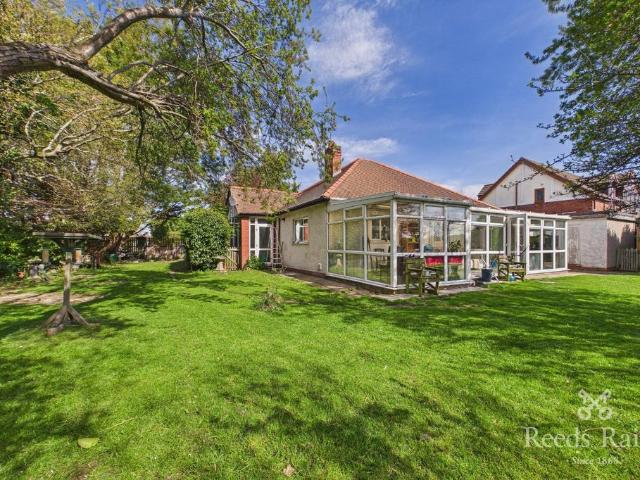
Porch 4.32m x 1.12m (14'2 x 3'8) Stepping into a spacious porch with double glazed windows, vinyl tiled flooring, light, power points and a door into the property. Entrance Hall A spacious hall with light, radiator, power points, with double doors into the lounge. Lounge Diner 4.8m x 6.45m (15'9 x 21'2) An 'L' shaped lounge diner with a window to the front and side creating a bright living space. With power points, two lights, radiator and a gas fire place (with potential for a log burner) Conservatory 2.67m x 2.64m (8'9 x 8'8) With a glass roof, power points, radiator, patio doors into the garden. Kitchen 4.22m x 3.07m (13'10 x 10'1) Fitted with a range of wall and base units with worktops over, with integrated fridge and oven, a window to the back, tiled vinyl flooring, sink and drainer, gas hob with an extractor fan over. power points, radiator and a light, with a door into the utility. Utility Room 3.35m x 2.06m (11'0 x 6'9) With a low flush W.C, corner sink and an obscured glass w
Porch 4.32m x 1.12m (14'2 x 3'8) Stepping into a spacious porch with double glazed windows, vinyl tiled flooring, light, power points and a door into the property. Entrance Hall A spacious hall with light, radiator, power points, with double doors into the lounge. Lounge Diner 4.8m x 6.45m (15'9 x 21'2) An 'L' shaped lounge diner with a window to the front and side creating a bright living space. With power points, two lights, radiator and a gas fire place (with potential for a log burner) Conservatory 2.67m x 2.64m (8'9 x 8'8) With a glass roof, power points, radiator, patio doors into the garden. Kitchen 4.22m x 3.07m (13'10 x 10'1) Fitted with a range of wall and base units with worktops over, with integrated fridge and oven, a window to the back, tiled vinyl flooring, sink and drainer, gas hob with an extractor fan over. power points, radiator and a light, with a door into the utility. Utility Room 3.35m x 2.06m (11'0 x 6'9) With a low flush W.C, corner sink and an obscured glass w
£ 317,000