38 houses to rent in Market Place YO7 Thirsk

2 bedroom detached house to rent
View photo
House · for rent
£ 950
New
2 bedroom detached house to rent
Market Place YO7 Thirsk
· 2 Bedrooms · 1 Bath · House
· Garden · Fireplace · Equipped kitchen
Market Place YO7 Thirsk · 2 Bedrooms · 1 Bath · House · Garden · Fireplace · Equipped kitchen
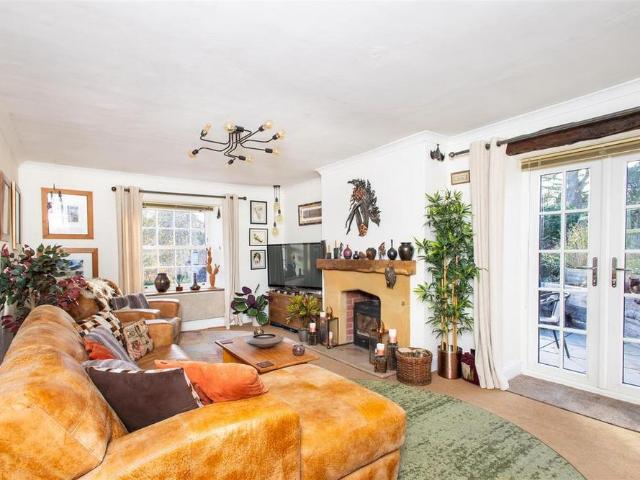
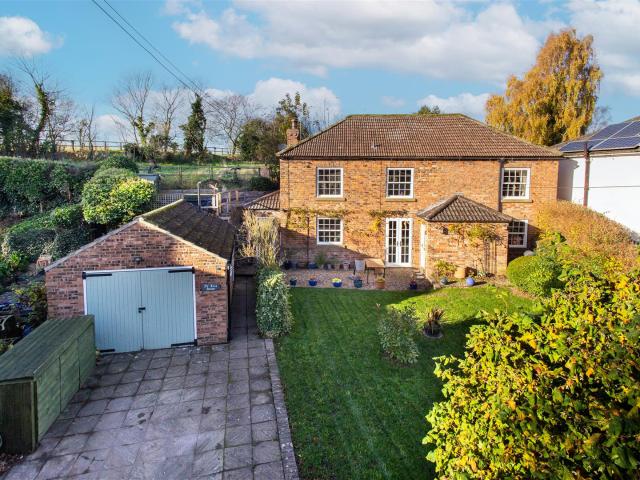
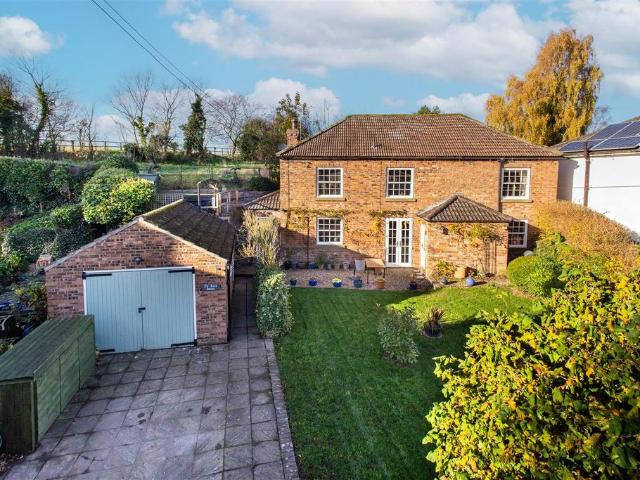
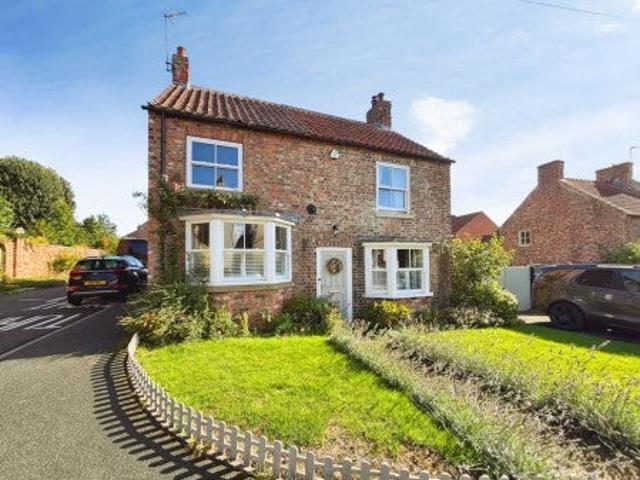
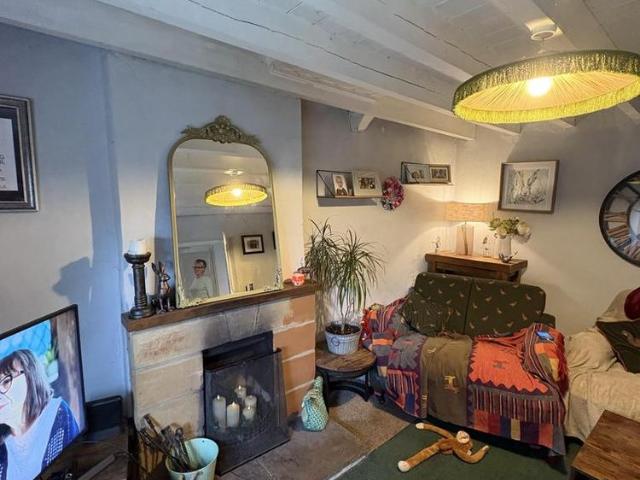
Property Reference number: 734616 Lopp Hall is a charming and characterful two-bedroom property, set within a generous, secure garden that surrounds the house. The property features a modern, well-maintained kitchen, along with a spacious and welcoming lounge complete with an open fireplace. the separate dining room also benefits from its own fireplace, creating a warm and inviting atmosphere. Both bedrooms are well-proportioned and retain a wealth of original character, including attractive exposed beams throughout. additional features include a useful entrance porch, two traditional stone outbuildings, and a private, secure garden offering excellent outdoor space. Lopp Hall combines traditional charm and period features with modern comforts, making it a distinctive and appealing home. Close links to A19 or train links within Northallerton. Osmotherley Primary School and Knayton Church of England Academy - 4.8km away Alberton Primary School - 8.2km away At Secondary level, nearest sch
£ 950
2 bedroom house to rent
View photo
House · for rent
£ 1,300
New
2 bedroom house to rent
Market Place YO7 Thirsk
· 2 Bedrooms · 1 Bath · House
Market Place YO7 Thirsk · 2 Bedrooms · 1 Bath · House
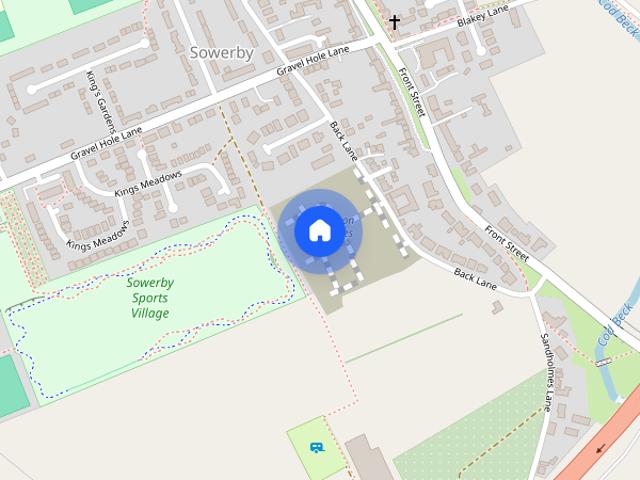
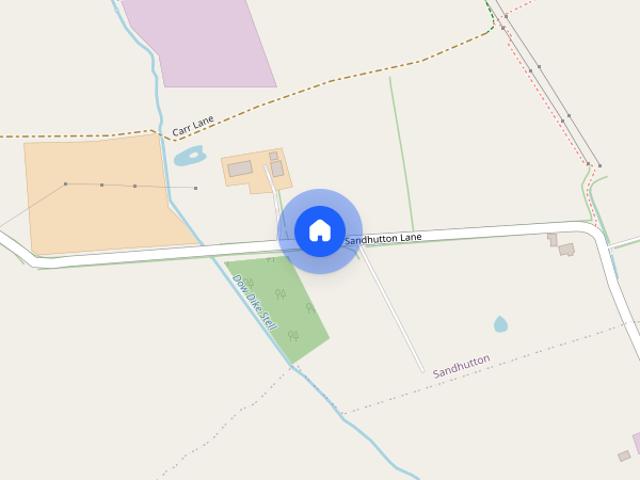
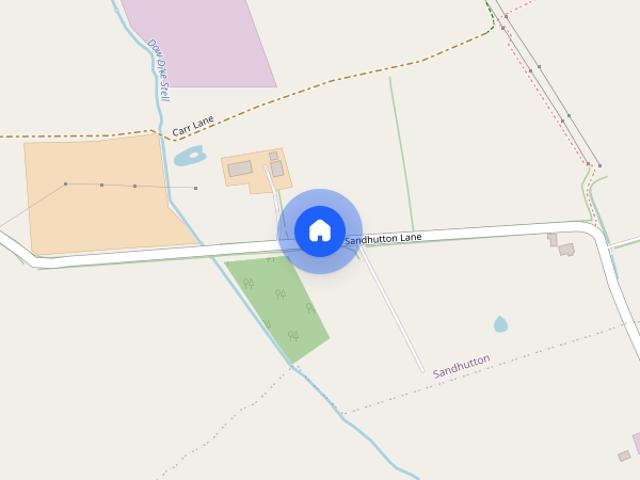
Coming soon * A brand new two bedroom mews house forming part of this exclusive gated development of four individual properties situated in the much sought-after village of Sandhutton, Thirsk. This desirable home reveals spacious and w
£ 1,300
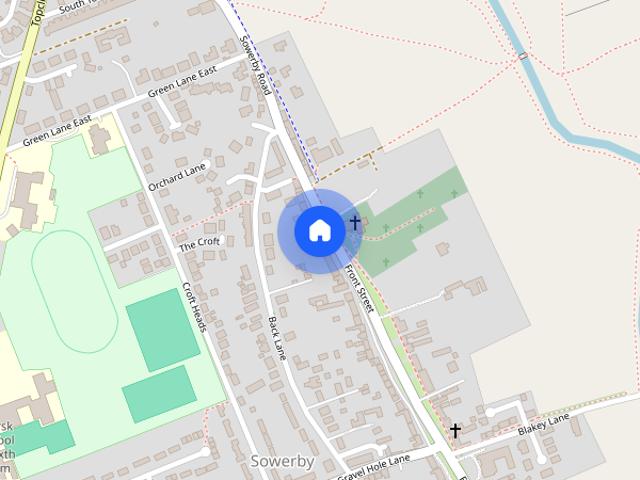
Chancel Grove, Sowerby, North Yorkshire
View photo
House · for rent
£ 840
Updated
Chancel Grove, Sowerby, North Yorkshire
Market Place YO7 Thirsk
· 3 Bedrooms · 1 Bath · House
· Garden · Equipped kitchen · Parking
Market Place YO7 Thirsk · 3 Bedrooms · 1 Bath · House · Garden · Equipped kitchen · Parking
The Copenhagen is a three bedroom home which is ideal for both couples and families. The ground floor features a kitchen/dining space with French doors and a spacious living room. There is also a downstairs W.C. and handy storage cupboard. To the first floor, there is a master bedroom with dressing area and two further well-proportioned bedrooms. The family bathroom completes the first floor. Externally there is private parking and a rear garden. This home will be available on our rent to buy scheme soon. NO DEPOSIT PAYABLE. For eligibility criteria, please visit our website. The 4 key eligibility requirements for this scheme are: 1. The property must be your only home 2. At least one member of your household needs to be in paid permanent employment 3. A financial assessment will be carried out, to ensure the property is affordable for you 4. If you are an existing homeowner, you may be eligible, for example, if due to a relationship breakdown *Photo for illustration purposes* Email us
£ 840
Front Street, Thirsk, North Yorkshire, England, YO7
View photo
House · for rent
£ 1,400
Updated
Front Street, Thirsk, North Yorkshire, England, YO7
Market Place YO7 Thirsk
· 4 Bedrooms · 2 Baths · House
· Garden · Equipped kitchen · Patio · Concierge
Market Place YO7 Thirsk · 4 Bedrooms · 2 Baths · House · Garden · Equipped kitchen · Patio · Concierge
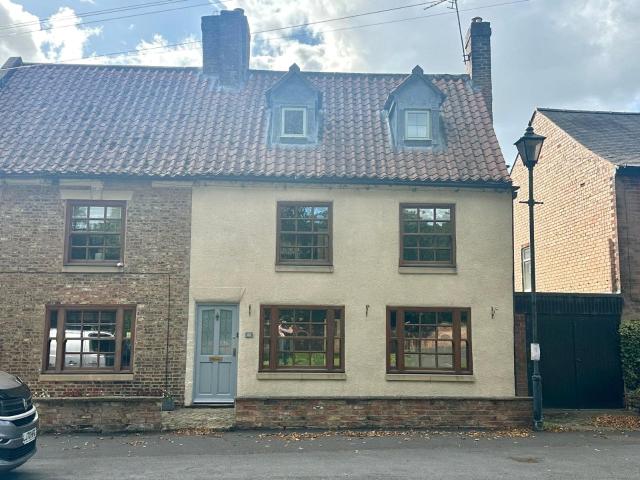
James Winn are delighted to market for let this four-bedroom, beautifully presented terraced property. Spanning over four floors, the property blends characterful features with versatile family living space. The property features four well-proportioned rooms, two of which boasting en-suite shower rooms, as well as a spacious modernised kitchen, downstairs WC, two reception rooms and a family bathroom. Externally, the property boasts a substantial rear garden featuring a paved patio area and lawn area. Council Tax: C EPC: TBC
£ 1,400
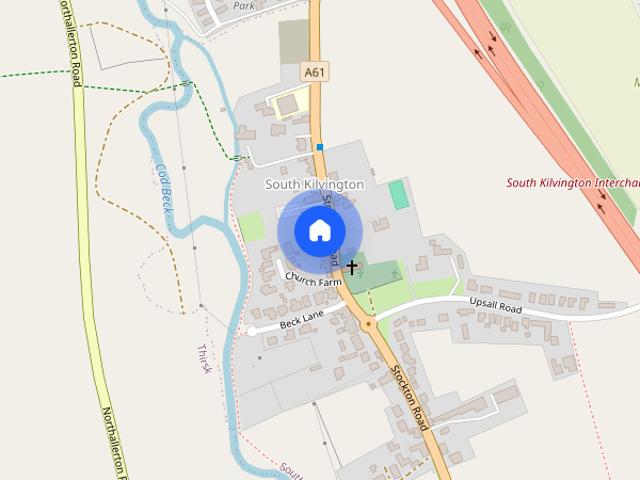
South Kilvington, Thirsk, North Yorkshire, United Kingdom, YO7
View photo
House · for rent
£ 1,350
Updated
South Kilvington, Thirsk, North Yorkshire, United Kingdom, YO7
Market Place YO7 Thirsk
· 3 Bedrooms · 2 Baths · House
· Garden · Equipped kitchen · Parking · Heating
Market Place YO7 Thirsk · 3 Bedrooms · 2 Baths · House · Garden · Equipped kitchen · Parking · Heating
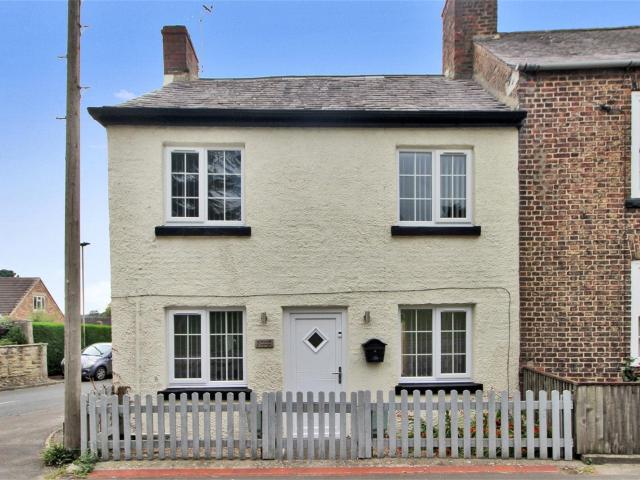
James Winn Estate agents are delighted to bring to let this stunning three-bedroom end-terrace cottage, located in South Kilvington. Overlooking the church and its gardens, the property is a short drive to the centre of Thirsk with amenities such as shops, cafes and pubs. The property comprises lounge through to kitchen, utility room and ground floor shower room. To the first floor there are three bedrooms and a house bathroom. Externally, the property offers a front courtyard, a rear garden over two levels and off road parking for one vehicle. With added benefits of gas central heating and double glazing. EPC: C Council Tax Band: C
£ 1,350
Topcliffe
View photo
House · for rent
£ 1,000
Updated
Topcliffe
Market Place YO7 Thirsk
· 3 Bedrooms · 1 Bath · House
· Garden · Fireplace · Equipped kitchen · Parking · Patio · Concierge
Market Place YO7 Thirsk · 3 Bedrooms · 1 Bath · House · Garden · Fireplace · Equipped kitchen · Parking · Patio · Concierge
The Property A welcoming reception hall provides access to the living room, dining room and kitchen, with the staircase leading to the first floor. The living room sits to the front elevation with a large box window enjoying views to the west aspect, with a decorative open fireplace set as the focal point. The dining room sits adjacent and looks over the rear garden, offering ample space for a family table. A feature range remains in place, which is strictly decorative only. The kitchen is compact but functional and is complemented by a large pantry to the side, providing excellent everyday storage. Upstairs, the landing leads to three bedrooms, comprising two very generous doubles and a comfortable single. The bathroom includes a walk-in shower cubicle, panelled bath, WC and pedestal wash hand basin. Externally, the rear garden offers a patio seating area, lawn and defined beds to the side which could suit vegetables or soft fruit. To the front, there is parking for two vehicles and a
£ 1,000
2 bedroom semi detached house to rent
View photo
House · for rent
£ 920
2 bedroom semi detached house to rent
Market Place YO7 Thirsk
· 2 Bedrooms · 1 Bath · House
· Equipped kitchen
Market Place YO7 Thirsk · 2 Bedrooms · 1 Bath · House · Equipped kitchen
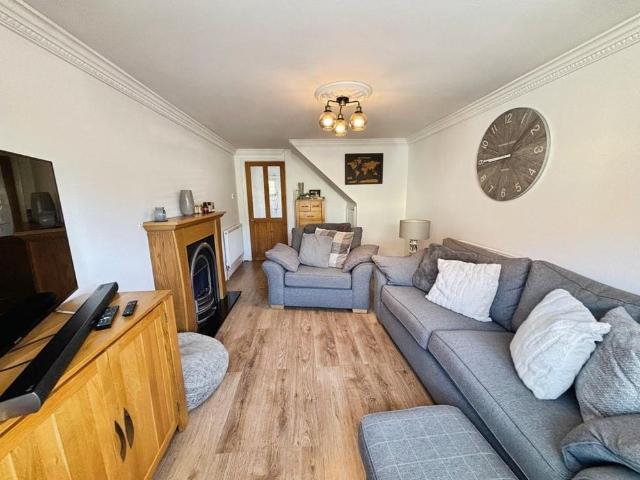
Delightful two bedroom cottage in the popular and sought after village of Topcliffe. The cottage boasts a well appointed kitchen with dining area, welcoming lounge, two bedrooms and family bathroom. Externally there is a paved and enclosed courtyard with side gate. Entrance Hall - Door from the side of the property opening to the hall way. Stairs off to first floor level. Doors to dining kitchen and lounge. Dining Kitchen - 8.70 x 2.47 (28'6 x 8'1) - Fitted with a range of wall and floor mounted units. The dining area boasts velux windows together with double glazed windows and a door to the enclosed rear yard. Lounge - 5.83 x 3.11 (19'1 x 10'2) - With double glazed window to the front aspect, electric fire with granite hearth and wooden mantle. Coving to ceilings, laminate wooden flooring and central heating radiator. First Floor - Landing with doors to both bedrooms and bathroom. Bedroom One - 4.44 x 3.07 (14'6 x 10'0) - Double glazed window to the front elevation and central heating
£ 920
Pheasant Drive, Dishforth, YO7 3GE
View photo
House · for rent
£ 1,400
Updated
Pheasant Drive, Dishforth, YO7 3GE
Market Place YO7 Thirsk
· 3 Bedrooms · 2 Baths · House
· Garden · Equipped kitchen · Parking
Market Place YO7 Thirsk · 3 Bedrooms · 2 Baths · House · Garden · Equipped kitchen · Parking
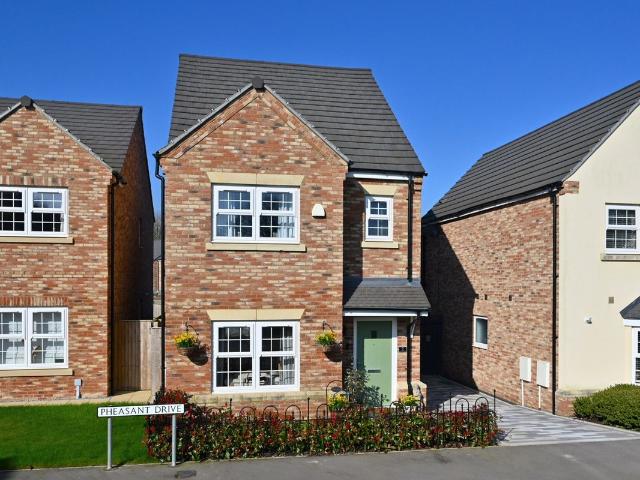
A premium modern home combining attractive design, energy efficiency and quality features overlooking green open space on the edge of this charming and conveniently located village. The versatile accommodation is immaculately presented and perfectly configured for the modern lifestyle, incorporating bespoke fitted furniture, luxurious kitchen and bathroom fittings and wide bi-fold doors allowing seamless indoor/outdoor living. Driveway parking and low maintenance garden.There is a neat front forecourt garden with lawn and a driveway extending to the side of the house where there is an electric car charger and a gate to the rear. The private and enclosed rear garden has been designed for low maintenance and maximum enjoyment with gravelled areas and attractive paving designed to maximise the orientation.The property occupies a prominent position overlooking an open green area at the entrance to the development. Dishforth has an excellent community and offers a country pub, garden centre
£ 1,400
3 bedroom detached house to rent
View photo
House · for rent
£ 1,995
3 bedroom detached house to rent
Market Place YO7 Thirsk
· 1,356 sq.ft · 3 Bedrooms · 2 Baths · House
· Garden · Equipped kitchen
Market Place YO7 Thirsk · 1,356 sq.ft · 3 Bedrooms · 2 Baths · House · Garden · Equipped kitchen
A charming Methodist Chapel conversion, originally dating back to the early 1800’s and located in the picture postcard village of Kirby Wiske, handily situated between Thirsk and Northallerton. The property reveals a quirky and spacious interior, including a fantastic open plan kitchen/diner/family room, featuring an open gallery landing. The accommodation has been improved by the current owners, including the fitting of new windows throughout, whilst further garden to the rear of the property has also been separately purchased, substantially increasing the outside space. The current layout offers great flexibility and with a downstairs bedroom and ensuite, the property is also ideal for purchasers looking to incorporate a relative requiring ground floor living. Kirby Wiske offers ease of access to a range of amenities in the neighbouring towns and cities, whilst transport links, including the A1M, A19 and mainline rail links are also easily accessible. On the ground floor, the main en
£ 1,995
Available now, Sowerby Lodge is a delightful two/three bedroom detached bungalow situated in the peaceful hamlet of Sowerby under Cotcliffe, near Northallerton
View photo
House · for rent
£ 1,600
Available now, Sowerby Lodge is a delightful two/three bedroom detached bungalow situated in the peaceful hamlet of Sowerby under Cotcliffe, near Northallerton
Market Place YO7 Thirsk
· 2 Bedrooms · 1 Bath · House
Market Place YO7 Thirsk · 2 Bedrooms · 1 Bath · House
2 bedroom house for rent in Sowerby under Cotcliffe, Northallerton, DL6
£ 1,600
3 bedroom house to rent
View photo
House · for rent
£ 1,800
3 bedroom house to rent
Market Place YO7 Thirsk
· 3 Bedrooms · 2 Baths · House
Market Place YO7 Thirsk · 3 Bedrooms · 2 Baths · House
Coming soon * A brand new three bedroom two bathroom mews house finished to a high standard and forming part of this exclusive gated development of four individual properties situated in the much sought-after village of Sandhutton, Thirsk
£ 1,800
Kirkgate Mews, Kirkgate, Thirsk, North Yorkshire
View photo
House · for rent
£ 950
Updated
Kirkgate Mews, Kirkgate, Thirsk, North Yorkshire
Market Place YO7 Thirsk
· 2 Bedrooms · 1 Bath · House
· Fireplace · Equipped kitchen · Parking · Concierge
Market Place YO7 Thirsk · 2 Bedrooms · 1 Bath · House · Fireplace · Equipped kitchen · Parking · Concierge
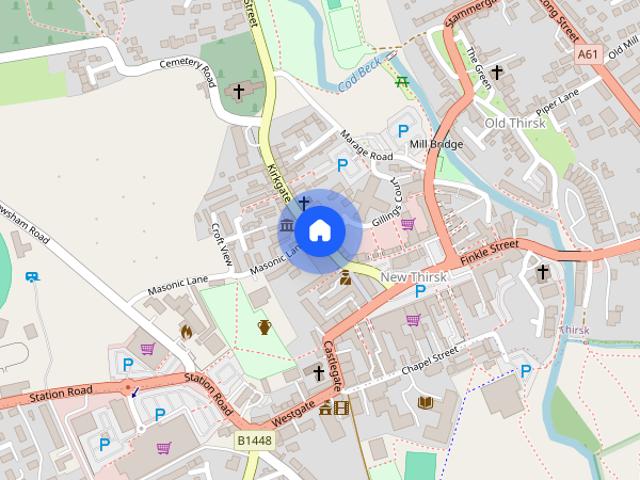
Available for immediate tenancy is this well-presented two bedroom cottage, believed to date back to the 19th century and tucked away in the centre of Thirsk. The property offers a spacious kitchen, extended living room, double bedroom, second single bedroom, bathroom, private seating area and parking for one small vehicle, all within a short walk of the Market Place and town amenities. The accommodation is entered via a spacious kitchen. Adjoining the kitchen is the extended living room, a generous reception space centred around a decorative electric fireplace and surround. There is also a useful under-stairs storage cupboard and a staircase leading to the first-floor accommodation. To the first floor are two bedrooms, comprising a large double bedroom and a second bedroom suitable for a single bed. The bathroom is fitted with a panelled bath with tiled surround, wash hand basin and WC. Externally, the property benefits from a private and easily maintained seating area together with p
£ 950
St Marys Close, Thirsk, North Yorkshire
View photo
House · for rent
£ 900
St Marys Close, Thirsk, North Yorkshire
Market Place YO7 Thirsk
· 2 Bedrooms · 1 Bath · House
· Garden · Fireplace · Equipped kitchen · Parking
Market Place YO7 Thirsk · 2 Bedrooms · 1 Bath · House · Garden · Fireplace · Equipped kitchen · Parking
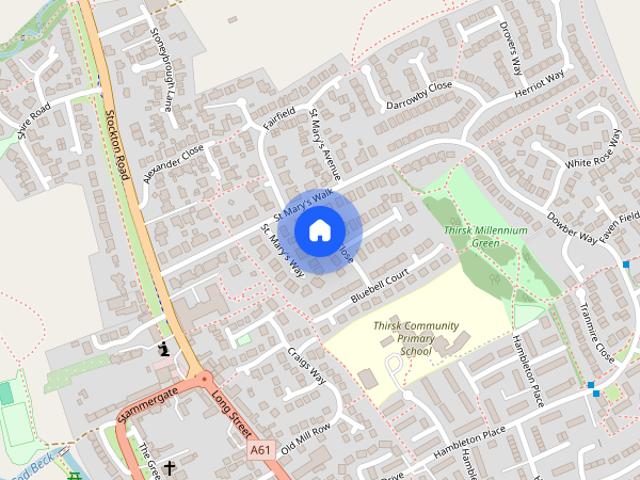
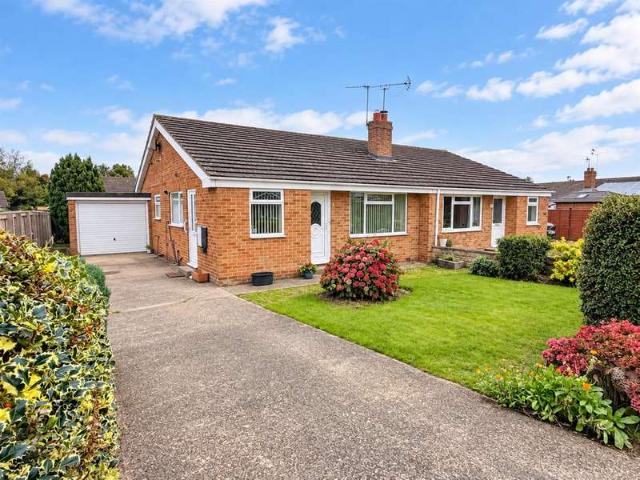
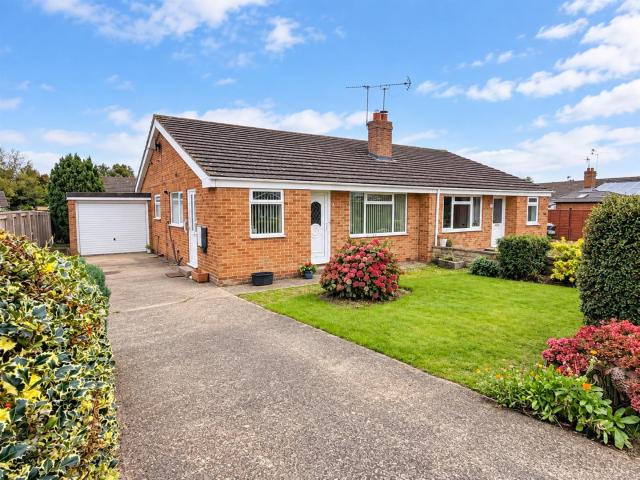
Set within easy reach of Thirsk town centre, this well-presented two-bedroom semi-detached bungalow offers well-proportioned accommodation together with driveway parking, a single garage and gardens to both the front and rear. The fitted kitchen provides a good range of base and wall units, together with space and plumbing for appliances. A double-glazed window and side entrance door give access to the driveway and garage. To the front of the property is an entrance vestibule leading into the living room, which provides ample space for both sitting and dining furniture. A fireplace with inset gas fire forms the main focal point of the room. An inner hallway provides access to both bedrooms, the bathroom and useful storage cupboards. Both bedrooms are doubles and are positioned to the rear of the bungalow, overlooking the garden. The bathroom is fitted with a white suite comprising a bath with shower over, wash hand basin and WC. Externally, there are lawned gardens to the front and rea
£ 900
1 bedroom house to rent
View photo
House · for rent
£ 695
1 bedroom house to rent
Market Place YO7 Thirsk
· 1 Bedroom · 1 Bath · House
Market Place YO7 Thirsk · 1 Bedroom · 1 Bath · House
Rare opportunity to rent this Immaculate one bedroom period property in the heart of Thirsk. The property briefly comprises; generous double bedroom and a modern shower room to the ground floor. To the first floor is an open plan living space with a
£ 695
Long Street, Thirsk, YO7 2 bed semi detached house to rent £850 pcm £196 pw
View photo
House · for rent
£ 850
Updated
Long Street, Thirsk, YO7 2 bed semi detached house to rent £850 pcm £196 pw
Market Place YO7 Thirsk
· 2 Bedrooms · House
· Fireplace · Equipped kitchen · Parking
Market Place YO7 Thirsk · 2 Bedrooms · House · Fireplace · Equipped kitchen · Parking
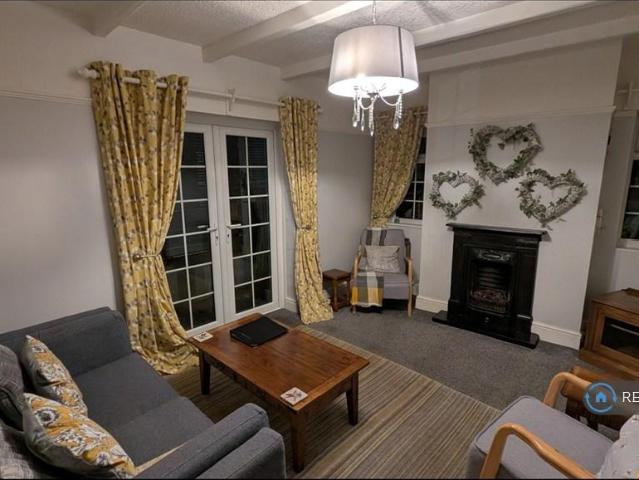
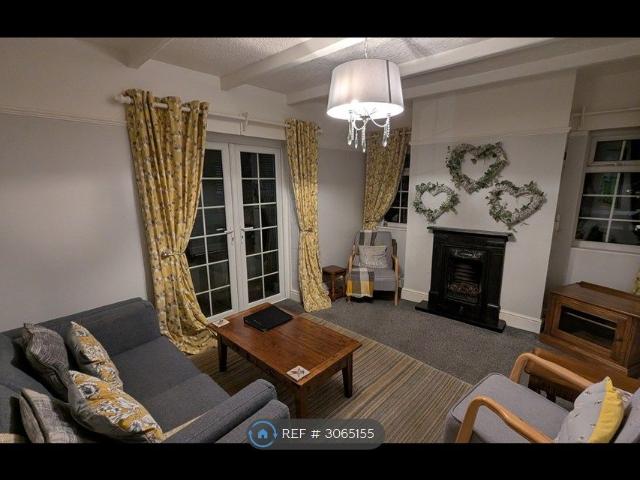
Property Reference.A fully furnished two bedroom cottage located within walking distance of Thirsk town centre. It benefits from a secluded, private location, being behind the main house, with no passing traffic or pedestrians. It comprises of; Lounge, Dining Kitchen, two bedrooms and house bathroom. The outside of the cottage has a patio area with a table and chairs. There is parking for one car. No Smokers or pets. Lounge: 10' 4 x 14 (3.14m x 4.27m)Double entry patio doors, two Upvc windows to rear, beamed ceiling, radiator, Cast iron fireplace with living gas fire, Coffee table, fabric sofa and armchairs and a TV cabinet, TV points for terrestrial.Kitchen Diner: 13' 5x 9' 8 (4.09m x 2.95m)Range of base and wall units in pine. Integrated refrigerator. electric oven and ceramic hob. Washing machine, table and four chairs, sink drainer. Tiled floor, dresser, under stairs storage, stairs to first floor. Wall mounted combination boiler and controls.First floor:Bedroom One: 10' 5 x 14' 2
£ 850
Long Street, Thirsk YO7, 2 bed semi detached house to rent, £850 pcm | PrimeLocation
View photo
House · for rent
£ 850
Updated
Long Street, Thirsk YO7, 2 bed semi detached house to rent, £850 pcm | PrimeLocation
Market Place YO7 Thirsk
· 2 Bedrooms · House
· Fireplace · Equipped kitchen · Parking
Market Place YO7 Thirsk · 2 Bedrooms · House · Fireplace · Equipped kitchen · Parking
Property Reference. A fully furnished two bedroom cottage located within walking distance of Thirsk town centre It benefits from a secluded, private location, being behind the main house, with no passing traffic or pedestrians. It comprises of; Lounge, Dining Kitchen, two bedrooms and house bathroom. The outside of the cottage has a patio area with a table and chairs. There is parking for one car. No Smokers or pets. Lounge: 10' 4 x 14 (3.14m x 4.27m) Double entry patio doors, two Upvc windows to rear, beamed ceiling, radiator, Cast iron fireplace with living gas fire, Coffee table, fabric sofa and armchairs and a TV cabinet, TV points for terrestrial. Kitchen Diner: 13' 5x 9' 8 (4.09m x 2.95m) Range of base and wall units in pine. Integrated refrigerator. Electric oven and ceramic hob. Washing machine, table and four chairs, sink drainer. Tiled floor, dresser, under stairs storage, stairs to first floor. Wall mounted combination boiler and controls. First floor: Bedroom One: 10' 5 x 1
£ 850
16 Bamlett House, Station Road, Thirsk, North Yorkshire, UK YO7, 2 bed flat to rent, £725 pcm | PrimeLocation
View photo
House · for rent
£ 725
Updated
16 Bamlett House, Station Road, Thirsk, North Yorkshire, UK YO7, 2 bed flat to rent, £725 pcm | PrimeLocation
Market Place YO7 Thirsk
· 2 Bedrooms · House
Market Place YO7 Thirsk · 2 Bedrooms · House
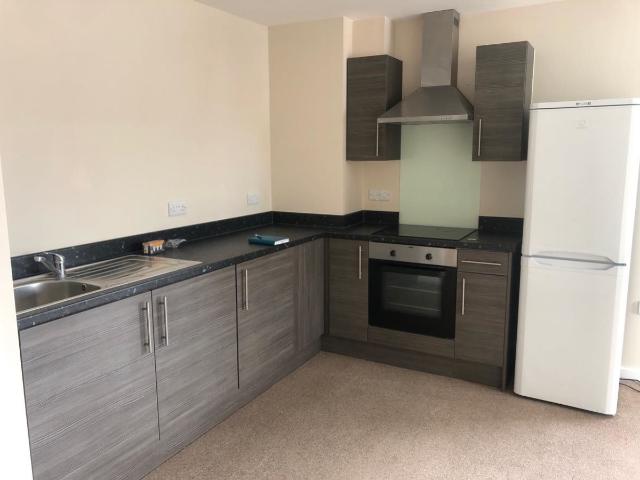
Description Available Mid to late October 2026 - Prop Home are thrilled to offer to the market, this modern 2 bedroom apartment available to let, close to Thirsk town centre and the train station for ease of commuting. Bamlett house is named so after the coming of the Leeds-Thirsk railway to the Town End terminus in 1848 encouraged the growth of light industry next to the railway; as well as the goods yard there were maltings supplying local breweries, a saw mill and then, in 1860, Bamlett's agricultural engineering works. For over a century Bamlett's mowing and reaping machines were sold round the world until the company went out of business in the 1980's the building has since been used as offices before a full refurbishment to be converted into a range of self-contained apartments. The large windows allow natural light to flow through the apartment and the renovation throughout offers excellent accommodation. Within the building is a secure bike and bin store. This apartment offers
£ 725
Old Barn, Bagby, Thirsk YO7, 3 bed link detached house to rent, £1,800 pcm | PrimeLocation
View photo
House · for rent
£ 1,800
Old Barn, Bagby, Thirsk YO7, 3 bed link detached house to rent, £1,800 pcm | PrimeLocation
Market Place YO7 Thirsk
· 3 Bedrooms · House
· Garden · Equipped kitchen · Parking · Patio · Heating
Market Place YO7 Thirsk · 3 Bedrooms · House · Garden · Equipped kitchen · Parking · Patio · Heating
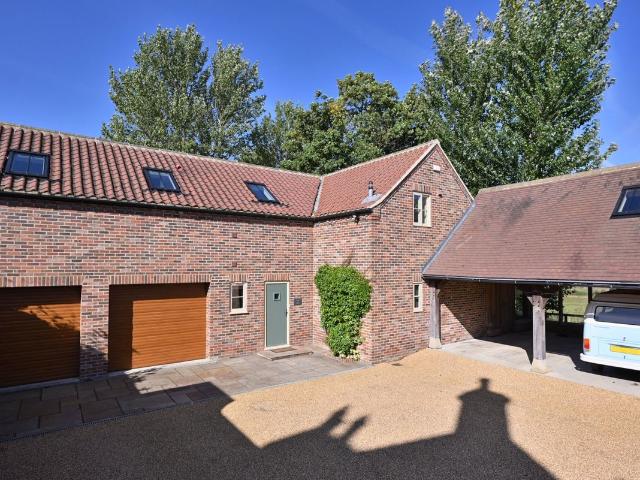
A fabulous individual home forming part of a tucked away private residence on the edge of Bagby, beautifully situated amidst rolling countryside but convenient for the A19 and A1(M). The property reveals a generously proportioned and versatile configuration with tasteful décor and thoughtful specification throughout. Parking for two cars and garden with far-reaching views. Please note, due to the main residence having equestrian facilities, pets are not permitted. With lp gas central heating, the smartly appointed accommodation comprises: Hall with utility area and downstairs WC, spacious sitting room, flexible breakfast kitchen with integrated appliances and separate dining room. On the first floor: Bedroom one with dressing room and en-suite bathroom, two further double-sized bedrooms (both with ample storage), house shower room, study/bonus room and excellent storage options. The garden enjoys far-reaching views over countryside and provides a patio sitting area and lawn. There are
£ 1,800
Pheasant Drive, Dishforth YO7, 3 bed detached house to rent, £1,400 pcm | PrimeLocation
View photo
House · for rent
£ 1,400
Pheasant Drive, Dishforth YO7, 3 bed detached house to rent, £1,400 pcm | PrimeLocation
Market Place YO7 Thirsk
· 3 Bedrooms · House
· Garden · Equipped kitchen · Parking
Market Place YO7 Thirsk · 3 Bedrooms · House · Garden · Equipped kitchen · Parking
A premium modern home combining attractive design, energy efficiency and quality features overlooking green open space on the edge of this charming and conveniently located village. The versatile accommodation is immaculately presented and perfectly configured for the modern lifestyle, incorporating bespoke fitted furniture, luxurious kitchen and bathroom fittings and wide bi-fold doors allowing seamless indoor/outdoor living. Driveway parking and low maintenance garden. There is a neat front forecourt garden with lawn and a driveway extending to the side of the house where there is an electric car charger and a gate to the rear. The private and enclosed rear garden has been designed for low maintenance and maximum enjoyment with gravelled areas and attractive paving designed to maximise the orientation. The property occupies a prominent position overlooking an open green area at the entrance to the development. Dishforth has an excellent community and offers a country pub, garden cent
£ 1,400
house at Kirby Wiske, Thirsk
View photo
House · for rent
£ 1,995
house at Kirby Wiske, Thirsk
Market Place YO7 Thirsk
· 3 Bedrooms · House
· Garden · Equipped kitchen
Market Place YO7 Thirsk · 3 Bedrooms · House · Garden · Equipped kitchen
Summary A charming Methodist Chapel conversion, originally dating back to the early 1800’s and located in the picture postcard village of Kirby Wiske, handily situated between Thirsk and Northallerton. The property reveals a quirky and spacious interior, including a fantastic open plan kitchen/diner/family room, featuring an open gallery landing. The accommodation has been improved by the current owners, including the fitting of new windows throughout, whilst further garden to the rear of the property has also been separately purchased, substantially increasing the outside space. The current layout offers great flexibility and with a downstairs bedroom and ensuite, the property is also ideal for purchasers looking to incorporate a relative requiring ground floor living. Kirby Wiske offers ease of access to a range of amenities in the neighbouring towns and cities, whilst transport links, including the A1M, A19 and mainline rail links are also easily accessible. Details On the ground fl
£ 1,995
Kirby Wiske, Thirsk 3 bed detached house to rent £1,995 pcm £460 pw
View photo
House · for rent
£ 1,995
Kirby Wiske, Thirsk 3 bed detached house to rent £1,995 pcm £460 pw
Market Place YO7 Thirsk
· 3 Bedrooms · House
· Garden · Equipped kitchen
Market Place YO7 Thirsk · 3 Bedrooms · House · Garden · Equipped kitchen
A charming Methodist Chapel conversion, originally dating back to the early 1800’s and located in the picture postcard village of Kirby Wiske, handily situated between Thirsk and Northallerton. The property reveals a quirky and spacious interior, including a fantastic open plan kitchen/diner/family room, featuring an open gallery landing.The accommodation has been improved by the current owners, including the fitting of new windows throughout, whilst further garden to the rear of the property has also been separately purchased, substantially increasing the outside space. The current layout offers great flexibility and with a downstairs bedroom and ensuite, the property is also ideal for purchasers looking to incorporate a relative requiring ground floor living. Kirby Wiske offers ease of access to a range of amenities in the neighbouring towns and cities, whilst transport links, including the A1M, A19 and mainline rail links are also easily accessible.On the ground floor, the main entr
£ 1,995
Dovecote Mews, Topcliffe, Thirsk YO7, 2 bed semi detached house to rent, £920 pcm | PrimeLocation
View photo
House · for rent
£ 920
Updated
Dovecote Mews, Topcliffe, Thirsk YO7, 2 bed semi detached house to rent, £920 pcm | PrimeLocation
Market Place YO7 Thirsk
· 2 Bedrooms · House
· Equipped kitchen
Market Place YO7 Thirsk · 2 Bedrooms · House · Equipped kitchen
delightful two bedroom cottage in the popular and sought after village of topcliffe. the cottage boasts a well appointed kitchen with dining area, welcoming lounge, two bedrooms and family bathroom. externally there is a paved and enclosed courtyard with side gate. entrance hall door from the side of the property opening to the hall way. stairs off to first floor level. doors to dining kitchen and lounge. dining kitchen (8.70 x 2.47 (28'6 x 8'1) fitted with a range of wall and floor mounted units. the dining area boasts velux windows together with double glazed windows and a door to the enclosed rear yard. lounge (5.83 x 3.11 (19'1 x 10'2) with double glazed window to the front aspect, electric fire with granite hearth and wooden mantle. coving to ceilings, laminate wooden flooring and central heating radiator. first floor landing with doors to both bedrooms and bathroom. bedroom one (4.44 x 3.07 (14'6 x 10'0) double glazed window to the front elevation and central heating radiator. be
£ 920
House at Norby Front Street, Thirsk
View photo
House · for rent
£ 1,400
House at Norby Front Street, Thirsk
Market Place YO7 Thirsk
· 8 Bedrooms · 3 Baths · House
Market Place YO7 Thirsk · 8 Bedrooms · 3 Baths · House
This beautifully presented four-bedroom terraced property spans over four floors, blending characterful features with versatile family living space. The property features four well-proportioned rooms…
£ 1,400
House at A19, Thirsk
View photo
House · for rent
£ 1,350
House at A19, Thirsk
Market Place YO7 Thirsk
· 4 Bedrooms · 2 Baths · House
· Garden
Market Place YO7 Thirsk · 4 Bedrooms · 2 Baths · House · Garden
This stunning three-bedroom end-terrace cottage is located in South Kilvington, a short drive from Thirsk. The property overlooks the church and its gardens. It comprises a lounge through to the kitc…
£ 1,350
House at Dovecote Mews, Topcliffe
View photo
House · for rent
£ 920
House at Dovecote Mews, Topcliffe
Market Place YO7 Thirsk
· 3 Bedrooms · House
Market Place YO7 Thirsk · 3 Bedrooms · House
A 2-bedroom house is available to rent
£ 920
2 Bedroom Semi Detached Bungalow
View photo
Villa · for rent
£ 900
2 Bedroom Semi Detached Bungalow
Market Place YO7 Thirsk
· 2 Bedrooms · Villa
· Garden · Fireplace · Equipped kitchen · Parking
Market Place YO7 Thirsk · 2 Bedrooms · Villa · Garden · Fireplace · Equipped kitchen · Parking
Available to rent is this well situated two bedroom semi-detached bungalow which benefits from front and rear gardens, off-street parking and a garage. Long term let. Available End of September 2026. Property Description Set within easy reach of Thirsk town centre, this well-presented two-bedroom semi-detached bungalow offers well-proportioned accommodation together with driveway parking, a single garage and gardens to both the front and rear.The fitted kitchen provides a good range of base and wall units, together with space and plumbing for appliances. A double-glazed window and side entrance door give access to the driveway and garage.To the front of the property is an entrance vestibule leading into the living room, which provides ample space for both sitting and dining furniture. A fireplace with inset gas fire forms the main focal point of the room.An inner hallway provides access to both bedrooms, the bathroom and useful storage cupboards.Both bedrooms are doubles and are positi
£ 900
House at Finkle Street, Thirsk
View photo
House · for rent
£ 900
House at Finkle Street, Thirsk
Market Place YO7 Thirsk
· 4 Bedrooms · 1 Bath · House
· Equipped kitchen
Market Place YO7 Thirsk · 4 Bedrooms · 1 Bath · House · Equipped kitchen
This well-presented two-bedroom semi-detached bungalow is located within easy reach of Thirsk town centre. It offers well-proportioned accommodation, including a fitted kitchen with base and wall uni…
£ 900
House at Wentworth Avenue, Thormanby
View photo
House · for rent
£ 1,350
House at Wentworth Avenue, Thormanby
Market Place YO7 Thirsk
· 2 Bedrooms · 2 Baths · House
Market Place YO7 Thirsk · 2 Bedrooms · 2 Baths · House
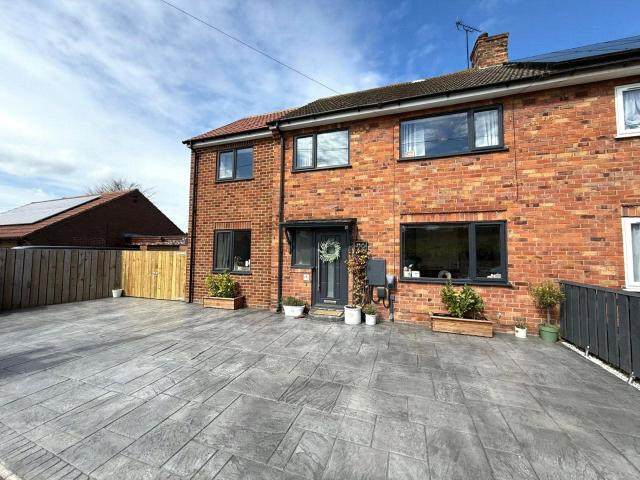
This beautifully presented four-bedroom semi-detached family home is available to let. Located in the sought-after area of Thormanby, the property is within walking distance of local green spaces, sc…
£ 1,350
Charming 1 BA 2 bedroom barn conversion for rent in Hag House.
View photo
House · for rent
£ 1,500
Updated
Charming 1 BA 2 bedroom barn conversion for rent in Hag House.
Market Place YO7 Thirsk
· 431 sq.ft · 2 Bedrooms · 1 Bath · House
· Garden · Equipped kitchen · Parking
Market Place YO7 Thirsk · 431 sq.ft · 2 Bedrooms · 1 Bath · House · Garden · Equipped kitchen · Parking
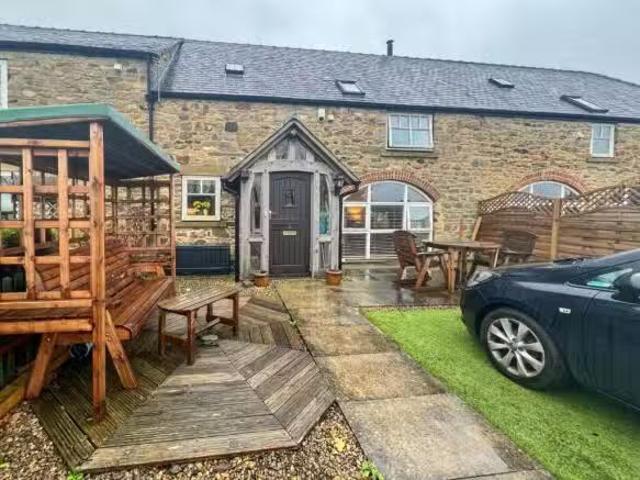
Charming Must be viewed - Enjoy breath-taking countryside views and soaring vaulted ceilings, only steps from the Arnison Centre and moments from Durham City.This property is certainly one to view. Full of character and charm, it offers a warm, inviting lounge with far-reaching views, and a recently updated kitchen fitted with sleek high-gloss units and modern appliances, including an induction hob, electric oven, fridge-freezer, and dishwasher. The ground floor also benefits from a convenient WC.Upstairs, you’ll find two bedrooms. The master bedroom features impressive vaulted ceilings with exposed beams and its own private ensuite. The second bedroom is a single room that could easily double as a home office. A further bathroom completes the first floor, comprising a bath, hand basin, and WC.Outside, the property enjoys a spacious, low-maintenance front garden and generous parking for multiple vehicles.Harvest View is ideally positioned just off Rotary Way, close to Arnison Retail Pa
£ 1,500
2 bedroom barn conversion for rent in Hag House Farm, Pity Me.
View photo
House · for rent
£ 1,500
2 bedroom barn conversion for rent in Hag House Farm, Pity Me.
Market Place YO7 Thirsk
· 474 sq.ft · 2 Bedrooms · 1 Bath · House
· Garden · Equipped kitchen · Parking
Market Place YO7 Thirsk · 474 sq.ft · 2 Bedrooms · 1 Bath · House · Garden · Equipped kitchen · Parking
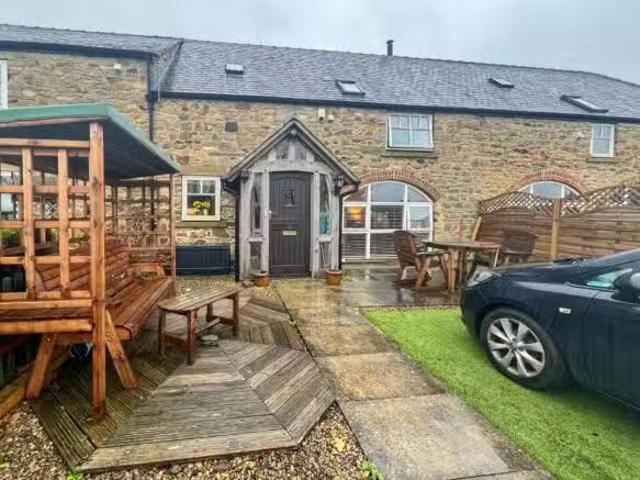
Must be viewed - Enjoy breath-taking countryside views and soaring vaulted ceilings, only steps from the Arnison Centre and moments from Durham City.This property is certainly one to view. Full of character and charm, it offers a warm, inviting lounge with far-reaching views, and a recently updated kitchen fitted with sleek high-gloss units and modern appliances, including an induction hob, electric oven, fridge-freezer, and dishwasher. The ground floor also benefits from a convenient WC.Upstairs, you’ll find two bedrooms. The master bedroom features impressive vaulted ceilings with exposed beams and its own private ensuite. The second bedroom is a single room that could easily double as a home office. A further bathroom completes the first floor, comprising a bath, hand basin, and WC.Outside, the property enjoys a spacious, low-maintenance front garden and generous parking for multiple vehicles.Harvest View is ideally positioned just off Rotary Way, close to Arnison Retail Park, which
£ 1,500
View map Back to list

Get email alerts

Don't miss out: be the first to know about new properties

The alert was correctly created

On subscribing you accept the conditions of use and the privacy policy
Alert
Receive new ads in your inbox
Save this search
Receive alerts for new listings

We'll send you an email when we have new properties for: "Houses to rent in Market Place YO7 Thirsk"

The alert was correctly created

The Grove TS7 Middlesbrough
Salisbury Terrace DL3 Darlington
Get email alerts and be the first to see new listings
Required field
On subscribing I accept the terms of the privacy policy
Perfect! You'll soon start receiving new listings via email
Alert
Receive an email when we have new ads for Houses to rent in Market Place YO7 Thirsk
Save this search
Filters

Bedrooms

Size (sq.ft)

sq.ft
sq.ft

Price (£ per month)

£
£

Property type

Bathrooms

Clear all filters
Receive notifications when new entries are published.