2 pictures
House
·
for sale
£ 255,000
2 bed house for sale
Marmion Road PO5 Southsea
· 2 Bedrooms · House
· Garden · Fireplace · Equipped kitchen · Parking · Heating
Marmion Road PO5 Southsea · 2 Bedrooms · House · Garden · Fireplace · Equipped kitchen · Parking · Heating
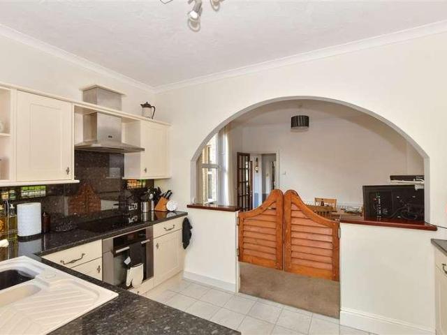
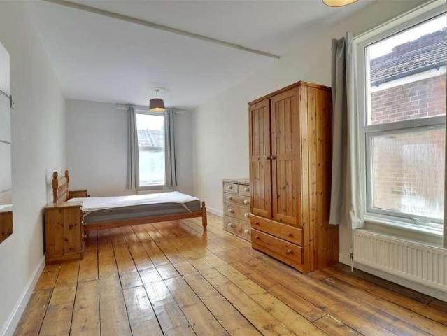
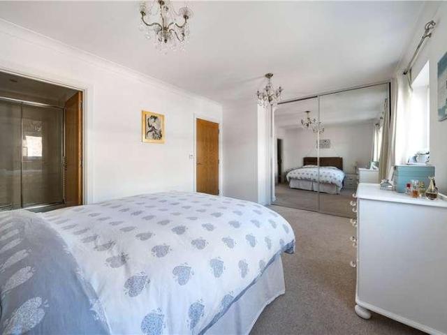
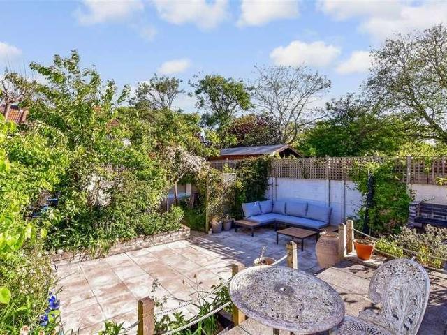
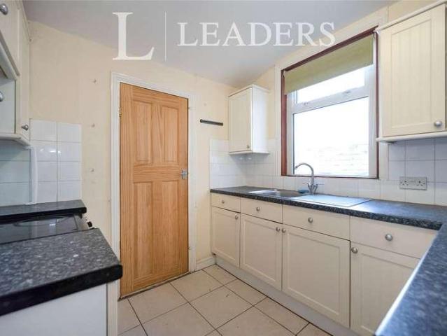
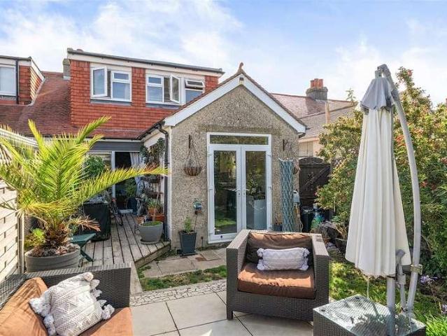
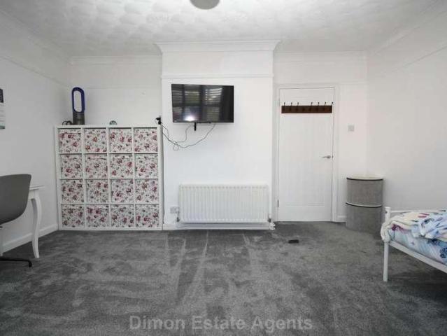
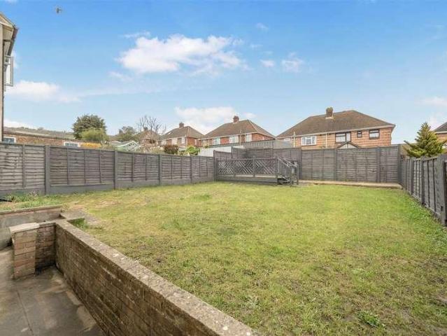
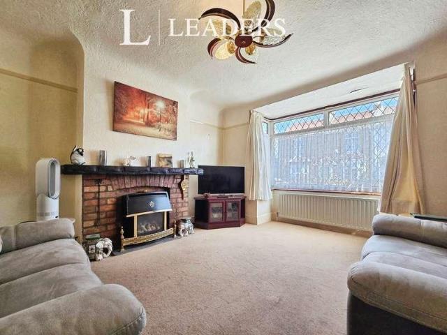
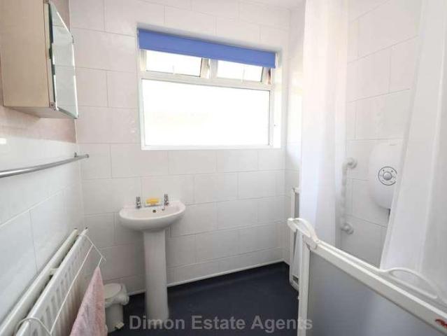
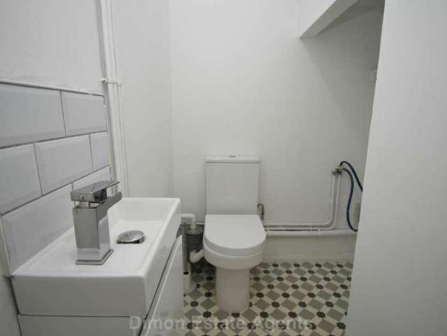
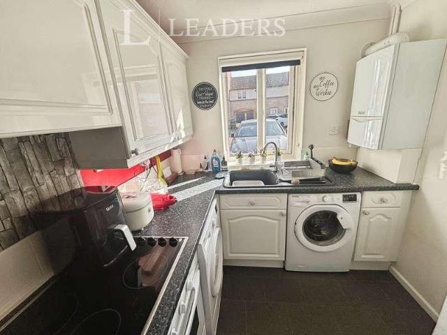
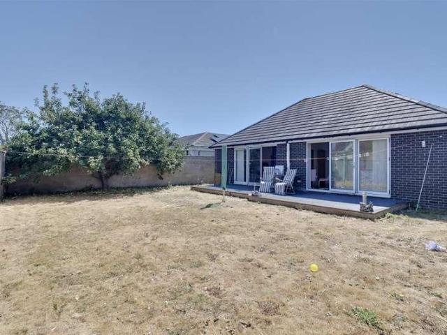
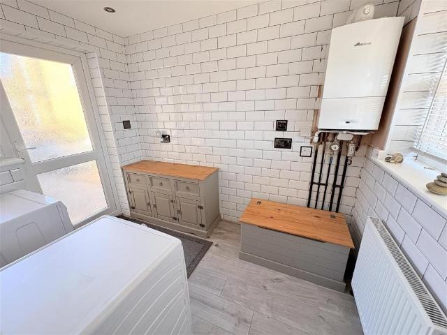
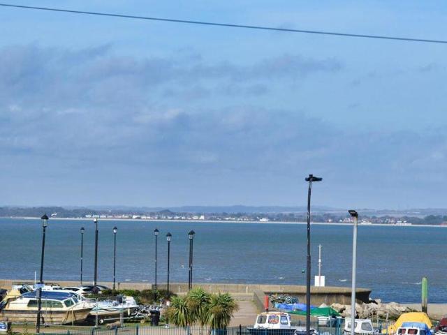
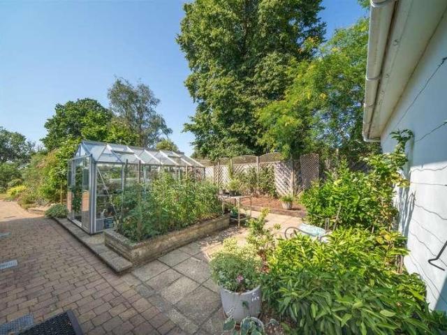
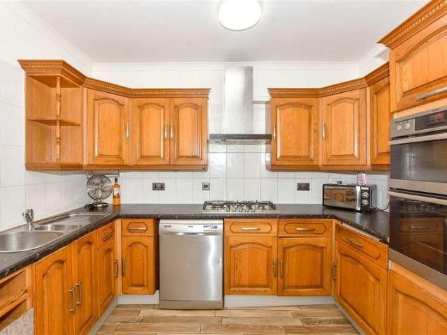
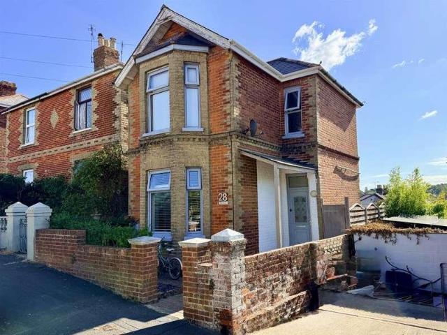
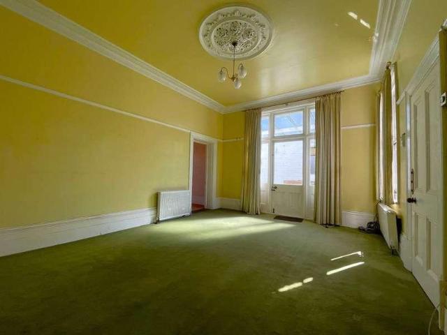
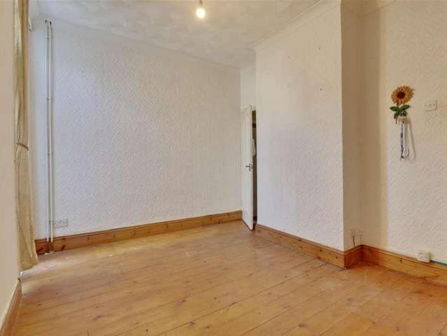
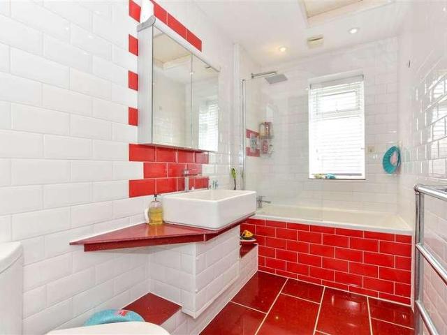
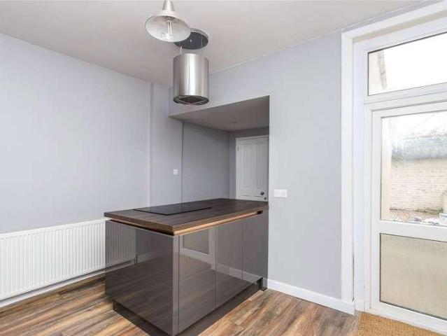
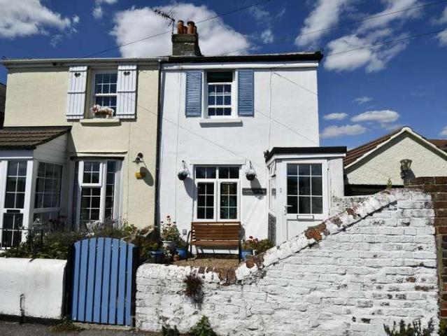
With views of Workhouse Lake and conveniently located for Stoke Road and its facilities is this 2 bed semi detached cottage. The accommodation comprises lounge/dining room and modern bathroom. PVCu double glazing and gas central heating are installed. To the rear is a garage. Entrance Porch PVCu double glazed window and door, glazed inner door to: Lounge / Dining Room - 22'8 (6.91m) x 12'6 (3.81m) PVCu double glazed window, brick fireplace and slate hearth, 2 radiators, timber flooring, stairs to first floor. Kitchen - 12'9 (3.89m) x 7'2 (2.18m) 1 1/2 bowl composite sink unit, wall and base cupboards with worksurface over, gas cooker point, space for fridge/freezer, plumbing for washing machine, additional appliance space, tiled splashbacks, PVCu double glazed windows and door to garden. Inner Lobby Cupboard with wall mounted gas central heating boiler. Bathroom - 9'5 (2.87m) x 4'11 (1.5m) White suite of panelled bath, pedestal hand basin, low level WC PVCu double glazed window, 1/2 ti
With views of Workhouse Lake and conveniently located for Stoke Road and its facilities is this 2 bed semi detached cottage. The accommodation comprises lounge/dining room and modern bathroom. PVCu double glazing and gas central heating are installed. To the rear is a garage. Entrance Porch PVCu double glazed window and door, glazed inner door to: Lounge / Dining Room - 22'8 (6.91m) x 12'6 (3.81m) PVCu double glazed window, brick fireplace and slate hearth, 2 radiators, timber flooring, stairs to first floor. Kitchen - 12'9 (3.89m) x 7'2 (2.18m) 1 1/2 bowl composite sink unit, wall and base cupboards with worksurface over, gas cooker point, space for fridge/freezer, plumbing for washing machine, additional appliance space, tiled splashbacks, PVCu double glazed windows and door to garden. Inner Lobby Cupboard with wall mounted gas central heating boiler. Bathroom - 9'5 (2.87m) x 4'11 (1.5m) White suite of panelled bath, pedestal hand basin, low level WC PVCu double glazed window, 1/2 ti
£ 255,000