1,789 houses for sale in Marple Stockport

3 bed house for sale
2 pictures
House · for sale
£ 290,000
3 bed house for sale
Marple Stockport
· 3 Bedrooms · House
· Garden · Equipped kitchen · Parking
Marple Stockport · 3 Bedrooms · House · Garden · Equipped kitchen · Parking
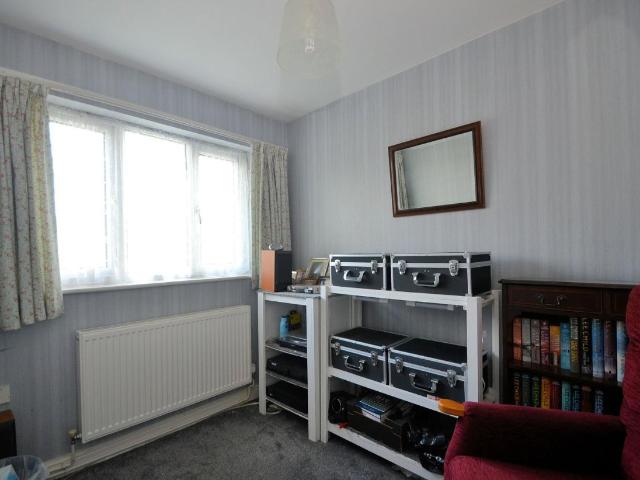
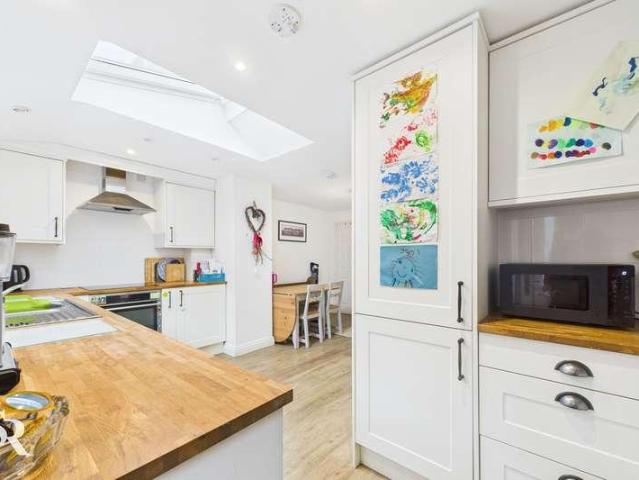
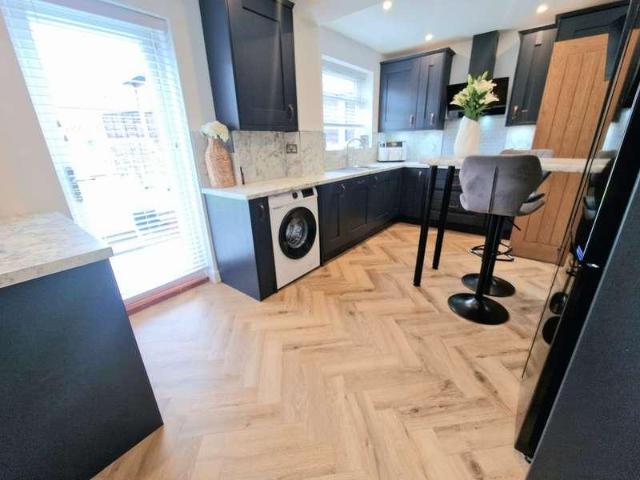
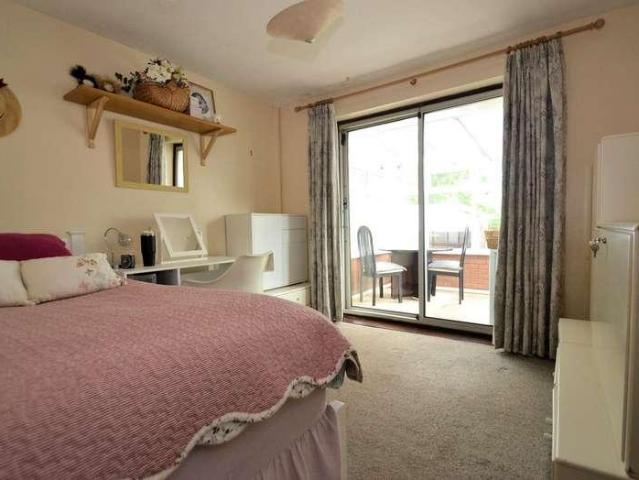
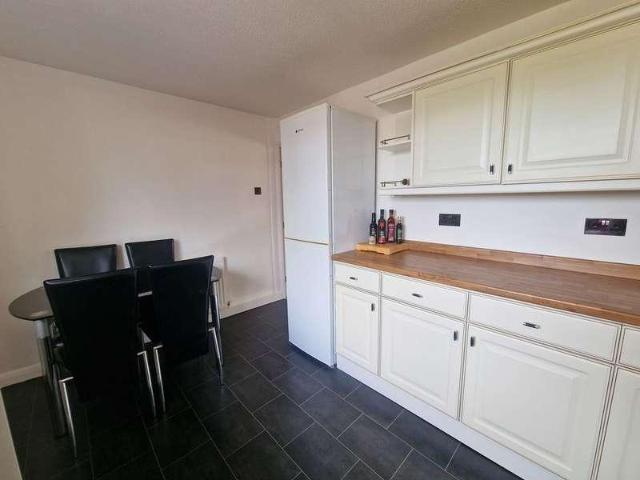
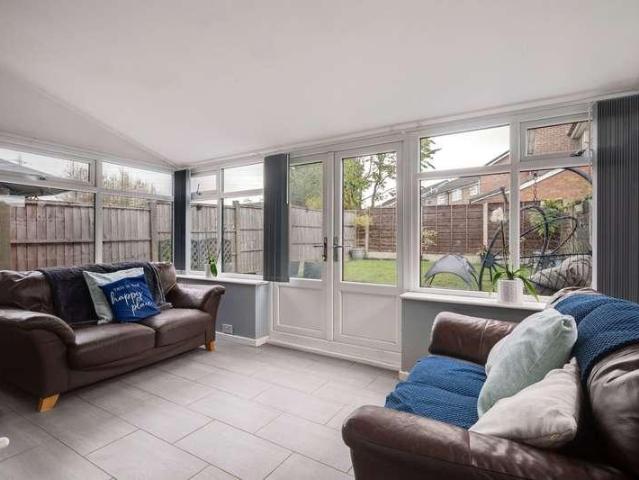
SUMMARY: Three/four bed modern mid terrace on the popular Bosden Farm development; a stone's throw from Warren Wood Primary School, local shops and bus routes. Benefits from the installation of GFCH and double glazing. Briefly comprises, to the ground floor, entrance porch, sitting room, dining room, snug/playroom/bedroom 4 (converted from integral garage), garden room/conservatory, kitchen with integral cooker, first floor landing, three bedrooms and contemporary bathroom/wc with tub and shower. Well enclosed rear garden. Block paviored front providing hardstanding for motor vehicles. GROUND FLOOR PORCH 1.3m x 0.97m (4'3 x 3'2) max. Double glazed composite front door, double glazed windows. SITTING ROOM (FRONT) 4.39m x 3.3m (14'5 x 10'10) max. Double glazed window, boxed radiator, cornice, wood laminate flooring. DINING ROOM (REAR) 4.27m x 2.57m (14'0 x 8'5) max. Glazed double doors to conservatory, staircase to first floor, squared opening to kitchen, internal door to snug/bedroom 4,
£ 290,000
3 bed house for sale
2 pictures
House · for sale
£ 350,000
New
3 bed house for sale
Marple Stockport
· 3 Bedrooms · House
· Garden · Parking · Equipped kitchen
Marple Stockport · 3 Bedrooms · House · Garden · Parking · Equipped kitchen
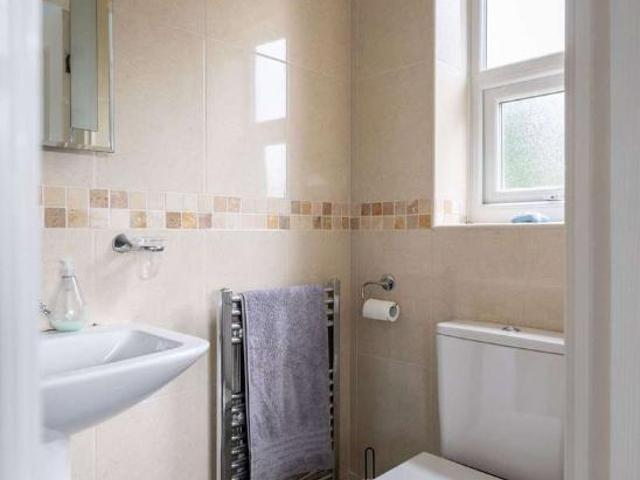
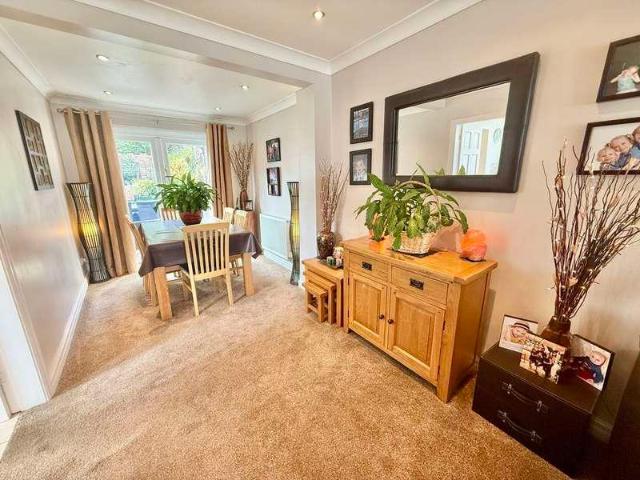
This beautifully presented, extended family home enjoys a quiet, cul-de-sac location with attractive views to the front across the countryside of Hill Top and beyond. The accommodation includes an enclosed porch, entrance hall with useful downstairs w.c, a lounge that opens to an adjoining extend dining room, and extended fitted kitchen, landing, three bedrooms and a recently re-fitted luxury shower room. Outside there is a long driveway that leads to a detached garage and there are gardens to both the front and rear, the latter having been landscaped to create an attractive sitting area in addition to a lawned area. Tenure: Long Leasehold. Council Tax Band: C. EPC rating: to follow
£ 350,000
2 bed house for sale
2 pictures
House · for sale
£ 235,000
2 bed house for sale
Marple Stockport
· 2 Bedrooms · House
· Garden · Equipped kitchen
Marple Stockport · 2 Bedrooms · House · Garden · Equipped kitchen
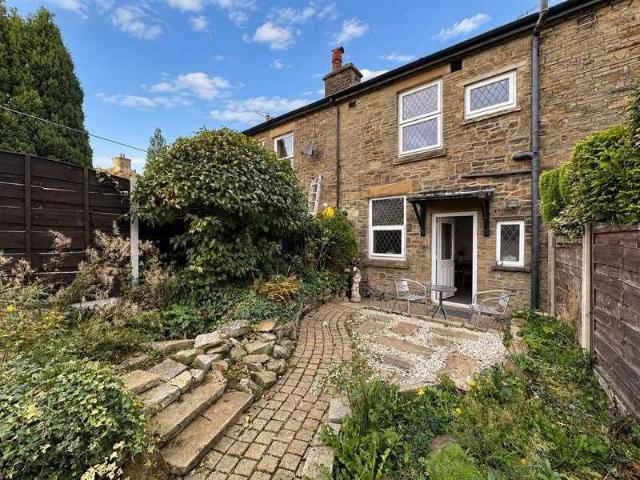
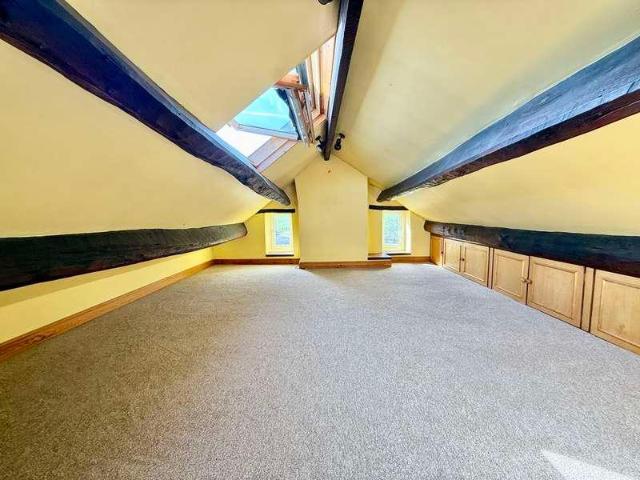
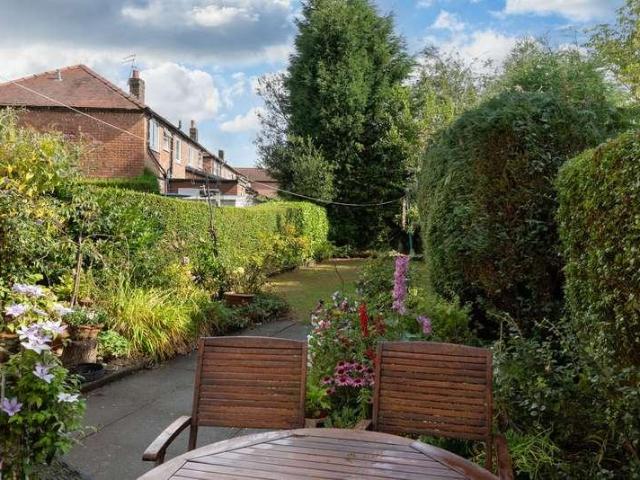
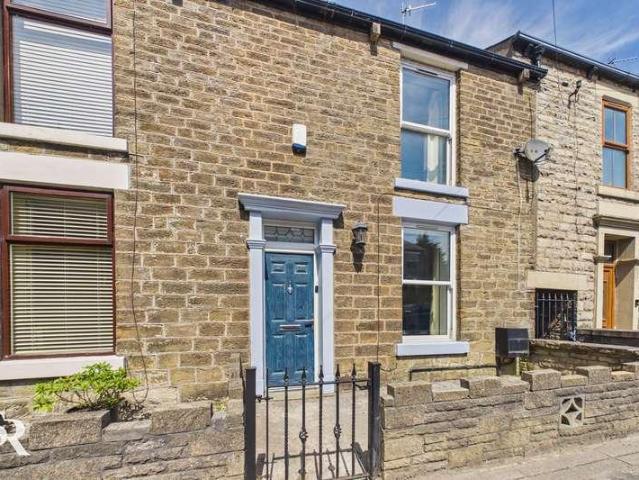
Located in the village of Furness Vale and ideally positioned for the railway station, a charming and extremely deceptive, stone built terraced cottage. Backing onto and overlooking a bowing green, this lovely home is offered for sale with no onward chain. Comprising: living room with vestibule, dining kitchen, two first floor bedrooms (smallest 10'0 x 9'2) and a family bathroom. Accessed by a drop down ladder, the useful loft room offers further accommodation subject to building regs. There is a walled frontage and a delightful, enclosed rear garden with cobbled pathways, flowerbeds and a garden store. Viewing highly recommended.GROUND FLOORVestibuleLiving Room4.45m x 3.94m (14'7 x 12'11)Dining Kitchen4.45m x 3.02m (14'7 x 9'11)FIRST FLOORLandingBedroom One3.84m x 2.95m (12'7 x 9'8)Bedroom Two3.05m x 2.79m (10'0 x 9'2)Bathroom3.02m x 1.57m (9'11 x 5'2)SECOND FLOORAccessed by a drop down ladder.Loft Room4.47m x 3.18m max measures (14'8 x 10'5 max measurOUTSIDEGardensAgents Notes - HMRC
£ 235,000
4 bed house for sale
2 pictures
House · for sale
£ 595,000
4 bed house for sale
Marple Stockport
· 4 Bedrooms · House
· Garden · Parking · Equipped kitchen
Marple Stockport · 4 Bedrooms · House · Garden · Parking · Equipped kitchen
A beautifully presented four-bedroom detached family home, occupying a desirable position on a highly regarded residential development. Offering spacious and well-planned living accommodation, this impressive property also benefits from a generous rear garden, thoughtfully enhanced by the current owners to include a superb summer house/bar, ideal for entertaining. The bright and versatile accommodation briefly comprises: an inviting entrance hall with staircase to the first floor, a living room, sitting room and family room, a quality fitted breakfast kitchen with selected integrated appliances and and adjoining dining room with doors opening onto the garden, together with a downstairs WC. To the first floor are four double bedrooms, two with fitted wardrobes, and a beautifully appointed family bathroom. Externally, the property enjoys a driveway providing ample off-road parking and access to the double garage. EPC Rated D. Council Tax Band E. Tenure - Long Leasehold
£ 595,000
4 bed house for sale
2 pictures
House · for sale
£ 400,000
New
4 bed house for sale
Marple Stockport
· 4 Bedrooms · House
· Garden · Equipped kitchen
Marple Stockport · 4 Bedrooms · House · Garden · Equipped kitchen
Grosvenor Street is an exclusive collection of six newly built, four bedroom townhouses, combining generous accommodation with a high specification finish and an excellent Hazel Grove location. Each home follows the same carefully planned layout across three floors, with differences to the external finishes and individual plot features giving each property its own character. The ground floor opens with a welcoming entrance hallway and separate WC. A spacious lounge provides a comfortable place to unwind, while the dining kitchen forms the heart of the home. Contemporary cabinetry is paired with quartz worktops and matching quartz splashbacks, alongside a suite of NEFF appliances. French doors open directly onto the private rear garden, creating a natural connection between the living space and outdoors. The first floor includes the principal bedroom, a further bedroom and a beautifully finished family bathroom. Two additional bedrooms and a separate shower room occupy the second floor,
£ 400,000
4 bed house for sale
2 pictures
House · for sale
£ 400,000
4 bed house for sale
Marple Stockport
· 4 Bedrooms · House
· Garden · Equipped kitchen · Concierge
Marple Stockport · 4 Bedrooms · House · Garden · Equipped kitchen · Concierge
A well-designed four bedroom townhouse built by Salboy, one of the UK's leading developers, known for landmark schemes including Nobu Hotel and Viadux in Manchester city centre. With over a decade of delivering residential developments across the country, the finish and specification here reflect that experience. Arranged across multiple floors, the property offers a modern layout with larger than average living space, designed to suit day to day family life just as well as entertaining. The accommodation includes two generous reception spaces, four well-balanced bedrooms and two contemporary bathrooms, giving the house flexibility for growing families, home working or multi-generational living. The kitchen has been finished with quartz worktops and opens into bright living space with bi-folding doors leading directly onto the garden, helping the ground floor feel open, light and connected to the outside space. Underfloor heating adds comfort throughout, while the private rear garden c
£ 400,000
2 bed house for sale
2 pictures
House · for sale
£ 295,000
2 bed house for sale
Marple Stockport
· 2 Bedrooms · House
· Garden · Equipped kitchen · Parking
Marple Stockport · 2 Bedrooms · House · Garden · Equipped kitchen · Parking
Easily managed two bed end-of-terrace retirement (over 60's) bungalow enjoying head-of-cul-de-sac location. One of a small exclusive development of five terraced bungalows with garages built in the year 2000. Situated off Chester Road and very convenient for Hazel Grove centre, shops, railway station, bus routes and all the amenities of Stockport and South Manchester. Benefits from the installation of GFCH, double glazing and alarm. Briefly comprises: canopied porch, hall, sitting room, dining kitchen with integrated appliances, two bedrooms (principal fitted) and shower room/wc. Gardens to three sides with the 'no-mow' grassed garden to rear having a south westerly aspect. To the front lies communal gardens of open plan lawns and landscaped beds with evergreens. A brick built garage (with electronically operated door) in a battery of five stands opposite with additional parking provided by the parking bays to the front
£ 295,000
5 bed house for sale
2 pictures
House · for sale
£ 510,000
5 bed house for sale
Marple Stockport
· 5 Bedrooms · House
· Garden · Equipped kitchen · Parking · Powder room
Marple Stockport · 5 Bedrooms · House · Garden · Equipped kitchen · Parking · Powder room
SUMMARY: Improved and extended five bed, two bath detached enjoying good size corner plot at the head of a small cul-de-sac. Located on the fringe of this select c1990 residential development of executive styled detached off Torkington Road; close to Torkington Primary School, Torkington Park and Hazel Grove village centre with its good road and rail links. Benefits from the installation of gas fired central heating, double glazing and security alarm. Briefly comprises: porch, hall, cloakroom/wc, interconnecting sitting and dining rooms, 17' conservatory, super refitted 18' breakfast kitchen with split-level cooker and island, principal bedroom with en-suite shower/wc, four further bedrooms and refitted family bathroom/wc. Integral garage. Block paviored driveway. Lawned gardens to three sides
£ 510,000
house for sale
2 pictures
House · for sale
£ 290,000
house for sale
Marple Stockport
· House
Marple Stockport · House
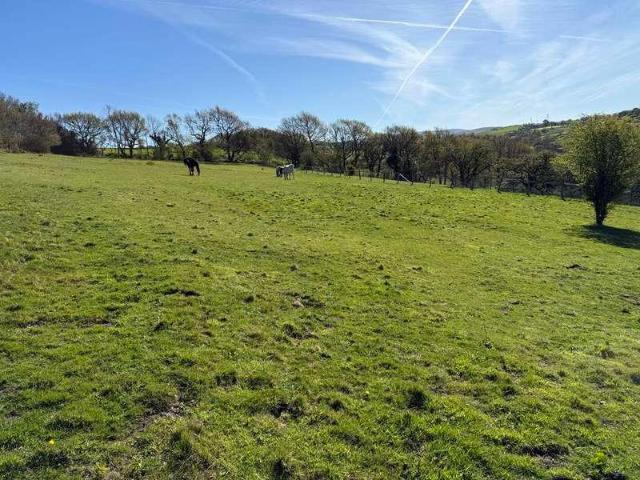
Although recognised as a 'Farm', Jose Lomas Farm is actually close to 14 acres of meadows and woodland with an existing brick-built building plus stable and barn rather than a working farm with accommodation. The land currently houses horses and pigs and in addition to the buildings there is a water supply and power is provided via a LPG gas fired generator. Recent planning decisions have confirmed that further agricultural buildings could be erected without requiring planning permission under the Agricultural Permitted Development rules (see application DC/087808) for full details. Also, following an appeal that was lodged against declined permission to convert the existing stables into a farm house, it has been hinted that temporary rural worker accommodation MAY be approved and more permanent rural worker accommodation might be considered should a rural business become 'established' on the site (see Appeal Ref: APP/C4235/W/25/3362376 for full details). Obviously, any interested part
£ 290,000
5 bed house for sale
2 pictures
House · for sale
£ 575,000
5 bed house for sale
Marple Stockport
· 5 Bedrooms · House
· Garden · Equipped kitchen · Parking · Powder room
Marple Stockport · 5 Bedrooms · House · Garden · Equipped kitchen · Parking · Powder room
SUMMARY: Fabulous extended and remodelled five bed, two bath detached enjoying peaceful, head of cul-de-sac position on the fringe of this ever popular residential development. Short walk to Warren Wood Primary School and a short drive/bus ride to High Schools and Grammar Schools, to the centres of Hazel Grove, Marple and Stockport, Hazel Grove railway station and Stockport and Hazel Grove Golf Clubs. Benefits from the installation of GFCH, double glazing and security alarm system. The contemporary interior briefly comprises porch, hall, cloakroom/wc, 26' living room with media wall, 23' conservatory, c20' breakfast kitchen with integrated appliances, rear porch, five bedrooms (three robed, master with en-suite shower/wc) and family bathroom/wc with shower. Attached c17' square double-width garage with electronically operated up-and-over door. Lawned gardens front and rear with rear being well enclosed and quite private. An internal inspection is 'a must' for one to fully appreciate. G
£ 575,000
5 bed house for sale
2 pictures
House · for sale
£ 425,000
5 bed house for sale
Marple Stockport
· 5 Bedrooms · House
· Garden
Marple Stockport · 5 Bedrooms · House · Garden
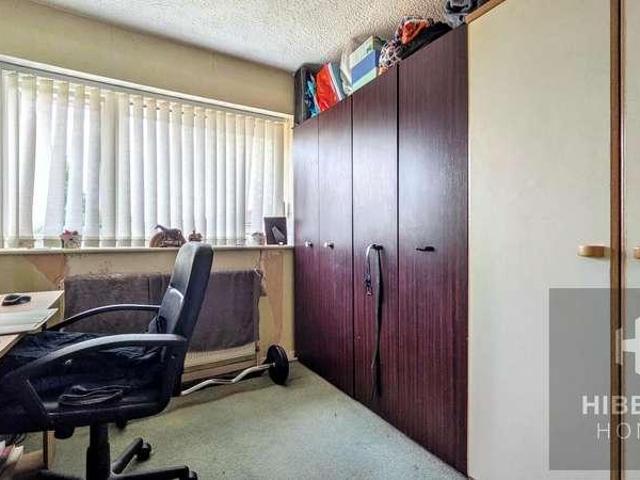
Hibbert Homes are pleased to bring to the market this spacious five-bedroom semi-detached family home, situated on Garners Lane in Stockport. Offering generous accommodation throughout, this expansive property presents an excellent opportunity for growing families seeking versatile living space in a highly convenient location. Ideally positioned just a short walk from Davenport High Street and Davenport Train Station, the home enjoys excellent commuter links into Manchester Piccadilly, whilst benefiting from a fantastic selection of local shops, cafs and everyday amenities. Offered to the market with no onward chain.Stepping inside, a welcoming entrance hallway leads through to the heart of the home, where a superb open-plan living and dining space provides an ideal setting for both everyday family life and entertaining. Flooded with natural light, this impressive room benefits from patio doors opening directly onto the rear garden, creating a seamless connection between the indoor and
£ 425,000
5 bed house for sale
2 pictures
House · for sale
£ 850,000
5 bed house for sale
Marple Stockport
· 5 Bedrooms · House
· Equipped kitchen
Marple Stockport · 5 Bedrooms · House · Equipped kitchen
A truly exceptional double bay-fronted period semi-detached home, occupying a highly sought-after location and enjoying stunning open views across adjoining countryside. Sympathetically and beautifully extended to an exacting standard by the current owners, every detail has been carefully considered, including sourcing perfectly matching bricks and roof tiles from across the country to create a seamless addition that complements the original character of the home. The heart of the property is the spectacular open-plan living, dining and kitchen space, flooded with natural light and perfectly positioned to take full advantage of the delightful rural outlook. Additional accommodation includes an elegant lounge, separate study, utility room, welcoming entrance hall and downstairs W.C. To the first floor, the impressive principal bedroom is complemented by an enormous luxury en-suite bathroom, whilst three further well-proportioned bedrooms are served by a luxury family bathroom. To the se
£ 850,000
2 bed house for sale
2 pictures
House · for sale
£ 169,950
2 bed house for sale
Marple Stockport
· 2 Bedrooms · House
· Garden · Equipped kitchen · Heating
Marple Stockport · 2 Bedrooms · House · Garden · Equipped kitchen · Heating
Fantastic opportunity to purchase a stone built two bedroom terraced property in the High Peak. Boasting fine rear views and it's very own enclosed garden. In need of some updating but priced to sell and ideal for first time buyers or those looking for a buy to let investment. Pvc double glazing, gas central heating and comprising: living room, kitchen, two bedrooms and a bathroom. Convenient position for Furness Vale railway station with direct rail link to Manchester Piccadilly. Viewing advisedGROUND FLOORLiving RoomDining KitchenFIRST FLOORLandingBedroom OneBedroom TwoBathroomOUTSIDEGardenAgents Notes - HMRC ComplianceTo be able to sell or purchase a property in the United Kingdom all agents have a legal requirement to conduct Identity checks on all customers involved in the transaction to fulfil their obligations under Anti Money Laundering regulations. We outsource this check to a third party and a charge will apply. Ask the branch for further details
£ 169,950
3 bed house for sale
2 pictures
House · for sale
£ 280,000
3 bed house for sale
Marple Stockport
· 3 Bedrooms · House
· Garden · Equipped kitchen · Concierge
Marple Stockport · 3 Bedrooms · House · Garden · Equipped kitchen · Concierge
Hibbert Homes are pleased to bring to the market this well-presented three-bedroom mid-terraced home, situated on North Park Road in Bramhall. Ideally located within a short drive of Bramhall Village, the property enjoys easy access to an excellent selection of shops, cafs, restaurants and everyday amenities. Bramhall Park is also within walking distance, providing the perfect setting for leisurely walks and outdoor recreation.Upon entering the property, a generously sized reception room welcomes you to the left, offering an abundance of living space and natural light courtesy of windows at either end of the room. To the rear is a spacious open-plan kitchen/dining area, providing an ideal setting for everyday family life and entertaining. The kitchen offers ample storage and worktop space, while the dining area benefits from direct access to the rear garden.The first floor comprises three well-proportioned bedrooms, including two spacious double bedrooms and a versatile single bedroom,
£ 280,000
3 bed house for sale
2 pictures
House · for sale
£ 250,000
3 bed house for sale
Marple Stockport
· 3 Bedrooms · House
· Garden · Parking · Cellar · Heating
Marple Stockport · 3 Bedrooms · House · Garden · Parking · Cellar · Heating
Well-proportioned and arranged over four floors, this beautifully maintained three-bedroom Victorian terraced home effortlessly combines timeless period charm with modern-day practicality. Rich in original Victorian features, the property offers generous and versatile living accommodation, including a spacious basement and an excellent loft room, while elevated views can be enjoyed from several rooms, adding to its appeal.The property has been thoughtfully updated, with a new composite front and rear door and a replacement boiler installed in August 2024, allowing buyers to move straight in with confidence. Further benefits include double glazing, gas central heating and an EPC rating of D.Excellent transport links make this an ideal home for commuters, while two allocated off-street parking spaces are available to rent nearby for just 200 per annum.Externally, the property enjoys a generous, low-maintenance rear garden, providing a private and tranquil space for relaxing or entertaini
£ 250,000
3 bed house for sale
2 pictures
House · for sale
£ 349,995
3 bed house for sale
Marple Stockport
· 3 Bedrooms · House
· Equipped kitchen
Marple Stockport · 3 Bedrooms · House · Equipped kitchen
Situated in the heart of the highly sought-after village of Hayfield, this beautifully presented three-bedroom mid-terraced stone cottage enjoys fabulous views across the village and surrounding countryside. Combining charming period character with stylish modern interiors, this extended home offers spacious and versatile accommodation set over three floors, making it ideal for families, couples, or those looking to enjoy village living in one of the Peak District's most desirable locations. The accommodation begins with a bright and welcoming lounge, where exposed beams add warmth and character, creating the perfect space to relax. To the rear, the property has been thoughtfully extended to create a generous open-plan kitchen/diner, flooded with natural light from Velux windows and additional rear-facing windows. Fitted with a range of modern wall and base units, integrated appliances and ample worktop space, this impressive room is perfect for both everyday family life and entertaini
£ 349,995
4 bed house for sale
2 pictures
House · for sale
£ 400,000
4 bed house for sale
Marple Stockport
· 4 Bedrooms · House
· Garden · Equipped kitchen · Concierge · Heating
Marple Stockport · 4 Bedrooms · House · Garden · Equipped kitchen · Concierge · Heating
This beautifully presented and much improved, extended 4 bedroom semi detached home is located in a sought after area close to Woodley and Greave Primary School, great commuter links and great amenities. The 'ready to move into' home features: Entrance porch, reception hall, through lounge/dining room with French doors opening onto the recently landscaped garden, modern fitted kitchen with oven, induction hob, extractor, combination microwave, dishwasher, and a 'Quooker' hot water tap and playroom / home office. To the first floor are 4 good sized bedrooms and modern bathroom. Gas central heating is installed along with uPVC double glazing. Outside there is a block paved driveway leading to a storage area with up and over door, and a landscaped enclosed rear garden with artificial grass This is sure to prove a popular family home so early viewings are essential. EPC Rating: D. Council Tax Band: C. Tenure: Leasehold - 999 years with 10.00 PA Ground Rent
£ 400,000
2 bed house for sale
2 pictures
House · for sale
£ 265,000
2 bed house for sale
Marple Stockport
· 2 Bedrooms · House
· Equipped kitchen · Parking · Heating
Marple Stockport · 2 Bedrooms · House · Equipped kitchen · Parking · Heating
AVAILABLE WITH NO ONWARD CHAIN! If it's a well presented bungalow in a quiet location that you are after, then look no more! The property features: Entrance hall, shower room, large living room, conservatory currently used as a dining room, modern fitted kitchen and two good sized bedrooms. Gas central heating is installed along with uPVC double glazing and to the front of the property is a driveway providing off road parking. Located close to Gee Cross Village and with Werneth Low Country Park on the doorstep this is sure to be a a popular choice. NOTE: The property was originally built as a two bedroom property. The second bedroom is currently open to the living room via an arch but could be easily reinstated or equally used as an office space in its current layout. Tenure: Freehold. Council Tax Band: C. EPC rating: C
£ 265,000
1 bed house for sale
2 pictures
House · for sale
£ 160,000
1 bed house for sale
Marple Stockport
· 1 Bedroom · House
Marple Stockport · 1 Bedroom · House
Full Details Auctioneer Comments This property is for sale by Modern Method of Auction allowing the buyer and seller to complete within a 56 Day Reservation Period. Interested parties personal data will be shared with the Auctioneer (iamsold Ltd). If considering a mortgage, inspect and consider the property carefully with your lender before bidding. A Buyer Information Pack is provided, which you must view before bidding. The buyer is responsible for the Pack fee. For the most recent information on the Buyer Information Pack fee, please contact the iamsold team. The buyer signs a Reservation Agreement and makes payment of a Non-Refundable Reservation Fee of 4.5% of the purchase price inc VAT, subject to a minimum of 6,600 inc. VAT. This Fee is paid to reserve the property to the buyer during the Reservation Period and is paid in addition to the purchase price. The Fee is considered within calculations for stamp duty. Services may be recommended by the Agent/Auctioneer in which they wil
£ 160,000
4 bed house for sale
2 pictures
House · for sale
£ 1,100,000
4 bed house for sale
Marple Stockport
· 4 Bedrooms · House
Marple Stockport · 4 Bedrooms · House
OFFERED WITH NO ONWARD CHAIN. Upper Watermeetings Farm is a period stone farmhouse, barn and stables set in approximately 10 acres of land that enjoys a peaceful setting with panoramic views across the Goyt River Valley to the stunning arches of the railway viaduct and Peak Forest Canal aqueduct. The 10 acres of land primarily comprises of 4 paddocks along with a 60m x 20m floodlit rubber surfaced training menage. Approximately 10% of the land is enclosed woodland. Electric gates open onto a large courtyard with the farmhouse to one side and a traditional stone barn to the other. The barn offers the potential for further development for either business use, holiday lets or even a separate dwelling (all subject to gaining the appropriate consent). Currently there are 6/7 stables, a tack room, carport, W.C. and a large (31ft x 23ft) workshop/store. Above the main stable block there is first floor storage space. The property enjoys 'Livery Yard' status. The beautiful semi-detached farmhou
£ 1,100,000
3 bed house for sale
2 pictures
House · for sale
£ 395,000
New
3 bed house for sale
Marple Stockport
· 3 Bedrooms · House
· Garden · Equipped kitchen · Parking
Marple Stockport · 3 Bedrooms · House · Garden · Equipped kitchen · Parking
SUMMARY: Improved and well presented three bed detached bungalow occupying good size plot with south facing rear garden. Enjoys a peaceful, head of cul-de-sac location on this ever popular residential development. Benefits from the installation of GFCH, double glazing, CWI and security alarm. Briefly comprises hall, sitting room, breakfast kitchen with integrated appliances, three good bedrooms (one presently used as a dining room), bathroom and separate wc. Attached c20' garage with long, concreted imprinted driveway providing hardstanding for a number of vehicles. Immediate vacant possession available with no onward chain. GROUND FLOOR HALL - 2.46m x 0.86m (8'1 x 2'10) max. Double glazed and leaded front door, radiator, cornice, wood laminate flooring. INNER HALL - 5.28m x 1.52m (17'4 x 5'0) max. Airing/linen cupboard, cloaks cupboard, cornice, wood laminate flooring, internal doors to all rooms. LIVING ROOM (REAR) - 5.33m x 3.78m (17'6 x 12'5) max. Featuring contemporary marble fire
£ 395,000
3 bed house for sale
2 pictures
House · for sale
£ 335,000
Updated
3 bed house for sale
Marple Stockport
· 3 Bedrooms · House
· Garden · Fireplace · Equipped kitchen · Concierge
Marple Stockport · 3 Bedrooms · House · Garden · Fireplace · Equipped kitchen · Concierge
SUMMARY: Extended three bed c1930's semi-detached of charm and character in sought-after location off Chester Road; short walking distance of schools, village centre and railway station with good road and rail links. Benefits from the installation of GFCH, double glazing and security alarm. Briefly comprises hall, two separate reception rooms, breakfast kitchen, first floor landing, three bedrooms (two very good doubles) and bathroom/wc with shower. Enjoys a good size corner plot with mature gardens to three sides and flagged hardstanding to front. Immediate vacant possession is available with no onward chain. GROUND FLOOR HALL 1.55m x 1.07m (5'1 x 3'6) max. Radiator, staircase to first floor. SITTING ROOM (FRONT) 4.22m x 3.43m (13'10 x 11'3) max. Into bay with double glazed windows, radiator, picture rail, fireplace of inset living flame coal effect gas fire with marble surround and hearth. THROUGH DINING ROOM 5.18m x 2.59m (17'0 x 8'6) max. Double glazed window and sliding patio door
£ 335,000
3 bed house for sale
2 pictures
House · for sale
£ 279,995
3 bed house for sale
Marple Stockport
· 3 Bedrooms · House
· Fireplace · Equipped kitchen · Concierge
Marple Stockport · 3 Bedrooms · House · Fireplace · Equipped kitchen · Concierge
Situated in the highly sought-after New Mills area, this attractive three-bedroom mid-terraced home offers deceptively spacious accommodation, full of character and charm, and is offered to the market with no vendor chainmaking it an ideal choice for families and professionals alike. Upon entry, you are welcomed into a well-proportioned interior that beautifully combines period features with modern living. The main reception room is warm and inviting, showcasing high ceilings, decorative coving, and an attractive feature fireplace, creating a perfect space for both relaxing and entertaining. The adjoining contemporary kitchen is fitted with a range of modern units, integrated appliances, and generous worktop space, offering a practical yet stylish environment for everyday cooking. To the first floor are two well-sized bedrooms, both filled with natural light and offering versatile accommodation suitable for sleeping, working, or study use. The family bathroom is finished to a high stan
£ 279,995
5 bed house for sale
2 pictures
House · for sale
£ 510,000
5 bed house for sale
Marple Stockport
· 5 Bedrooms · House
· Garden · Equipped kitchen · Parking · Powder room
Marple Stockport · 5 Bedrooms · House · Garden · Equipped kitchen · Parking · Powder room
Improved and extended five bed, two bath detached enjoying good size corner plot at the head of a small cul-de-sac. Located on the fringe of this select c1990 residential development of executive styled detached off Torkington Road; close to Torkington Primary School, Torkington Park and Hazel Grove village centre with its good road and rail links. Benefits from the installation of gas fired central heating, double glazing and security alarm. Briefly comprises: porch, hall, cloakroom/wc, interconnecting sitting and dining rooms, 17' conservatory, super refitted 18' breakfast kitchen with split-level cooker and island, principal bedroom with en-suite shower/wc, four further bedrooms and refitted family bathroom/wc. Integral garage. Block paviored driveway. Lawned gardens to three sides
£ 510,000
4 bed house for sale
2 pictures
House · for sale
£ 390,000
4 bed house for sale
Marple Stockport
· 4 Bedrooms · House
· Garden · Equipped kitchen · Concierge
Marple Stockport · 4 Bedrooms · House · Garden · Equipped kitchen · Concierge
A well-designed four bedroom townhouse built by Salboy, one of the UK's leading developers, known for landmark schemes including Nobu Hotel and Viadux in Manchester city centre. With over a decade of delivering residential developments across the country, the finish and specification here reflect that experience. Arranged across multiple floors, the property offers a modern layout with larger than average living space, designed to suit day to day family life just as well as entertaining. The accommodation includes two generous reception spaces, four well-balanced bedrooms and two contemporary bathrooms, giving the house flexibility for growing families, home working or multi-generational living. The kitchen has been finished with quartz worktops and opens into bright living space with bi-folding doors leading directly onto the garden, helping the ground floor feel open, light and connected to the outside space. Underfloor heating adds comfort throughout, while the private rear garden c
£ 390,000
3 bed house for sale
2 pictures
House · for sale
£ 300,000
3 bed house for sale
Marple Stockport
· 3 Bedrooms · House
· Garden · Equipped kitchen · Parking · Heating
Marple Stockport · 3 Bedrooms · House · Garden · Equipped kitchen · Parking · Heating
This well presented 'ready to move into' semi detached property is sure to interest first time buyers/young families. Located on a highly regarded road, in a popular location close to local schools, the property has a generous sized rear garden and driveway to the front providing parking. Featuring: Entrance hall, living room, modern itted kitchen, conservatory overlooking the garden, three bedrooms (the largest with potential to add an en suite shower room) and a luxury bathroom. Gas central heating is installed along with uPVC double glazing. Take a look - this property is sure to be popular so don't miss out. Energy Rating: C. Council Tax Band B. Tenure Freehold
£ 300,000
house for sale
2 pictures
House · for sale
£ 235,000
house for sale
Marple Stockport
· House
Marple Stockport · House
EXECUTIVE SUMMARY A high-yield, income-producing investment property offered with tenants in situ. Refurbished ~12 months ago prior to the current tenancy, this three-bedroom semi-detached family home offers immediate cash flow with zero initial void period or refurbishment downtime. KEY INVESTMENT METRICS Asking Price: 235,000 Current Rent: 1,275 PCM (15,300 per annum) Gross Rental Yield: 6.51% Property Type: 3-Bedroom Semi-Detached House EPC Rating: C Tenancy: Tenants in situ (letting commenced ~12 months ago following full refurbishment) Tenure: Freehold INVESTMENT HIGHLIGHTS Immediate Income: Producing 1,275 PCM from day one of completion. Turnkey Condition: Extensively refurbished 12 months ago. Strong Area Growth: Positioned in Adswood, Stockporta key regional hub benefiting from a 1bn+ town centre regeneration programme, including major transport links (8 mins to Manchester Piccadilly via Stockport Exchange) and thousands of planned new homes and infrastructure upgrades. Capital
£ 235,000
2 bed house for sale
2 pictures
House · for sale
£ 270,000
2 bed house for sale
Marple Stockport
· 2 Bedrooms · House
· Garden · Fireplace · Parking · Equipped kitchen
Marple Stockport · 2 Bedrooms · House · Garden · Fireplace · Parking · Equipped kitchen
SUMMARY: Two bed semi-detached bungalow on the ever popular Bosden Farm development off Bean Leach Road. Benefits from the installation of GFCH and double glazing. The easily managed accommodation briefly comprises canopied porch, hall, living room, breakfast kitchen, inner hall, conservatory, two double bedrooms (one robed) and bathroom/wc. Detached garage and long, block paviored driveway providing hardstanding for several vehicles. Lawned gardens with the rear well enclosed, west facing and not overlooked. Immediate vacant possession is available with no onward chain. GROUND FLOOR CANOPIED PORCH HALL 2.21m x 1.24m (7'3 x 4'1) max. Into cloaks cupboard housing meter cupboards, radiator, double glazed front door. LIVING ROOM (FRONT) 4.75m x 3.73m (15'7 x 12'3) max. Double glazed bow window, radiator, wall plate rack, contemporary marble fireplace with inset living flame coal effect gas fire, internal doors to kitchen and inner hall. BREAKFAST KITCHEN (SIDE) 3.61m x 2.18m (11'10 x 7'2)
£ 270,000
2 bed house for sale
2 pictures
House · for sale
£ 185,000
2 bed house for sale
Marple Stockport
· 2 Bedrooms · House
· Equipped kitchen · Patio · Concierge
Marple Stockport · 2 Bedrooms · House · Equipped kitchen · Patio · Concierge
SUMMARY: UNEXPECTEDLY BACK ON THE MARKET 8/9/26 Two bed Victorian middle terrace in need of a programme of modernisation. GFCH and double glazing. Briefly comprises to the ground floor an entrance vestibule, hall, two separate reception rooms, downstairs wc and kitchen. To the first floor, landing, two bedrooms and bathroom/wc with shower. Well enclosed yard/patio with south westerly aspect to rear. Flagged hardstanding to the front. Immediate vacant possession is available with no onward chain. GROUND FLOOR VESTIBULE 1.3m x 0.94m (4'3 x 3'1) max. Double glazed front door, cornice, glazed door to hall. HALL 3.3m x 0.91m (10'10 x 3'0) max. Cornice, radiator, staircase to first floor. SITTING ROOM (FRONT) 3.91m x 2.97m (12'10 x 9'9) max. Double glazed window, radiator, cupboard housing meters, small electric fire inset to chimney breast, shelving. DINING ROOM (REAR) 4.01m x 3.89m (13'2 x 12'9) max. Double glazed window, radiator, door to understairs wc, squared opening to kitchen, wood l
£ 185,000
2 bed house for sale
2 pictures
House · for sale
£ 250,000
2 bed house for sale
Marple Stockport
· 2 Bedrooms · House
· Garden · Fireplace · Parking · Equipped kitchen · Heating
Marple Stockport · 2 Bedrooms · House · Garden · Fireplace · Parking · Equipped kitchen · Heating
Immaculate semi detached property located in this popular cul-de-sac location. Close to Bredbury and Woodley Train Station with direct links to Manchester City Centre and close to Woodley Precinct offering a number of independent shops and major supermarket. Featuring: Entrance porch, living room with feature fireplace, modern fitted dining kitchen, which overlooks the good sized rear garden, two bedrooms and immaculate shower room. There is a large driveway providing ample parking to the front and detached garage to the rear. Gas central heating is installed along with double glazing. Tenure: Freehold. Rent. EPC: TBC. Council tax band C
£ 250,000

Get email alerts

Don't miss out: be the first to know about new properties

The alert was correctly created

On subscribing you accept the conditions of use and the privacy policy
Alert
Receive new ads in your inbox
Save this search
Receive alerts for new listings

We'll send you an email when we have new properties for: "Houses for sale in Marple Stockport"

The alert was correctly created

Torkington Road SK7 Stockport
Lower Fold SK6 Stockport
Get email alerts and be the first to see new listings
Required field
On subscribing I accept the terms of the privacy policy
Perfect! You'll soon start receiving new listings via email
Alert
Receive an email when we have new ads for Houses for sale in Marple Stockport
Save this search
Filters

Bedrooms

Size (sq.ft)

sq.ft
sq.ft

Price

£
£

Property type

Bathrooms

Clear all filters
Receive notifications when new entries are published.