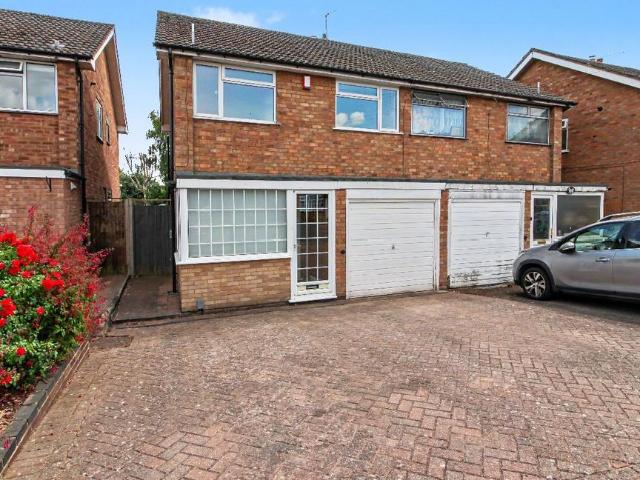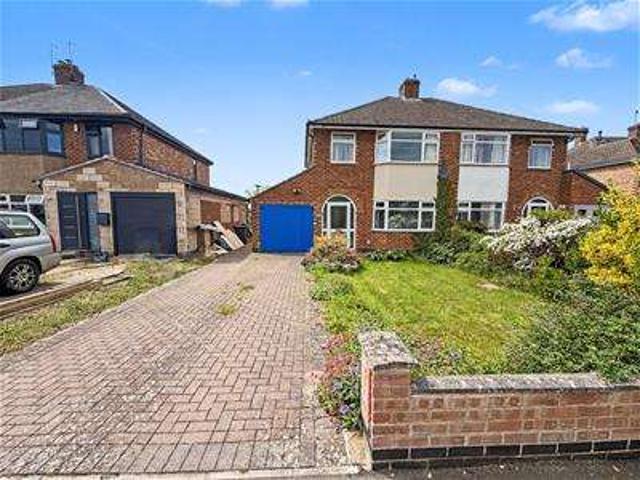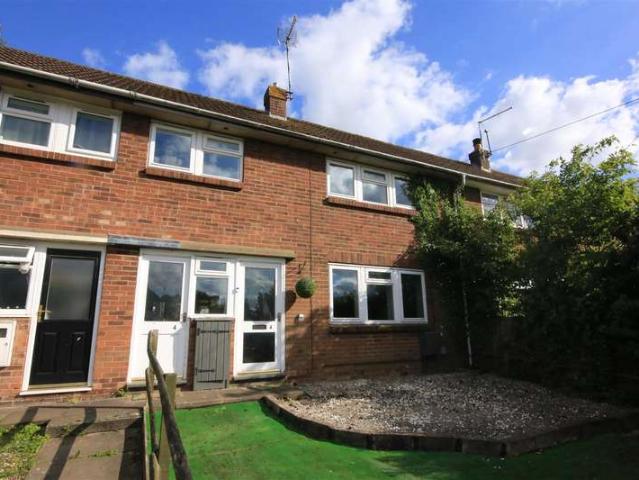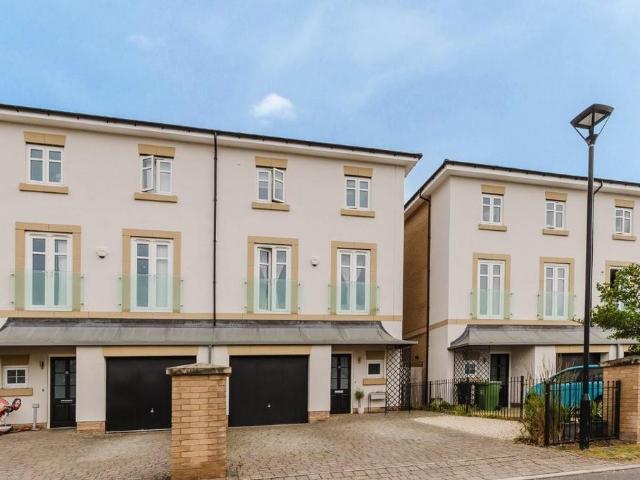
741 properties for sale in Marton Rugby

4 bedroom detached bungalow for sale
View photo
Bungalow · for sale
£ 675,000
4 bedroom detached bungalow for sale
Marton Rugby
· 4 Bedrooms · 2 Baths · Bungalow
· Garden · Parking · Equipped kitchen
Marton Rugby · 4 Bedrooms · 2 Baths · Bungalow · Garden · Parking · Equipped kitchen
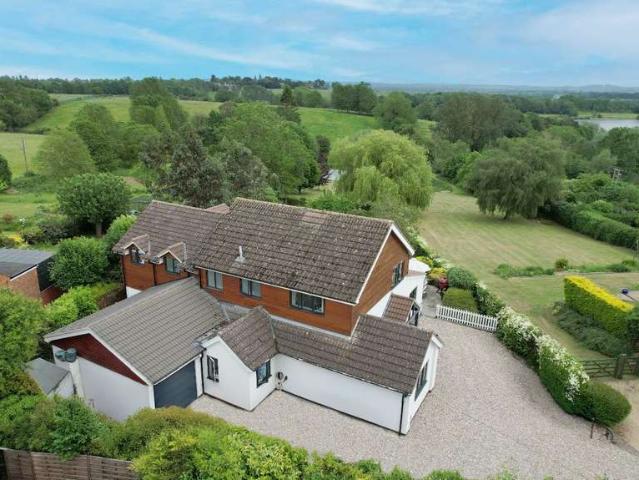
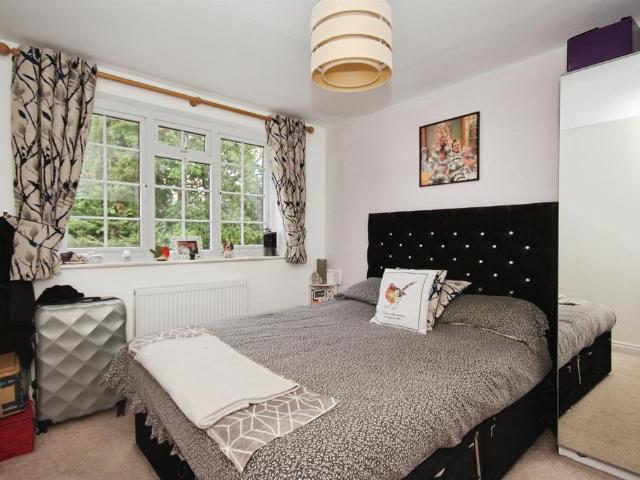
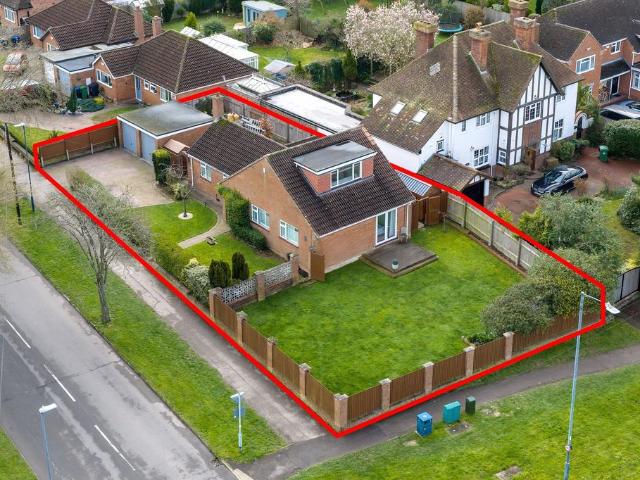
This very well presented detached bungalow is situated in a highly sought after North Leamington location and occupies a good size plot with delightful views over farmland. It is in the catchment of well regarded local schools including Telford Infant and Junior schools and North Leamington Secondary school. The position also offers easy access to local amenities, Leamington Spa town centre, the local countryside, not to mention the major Midlands road network. In brief the accommodation comprises - Entrance hall, living room, refitted breakfast kitchen and utility room, three ground floor bedrooms, and a refitted family bathroom.To the first floor there is a fabulous loft conversion offering a very generous master bedroom with en-suite shower room.Externally there are delightful gardens that wrap around the property to the front, side and rear, with ample of road parking leading to the detached double garage.Viewing is highly recommended as quality bungalows in this location are a ver
£ 675,000
3 bedroom detached house for sale
View photo
House · for sale
£ 365,000
3 bedroom detached house for sale
Marton Rugby
· 3 Bedrooms · House
· Garden · Equipped kitchen
Marton Rugby · 3 Bedrooms · House · Garden · Equipped kitchen
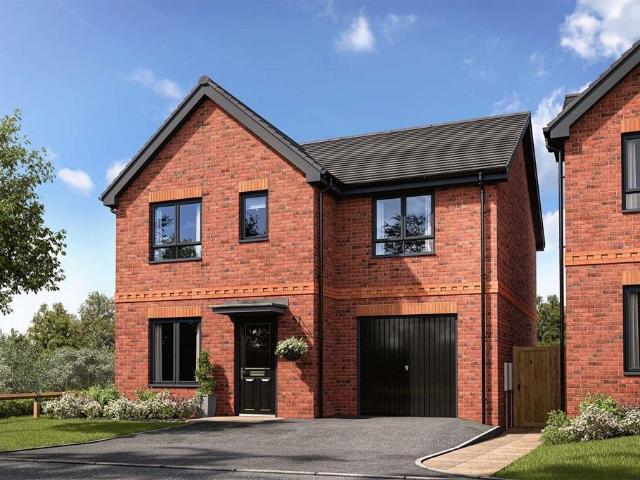
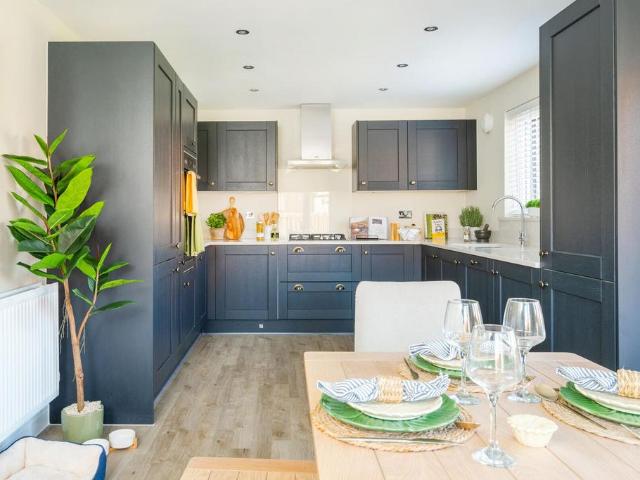
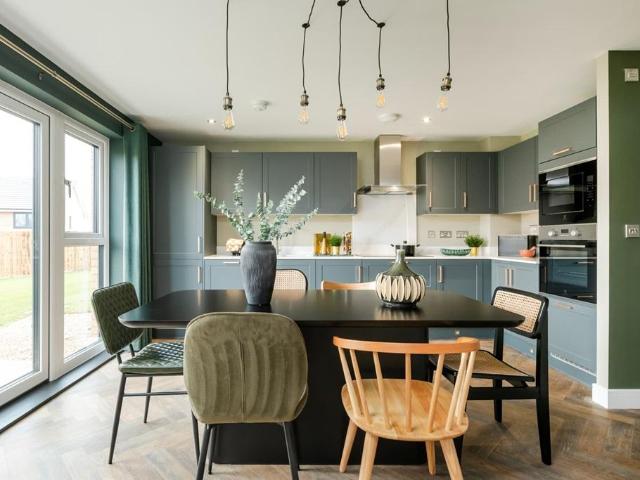
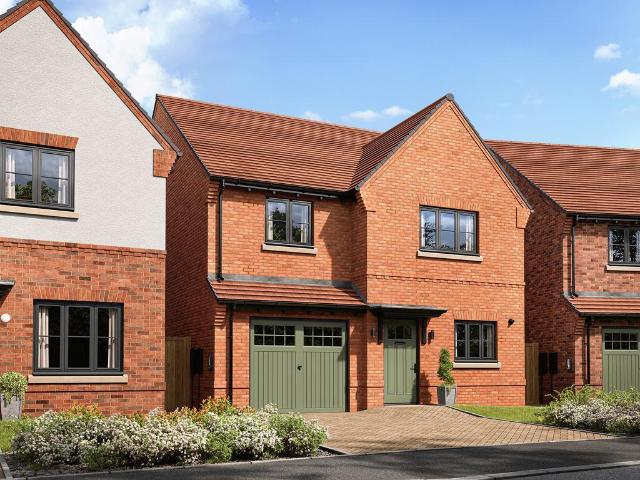
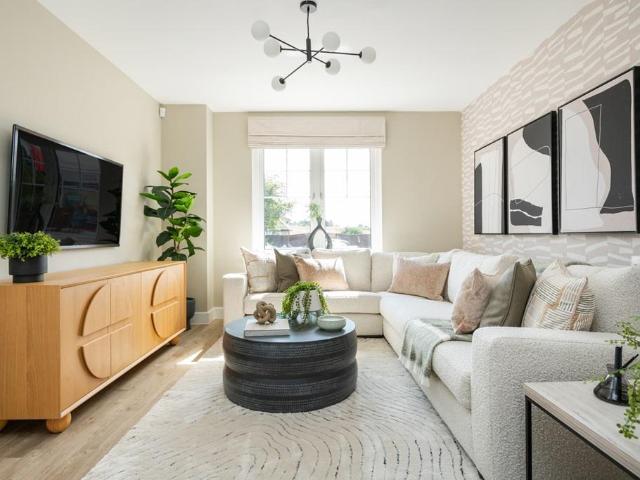
Plot 54 | The Tetford | Squires Cross This 3-bedroom home has plenty of space for you to relax and also have family and friends around for a catch up. The living room provides a perfect space to relax in front of the TV after a long day, and by sliding the doors open between the living room and kitchen you get a great space for you and your guests to enjoy. It's a practical home too, with a separate door from the garden into the utility area so that there is a home for those muddy boots. The easy clean kitchen is the heart of the home, with plenty of room for a table to seat 6 people and enough workspace for more than one chef. Upstairs you'll find two really-good sized double bedrooms, with plenty of space for storage. The single bedroom would be ideal for a nursery or a home office. Tenure: Freehold Estate management fee: £246.90 Estate management company: Trust Green Council Tax Band: TBC - Council Tax Band will be confirmed by the local authority on completion of the property EPC r
£ 365,000
3 bedroom detached house for sale
View photo
House · for sale
£ 413,000
3 bedroom detached house for sale
Marton Rugby
· 3 Bedrooms · House
· Equipped kitchen · Parking · Powder room
Marton Rugby · 3 Bedrooms · House · Equipped kitchen · Parking · Powder room
Plot 45 | The Byrneham | Squires Cross In the Byrneham, the hallway opens out into the bright and airy lounge. From here step into the open plan kitchen dining room ideal for socialising. Downstairs is completed by a convenient cloakroom and access to the integral garage. Upstairs you'll find an en suite main bedroom with dedicated dressing area as well a second double bedroom. There's also a third room ideal for a child, a study for home working and a family bathroom. Tenure: Freehold Estate management fee: £246.90 Estate management company: Trust Green Council Tax Band: TBC - Council Tax Band will be confirmed by the local authority on completion of the property EPC rating: TBC Warranty provider: NHBC Document signing fee: £120 First Time Buyer Stamp Duty Land: £5,650. Estimated amount may apply depending on buyer circumstances. Please check with your solicitor or current government guidance. Second Time Buyer Stamp Duty Land Tax: £10,650. Estimated amount may apply depending on buye
£ 413,000
3 bedroom detached house for sale
View photo
House · for sale
£ 408,000
3 bedroom detached house for sale
Marton Rugby
· 3 Bedrooms · House
· Equipped kitchen · Parking · Powder room
Marton Rugby · 3 Bedrooms · House · Equipped kitchen · Parking · Powder room
Plot 16 | The Byrneham | Squires Cross In the Byrneham, the hallway opens out into the bright and airy lounge. From here step into the open plan kitchen dining room ideal for socialising. Downstairs is completed by a convenient cloakroom and access to the integral garage. Upstairs you'll find an en suite main bedroom with dedicated dressing area as well a second double bedroom. There's also a third room ideal for a child, a study for home working and a family bathroom. Tenure: Freehold Estate management fee: £246.90 Estate management company: Trust Green Council Tax Band: TBC - Council Tax Band will be confirmed by the local authority on completion of the property EPC rating: TBC Warranty provider: NHBC Document signing fee: £120 First Time Buyer Stamp Duty Land: £5,400. Estimated amount may apply depending on buyer circumstances. Please check with your solicitor or current government guidance. Second Time Buyer Stamp Duty Land Tax: £10,400. Estimated amount may apply depending on buye
£ 408,000
3 bedroom flat for sale
View photo
Flat · for sale
£ 500,000
3 bedroom flat for sale
Marton Rugby
· 3 Bedrooms · 3 Baths · Flat
· Equipped kitchen · Parking
Marton Rugby · 3 Bedrooms · 3 Baths · Flat · Equipped kitchen · Parking
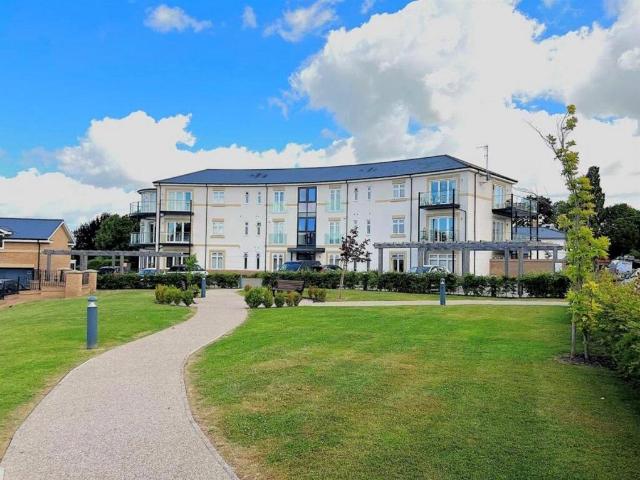
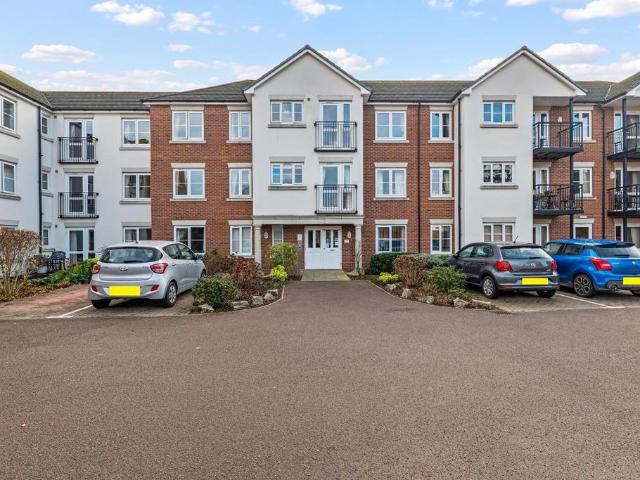
Located in the sought after location of North Leamington is this beautifully presented and very spacious, three double bedroom luxury, ground floor apartment.The apartment was originally constructed by the award winning developer, Spitfire Homes, in 2019.The interior of the property is breathtaking comprising large entrance hall, open plan kitchen, living and dining room with bi-fold doors opening onto the private terrace, three generous double bedrooms, two en-suites and a further family bathroom. To the exterior of the property there is a private dining terrace accessible directly from bedroom one and the living room and two private parking spaces one of which benefits from an electric car charger. This is the perfect opportunity to live in a luxury apartment with tons of privacy and still with close proximity to Leamington Spa Town centre.Please note that an AML fee is chargeable to the buyer once an offer is accepted to cover the cost of carrying out the required identity and anti-
£ 500,000
6 bedroom detached house for sale
View photo
House · for sale
£ 1,250,000
6 bedroom detached house for sale
Marton Rugby
· 6 Bedrooms · 4 Baths · House
· Garden · Sauna · Gym · Equipped kitchen · Powder room · Concierge
Marton Rugby · 6 Bedrooms · 4 Baths · House · Garden · Sauna · Gym · Equipped kitchen · Powder room · Concierge
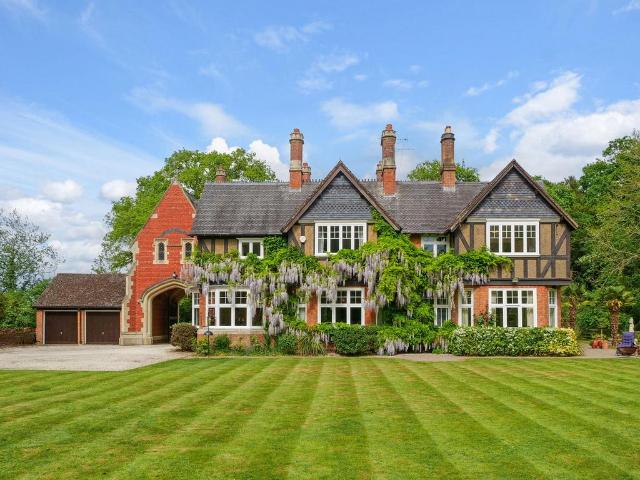
OPEN HOUSE - Sunday 6th September at 11am*Please contact Sam and Claire to book an allocated viewing slot. Strictly by appointment only.Accommodation summaryGround Floor Under the archway, the front door is on the left, leading to an impressive entrance hall. The dining room has an incredible view along the tree-lined drive leading to Bilton Grange. The second reception room also has views over parkland to the rear. A study provides a space to work from home. The large living room is well lit with windows on three sides and patio doors giving easy access to the rear garden.The kitchen has an island and an additional dining area. From this kitchen, you can access a utility room, a downstairs cloakroom, and a gym/games roomFirst Floor There are six bedrooms, with the principal at the end of the hallway having its own ensuite. Four further double bedrooms, two of which have a shower and sink unit. The sixth bedroom is a single room currently used as a sauna room.Outside Lawn area wrapping
£ 1,250,000
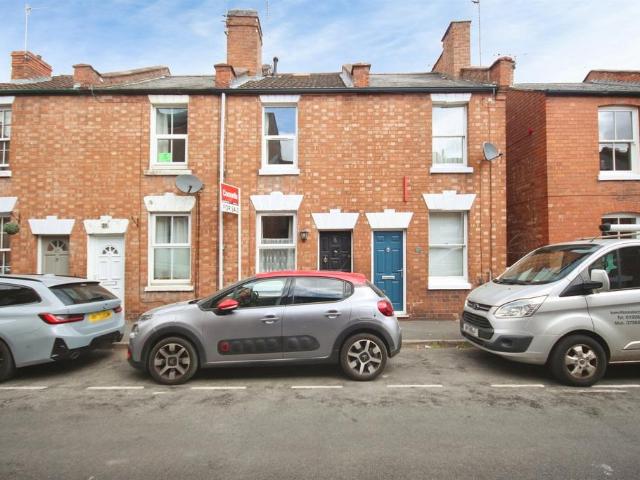
2 bedroom terraced house for sale
View photo
House · for sale
£ 240,000
2 bedroom terraced house for sale
Marton Rugby
· 2 Bedrooms · 1 Bath · House
· Garden · Equipped kitchen
Marton Rugby · 2 Bedrooms · 1 Bath · House · Garden · Equipped kitchen
SUMMARY* VICTORIAN TERRACE * GREAT LOCATION * TWO BEDROOMS * OFFERING EXCELLENT POTENTIAL TO PUT YOUR OWN STAMP ON * NO ONWARD CHAIN * PERFECT FIRST TIME BUY/INVESTMENT *CONVENIENT ACCESS TO LOCAL AMENITIES AND TRANSPORT LINKS *DESCRIPTIONThis Victorian terraced property is situated in a convenient location approx. 1/3 mile from Leamington Spa town centre and offers an excellent opportunity for buyers looking to modernise and create a home to their own taste. Offered for sale with no onward chain, the property provides well-proportioned accommodation arranged over two floors.The ground floor comprises a lounge to the front aspect which leads through to the kitchen, with stairs rising to the first floor. Beyond the kitchen is an inner hallway with a door opening onto the enclosed courtyard garden and a further door leading to the ground floor bathroom.To the first floor are two good-sized double bedrooms. Offering excellent potential to put your own stamp on this characterful Victorian
£ 240,000
3 bedroom semi detached house for sale
View photo
House · for sale
£ 454,995
3 bedroom semi detached house for sale
Marton Rugby
· 3 Bedrooms · 2 Baths · House
· Parking
Marton Rugby · 3 Bedrooms · 2 Baths · House · Parking
SUMMARYPlot 2 The Plumdale - The substantial home has two double bedrooms and a single and a dedicated study for home working. Off street parking and a detached garage elevate this property.DESCRIPTIONSquires Cross, Stretton-on-Dunsmore - offering a collection of two, three and four bedroom homes.This development has been thoughtfully designed, working with the local area to offer homes for first time buyers, growing families and downsizers alike. Squires Cross is ideally located for those looking for the perfect balance of the countryside mixed with the busy urban areas.Stretton-on-Dunsmore is perfectly situated for village life while having the convenience of being near both Coventry and Rugby. With excellent transport links, including easy access to A45, M1 and M6.The Plumdale If you're looking for more space for your family, there's plenty of room in the Plumdale.Through the front door, the hallway has the two main rooms either side, the living room giving you the perfect place to
£ 454,995
4 bedroom detached house for sale
View photo
House · for sale
£ 450,000
4 bedroom detached house for sale
Marton Rugby
· 4 Bedrooms · 2 Baths · House
· Garden · Equipped kitchen · Parking · Patio · Powder room
Marton Rugby · 4 Bedrooms · 2 Baths · House · Garden · Equipped kitchen · Parking · Patio · Powder room
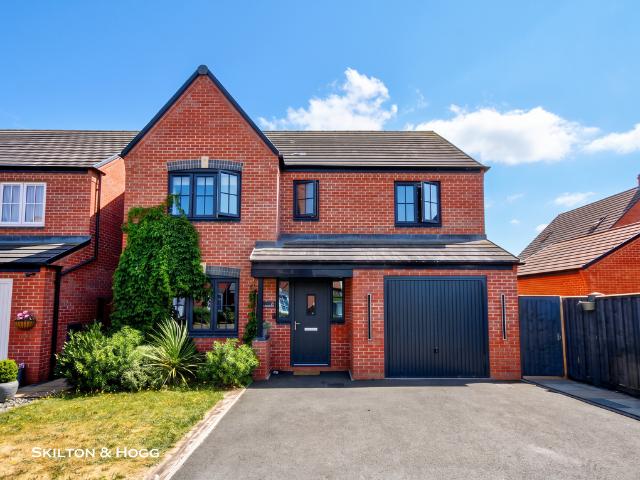
GREATLY IMPROVED & READY TO GO * A lovely four bedroom family home, detached and located in the very popular Cawston area of Rugby. Having been owned from new and improved by the current owners, this property offers four good-sized bedrooms, an ensuite, a family bathroom, a relaxing lounge space, a ground-floor cloakroom, and an open-plan family space to the rear incorporating the kitchen and dining areas. To the rear is a landscaped low-maintenance garden space with a re-laid slate stone patio and artificial lawn plus a large pergola with fabric covering. Further benefits include a large single garage and plenty of drive space. Close to the village of Bilton, it's local amenities and excellent road links into Rugby and out towards the A45 and ring road. EPC B. C/Tax Band E.Entrance HallVia a composite obscured double glazed door and with two uPVC double glazed windows to front aspect. Stairs rising to first floor landing, door through to integral garage, doorway through to the lounge
£ 450,000
4 bedroom detached house for sale
View photo
House · for sale
£ 549,999
4 bedroom detached house for sale
Marton Rugby
· 4 Bedrooms · House
· Garden · Equipped kitchen
Marton Rugby · 4 Bedrooms · House · Garden · Equipped kitchen
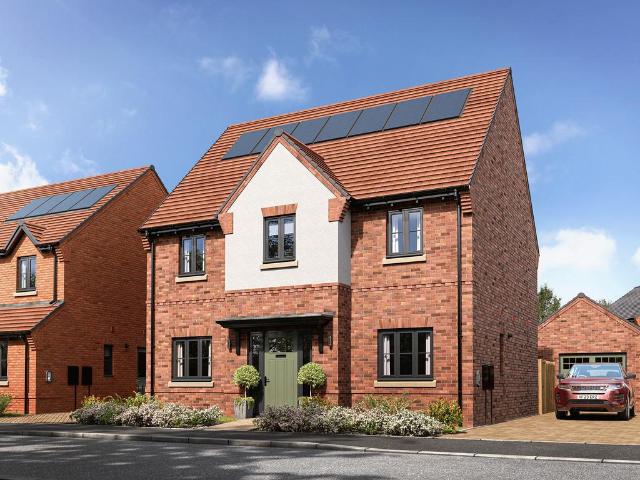
The Thurlaston is a stylish four-bedroom home with a dedicated study and a bright kitchen/dining room featuring French doors to the garden - perfect for work, family life, and entertaining.Additional InformationTenure: FreeholdCouncil tax band: Not made available by local authority until post-occupationPredicted energy assessment rating: A
£ 549,999
3 bedroom semi detached house for sale
View photo
House · for sale
£ 475,000
3 bedroom semi detached house for sale
Marton Rugby
· 3 Bedrooms · 1 Bath · House
· Garden · Equipped kitchen · Parking
Marton Rugby · 3 Bedrooms · 1 Bath · House · Garden · Equipped kitchen · Parking
Offered for sale with no upward chain, this extended and well-proportioned three-bedroom semi-detached home is conveniently situated on Villiers Street, within walking distance of Leamington Spa town centre and its excellent range of shops, cafés, restaurants and amenities.The accommodation comprises an entrance porch, a generously sized lounge and a spacious extended kitchen/diner, providing ample room for family dining and entertaining. To the first floor are three good-sized bedrooms, a family bathroom and a separate WC.Outside, the property benefits from a low-maintenance rear garden, laid entirely with paving and enclosed by timber fence panels, with gated side access. To the front is a block-paved driveway providing off-road parking and access to the garage.The property is also well placed for a selection of local schools, including St Paul's C of E Primary School, Arnold Lodge School and The Kingsley School.Council Tax Band: C (Warwick District Council)Tenure: FreeholdParking op
£ 475,000
3 Bedroom Semi Detached House
View photo
Villa · for sale
£ 300,000
3 Bedroom Semi Detached House
Marton Rugby
· 3 Bedrooms · Villa
· Garden · Equipped kitchen · Parking
Marton Rugby · 3 Bedrooms · Villa · Garden · Equipped kitchen · Parking
A three-bedroom semi-detached home offered with NO ONWARD CHAIN, this property presents an excellent opportunity for someone to put their own stamp on it. Set in a sought-after location, it enjoys generous gardens to both the front and rear, with the added benefit of not being overlooked at the back. Off-road parking for two vehicles and a single garage add to the everyday convenience. Inside, the ground floor features a welcoming lounge, a separate dining room and a fitted kitchen, along with a useful downstairs toilet and store room. Upstairs, there are three good-sized bedrooms and a fitted bathroom. The home benefits from mainly upvc double glazing and gas-fired central heating. The location is another strong feature. The property sits close to Bilton village, with its wide range of shops, caf?s and everyday amenities, and is within comfortable walking distance of Rugby High School and Bilton School. Rugby town centre is easily reached, while Rugby Railway Station provides fast, ma
£ 300,000
3 Bedroom Terraced House
View photo
Terraced House · for sale
£ 230,000
3 Bedroom Terraced House
Marton Rugby
· 3 Bedrooms · Terraced House
· Garden · Equipped kitchen
Marton Rugby · 3 Bedrooms · Terraced House · Garden · Equipped kitchen
Crowhurst Gale Estate Agents are delighted to offer for sale this three bedroom mid terraced property which is located in the sought after village of Frankton. This delightful house briefly comprises: Entrance Hall, Lounge/Dining Room, Fitted Kitchen, Three Well Proportioned Bedrooms and a Family Bathroom. Outside Are Front and Rear Gardens. This property needs some updating. NO CHAIN. Contact the office for a viewing today to avoid disappointment. Location Frankton is a picturesque rural village approximately six miles south west of Rugby and seven miles from Leamington Spa and has amenities to include a pre-school nursery, village hall, St Nicholas church and The Friendly Inn public house. There are exceptional countryside views with beautiful walks. A bus service connects the village to the surrounding towns and villages and there is convenient commuter access to the M45 and A45 road and motorway networks. The nearest railway station is located in Rugby and operates a mainline inter
£ 230,000
4 bedroom semi detached house for sale
View photo
House · for sale
£ 700,000
4 bedroom semi detached house for sale
Marton Rugby
· 4 Bedrooms · 2 Baths · House
· Garden · Equipped kitchen · Parking
Marton Rugby · 4 Bedrooms · 2 Baths · House · Garden · Equipped kitchen · Parking
The first thing that struck me as I stepped into 40 Cloister Way was the cathedral-esque ceiling height. I love a home with volume—it creates an immediate sense of space and is one of the signature hallmarks of a Spitfire Home.Built around seven years ago, this beautifully presented three-storey semi-detached home combines exceptional build quality with stylish contemporary living. Every detail has been carefully considered, from the luxurious bathrooms to the sleek, fully integrated kitchen, creating a home that's ready to move straight into.The ground floor is centred around a superb open-plan kitchen, dining and living space with integrated appliances and bi-fold doors opening onto a sunny rear garden—perfect for entertaining or family life. An integral garage provides secure parking and excellent storage.On the first floor you'll find a bright, spacious living room, two versatile bedrooms and a stylish family bathroom. One bedroom has been thoughtfully arranged with a coffee statio
£ 700,000
2 bedroom retirement property for sale
View photo
House · for sale
£ 320,000
2 bedroom retirement property for sale
Marton Rugby
· 2 Bedrooms · 2 Baths · House
· Garden · Parking
Marton Rugby · 2 Bedrooms · 2 Baths · House · Garden · Parking
Being situated within this prime and leafy North Leamington location and being well positioned for access to town centre facilities, is this exceptionally well presented purpose-built first floor retirement apartment, suitable for those aged 60 years of age and over. Having originally been constructed by Churchill Retirement Living and forming part of a managed retirement development which also enjoys good communal amenities, the flat itself offers two double bedroomed accommodation with the advantage of en suite facilities to the master bedroom, together with a principal bathroom. Externally, there is a beautifully presented and maintained communal garden to the rear of the building, complete with seating and communal garden furniture, there also being the option of a parking space, these being allocated discretionally to residents only. Overall this is an exceptional opportunity to purchase a superb retirement apartment which enjoys an outlook to the front entrance of the building an
£ 320,000
3 bedroom detached house for sale
View photo
House · for sale
£ 400,000
3 bedroom detached house for sale
Marton Rugby
· 3 Bedrooms · 1 Bath · House
· Garden · Equipped kitchen
Marton Rugby · 3 Bedrooms · 1 Bath · House · Garden · Equipped kitchen
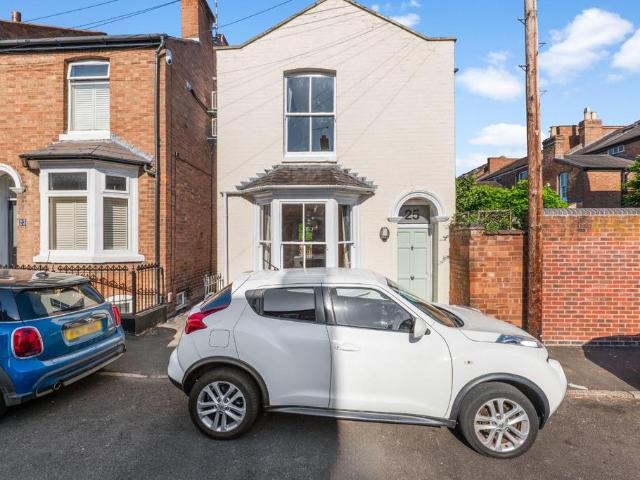
Being situated in an extremely convenient central Leamington location within easy walking distance of all town centre amenities, this is an unusual opportunity to purchase a Victorian detached property, being unique and individual within Suffolk Street whilst being offered for sale with the benefit of no onward chain and also offering the purchaser excellent potential for re-styling to a personal specification. The accommodation includes a spacious open plan lounge/dining room to the ground floor with kitchen off, there being three bedrooms and a three piece bathroom to the first floor. Externally, the walled rear garden provides a pleasant outside space, which also offers a surprising degree of privacy from the rear.We understand that mains water, gas, electricity and drainage are connected to the property. We have not carried out any form of testing of appliances, central heating or other services and prospective purchasers must satisfy themselves as to their condition and efficiency
£ 400,000
6 Bedroom Detached House
View photo
Villa · for sale
£ 1,100,000
Updated
6 Bedroom Detached House
Marton Rugby
· 6 Bedrooms · Villa
· Equipped kitchen
Marton Rugby · 6 Bedrooms · Villa · Equipped kitchen
A highly versatile family home enjoying an elevated position with far-reaching views across open countryside and towards Draycote Water. Situated along the peaceful Church Lane within the sought-after village of Thurlaston, just a short drive from Rugby, this impressive residence combines generous accommodation with a truly enviable setting. The flexible layout is ideally suited to growing or multi-generational families, as well as those seeking ground-floor bedroom and shower facilities. Presented in neutral tones throughout, the property has benefitted from updates to the kitchen and all bathroom suites, meaning there is little to do beyond personalising the d?cor to suit your own tastes. The accommodation is arranged as follows: A spacious and welcoming entrance hallway provides access to the principal living areas. Undoubtedly the heart of the home is the stunning open-plan kitchen, dining and living space. Featuring a contemporary breakfast-bar kitchen, separate dining area and lo
£ 1,100,000
2 bedroom apartment for sale
View photo
Flat · for sale
£ 600,000
New
2 bedroom apartment for sale
Marton Rugby
· 2 Bedrooms · 2 Baths · Flat
· Garden · Equipped kitchen · Parking
Marton Rugby · 2 Bedrooms · 2 Baths · Flat · Garden · Equipped kitchen · Parking
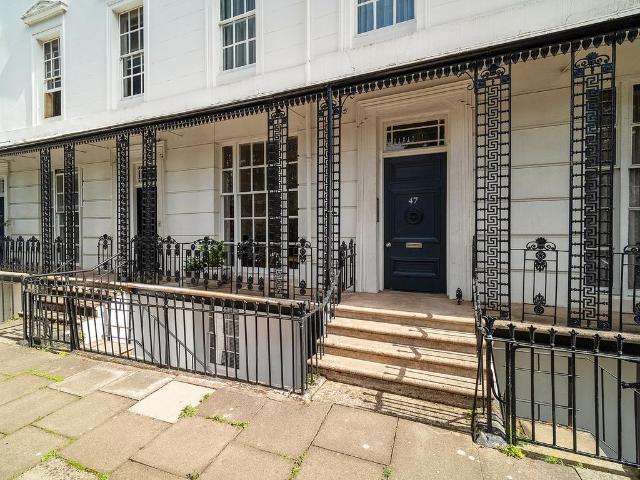
Immaculately presented, architect designed two-bedroom duplex apartment, in the iconic Lansdowne Crescent. Being sold with no onward chain, this property has been fully renovated by the current owners. Situated in a stunning Grade II* Listed building with beautiful period features, it benefits from private road parking to the front, communal parking to the rear, and an open-plan kitchen/dining area with access to a lovely courtyard garden and a further communal garden. Leasehold | EPC Rating C | Council Tax Band CServices, Utilities & Property InformationTenure: Leasehold - Held on a 125 year lease from 18 July 1988 (approx. 85 years remaining)Council Tax Band C – Warwick District CouncilProperty Construction: Standard – brick & tileElectricity Supply: MainsWater Supply: MainsDrainage & Sewerage: MainsHeating: Mains gasBroadband: FTTC Broadband connection available - we advise you to check with your provider.Mobile Signal/Coverage: 4G and some 5G mobile signal is available in the area
£ 600,000
4 bedroom detached house for sale
View photo
House · for sale
£ 625,001
4 bedroom detached house for sale
Marton Rugby
· 4 Bedrooms · House
· Garden · Equipped kitchen
Marton Rugby · 4 Bedrooms · House · Garden · Equipped kitchen
Plot 41 | The Elterham | Squires Cross This four-bedroom home has a layout that allows the family to either relax or socialise with friends and family. Enjoy a cosy night in the living room at the front of the home. The back of the home is the kitchen/dining/family area, the perfect place to socialise while preparing food. There is also double doors from the back of the home to the garden, The downstairs is completed with a WC/utility, so you have somewhere the washing machine and laundry. The first floor offers four double bedrooms, two of which have access to their own private en suite. A spacious family bathroom for the rest of your family to enjoy. Tenure: Freehold Estate management fee: £246.90 Estate management company: Trust Green Council Tax Band: TBC - Council Tax Band will be confirmed by the local authority on completion of the property EPC rating: TBC Warranty provider: NHBC Document signing fee: £120 First Time Buyer Stamp Duty Land: £21,250.05. Estimated amount may apply
£ 625,001
3 bedroom end of terrace house for sale
View photo
House · for sale
£ 300,000
3 bedroom end of terrace house for sale
Marton Rugby
· 3 Bedrooms · 1 Bath · House
· Equipped kitchen
Marton Rugby · 3 Bedrooms · 1 Bath · House · Equipped kitchen
Located in Lillington, this well-presented three-bedroom home briefly comprises an entrance hall, a spacious lounge, a kitchen/diner, a conservatory, and a downstairs WC. To the first floor are two double bedrooms, a single bedroom, and a family bathroom
£ 300,000
3 bedroom semi detached house for sale
View photo
House · for sale
£ 379,999
3 bedroom semi detached house for sale
Marton Rugby
· 3 Bedrooms · House
· Equipped kitchen
Marton Rugby · 3 Bedrooms · House · Equipped kitchen
Offering exceptional interior space, The Newbold features a large open plan kitchen/dining area, a separateliving room, utility and three spacious bedrooms – a home made for modern family life.SchemesThis home also includes exclusive specification as standard! - Integrated AEG appliances, Quartz worktops, brushed steel sockets to ground floor, five-panel internal oak doors and fitted wardrobes to bedroom one.Additional InformationTenure: FreeholdCouncil tax band: Not made available by local authority until post-occupationPredicted energy assessment rating: B
£ 379,999
4 bedroom detached house for sale
View photo
House · for sale
£ 500,000
4 bedroom detached house for sale
Marton Rugby
· 4 Bedrooms · 3 Baths · House
· Fireplace
Marton Rugby · 4 Bedrooms · 3 Baths · House · Fireplace
Guild House estate agents are please to offer for sale this mature four bedroom detached property occupying a plot of approximately 1/3 acre, which is situated in the extremely desirable DUNCHURCH village. Located within easy walking distance of the thriving village and all of its excellent amenities which includes the ever popular Dun Cow Inn and restaurant, Ann-Maries florists, doctors surgery, post office and Lucy Lockets hairdressers with many more independent shops and businesses. For commuters there is easy access to M45/A45/A46 and both Dunchurch infants and Junior schools are on the doorstep.Hill View' is in need of cosmetic refurbishment but offers buyers the opportunity to create a 'forever' family home on a substantial plot in one of Rugby's most sort after areas. In brief the accommodation comprises: entrance hallway with original Minton tiled floor and oak panelled staircase. A spacious lounge with large bay window and feature fireplace leads straight through to the dining
£ 500,000
3 bedroom semi detached house for sale
View photo
House · for sale
£ 270,000
Updated
3 bedroom semi detached house for sale
Marton Rugby
· 3 Bedrooms · 1 Bath · House
· Garden · Equipped kitchen · Parking
Marton Rugby · 3 Bedrooms · 1 Bath · House · Garden · Equipped kitchen · Parking
SUMMARY* OPEN DAY 5TH SEPTEMBER * SEMI DETACHED FAMILY HOME * KITCHEN DINER * THREE BEDROOMS *DRIVEWAY TO THE FRONT * BATHROOM WITH UNDERFLOOR HEATING * NO ONWARD CHAIN *DESCRIPTIONSituated in a popular residential area of Leamington Spa and within a highly regarded school catchment, this three-bedroom semi-detached family home offers well-proportioned accommodation and a generous rear garden, making it an ideal choice for families and first-time buyers alike.The property is accessed via a block-paved driveway providing off-road parking to the front. Upon entering, an entrance hallway with stairs rising to the first floor leads through to a spacious lounge, featuring a window to the front elevation which allows plenty of natural light to flood the room.To the rear of the property is a well-appointed kitchen diner, offering ample space for both cooking and dining. French doors open directly onto the rear garden, creating an excellent space for entertaining and family living.To the first
£ 270,000
3 bedroom detached house for sale
View photo
House · for sale
£ 413,000
3 bedroom detached house for sale
Marton Rugby
· 3 Bedrooms · House
· Equipped kitchen · Parking · Powder room
Marton Rugby · 3 Bedrooms · House · Equipped kitchen · Parking · Powder room
Plot 44 | The Byrneham | Squires Cross In the Byrneham, the hallway opens out into the bright and airy lounge. From here step into the open plan kitchen dining room ideal for socialising. Downstairs is completed by a convenient cloakroom and access to the integral garage. Upstairs you'll find an en suite main bedroom with dedicated dressing area as well a second double bedroom. There's also a third room ideal for a child, a study for home working and a family bathroom. Tenure: Freehold Estate management fee: £246.90 Estate management company: Trust Green Council Tax Band: TBC - Council Tax Band will be confirmed by the local authority on completion of the property EPC rating: TBC Warranty provider: NHBC Document signing fee: £120 First Time Buyer Stamp Duty Land: £5,650. Estimated amount may apply depending on buyer circumstances. Please check with your solicitor or current government guidance. Second Time Buyer Stamp Duty Land Tax: £10,650. Estimated amount may apply depending on buye
£ 413,000
4 bedroom detached house for sale
View photo
House · for sale
£ 569,999
4 bedroom detached house for sale
Marton Rugby
· 4 Bedrooms · House
· Garden
Marton Rugby · 4 Bedrooms · House · Garden
The Dunsmore offers generous, light-filled living with a spacious living room opening onto the garden through French doors. With four well-proportioned bedrooms, including en suites to both the main and second bedroom, this is a home designed for relaxed, refined family life.Additional InformationTenure: FreeholdCouncil tax band: Not made available by local authority until post-occupationPredicted energy assessment rating: A
£ 569,999

Get email alerts

Don't miss out: be the first to know about new properties

The alert was correctly created

On subscribing you accept the conditions of use and the privacy policy
Alert
Receive new ads in your inbox
Save this search
Receive alerts for new listings

We'll send you an email when we have new properties for: "Properties for sale in Marton Rugby"

The alert was correctly created

Princethorpe Rugby
Lillington Leamington Spa
Get email alerts and be the first to see new listings
Required field
On subscribing I accept the terms of the privacy policy
Perfect! You'll soon start receiving new listings via email
Alert
Receive an email when we have new ads for Properties for sale in Marton Rugby
Save this search
Filters

Bedrooms

Size (sq.ft)

sq.ft
sq.ft

Price

£
£

Property type

Bathrooms

Clear all filters
Receive notifications when new entries are published.