334 houses for sale in Mary Street DN15 Scunthorpe

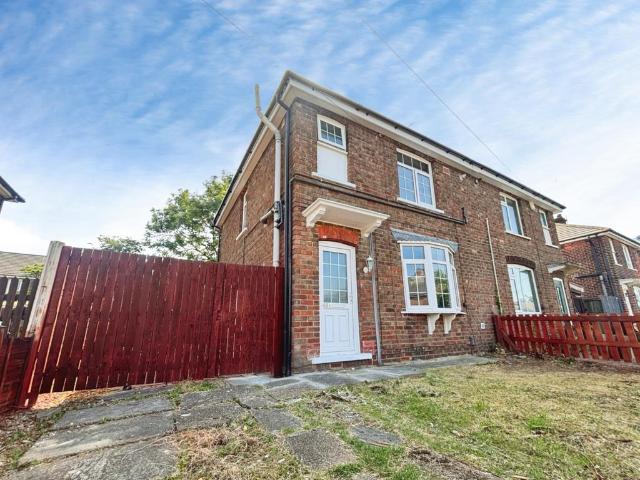
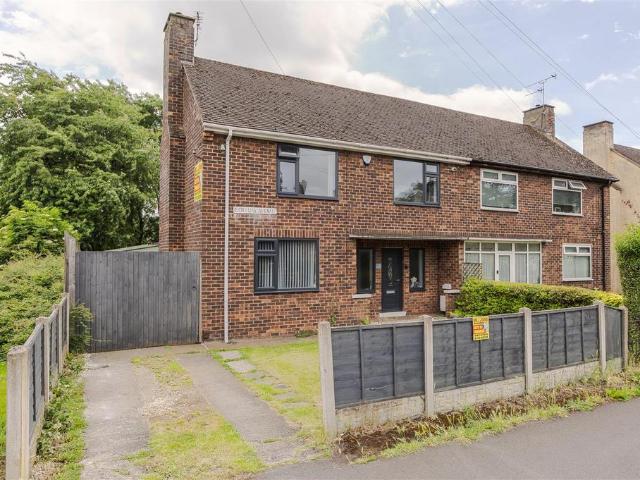
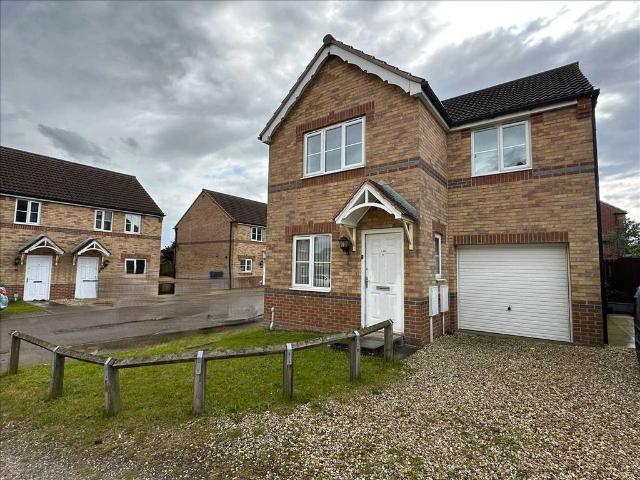
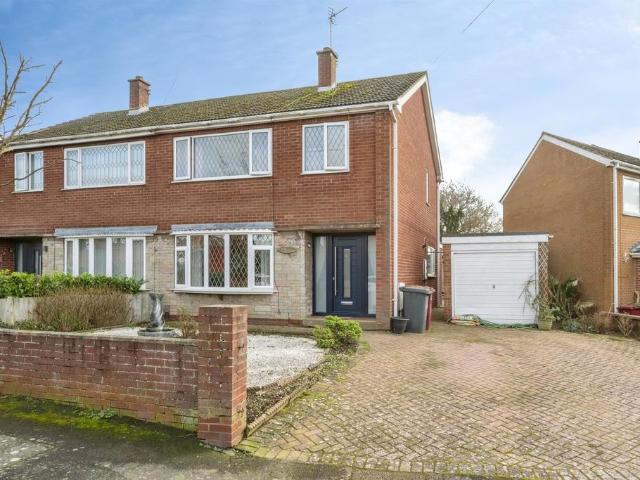
3 bedroom semi detached house for sale
View photo
House · for sale
£ 140,000
3 bedroom semi detached house for sale
Mary Street DN15 Scunthorpe
· 3 Bedrooms · 1 Bath · House
· Garden · Equipped kitchen · Parking · Concierge
Mary Street DN15 Scunthorpe · 3 Bedrooms · 1 Bath · House · Garden · Equipped kitchen · Parking · Concierge
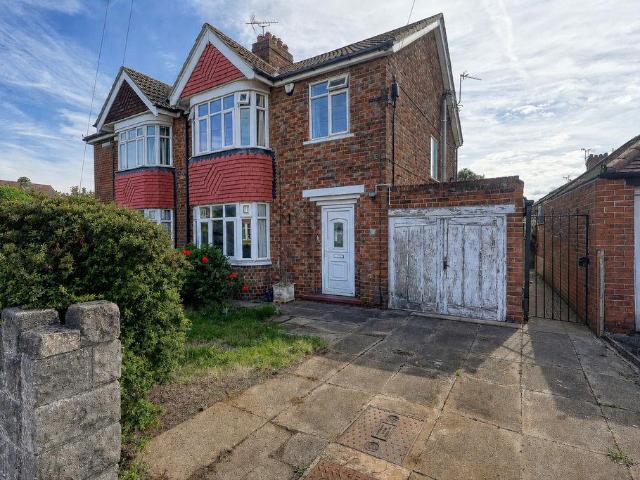
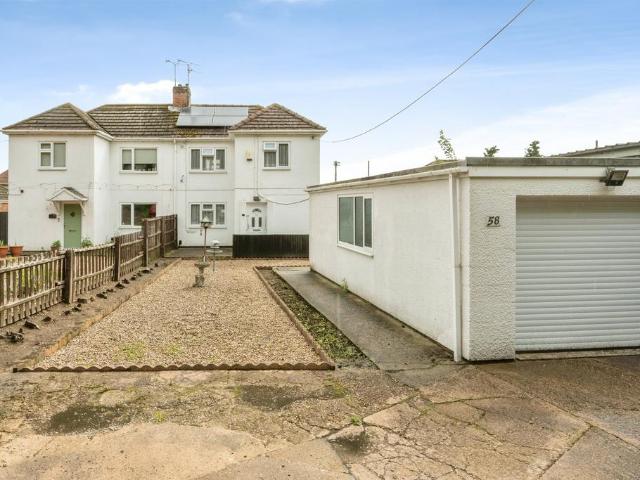
SUMMARYSemi-detached three-bedroom home in a popular family-friendly area of Scunthorpe, offering two reception rooms, a modern family bathroom, driveway, garage, and enclosed rear garden.DESCRIPTIONSituated on the ever-popular Warwick Road in Scunthorpe, this well-presented three-bedroom semi-detached home is ideally located within a family-friendly area, with a range of schools and nurseries close by.The property offers well-proportioned living accommodation, beginning with an entrance hall that provides access to the main living areas. The lounge offers a comfortable space for relaxing, while the separate dining room is ideal for family meals or entertaining. The kitchen is conveniently located to the rear, providing access to the garden.To the first floor, there are three bedrooms, all well-sized, along with a modern family bathroom fitted with contemporary fixtures.Externally, the property benefits from a front garden with a driveway providing off-road parking and leading to a gar
£ 140,000
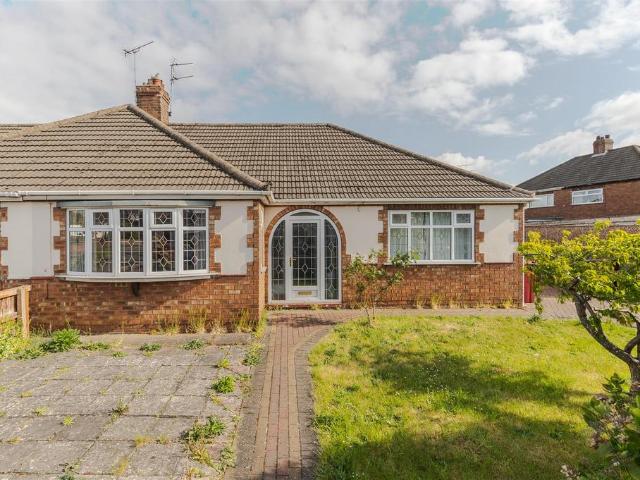
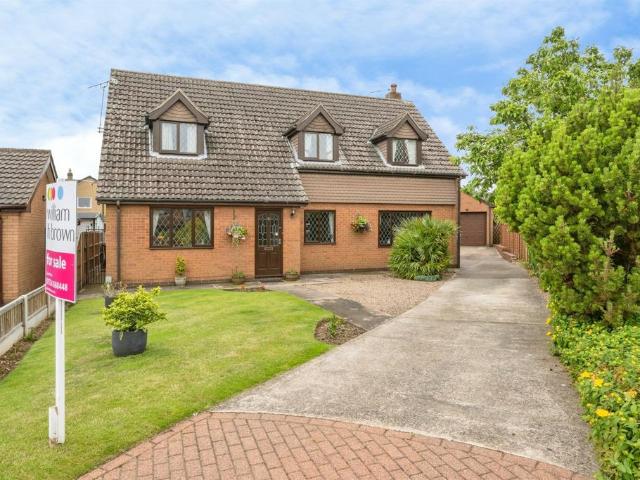
2 bedroom semi detached bungalow for sale
View photo
Bungalow · for sale
£ 155,000
2 bedroom semi detached bungalow for sale
Mary Street DN15 Scunthorpe
· 2 Bedrooms · 1 Bath · Bungalow
· Garden · Parking · Equipped kitchen
Mary Street DN15 Scunthorpe · 2 Bedrooms · 1 Bath · Bungalow · Garden · Parking · Equipped kitchen
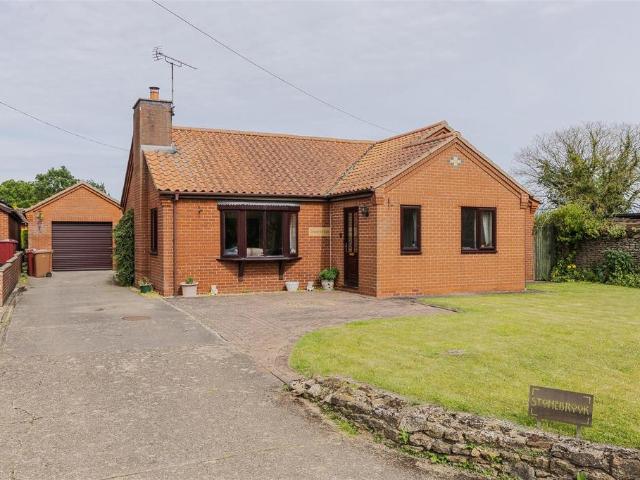
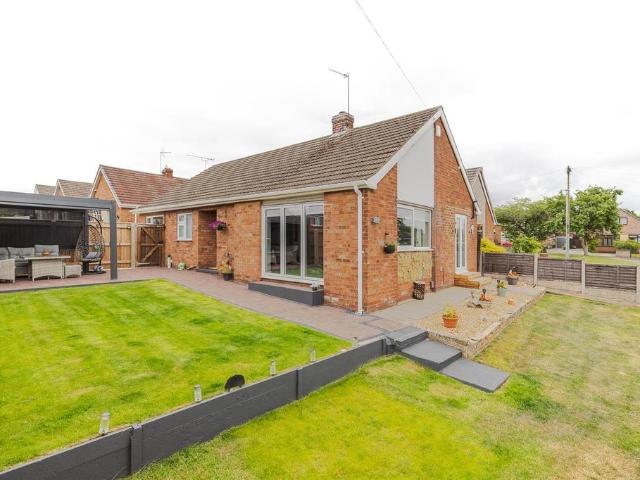
A spacious two bed semi detached bungalow at the bottom of Ashby that has no chain and vacant possession.As you enter the property you have a great size hallway, lounge with bay window, two double bedrooms, a kitchen diner with access on to the conservatory and a recently updated shower room perfect for someone to looking to downsize. Outside there is a rear garden with turf and pebbled area, detached garage and off road parking on the block paved driveway for a couple of vehicles. Available for viewings now please call the office to book your appointment!Entrance - Lounge - 5.71 x 3.64 (18'8 x 11'11) - Kitchen Diner - 4.13 x 3.34 (13'6 x 10'11) - Bedroom One - 3.71 x 3.36 (12'2 x 11'0) - Bedroom Two - 3.66 x 3.36 (12'0 x 11'0) - Shower Room - Conservatory - 3.16 x 2.83 (10'4 x 9'3) - Outside - Garage
£ 155,000
3 bedroom semi detached house for sale
View photo
House · for sale
£ 140,000
3 bedroom semi detached house for sale
Mary Street DN15 Scunthorpe
· 3 Bedrooms · 1 Bath · House
· Fireplace · Equipped kitchen
Mary Street DN15 Scunthorpe · 3 Bedrooms · 1 Bath · House · Fireplace · Equipped kitchen
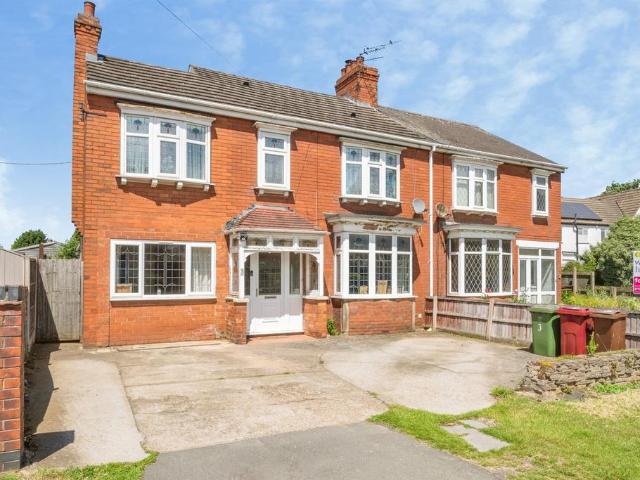
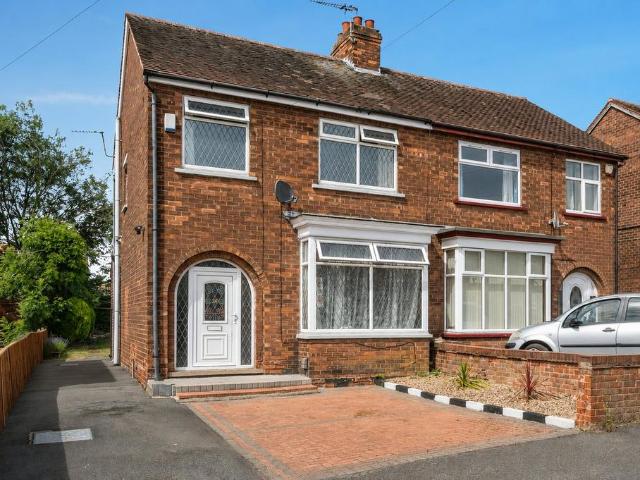
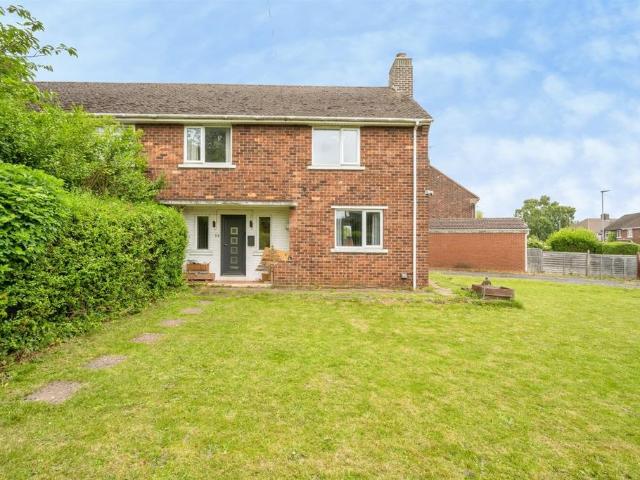
We offer to the market with NO ONWARD CHAIN a well presented three bedroom semi detached traditionally built house within a popular residential area with access to the local communites including the hospital, supermarkets, leisure facilities and much more. EARLY VIEWING is highly recommended to avoid disappointmentAccomodation - uPVC double glazed entrance door leading into:Entrance Hallway - Stairs rising to the first floor accommodation, radiator and door giving access to:Lounge - 4.23m x 4.02m (13'10 x 13'2 ) - uPVC double glazed window to the front elevation, radiator, fireplace with electric fire feature and coving to ceiling. Door giving access into:Kitchen - 4,35m x 2.57m (13'1,114'9 x 8'5 ) - Two uPVC double glazed windows to the rear elevation, fitted kitchen comprising base, drawer and wall units with complementary work surface, inset stainless steel sink and drainer with mixer tap, space for cooker, provision for automatic washing machine and low level appliances, laminate f
£ 140,000
3 bedroom semi detached house for sale
View photo
House · for sale
£ 212,995
3 bedroom semi detached house for sale
Mary Street DN15 Scunthorpe
· 3 Bedrooms · House
· Garden · Parking
Mary Street DN15 Scunthorpe · 3 Bedrooms · House · Garden · Parking
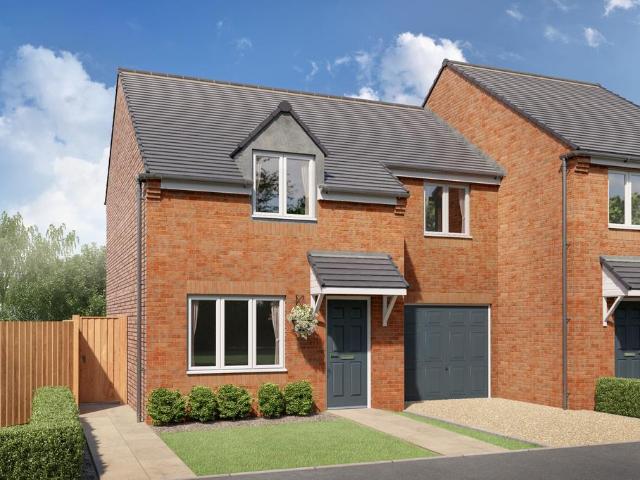
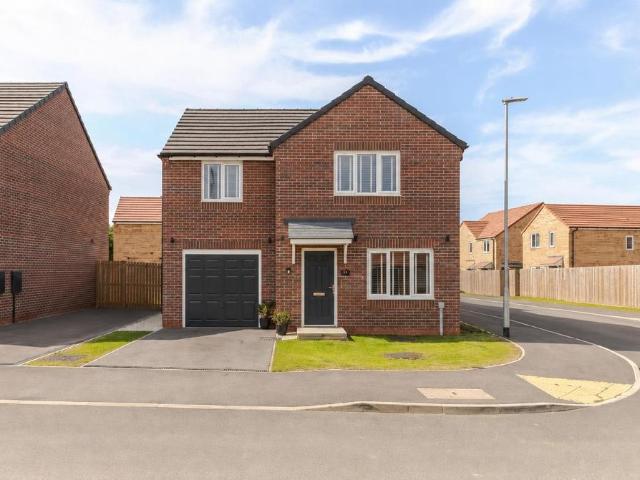
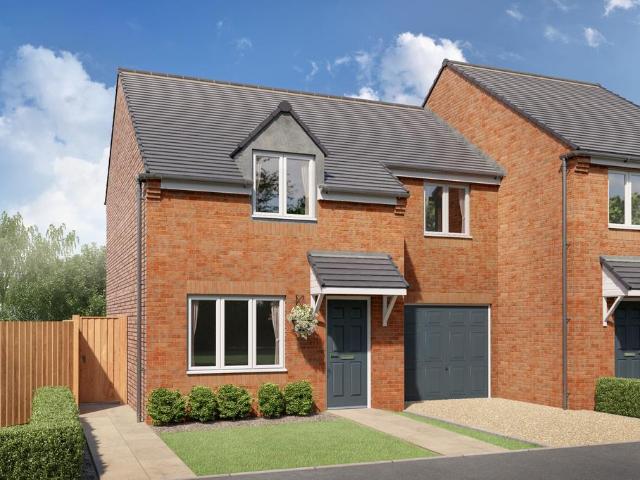
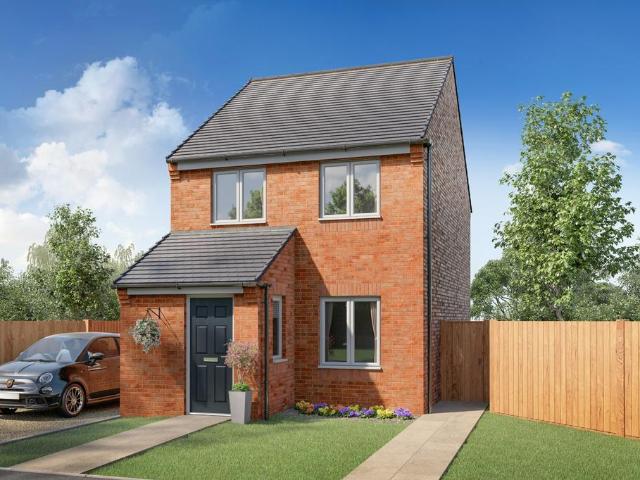
The Keady is a stunning three-bedroom semi-detached home with a modern kitchen-diner and separate living room. A central staircase leads to the upstairs, where you'll find spacious bedrooms and a family bathroom. The main bedroom benefits from a luxurious en-suite bathroom. An integral garage, private garden and driveway complete this home perfectly. All images, videos, virtual tours, photographs, dimensions, and layouts are for illustrative purposes only and are indicative of the house type. All costs and fees listed are provided for information purposes only and may vary depending on your individual circumstances and the property you purchase. For further information, please refer to the Image Disclaimer or Additional Fees links within the footer of the Gleeson Homes website or consult with the development’s Sales Executive.Council Tax Band: BTenure: FreeholdEPC Potential Energy Efficiency: B
£ 212,995
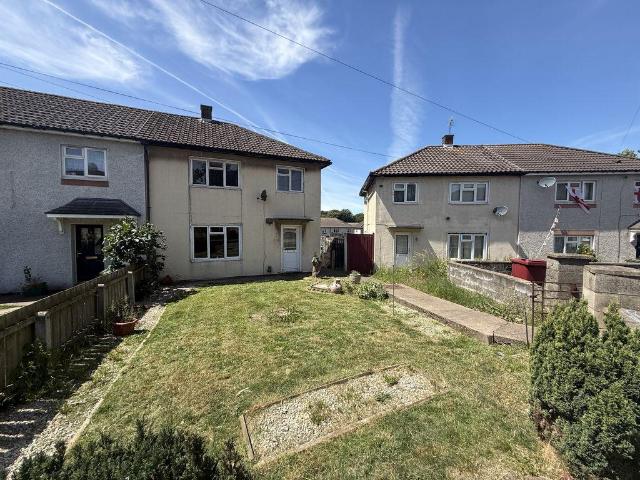
3 bedroom end of terrace house for sale
View photo
House · for sale
£ 40,000
3 bedroom end of terrace house for sale
Mary Street DN15 Scunthorpe
· 3 Bedrooms · 1 Bath · House
· Garden · Equipped kitchen · Parking
Mary Street DN15 Scunthorpe · 3 Bedrooms · 1 Bath · House · Garden · Equipped kitchen · Parking
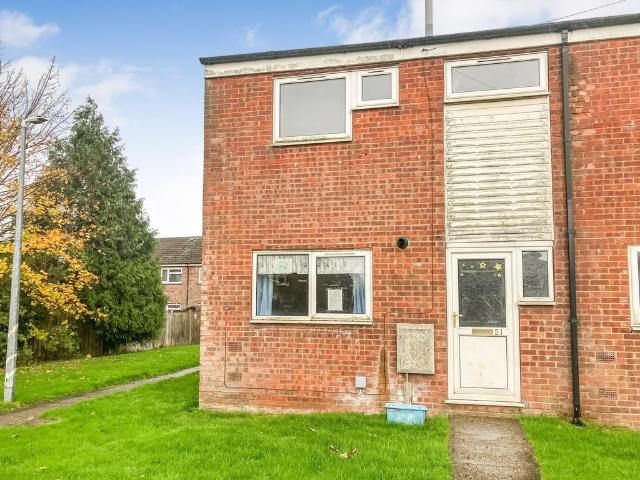
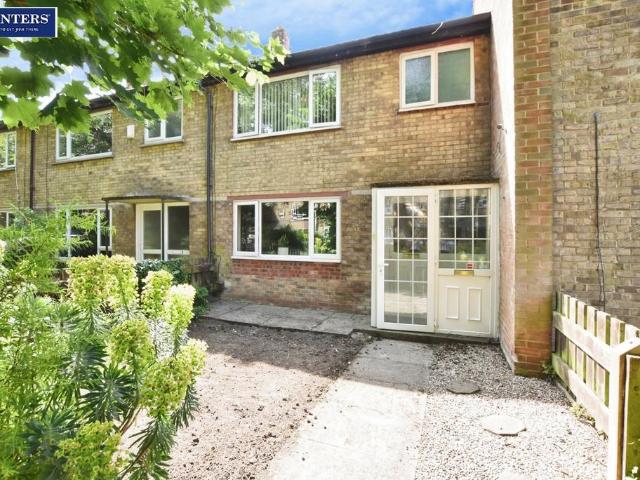
FOR SALE VIA NATIONAL ONLINE AUCTION ON MONDAY 27th JULY AT 1PM WITH AUCTIONHOUSE.CO.UK/SOUTHYORKSHIREFor sale by auction is this vacant three-bedroom end-terrace house, in need of improvement. The property comprises of an Entrance Porch, a Living Room, a Kitchen and Hallway to the ground floor. On the first floor are 3 Bedrooms, a Bathroom and a WC. Externally, there is a lawned front garden, an enclosed rear garden, and on-street parking available close to the property. Once renovated, we expect an achievable rental income of £900pcm / £10,800 pa. The property is situated in a cul-de-sac off Teanby Drive, close to the amenities available in Winterton Town Centre.Tenure: FreeholdEPC Rating: CAdministration Fee: £3600 inc VAT payable on exchange of contracts.Disbursements: Please see the legal pack for any disbursements listed that may become payable by the purchaser on completion
£ 40,000
3 bedroom detached bungalow for sale
View photo
Bungalow · for sale
£ 325,000
3 bedroom detached bungalow for sale
Mary Street DN15 Scunthorpe
· 3 Bedrooms · 2 Baths · Bungalow
· Garden · Equipped kitchen · Parking · Concierge
Mary Street DN15 Scunthorpe · 3 Bedrooms · 2 Baths · Bungalow · Garden · Equipped kitchen · Parking · Concierge
Not many bungalows have this kind of space both inside and out. Three bedrooms with two bathrooms, an open plan kitchen, utility, lounge and conservatory, alongside a superb tandem garage with additional workshop space on the back.Viewings are a must to get a feel for the size and the plot position is lovely, in a quiet village with excellent garden space too. The property is ready for some cosmetic modernisation but is in generally good order and available to buy with no chain. Viewings are by appointment, please contact us to book.Entrance - Study - 2.62 x 2.18 (8'7 x 7'1) - Lounge - 4.87 x 4.24 (15'11 x 13'10) - Kitchen/Dining Room - 7.45 x 5.54 (24'5 x 18'2) - Utility - 2.85 x 2.00 (9'4 x 6'6) - Conservatory - 4.17 x 3.29 (13'8 x 10'9) - Bedroom One - 5.01 x 4.06 (16'5 x 13'3) - En Suite - Bathroom - 2.85 x 2.53 (9'4 x 8'3) - Bedroom Two - 4.24 x 2.85 (13'10 x 9'4) - Reception Room/Bedroom Three - 3.16 x 2.62 (10'4 x 8'7) - Garage - 7.03 x 4.07 (23'0 x 13'4) - Storage - Garage Two
£ 325,000
3 bedroom semi detached house for sale
View photo
House · for sale
£ 160,000
3 bedroom semi detached house for sale
Mary Street DN15 Scunthorpe
· 3 Bedrooms · 2 Baths · House
· Garden · Equipped kitchen · Patio · Concierge
Mary Street DN15 Scunthorpe · 3 Bedrooms · 2 Baths · House · Garden · Equipped kitchen · Patio · Concierge
Located on a corner plot in Ashby, this three bed semi detached property is neutrally decorated throughout and offers plenty of living space. On the ground floor the property comprises of an entrance hall, two reception rooms, kitchen and a downstairs shower room/W.C whilst upstairs there are three double bedrooms and a family bathroom. Outside at the front of the property there is a driveway for one car and a small lawned area, whilst at the rear there is a secure low maintenance tiered garden with artificial grass and a patio area. For more information on this or to book a viewing, please give us a call!Entrance - Lounge - 5.88 x 3.63 (19'3 x 11'10) - Dining Room - 3.44 x 2.99 (11'3 x 9'9) - Kitchen - 3.56 x 1.74 (11'8 x 5'8) - Shower Room - 1.74 x 1.45 (5'8 x 4'9) - Landing - Bedroom One - 4.66 x 2.86 (15'3 x 9'4) - Bedroom Two - 3.40 x 2.92 (11'1 x 9'6) - Bedroom Three - 2.92 x 2.86 (9'6 x 9'4) - Bathroom - 2.84 x 1.84 (9'3 x 6'0) - Outside
£ 160,000
3 bedroom terraced house for sale
View photo
House · for sale
£ 120,000
3 bedroom terraced house for sale
Mary Street DN15 Scunthorpe
· 3 Bedrooms · 1 Bath · House
· Garden · Equipped kitchen · Parking · Heating
Mary Street DN15 Scunthorpe · 3 Bedrooms · 1 Bath · House · Garden · Equipped kitchen · Parking · Heating
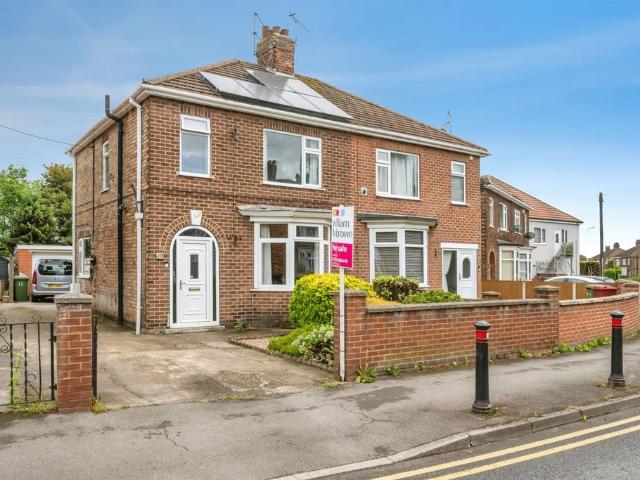
Ideal for first-time buyers and families, this well-presented three-bedroom home features a spacious lounge, fitted kitchen/diner, family bathroom, enclosed garden, owned solar panels, and a garage. Conveniently located close to schools and local amenities.This ideal first-time buyer/family home, briefly comprises: a generous front lounge with an open plan kitchen/diner with a fitted kitchen, three good-sized bedrooms, and a family bathroom. Externally, the home has an enclosed garden space with a built-in barbecue area, outside brick storage with w/c. In addition to this, the property benefits from a gas central heating system, double glazing, owned solar panels and off-road parking and garage. This property is located centrally, close to local schools, amenities and bus routes. Nearby, there is a popular retail park, offering a variety of shops and restaurants. Viewings strictly by appointment only.Front - Front of the home with mature shrubs and a porch entranceGarden - Low-maintena
£ 120,000
5 bedroom semi detached house for sale
View photo
House · for sale
£ 250,000
5 bedroom semi detached house for sale
Mary Street DN15 Scunthorpe
· 5 Bedrooms · 1 Bath · House
· Garden · Equipped kitchen · Parking · Concierge
Mary Street DN15 Scunthorpe · 5 Bedrooms · 1 Bath · House · Garden · Equipped kitchen · Parking · Concierge
SUMMARYSpacious five-bedroom semi-detached home on West Common Lane featuring versatile living accommodation, modern open-plan kitchen/dining area, conservatory, log burner, downstairs bedroom with en-suite, and generous rear garden with off-road parking.DESCRIPTIONSpacious five-bedroom semi-detached home on West Common Lane featuring versatile living accommodation, modern open-plan kitchen/dining area, conservatory, log burner, downstairs bedroom with en-suite, and generous rear garden with off-road parking.Upon entering the property, you are welcomed by an inviting entrance hallway leading through to a generously proportioned lounge, perfect for relaxing and entertaining. A second reception room, complete with a charming log burner, provides a cosy retreat and additional living space. The property further benefits from a bright conservatory overlooking the rear garden, offering an excellent space for year-round enjoyment. The heart of the home is the modern open-plan kitchen/dining r
£ 250,000
3 bedroom detached house for sale
View photo
House · for sale
£ 219,950
3 bedroom detached house for sale
Mary Street DN15 Scunthorpe
· 3 Bedrooms · 2 Baths · House
· Garden · Equipped kitchen · Parking
Mary Street DN15 Scunthorpe · 3 Bedrooms · 2 Baths · House · Garden · Equipped kitchen · Parking
On a large corner plot is this immaculate three bedroom detached family home that is in a really convenient location and offered with no onward chain. Build by Gleeson homes in 2025 on the Phoenix Meadows site is this home that is ready to move straight into a perfect first time buy or young family home! To the ground floor you have an entrance, cozy lounge with media wall and a light airy kitchen diner across the back with integrated appliances (washing machine, dishwasher & fridge freezer) and access on to the rear garden through the patio doors. There is also a downstairs W.C.To the first floor you have three double bedrooms the third currently being used as a walk in wardrobe/dressing room. There is also a modern family bathroom and en suite to the master. Outside there is spacious rear enclosed garden, one of the largest on the site that is laid with turf and has a patio area for seating. To the front there is off road parking and an integral garage. Available for viewings now ple
£ 219,950
2 bedroom bungalow for sale
View photo
Bungalow · for sale
£ 195,000
2 bedroom bungalow for sale
Mary Street DN15 Scunthorpe
· 2 Bedrooms · 1 Bath · Bungalow
· Garden · Equipped kitchen · Parking
Mary Street DN15 Scunthorpe · 2 Bedrooms · 1 Bath · Bungalow · Garden · Equipped kitchen · Parking
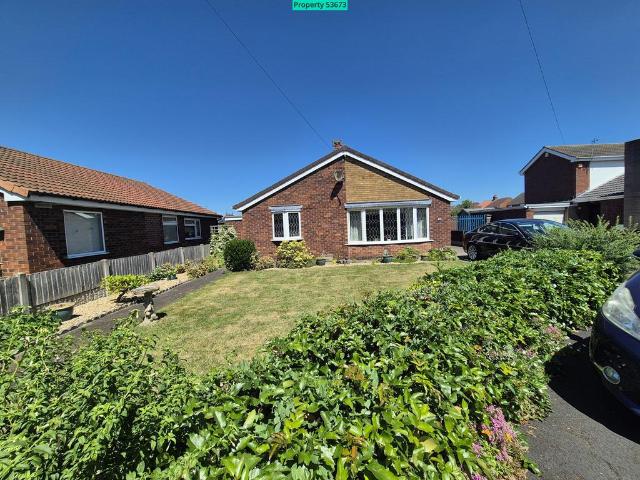
Property number 53673. Enquire through OnTheMarket's messaging system and we'll respond within 5 minutes, 24/7Detached bungalow within the village of Gunness. Two well proportioned bedrooms. Good sized garden at the front of the property and at the rear is a smaller rock garden. Off road parking for 2 vehicles as well as the garage. This attractive and well presented, south facing detached bungalow, is located on Beech Avenue in Gunness. This delightful property offers a perfect blend of comfort and convenience, making it an ideal choice for those looking to downsize or enjoy a peaceful retirement. The bungalow features a spacious lounge and kitchen. Two well-proportioned bedrooms and a recently updated bathroom with easy access for wheelchairs. To the front of the property there is a large garden with an enclosed rock garden in the rear. To the front of the home, there is off road parking for 2 vehicles and a garage, which benefits from electrics. In addition to this the property offe
£ 195,000
3 bedroom semi detached house for sale
View photo
House · for sale
£ 142,500
3 bedroom semi detached house for sale
Mary Street DN15 Scunthorpe
· 3 Bedrooms · 1 Bath · House
· Garden · Parking
Mary Street DN15 Scunthorpe · 3 Bedrooms · 1 Bath · House · Garden · Parking
A well-presented three bedroom semi-detached house providing bright and airy accommodation, enjoying a good-sized plot with driveway parking and a beautiful rear lawned garden with established beds and trees. The property is offered to the market vacant with no onward chain and provides excellent potential for further improvements and modernisation, making this an excellent purchase for first time buyers, families and investors.ADDITIONAL INFORMATION:Council Tax Band: BLocal Authority: North LincolnshireLEGAL DISCLAIMER:These particulars, whilst believed to be accurate are set out as a general guideline and do not constitute any part of an offer or contract. Intending Purchasers should not rely on them as statements of representation of fact, but must satisfy themselves by inspection or otherwise as to their accuracy. Please note that we have not tested any apparatus, equipment, fixtures, fittings or services including heating and so cannot verify they are in working order or fit for t
£ 142,500
3 bedroom detached house for sale
View photo
House · for sale
£ 210,000
3 bedroom detached house for sale
Mary Street DN15 Scunthorpe
· 3 Bedrooms · 1 Bath · House
· Equipped kitchen · Parking · Concierge
Mary Street DN15 Scunthorpe · 3 Bedrooms · 1 Bath · House · Equipped kitchen · Parking · Concierge
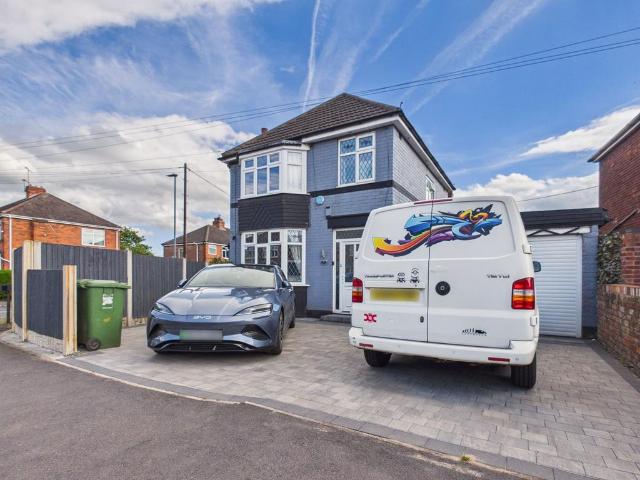
This impressive three bedroom detached house, situated on a desirable corner plot, presents an exceptional opportunity for families and professionals seeking a spacious and versatile home in a highly sought-after area. The property is freehold, offering peace of mind and long-term security, and is thoughtfully arranged to maximise both comfort and practicality. Upon entering the home, you are greeted by a welcoming hallway that leads to two generously proportioned reception rooms, ideal for both formal entertaining and relaxed family living. The well-appointed kitchen provides ample space for meal preparation and storage, while large windows throughout the property ensure an abundance of natural light. Upstairs, three bedrooms offer comfortable accommodation for family members or guests. For those who require parking, the property includes a driveway with space for up to three cars, as well as an attached garage that provides further convenience and potential for additional storage or
£ 210,000
3 bedroom semi detached house for sale
12 pictures
House · for sale
£ 200,000
3 bedroom semi detached house for sale
Mary Street DN15 Scunthorpe
· 3 Bedrooms · 1 Bath · House
· Garden · Equipped kitchen · Parking · Patio · Concierge
Mary Street DN15 Scunthorpe · 3 Bedrooms · 1 Bath · House · Garden · Equipped kitchen · Parking · Patio · Concierge
OFFERED WITH NO ONWARD CHAIN* Walshe's Property is delighted to present this three bedroom semi detached property to the local sales market, located within a desirable are of Scunthorpe on Malvern Road and would be perfect for either a growing family or first-time buyer. Internally, on the ground floor you are greeted with a two spacious reception rooms, kitchen and diner along with a WC. On the first floor there's two double bedrooms a third single bedrooms and bathroom which is fitted with a four piece suite. Externally, there is a rear enclosed garden with is mainly laid with lawn with a small patio area and storage sheds. To the front of the property there's off-road parking on the drive in front of the garage. Lounge - 11' 11' x 12' 0' (3.62m x 3.65m)Reception Room - 11' 5' x 12' 0' (3.49m x 3.65m)Dining Room - 10' 6' x 9' 9' (3.21m x 2.98m)Kitchen - 19' 9' x 7' 4' (6.02m x 2.24m)WC - 5' 3' x 3' 6' (1.59m x 1.06m)Bedroom One - 12' 3' x 11' 11' (3.73m x 3.62m)Bedroom Two - 10' 0' x
£ 200,000
3 bedroom detached house for sale
View photo
House · for sale
£ 179,950
3 bedroom detached house for sale
Mary Street DN15 Scunthorpe
· 3 Bedrooms · 2 Baths · House
· Garden · Equipped kitchen · Parking · Heating
Mary Street DN15 Scunthorpe · 3 Bedrooms · 2 Baths · House · Garden · Equipped kitchen · Parking · Heating
Well presented modern detached family home ideal for an active and growing family and situated near the town centre and of course local schools, the hospital, and station. It is also a short drive from the Skippingdale retail park, Tesco/M&S stores close to motorway links, and the Normanby Hall Country Park. It features a spacious lounge, 15 living, kitchen, ground floor WC, three-door bedrooms, one with en-suite, bathroom, UPVC double glazing, gas central heating, garage, and enclosed rear garden.Great location, functional, well-planned internal layout and detached at the price of many semis.Highly recommendedNB: Carpets included in sale.EPC rating: CCOUNCIL TAX band: CCOMPOSITE DOOR TO ENTRANCE HALL: With radiator.LOUNGE: 16'9 x 11'3 (5.11m x 3.43m)Including under-stairs area, and with two radiators.KITCHEN: 15'1 (4.60m ) x 9'9 (2.97)15'1 (4.60m ) reducing to 11'3 ( 3.43m) x 9'9 (2.97) reducing to 4'3 (1.30m).Containing an excellent range of white units comprising a white sink and dr
£ 179,950
4 bedroom detached bungalow for sale
View photo
Bungalow · for sale
£ 380,000
4 bedroom detached bungalow for sale
Mary Street DN15 Scunthorpe
· 4 Bedrooms · 3 Baths · Bungalow
· Garden · Parking · Equipped kitchen
Mary Street DN15 Scunthorpe · 4 Bedrooms · 3 Baths · Bungalow · Garden · Parking · Equipped kitchen
SUMMARYAttractive four-bedroom detached home in the sought-after village of Winterton, offering spacious and versatile living, a detached double garage, and generous rear garden.DESCRIPTIONSituated on the popular Farndale Way in the desirable market town of Winterton, this well-presented four-bedroom detached home offers spacious and versatile accommodation, ideal for modern family living.The property welcomes you into a bright and inviting entrance hallway, leading through to a generous lounge featuring a cosy log burner, creating a warm focal point for the room. An open archway flows seamlessly into the dining room, perfect for both everyday living and entertaining. Additional ground floor space includes a versatile study/family room, a fitted kitchen, separate utility room, and a convenient downstairs WC.Upstairs, the property offers four well-proportioned bedrooms, including a master bedroom with its own en-suite shower room. A family bathroom serves the remaining bedrooms, providi
£ 380,000
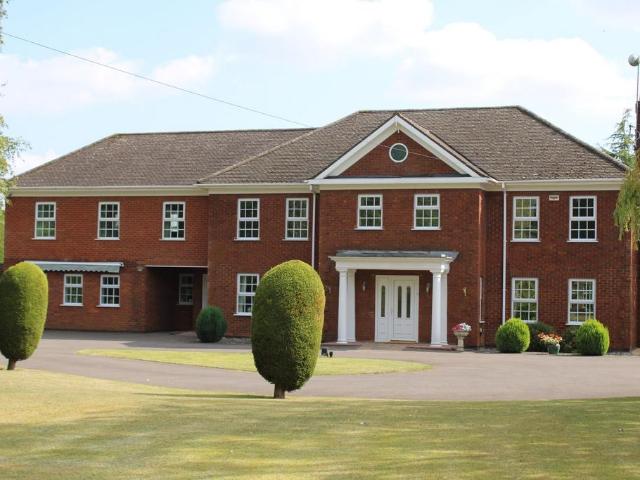
5 bedroom detached house for sale
View photo
House · for sale
£ 935,000
5 bedroom detached house for sale
Mary Street DN15 Scunthorpe
· 5 Bedrooms · 3 Baths · House
· Swimming pool · Equipped kitchen · Parking · Concierge
Mary Street DN15 Scunthorpe · 5 Bedrooms · 3 Baths · House · Swimming pool · Equipped kitchen · Parking · Concierge
Birchwood house reveals itself by gentle degrees. The first glimpse from the tree lined drive hints at the generous welcome beyond and the broad neo-georgian frontage, set beyond impressive lawned grounds, confirms you are truly home. The home is defined by light - the kitchen has 5 windows alone - and there is an easy flow through the ground floor which caters for both the social and more private moments of family life. The first floor includes 2 stunning suites together with a further 3 double bedrooms and substantial family bathroom. The home is designed for easy socialising and the 11m pool in its bespoke Pool house shouts of both boisterous family gatherings and long summer days of gentle relaxation. Inevitable family members and guests are well catered for by extensive reception parking and the 10m Garage is ideal for both the car enthusiast and hobbyist alike.Birchwood house - for ever home.EPC Rating: C
£ 935,000
3 bedroom terraced house for sale
12 pictures
House · for sale
£ 85,000
3 bedroom terraced house for sale
Mary Street DN15 Scunthorpe
· 3 Bedrooms · 1 Bath · House
· Garden · Equipped kitchen
Mary Street DN15 Scunthorpe · 3 Bedrooms · 1 Bath · House · Garden · Equipped kitchen
OFFERED WITH NO ONWARD CHAIN!* Walshe's Property brings this three bed end-terraced property to the sales market located on Tealby Road in Scunthorpe. Situated close to local amenities & good transport links this property would be ideal for a first-time buyer or investor. Internally, on the ground floor there's the spacious lounge, separate dining room and kitchen. On the first floor there's two double bedrooms, a third single bedroom and bathroom which is fitted with a three piece suite. Externally, there is a generous sized rear enclosed garden which is mainly laid with lawn.Lounge - 10' 6' x 14' 5' (3.20m x 4.40m)Diner - 9' 10' x 8' 10' (3.00m x 2.70m)Kitchen - 9' 10' x 10' 10' (3.00m x 3.30m)Bedroom One - 10' 10' x 12' 10' (3.29m x 3.90m)Bedroom Two - 9' 6' x 12' 10' (2.90m x 3.90m)Bedroom Three - 7' 7' x 6' 11' (2.30m x 2.10m)Bathroom - 5' 3' x 6' 11' (1.60m x 2.10m)Council Tax Band: ATenure: Freehold
£ 85,000
3 bedroom semi detached house for sale
12 pictures
House · for sale
£ 180,000
3 bedroom semi detached house for sale
Mary Street DN15 Scunthorpe
· 3 Bedrooms · 1 Bath · House
· Garden · Fireplace · Equipped kitchen · Parking
Mary Street DN15 Scunthorpe · 3 Bedrooms · 1 Bath · House · Garden · Fireplace · Equipped kitchen · Parking
SUMMARYWell-presented semi-detached home on Ottawa Road with lounge and fireplace, kitchen/diner, utility, three bedrooms and family bathroom. Driveway and garage plus low-maintenance rear garden with paving, planters and timber fencing.DESCRIPTIONLocated on the sought-after Ottawa Road in Scunthorpe, this well-presented semi-detached home offers generous living accommodation ideal for families or first-time buyers.The property opens into an inviting entrance hallway, leading through to a comfortable lounge featuring a charming fireplace as its focal point. To the rear sits a spacious kitchen/dining room, perfect for family meals and entertaining, with the added convenience of a separate utility room.Upstairs, the landing gives access to three well-proportioned bedrooms and a modern family bathroom.Outside, the home benefits from a driveway leading to the garage, providing off-road parking and storage. The rear garden is designed for low maintenance, featuring paved areas, planter bord
£ 180,000
3 bedroom semi detached house for sale
View photo
House · for sale
£ 214,995
Updated
3 bedroom semi detached house for sale
Mary Street DN15 Scunthorpe
· 3 Bedrooms · House
· Garden · Parking
Mary Street DN15 Scunthorpe · 3 Bedrooms · House · Garden · Parking
The Keady is a stunning three-bedroom semi-detached home with a modern kitchen-diner and separate living room. A central staircase leads to the upstairs, where you'll find spacious bedrooms and a family bathroom. The main bedroom benefits from a luxurious en-suite bathroom. An integral garage, private garden and driveway complete this home perfectly. All images, videos, virtual tours, photographs, dimensions, and layouts are for illustrative purposes only and are indicative of the house type. All costs and fees listed are provided for information purposes only and may vary depending on your individual circumstances and the property you purchase. For further information, please refer to the Image Disclaimer or Additional Fees links within the footer of the Gleeson Homes website or consult with the development’s Sales Executive.Council Tax Band: BTenure: FreeholdEPC Potential Energy Efficiency: B
£ 214,995
2 bedroom detached bungalow for sale
12 pictures
Bungalow · for sale
£ 259,950
2 bedroom detached bungalow for sale
Mary Street DN15 Scunthorpe
· 2 Bedrooms · 1 Bath · Bungalow
· Garden · Equipped kitchen · Parking
Mary Street DN15 Scunthorpe · 2 Bedrooms · 1 Bath · Bungalow · Garden · Equipped kitchen · Parking
Positioned on an elevated corner plot is this detached two bedroom bungalow in a really popular area!The sellers have completely renovated this property throughout in 2025 making this a perfect buy for someone just move straight into! The property comprises of an entrance hall, lounge with bifold doors on to the private garden, two double bedrooms both with built in wardrobes, modern shower room and a fantastic open plan kitchen dining space with patio doors on to the garden. Outside there is a wrap around private enclosed garden with turfed and seating areas, parking for a couple of vehicles and a garage. Available to view now please call the office to book your appointment!Entrance - Lounge - 5.61 x 3.94 (18'4 x 12'11) - Kitchen Diner - 7.79 x 3.32 (25'6 x 10'10) - Bedroom One - 3.58 x 3.32 (11'8 x 10'10) - Bedroom Two - 3.94 x 3.07 (12'11 x 10'0) - Bathroom - Garage - 5.20 x 2.62 (17'0 x 8'7) - Outside
£ 259,950
3 bedroom detached house for sale
View photo
House · for sale
£ 227,995
Updated
3 bedroom detached house for sale
Mary Street DN15 Scunthorpe
· 3 Bedrooms · House
· Garden · Parking
Mary Street DN15 Scunthorpe · 3 Bedrooms · House · Garden · Parking
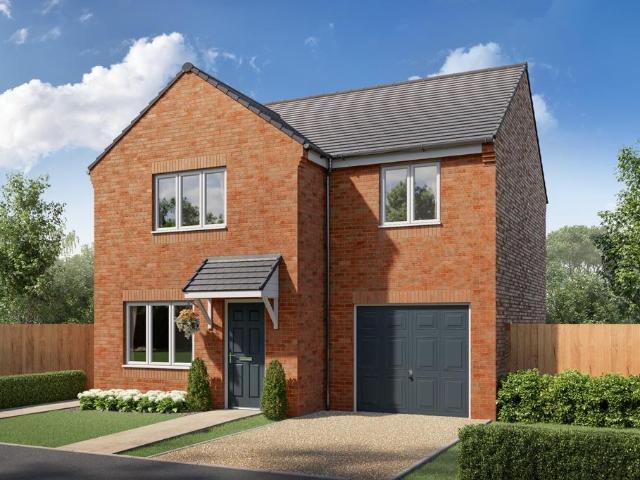
The Calry is a stunning three-bedroom detached home with an integral garage and private driveway. Downstairs includes a bright living room that leads into a contemporary kitchen-diner with French doors opening onto the garden. Upstairs, you'll find three spacious bedrooms and a family bathroom, with the main bedroom featuring a luxurious en-suite. All images, videos, virtual tours, photographs, dimensions, and layouts are for illustrative purposes only and are indicative of the house type. All costs and fees listed are provided for information purposes only and may vary depending on your individual circumstances and the property you purchase. For further information, please refer to the Image Disclaimer or Additional Fees links within the footer of the Gleeson Homes website or consult with the development’s Sales Executive.Council Tax Band: CTenure: FreeholdEPC Potential Energy Efficiency: B
£ 227,995
3 bedroom detached house for sale
View photo
House · for sale
£ 204,995
Updated
3 bedroom detached house for sale
Mary Street DN15 Scunthorpe
· 3 Bedrooms · House
· Garden · Equipped kitchen
Mary Street DN15 Scunthorpe · 3 Bedrooms · House · Garden · Equipped kitchen
The Kilkenny is a contemporary three-bedroom, detached home ideal for modern families. Enter this new build home into the hallway with a downstairs WC, spacious living room and a handy storage cupboard. There's also an open-plan kitchen and dining area, perfect for entertaining, with French doors leading out to the garden. The space continues upstairs, where you will find three bedrooms and a family bathroom finished with Porcelanosa tiling as standard. All images, videos, virtual tours, photographs, dimensions, and layouts are for illustrative purposes only and are indicative of the house type. All costs and fees listed are provided for information purposes only and may vary depending on your individual circumstances and the property you purchase. For further information, please refer to the Image Disclaimer or Additional Fees links within the footer of the Gleeson Homes website or consult with the development’s Sales Executive.Council Tax Band: BTenure: FreeholdEPC Potential Energy E
£ 204,995
2 bedroom semi detached house for sale
View photo
House · for sale
£ 175,000
2 bedroom semi detached house for sale
Mary Street DN15 Scunthorpe
· 2 Bedrooms · 2 Baths · House
· Fireplace · Equipped kitchen · Parking · Powder room · Concierge
Mary Street DN15 Scunthorpe · 2 Bedrooms · 2 Baths · House · Fireplace · Equipped kitchen · Parking · Powder room · Concierge
SUMMARYWell-presented semi-detached home on Appleby Lane, Broughton, offering spacious living accommodation, fitted bedrooms, and generous outdoor space including a garage, driveway, and additional land with access from South View.DESCRIPTIONSituated on the sought-after Appleby Lane in Broughton, this semi-detached home offers well-proportioned accommodation combined with attractive outdoor space and additional land.The property is entered via an entrance hallway featuring distinctive wood-clad walls, setting a warm and characterful tone. A convenient cloakroom adds practicality, while the lounge provides a cosy yet spacious reception area, enhanced by continued wood-clad detailing and a gas fireplace.The kitchen offers ample space for cooking and storage, serving as a functional hub of the home.Upstairs, the bedrooms are well-appointed, each benefiting from fitted wardrobes and laminate flooring, creating bright and easy-to-maintain spaces. The family bathroom serves the bedrooms and
£ 175,000
3 bedroom semi detached house for sale
12 pictures
House · for sale
£ 180,000
3 bedroom semi detached house for sale
Mary Street DN15 Scunthorpe
· 3 Bedrooms · 1 Bath · House
· Garden · Equipped kitchen · Parking
Mary Street DN15 Scunthorpe · 3 Bedrooms · 1 Bath · House · Garden · Equipped kitchen · Parking
SUMMARYA well-presented three-bedroom semi-detached home occupying a desirable corner plot, featuring a spacious lounge, modern kitchen, utility room, and a good-sized front and rear garden with driveway.DESCRIPTIONLocated on the popular Laburnum Grove, this well-maintained three-bedroom semi-detached home occupies an attractive corner plot, offering both space and privacy.Upon entering the property, the entrance hallway leads through to a bright and spacious lounge, providing a comfortable living area ideal for relaxing or entertaining. The home also benefits from a well-appointed kitchen, complemented by a separate utility room with plumbing for a washing machine, and a convenient ground floor WC.To the first floor, the landing provides access to three well-proportioned bedrooms and a modern family bathroom, all presented to a good standard.Externally, the property enjoys a generously sized front garden laid to lawn, along with a driveway providing off-road parking. To the rear, ther
£ 180,000

Get email alerts

Don't miss out: be the first to know about new properties

The alert was correctly created

On subscribing you accept the conditions of use and the privacy policy
Alert
Receive new ads in your inbox
Save this search
Receive alerts for new listings

We'll send you an email when we have new properties for: "Houses for sale in Mary Street DN15 Scunthorpe"

The alert was correctly created

Sculcoates Lane HU5 Hull
Sibelius Road HU4 Hull
Get email alerts and be the first to see new listings
Required field
On subscribing I accept the terms of the privacy policy
Perfect! You'll soon start receiving new listings via email
Alert
Receive an email when we have new ads for Houses for sale in Mary Street DN15 Scunthorpe
Save this search
Filters

Bedrooms

Size (sq.ft)

sq.ft
sq.ft

Price

£
£

Property type

Bathrooms

Clear all filters
Receive notifications when new entries are published.