91 houses for sale in Maryhill Railway Station

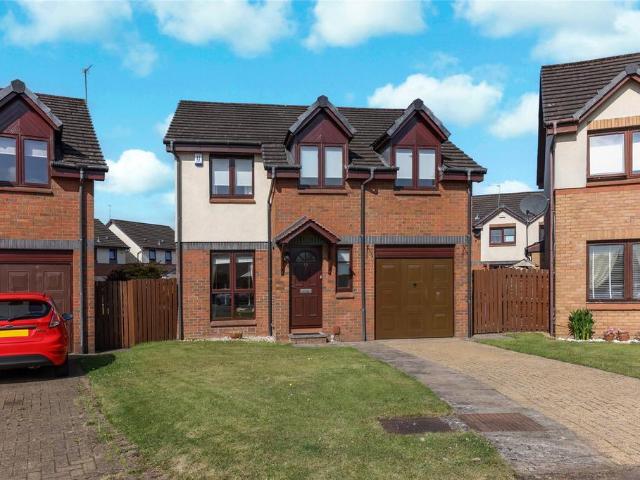
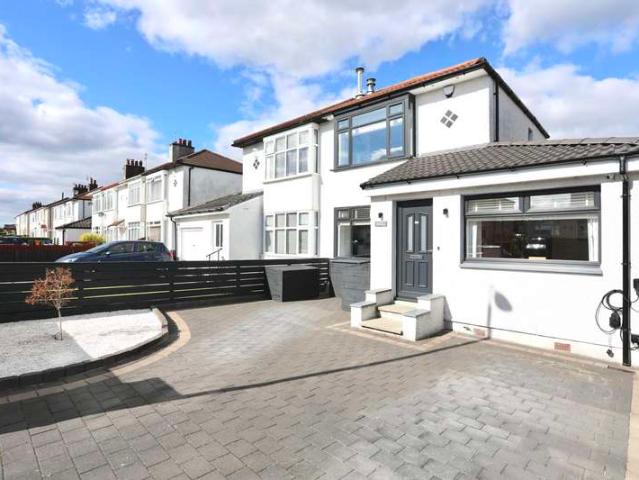
2 bedroom terraced house for sale
View photo
House · for sale
£ 214,995
2 bedroom terraced house for sale
Maryhill Railway Station
· 2 Bedrooms · 1 Bath · House
· Garden · Patio
Maryhill Railway Station · 2 Bedrooms · 1 Bath · House · Garden · Patio
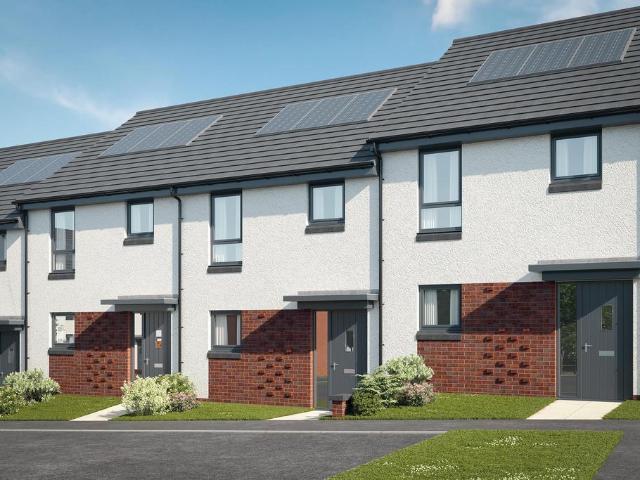
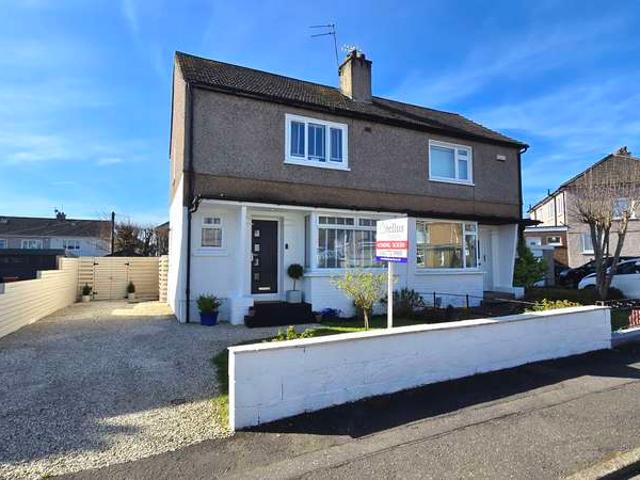
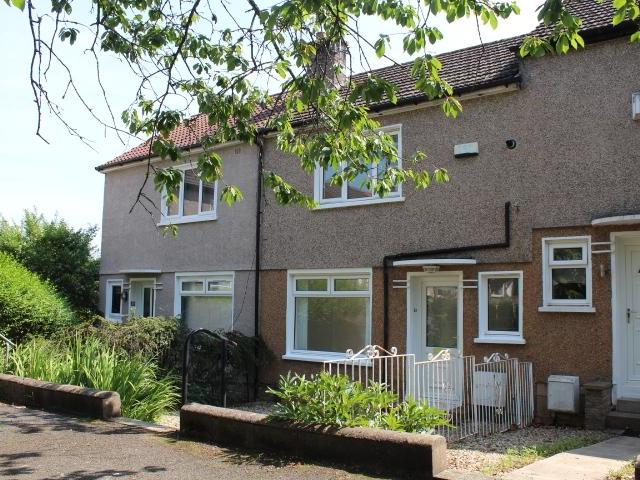
This Lawrence built 2 bedroom Mid Terrace Villa is situated in a great location away from the road, looks onto open ground at the front area and has a south facing garden to the rear.The property itself is traditionally constructed with accommodation over two levels and is finished with low maintenance render beneath a pitched, concrete tiled roof.The front garden comprises a chip stone area with slabbed pathway leading to the front door. The much larger rear garden is enclosed by a combination of timber fencing and natural hedge and consists of a level slabbed patio area beyond which there is a chip stoned area and at the end a good size lawn with drying poles. The garden itself faces south and therefore has sun most of the afternoon and evening.Internally the style of house provides great accommodation for first or second time buyers and also offers potential for future extensions to the rear (subject to planning and warrant) or indeed an easy loft conversion, which many of these hou
£ 214,995
5 bedroom house for sale
View photo
House · for sale
£ 895,000
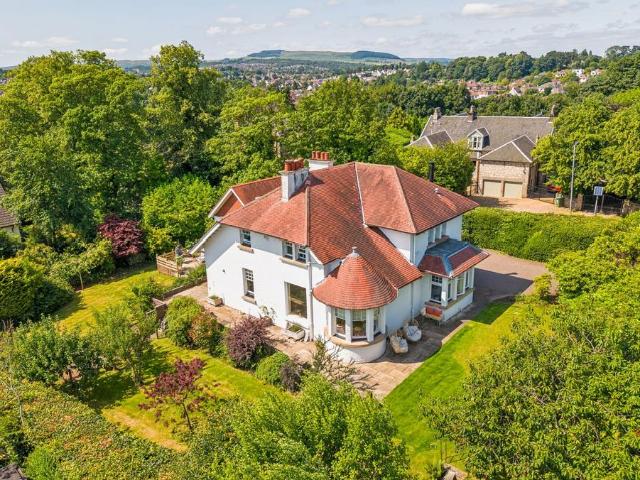
5 bedroom house for sale
Maryhill Railway Station
· 5 Bedrooms · 4 Baths · House
· Garden · Equipped kitchen · Concierge
Maryhill Railway Station · 5 Bedrooms · 4 Baths · House · Garden · Equipped kitchen · Concierge
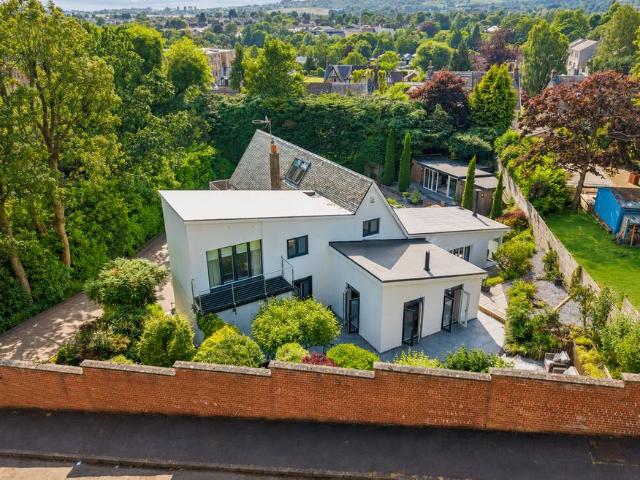
Individually commissioned in 1904, St Leonards, 2 Boclair Road is an exceptional traditional, Arts & Crafts detached villa occupying magnificent garden grounds in one of Bearsden's most prestigious residential addresses. Extending to approximately 2,734 sq ft, this elegant five-bedroom family home seamlessly blends period charm with contemporary living, offering beautifully proportioned accommodation over two levels. Set well back from Boclair Road behind a generous monobloc driveway, the property enjoys an excellent degree of privacy within mature wraparound gardens. Rich in original character, the home retains many fine period features while benefiting from tasteful modern enhancements.An impressive arched entrance leads into a spacious vestibule with useful storage, where an original stained-glass door opens into a welcoming reception hallway. From here, access is provided to the breakfasting room, which flows effortlessly into the contemporary kitchen. Finished with cream gloss cab
£ 895,000
5 bedroom detached house for sale
View photo
House · for sale
£ 400,000
5 bedroom detached house for sale
Maryhill Railway Station
· 5 Bedrooms · 3 Baths · House
· Garden · Parking · Fireplace · Equipped kitchen · Powder room
Maryhill Railway Station · 5 Bedrooms · 3 Baths · House · Garden · Parking · Fireplace · Equipped kitchen · Powder room
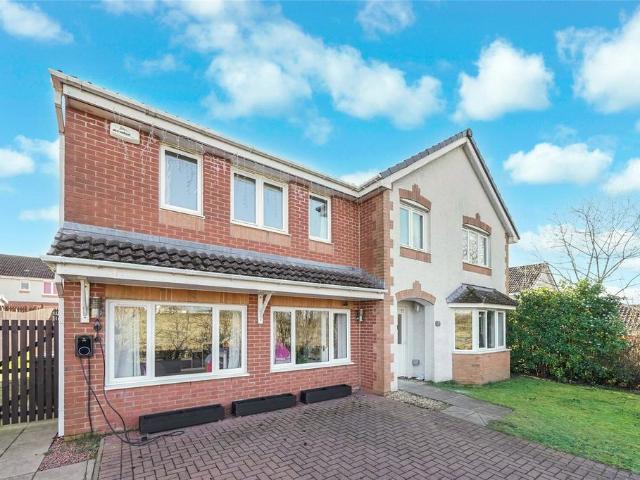
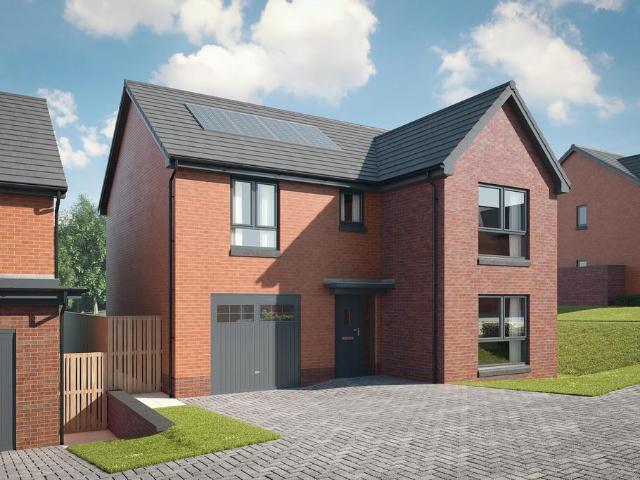
Beautifully presented, and rarely available 5 bedroom, 3 bathroom detached family home. This property provides excellent family accommodation on both levels with a superb double garage conversion. Set in a small cul de sac of just two houses and enjoying a sizeable south facing rear garden. The accommodation on the ground floor consists of an entrance hall with an understairs cloakroom/WC. The impressive lounge is to the front with a five piece bay window and a very smart looking electric fireplace. There are double doors to the hall and to the dining room at the rear with views over the garden. A superb family kitchen/breakfast room is of a very generous size with a breakfast area and French doors to the garden. There are ample kitchen storage units and work surfaces along with a one and a half bowl sink unit. A fitted double oven and gas hob with a hood, fitted dishwasher, wine rack and space for a family size fridge feezer. The utility room is double aspect with a door to the south
£ 400,000
6 bedroom terraced house for sale
View photo
House · for sale
£ 1,100,000
6 bedroom terraced house for sale
Maryhill Railway Station
· 6 Bedrooms · 4 Baths · House
Maryhill Railway Station · 6 Bedrooms · 4 Baths · House
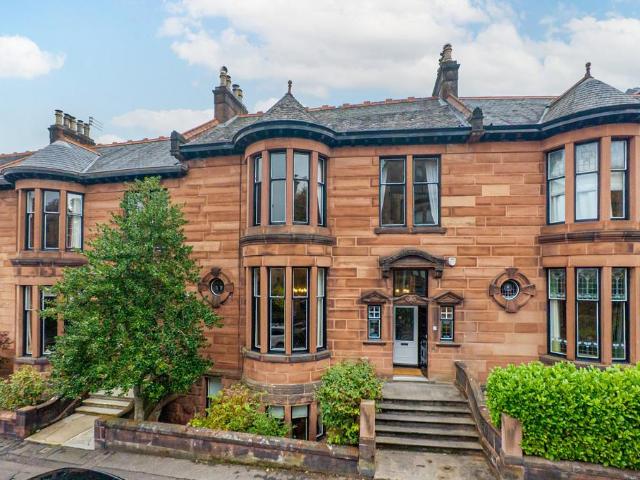
This is an exceptionally rare opportunity to own a magnificent six-bedroom, three-reception traditional townhouse located in one of the most coveted and desirable pockets the West End has to offer.Designed in 1899 by the renowned architect David Barclay of H & D Barclay, this exquisite villa served as the precursor to the neighbouring serpentine Kensington Gate, assisting in establishing properties of this ilk as being among the finest the city has ever produced.Visitors are initially greeted by a distinguished baroque entranceway, which then gives way to a stupendous hallway crowned by an utterly sublime Art Nouveau stained-glass triptych. The stunning angelic central motif figure is echoed by personified side windows, with their flowing lines and jewel tones paying homage to the era’s fondness for Romanticism. These beautiful stained-glass finishes were designed and installed by the present owners. Beyond, the plethora of gorgeous embellishments and traditional features only continue
£ 1,100,000
4 bedroom detached house for sale
View photo
House · for sale
£ 475,000
4 bedroom detached house for sale
Maryhill Railway Station
· 4 Bedrooms · 1 Bath · House
· Garden · Concierge
Maryhill Railway Station · 4 Bedrooms · 1 Bath · House · Garden · Concierge
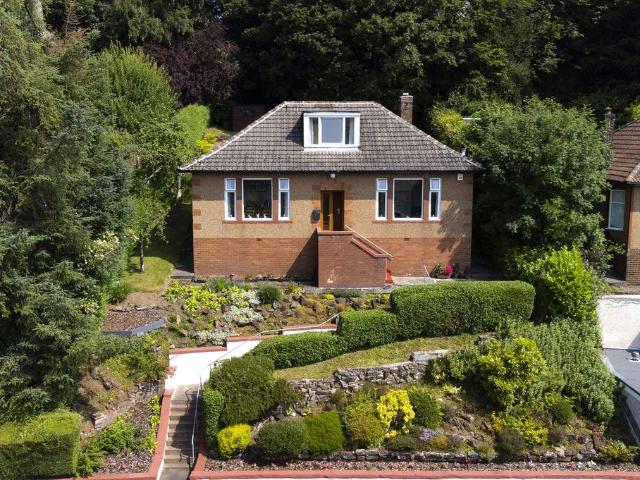
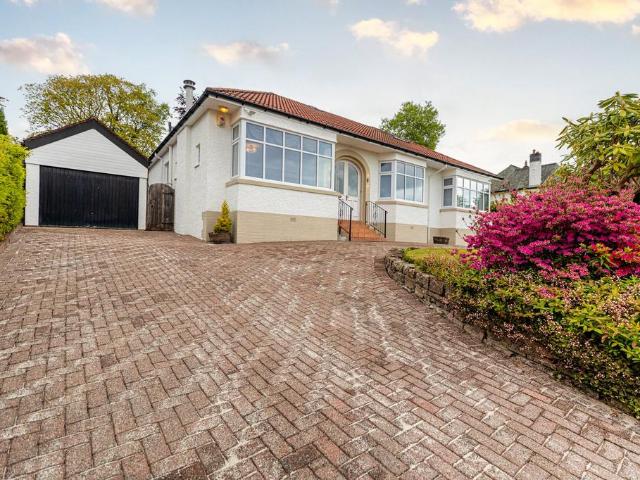
Occupying an elevated position within one of Bearsden's most sought-after residential pockets, this charming detached bungalow enjoys commanding southerly views across Old Bearsden towards the Glasgow skyline. Set amidst generous and beautifully maintained garden grounds, the property offers exceptionally versatile family accommodation, complemented by a wonderfully private rear garden screened by mature trees.Lovingly cared for and meticulously maintained throughout the current owner's long tenure, the home is presented in excellent condition and provides flexible living spaces perfectly suited to modern family life.A welcoming entrance vestibule opens into a bright reception hall from which the principal accommodation flows. To the front, a spacious formal lounge enjoys a wonderful southerly aspect, flooding the room with natural light and providing attractive outlooks across the surrounding district. Opposite, a generously proportioned dining room offers an ideal setting for both fa
£ 475,000
3 bedroom terraced house for sale
View photo
House · for sale
£ 263,995
3 bedroom terraced house for sale
Maryhill Railway Station
· 3 Bedrooms · House
· Garden · Equipped kitchen · Powder room
Maryhill Railway Station · 3 Bedrooms · House · Garden · Equipped kitchen · Powder room
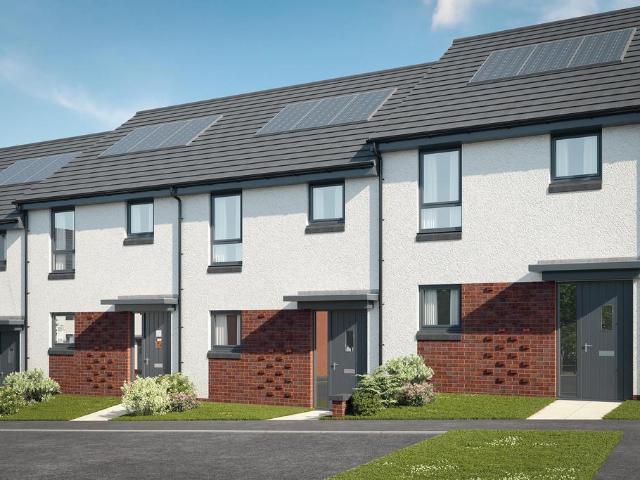
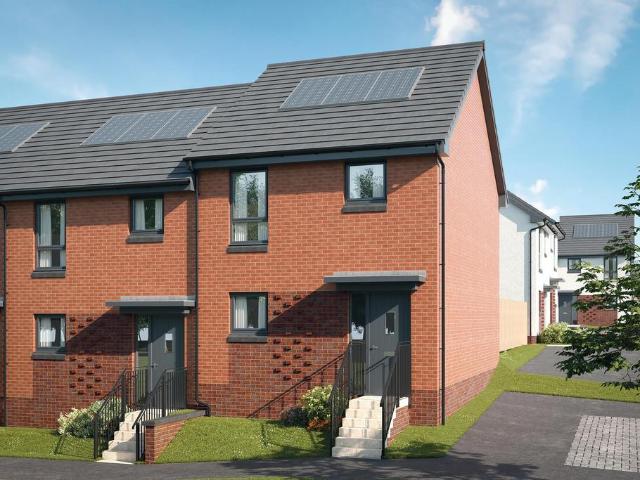
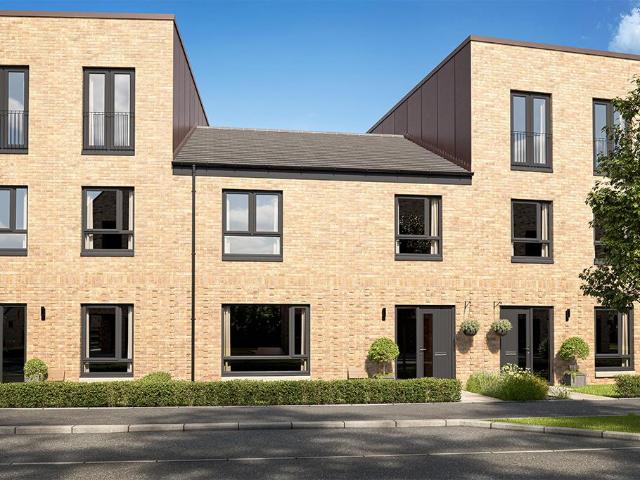
Plot 65 (The Hanbury) - priced at £263,995 Ready to celebrate in style? Save up to £12,500 to spend however you choose – upgrades, deposit, Stamp Duty, the choice is entirely yours. *Available on selected plots only. Terms and conditions apply. For full T&Cs visit bellway.co.uk About the Home The Hanbury is a 3-bedroom family home that features an open-plan kitchen, living, and dining room, two double bedrooms, a further single bedroom, and a well-equipped family bathroom. On the ground floor, an open-plan kitchen, living, and dining room follows a entrance hall, complete with integrated appliances and elegant French doors leading to the rear garden. A cloakroom completes this floor. To the first floor, two double bedrooms and a further single bedroom have access to a stylish family bathroom, complete with wall tiling, Roca sanitaryware, and Bristan chrome-finish brassware. First Homes Fund This home also qualifies for the First Homes Fund, meaning you could receive an additional £10,0
£ 263,995
4 bedroom detached house for sale
View photo
House · for sale
£ 400,000
4 bedroom detached house for sale
Maryhill Railway Station
· 4 Bedrooms · 2 Baths · House
· Garden · Fireplace · Equipped kitchen
Maryhill Railway Station · 4 Bedrooms · 2 Baths · House · Garden · Fireplace · Equipped kitchen
Situated on Verona Gardens within the highly sought after district of Scotstoun, a quiet and family-friendly area, this detached home is positioned near the end of the cul de sac. This property boasts 4 bedrooms, two public rooms, two bathrooms and a stunning south west facing rear garden. The accommodation comprises hallway with a side facing window and access to a ground floor WC. The lounge is front facing with a focal point gas fireplace. A dining room to the rear with sliding patio doors. The kitchen is also double aspect with a south facing window and side door to the garden. This space boasts ample kitchen storage units, built in oven, 4 ring gas hob, washing machine, and a stainless steel sink. On the first landing there is loft access and a built in storage cupboards. There are four well-proportioned bedrooms on this level, all with built in storage. The master bedroom has wardrobes and access to an ensuite shower room. The family bathroom is modern with a white suite and a ma
£ 400,000
3 bedroom end of terrace house for sale
View photo
House · for sale
£ 268,995
3 bedroom end of terrace house for sale
Maryhill Railway Station
· 3 Bedrooms · House
· Garden · Equipped kitchen · Powder room
Maryhill Railway Station · 3 Bedrooms · House · Garden · Equipped kitchen · Powder room
Plot 67 (The Hanbury) - priced at £268,995 Ready to celebrate in style? Save up to £12,500 to spend however you choose – upgrades, deposit, Stamp Duty, the choice is entirely yours. *Available on selected plots only. Terms and conditions apply. For full T&Cs visit bellway.co.uk About the Home The Hanbury is a 3-bedroom family home that features an open-plan kitchen, living, and dining room, two double bedrooms, a further single bedroom, and a well-equipped family bathroom. On the ground floor, an open-plan kitchen, living, and dining room follows a entrance hall, complete with integrated appliances and elegant French doors leading to the rear garden. A cloakroom completes this floor. To the first floor, two double bedrooms and a further single bedroom have access to a stylish family bathroom, complete with wall tiling, Roca sanitaryware, and Bristan chrome-finish brassware. First Homes Fund This home also qualifies for the First Homes Fund, meaning you could receive an additional £10,0
£ 268,995
3 bedroom terraced house for sale
View photo
House · for sale
£ 314,995
3 bedroom terraced house for sale
Maryhill Railway Station
· 3 Bedrooms · House
· Garden · Equipped kitchen
Maryhill Railway Station · 3 Bedrooms · House · Garden · Equipped kitchen
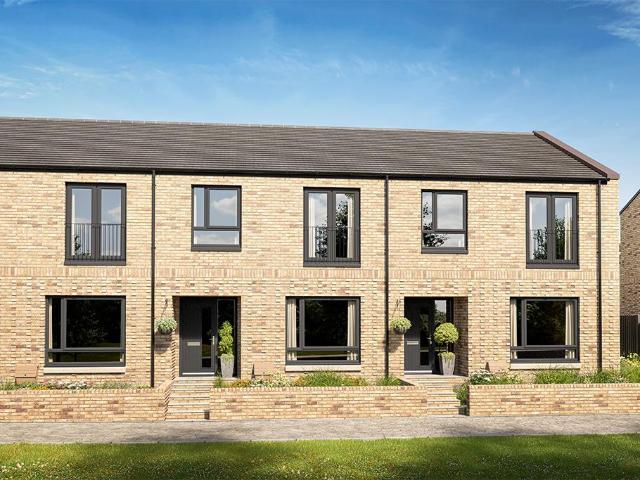
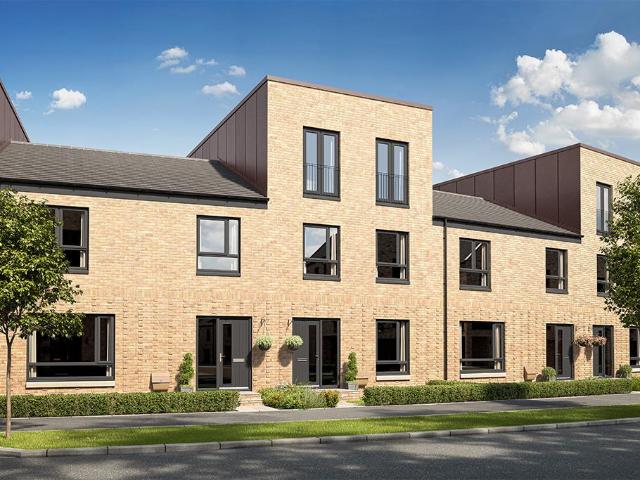
The Doulton is a home where modern design meets family-friendly living.The open-plan kitchen and dining area forms the hub of the home, with French doors leading into the garden for seamless indoor-outdoor living. A generous lounge offers space to unwind, while a downstairs WC adds convenience.Upstairs, the main bedroom boasts a sleek en-suite, while two additional bedrooms share a stylish family bathroom.With its balanced layout, the Doulton makes family life simple and enjoyable
£ 314,995
4 bedroom detached house for sale
View photo
House · for sale
£ 419,995
4 bedroom detached house for sale
Maryhill Railway Station
· 4 Bedrooms · House
· Garden · Equipped kitchen · Parking · Powder room
Maryhill Railway Station · 4 Bedrooms · House · Garden · Equipped kitchen · Parking · Powder room
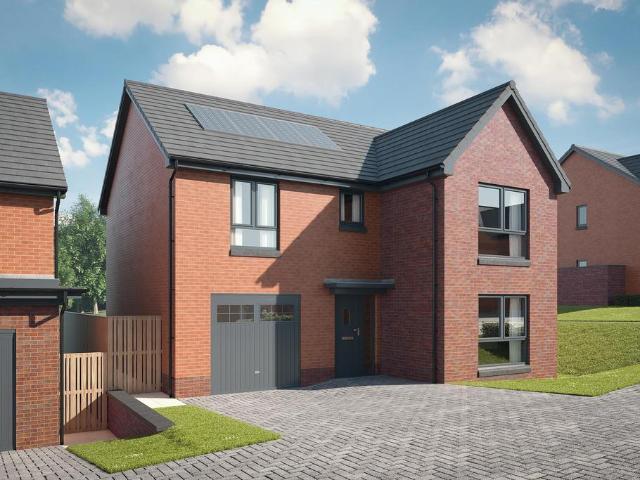
Plot 216 (The Moray) - priced at £419,995 Ready to celebrate in style? SAVE UP TO £10,000 to spend however you choose – upgrades, deposit, Stamp Duty, the choice is entirely yours. *Available on selected plots only. Terms and conditions apply. For full T&Cs visit bellway.co.uk About the Home The Moray is a 4 bedroom 2 storey modern style family home. Upon entering this stunning home, the entrance hallway provides access to a front-facing living room, cloakroom with WC, and open-plan kitchen/dining area with french doors leading to the rear garden, plus access to the integral garage including utility area with sink facilities. Upstairs residents will find a four double bedrooms. The master bedroom benefits from an en-suite shower room and fitted wardrobe. Bedrooms 2, 3 and 4 are served by an additional family bathroom. Additional information Estate Management Charge: £202.00Total internal floor area: 1240 sq ftAnnual service charge: NoneCouncil tax band: TBCTenure: FreeholdPredicted EPC
£ 419,995
3 bedroom terraced house for sale
View photo
House · for sale
£ 261,995
3 bedroom terraced house for sale
Maryhill Railway Station
· 3 Bedrooms · House
· Garden · Equipped kitchen · Powder room
Maryhill Railway Station · 3 Bedrooms · House · Garden · Equipped kitchen · Powder room
Plot 2 (The Hanbury) - priced at £261,995 Choose a home that’s meant to be yours Ready to celebrate in style? Save thousands to spend however you choose on selected Bellway plots* – upgrades, deposit, Stamp Duty, the choice is entirely yours. *Available on selected plots only. Terms and conditions apply. For full T&Cs visit bellway.co.uk About the Home The Hanbury is a 3-bedroom family home that features an open-plan kitchen, living, and dining room, two double bedrooms, a further single bedroom, and a well-equipped family bathroom. On the ground floor, an open-plan kitchen, living, and dining room follows a entrance hall, complete with integrated appliances and elegant French doors leading to the rear garden. A cloakroom completes this floor. To the first floor, two double bedrooms and a further single bedroom have access to a stylish family bathroom, complete with wall tiling, Roca sanitaryware, and Bristan chrome-finish brassware. First Homes Fund This home also qualifies for the Fi
£ 261,995
4 bedroom detached house for sale
View photo
House · for sale
£ 429,995
4 bedroom detached house for sale
Maryhill Railway Station
· 4 Bedrooms · House
· Garden · Equipped kitchen · Parking · Powder room
Maryhill Railway Station · 4 Bedrooms · House · Garden · Equipped kitchen · Parking · Powder room
Plot 153 (The Moray) - priced at £429,995 Choose a home that’s meant to be yours Ready to celebrate in style? Save thousands to spend however you choose on selected Bellway plots* – upgrades, deposit, Stamp Duty, the choice is entirely yours. *Available on selected plots only. Terms and conditions apply. For full T&Cs visit bellway.co.uk About the Home The Moray is a 4 bedroom 2 storey modern style family home. Upon entering this stunning home, the entrance hallway provides access to a front-facing living room, cloakroom with WC, and open-plan kitchen/dining area with french doors leading to the rear garden, plus access to the integral garage including utility area with sink facilities. Upstairs residents will find a four double bedrooms. The master bedroom benefits from an en-suite shower room and fitted wardrobe. Bedrooms 2, 3 and 4 are served by an additional family bathroom. Additional information Estate Management Charge: £202.00Total internal floor area: 1240 sq ftAnnual service
£ 429,995
5 bedroom detached house for sale
View photo
House · for sale
£ 1,375,000
5 bedroom detached house for sale
Maryhill Railway Station
· 5 Bedrooms · 4 Baths · House
· Equipped kitchen · Parking
Maryhill Railway Station · 5 Bedrooms · 4 Baths · House · Equipped kitchen · Parking
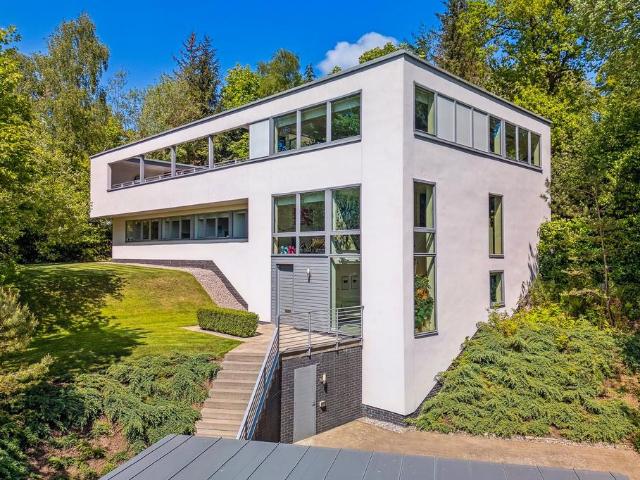
A unique opportunity to acquire this striking piece of modernist architecture. The architect-owner and his wife bought this site, including the original property, around 20 years ago with the vision of creating this breathtaking family home, which extends to around 5,400 sqft, including the garage.A testament to contemporary design and occupying a prime elevated location, the home offers flexible living accommodation easily adapted to specific tastes and needs.Surrounded by substantial, mature grounds this exceptional home boasts a meticulously curated interior across three floors, with a magnificent roof terrace affording unparalleled views of the city, along with an outdoor spa and kitchen - perfect for al fresco dining in all weather.The property blends traditional town house and modern sophisticated lifestyle living with its wonderful connection to private outdoor space and views stretching across the city and beyond.As befits an architect designed home, the proportions and plannin
£ 1,375,000
3 bedroom end of terrace house for sale
View photo
House · for sale
£ 200,000
3 bedroom end of terrace house for sale
Maryhill Railway Station
· 3 Bedrooms · 2 Baths · House
· Equipped kitchen · Concierge
Maryhill Railway Station · 3 Bedrooms · 2 Baths · House · Equipped kitchen · Concierge
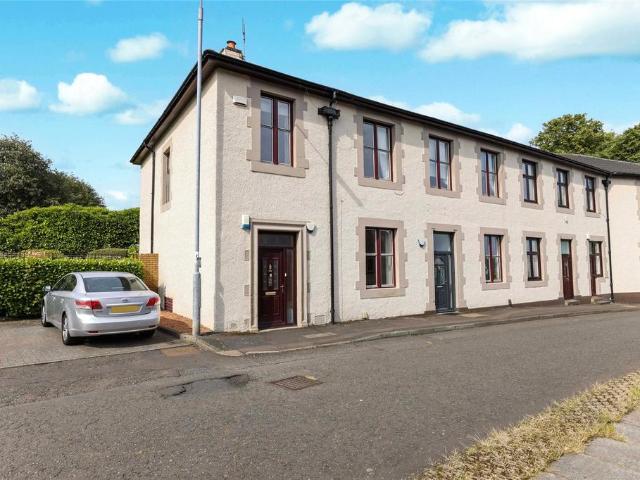
A remarkable traditional end terraced family home, ideally positioned close to an excellent range of local amenities and transport links.Internally, this impressive family home offers spacious accommodation over two levels. A welcoming reception hall provides an attractive introduction to the property. The bright and generously proportioned lounge flows seamlessly into the dining area, creating an ideal space for both relaxing and entertaining. To the rear, the semi-open-plan kitchen features an excellent range of base and wall mounted units, contrasting work surfaces, and a breakfast bar that subtly separates the kitchen from the dining area. Traditional high ceilings further enhance the sense of space and character throughout the ground floor. A convenient WC completes the accommodation on this level.Upstairs, there are three impressive double bedrooms, all thoughtfully designed and tastefully decorated, with the added benefit of built in wardrobes. A stylish family bathroom complete
£ 200,000
5 bedroom detached house for sale
View photo
House · for sale
£ 685,000
5 bedroom detached house for sale
Maryhill Railway Station
· 5 Bedrooms · 2 Baths · House
· Garden · Equipped kitchen · Parking
Maryhill Railway Station · 5 Bedrooms · 2 Baths · House · Garden · Equipped kitchen · Parking
• Eight apartment detached home in coveted address• A fabulous 1930’s property in Bearsden’s Thorn district• Set upon a large, beautifully manicured garden site • Extended over time to create the most versatile accommodation• Five bedrooms, three public rooms plus dining kitchen• Well maintained – room to update according to taste and budget• Lovely traditional features• Stunning garden space to rear• Driveway (in-out) with parking for multiple cars and detached garageWestbourne Drive, in Bearsden’s Thorn district, is one of the area’s most admired addresses. A drive of fine pre-war Edwardian and 1930s homes along with some post-war it is nearby Thorn Park, Thorn Tennis Club and Bearsden Golf Course. It is just west (approximately half a mile) of ‘The Cross’, the heart of Bearsden and the excellent independent retailers, restaurants, cafes etc to be found there.This 1930’s detached home is a wonderful, property set upon a large, expertly arranged garden plot. The house is imbued with c
£ 685,000
4 Bedroom Semi Detached House
View photo
Villa · for sale
£ 169,000
4 Bedroom Semi Detached House
Maryhill Railway Station
· 4 Bedrooms · Villa
· Garden · Parking · Equipped kitchen · Concierge · Heating
Maryhill Railway Station · 4 Bedrooms · Villa · Garden · Parking · Equipped kitchen · Concierge · Heating
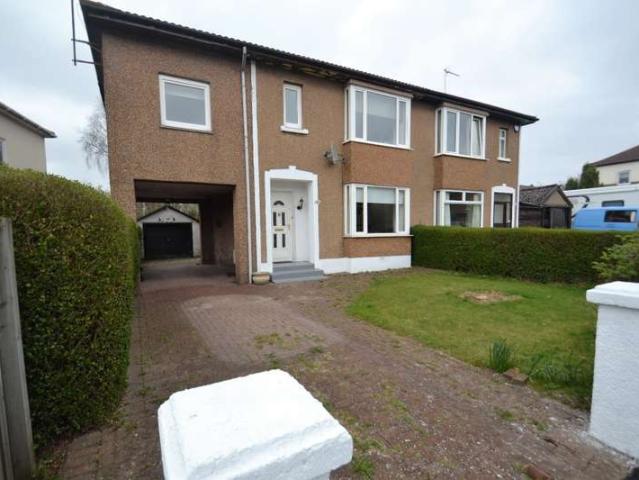
An extremely spacious and seldom available 4 bedroom semi-detached villa set at the end of a quiet cul-de-sac location of Keal Drive, just off Great Western Road within easy reach of local amenities. Early viewing is highly recommended to appreciate the size of the accommodation on offer. The ground floor accommodation extends to a welcoming reception hallway with storage, immediately impressive lounge with bay window and spacious dining area with patio doors leading to the rear garden and modern fitted kitchen with rear garden access. The upper level has a master bedroom with full length wardrobes, a further 19ft double sized bedroom, third double sized bedroom, single bedroom and family bathroom. The property further benefits from gas central heating, double glazing, detached garage, gardens to the front and rear, monoblocked driveway parking and under building carport. Located off Great Western Road via Keal Avenue, the cul-de-sac setting of Keal Drive is close to Drumchapel Train S
£ 169,000
2 Bedroom Semi Detached House
View photo
Villa · for sale
£ 230,000
2 Bedroom Semi Detached House
Maryhill Railway Station
· 2 Bedrooms · Villa
· Garden · Equipped kitchen
Maryhill Railway Station · 2 Bedrooms · Villa · Garden · Equipped kitchen
Finer Details Semi detached Two generous bedrooms Fitted Bathroom with shower Fitted contemporary kitchen Floored Loft wonderful Enclosed Gardens Driveway Excellent location Large level Plot This beautifully presented semi detached villa enjoys a desirable position within a sought-after Bishopbriggs neighbourhood, offering stylish interiors, generous accommodation, and excellent proximity to local amenities. Situated within the catchment area for well-regarded primary schools and Bishopbriggs Academy, it represents an ideal home for families seeking both convenience and quality. Deceptively spacious and finished to a very good standard throughout, the property offers well proportioned accommodation over two levels. A bright and welcoming entrance leads into a seamlessly contemporary kitchen, where sleek fitted cabinetry, quality integrated appliances, and a large picture window create a bright, modern setting. A rear door offers direct access to the fully enclosed outdoor space. The su
£ 230,000
4 bedroom terraced house for sale
View photo
House · for sale
£ 399,995
4 bedroom terraced house for sale
Maryhill Railway Station
· 4 Bedrooms · House
· Garden · Balcony · Equipped kitchen
Maryhill Railway Station · 4 Bedrooms · House · Garden · Balcony · Equipped kitchen
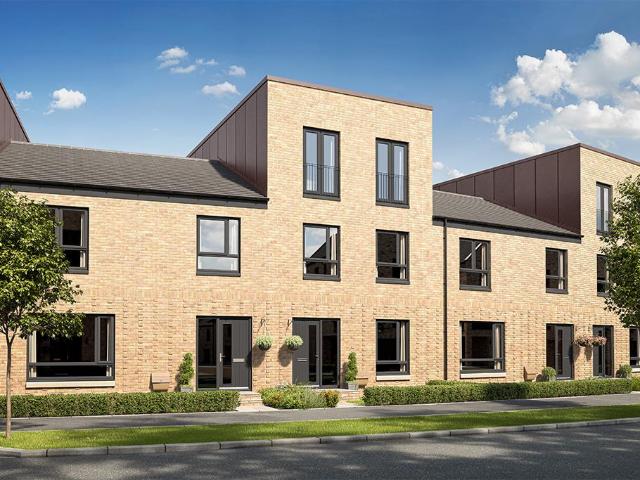
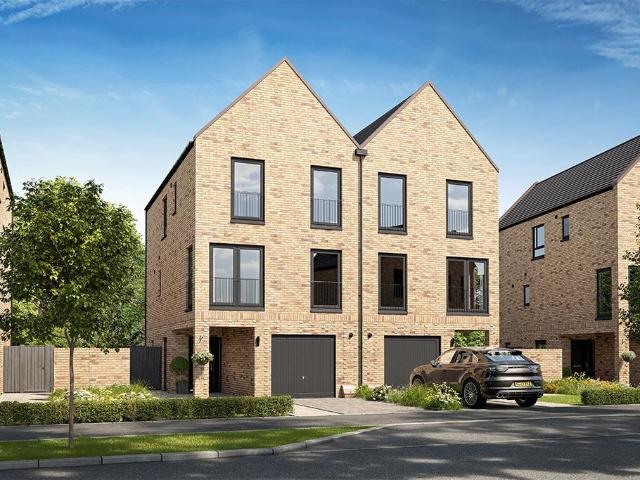
The Templeton is a spacious four‐bedroom home, thoughtfully designed for modern family living.The ground floor features an open‐plan kitchen and dining area, with French doors opening onto the garden, perfect for entertaining or enjoying mealtimes together. A well‐sized bedroom and a convenient downstairs WC complete this level.On the first floor, you'll find a spacious lounge with Juliet balcony, a family bathroom, and an additional bedroom, offering flexible spaces.The second floor features a luxurious master bedroom benefiting from a private en‐suite, alongside a second double bedroom.With flexible living spaces across three floors, the Templeton perfectly balances practicality, comfort, and style
£ 399,995
3 Bedroom Semi Detached House
View photo
Villa · for sale
£ 295,000
3 Bedroom Semi Detached House
Maryhill Railway Station
· 3 Bedrooms · Villa
Maryhill Railway Station · 3 Bedrooms · Villa
Closing date Thursday 2oth at 12pm*This extended and beautifully appointed three / four bedroom semi-detached villa, built circa 1930, enjoys a delightful position within Bishopbriggs. Conveniently located close to local amenities, it also falls within the catchment area for both primary and secondary schools, making it an ideal family home. Presented to the market in superb condition, the property has been thoughtfully extended and upgraded to offer a spacious and flexible layout. Modern enhancements have been incorporated throughout to meet the demands of contemporary living, while the extension has improved both the spatial flow and the overall aesthetic of the home. Every detailfrom the original architecture to the latest upgradeshas been carefully considered to optimise style and functionality. Upon entering, you are welcomed by a bright and inviting hallway that provides access to various parts of the home. To the left, you'll find a front-facing open-plan lounge, dining, and kit
£ 295,000
5 bedroom house for sale
View photo
House · for sale
£ 995,000
5 bedroom house for sale
Maryhill Railway Station
· 5 Bedrooms · 3 Baths · House
· Garden · Balcony · Fireplace · Concierge
Maryhill Railway Station · 5 Bedrooms · 3 Baths · House · Garden · Balcony · Fireplace · Concierge
Set in an exceptionally private position within one of Milngavie's most desirable addresses, this stunning individually designed detached home enjoys generous, sheltered south-facing gardens and offers beautifully interior-designed accommodation extending to approximately 3,500 square feet. Designed to maximise natural light, the home features extensive glazing throughout with terraces and balconies, creating a seamless connection between the interior and the outdoors, with several principal rooms enjoying direct access to the outdoor space. Offering an impressive degree of flexibility, the accommodation extends to nine principal apartments, arranged predominantly over two levels.Our video tour and floor plan provide the best sense of the property's layout, but in brief, the ground floor comprises an entrance hall leading to a spacious reception hall with garden access, an elegant main lounge with feature fireplace and doors opening onto the gardens, a separate family room, and an impr
£ 995,000
House for sale
View photo
House · for sale
£ 17,000
House for sale
Maryhill Railway Station
· House
· Lift · Heating
Maryhill Railway Station · House · Lift · Heating
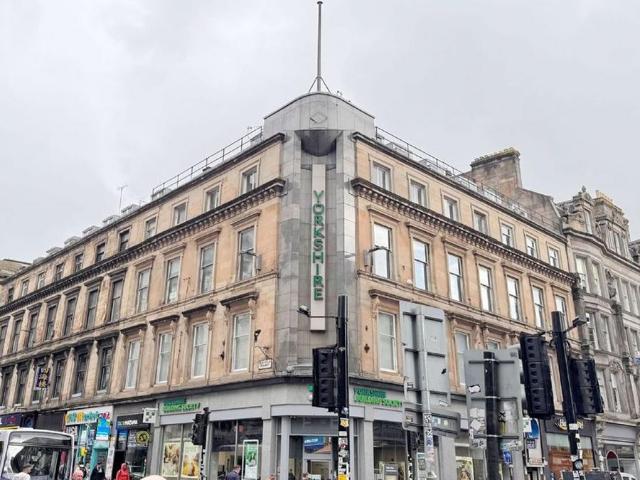
Glasgow is the largest city in Scotland, and the city centre is busy and thriving, with no shortage of demand for office space. FACTOR - Peter Cusack Property Consultancy Ltd. FEATURES - Gas central heating is also provided - The gas and electric are all centrally linked and paid for on a communal factor’s bill. Glasgow Central and Queen Street train stations are both within a short walking distance. The subjects comprise a self contained office suites on the fourth floor (4-4) within a traditional 4 storey plus attic floor, sandstone building. Lift access is provided from first floor level and communal toilets are provided. The office is situated on Renfield Street - a busy street in the city centre with many shops and restaurants on the doorstep. Glasgow city's main train stations, Central and Queen Street, are both within short walking distance ideal for commuting. City Centre business address near to Glasgow Central Station and Buchannan Street bus station. Would be suitable to sev
£ 17,000
4 Bedroom Semi Detached Bungalow
View photo
Villa · for sale
£ 405,000
4 Bedroom Semi Detached Bungalow
Maryhill Railway Station
· 4 Bedrooms · Villa
Maryhill Railway Station · 4 Bedrooms · Villa
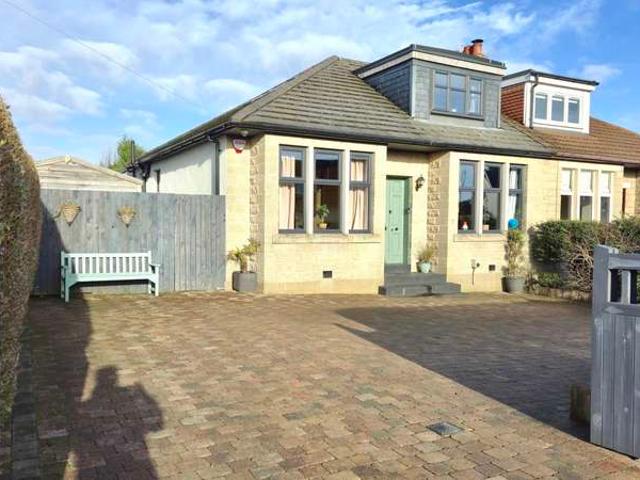
SOLD AT CLOSING DATE*This beautifully extended and elegantly appointed four-bedroom semi detached bungalow, built in the 1930s, enjoys a prime position in Bishopbriggs. Ideally situated close to local amenities and lying within the catchment area for both primary and secondary schools, it represents an exceptional family home. Presented to the market in outstanding condition, the property has been thoughtfully modernised and extended to create a spacious, adaptable layout. Contemporary upgrades blend seamlessly with the original character, enhancing both the functionality and visual appeal of the home. Every element has been carefully considered to maximise style, comfort, and ease of living. Upon entering through the vestibule, you are greeted by a bright, inviting hallway that leads to all principal rooms. To the left sits the main bedroom with fitted storage, with the second bedroom positioned directly behind it. To the right, the front-facing lounge features an attractive box bay w
£ 405,000
3 bedroom terraced house for sale
View photo
House · for sale
£ 349,995
3 bedroom terraced house for sale
Maryhill Railway Station
· 3 Bedrooms · House
· Garden · Equipped kitchen
Maryhill Railway Station · 3 Bedrooms · House · Garden · Equipped kitchen
The Horden is a practical three-bedroom home, designed with everyday living in mind.On the ground floor, the kitchen and dining space opens directly to the garden, making it perfect for family meals or summer entertaining. A separate lounge creates a cosy retreat, with a WC for added convenience.Upstairs, three bedrooms are served by a modern family bathroom, offering space and flexibility for every household.Compact yet versatile, the Horden is well-suited to couples and growing families alike
£ 349,995
3 bedroom semi detached house for sale
View photo
House · for sale
£ 499,995
3 bedroom semi detached house for sale
Maryhill Railway Station
· 3 Bedrooms · House
· Garden · Equipped kitchen
Maryhill Railway Station · 3 Bedrooms · House · Garden · Equipped kitchen
The Mitchell is a versatile three-bedroom home with space for every occasion.The ground floor brings the family together in a modern kitchen and dining area, opening onto the garden for relaxed summer living. A separate lounge provides a peaceful retreat, while clever storage keeps life organised.Upstairs, the main bedroom enjoys a sleek en-suite, with two further bedrooms sharing a family bathroom. An additional shower room offers extra flexibility for busy mornings.Blending style with practicality, the Mitchell is a home that's ready for every stage of family life
£ 499,995
4 bedroom terraced house for sale
View photo
House · for sale
£ 369,995
4 bedroom terraced house for sale
Maryhill Railway Station
· 4 Bedrooms · House
· Garden · Balcony · Equipped kitchen
Maryhill Railway Station · 4 Bedrooms · House · Garden · Balcony · Equipped kitchen
The Templeton is a spacious four‐bedroom home, thoughtfully designed for modern family living.The ground floor features an open‐plan kitchen and dining area, with French doors opening onto the garden, perfect for entertaining or enjoying mealtimes together. A well‐sized bedroom and a convenient downstairs WC complete this level.On the first floor, you'll find a spacious lounge with Juliet balcony, a family bathroom, and an additional bedroom, offering flexible spaces.The second floor features a luxurious master bedroom benefiting from a private en‐suite, alongside a second double bedroom.With flexible living spaces across three floors, the Templeton perfectly balances practicality, comfort, and style
£ 369,995
5 Bedroom Semi Detached House
Villa · for sale
£ 495,000
5 Bedroom Semi Detached House
Maryhill Railway Station
· 5 Bedrooms · Villa
· Fireplace
Maryhill Railway Station · 5 Bedrooms · Villa · Fireplace
Arguably one of the finest homes of its kind, this exceptional four/five bedroom semi-detached villa has been successfully extended and comprehensively upgraded to create an outstanding family home extending to in excess of 2,200 sq ft. Beautifully presented, incredibly versatile and with a superb connection between its indoor and outdoor spaces, this is a home where considerable time, thought and investment have created something very special. Immediately impressive from the kerbside, the property has a striking traditional frontage and offers beautifully finished accommodation over three levels. The result is a home that successfully combines the character and proportions of the original villa with the space, specification and open-plan living demanded by modern family life. A welcoming entrance hallway sets the tone for the accommodation. To the front is a beautiful bay-windowed lounge, finished in stylish neutral décor and centred around a feature gas fireplace. Generous yet cosy,
£ 495,000
3 Bedroom Terraced House
Terraced House · for sale
£ 175,000
3 Bedroom Terraced House
Maryhill Railway Station
· 3 Bedrooms · Terraced House
· Garden · Equipped kitchen
Maryhill Railway Station · 3 Bedrooms · Terraced House · Garden · Equipped kitchen
CLOSING DATE SET: TUE 18TH AUG 2026 @ 12:00PM * This three-bedroom mid-terrace home is brought to market in good decorative condition throughout, although it would benefit from some modernising in certain areas. Ideal for buyers looking to add their own stamp while enjoying a spacious and well-proportioned layout.The ground floor opens into a large, bright living room benefiting from a large window that floods the space with natural light. Off the living room, towards the rear of the property, sits the kitchen, also bright, with ample storage and generous worktop space, plus rear door access leading out to the garden. Adjacent to the kitchen is a versatile dining room/bedroom three, comfortably fitting either a double bed or a table and chairs depending on the needs of the household.Upstairs offers two large bedrooms, with the principal bedroom benefiting from built-in storage. A three-piece family bathroom completes this floor.Externally, the property boasts a large private garden to
£ 175,000
Killearn Street, Glasgow, G22
House · for sale
£ 70,000
Updated
Killearn Street, Glasgow, G22
Maryhill Railway Station
· 2 Bedrooms · House
· Garden · Equipped kitchen · Parking · Heating
Maryhill Railway Station · 2 Bedrooms · House · Garden · Equipped kitchen · Parking · Heating
This charming two-bedroom ground-floor apartment, set within a traditional red sandstone block, offers an excellent opportunity for first-time buyers or investors. The accommodation features secure entry and a welcoming hallway with access to all rooms. At the front of the property, you'll find a spacious master bedroom and a bay-window lounge, both with street views and additional storage cupboards. To the rear, overlooking the communal garden, there is a second double bedroom and a galley-style kitchen. Completing the property is an internal bathroom with a three-piece suite and a shower over the bath. Additional benefits include gas central heating, on-street parking, and access to the communal garden. Conveniently located, the property is close to local amenities such as schools, parks, and shops, with larger shopping facilities available at Tesco Superstore in St. Rollox Retail Park. Excellent public transport links, including bus and rail services, provide easy access to the city
£ 70,000
Broadlie Drive, Knightswood
Villa · for sale
£ 135,000
Broadlie Drive, Knightswood
Maryhill Railway Station
· 2 Bedrooms · 1 Bath · Villa
· Equipped kitchen · Concierge · Heating
Maryhill Railway Station · 2 Bedrooms · 1 Bath · Villa · Equipped kitchen · Concierge · Heating
A two bedroom semi detached villa, conveniently located for local amenities and transport links. Internally the property would benefit from a degree of internal modernisation and comprises: Ground Floor: Reception Hall, bay window sitting room. Kitchen. Shower wet room. First Floor: upper landing with storage. Bedroom one. Bedroom two. The property benefits by private garden grounds, gas central heating and is mostly double glazed. The property is well situated for access to local shops, bus links and amenities. A wider selection of shops and supermarkets can be found on Great Western Road, Anniesland Cross, and Dumbarton Road. A selection of educational and leisure activities are located nearby. Schooling can be found locally at both primary and secondary levels. The Botanic Gardens and Glasgow University are only a short drive away. The nearby Clydeside Expressway, Clyde Tunnel and the M8 ensure easy access to neighbouring business districts and some of Scotland’s most impressive cou
£ 135,000
Mellerstain Drive, Yoker
Villa · for sale
£ 169,000
Mellerstain Drive, Yoker
Maryhill Railway Station
· 2 Bedrooms · 1 Bath · Villa
· Garden · Equipped kitchen · Heating
Maryhill Railway Station · 2 Bedrooms · 1 Bath · Villa · Garden · Equipped kitchen · Heating
A spacious two bedroom semi-villa, conveniently located for a host of local amenities, transport links and shopping facilities. The flexible accommodation extends to: Ground Floor: Welcoming entrance hallway with staircase to the upper level. A bright and spacious sitting room, with under stair storage. Modern fitted kitchen, with a range of wall mounted and floor standing units, with access the rear garden. First Floor: Upper landing giving access to two double bedrooms, both with fitted wardrobe space. A modern three piece bathroom, completes the overall accommodation. Additional features include gas central heating and double glazing. The property also benefits from rear gardens, offering great outdoor space and a driveway to the side of the property (space for two vehicles). It should be noted, that there is a floored attic space, providing additional storage. The nearby Clydeside Expressway, Clyde Tunnel and the M8 ensure easy access to neighbouring business districts and some of
£ 169,000

Get email alerts

Don't miss out: be the first to know about new properties

The alert was correctly created

On subscribing you accept the conditions of use and the privacy policy
Alert
Receive new ads in your inbox
Save this search
Receive alerts for new listings

We'll send you an email when we have new properties for: "Houses for sale in Maryhill Railway Station"

The alert was correctly created

Duke Street Railway Station
Springburn Railway Station
Get email alerts and be the first to see new listings
Required field
On subscribing I accept the terms of the privacy policy
Perfect! You'll soon start receiving new listings via email
Alert
Receive an email when we have new ads for Houses for sale in Maryhill Railway Station
Save this search
Filters

Bedrooms

Size (sq.ft)

sq.ft
sq.ft

Price

£
£

Property type

Bathrooms

Clear all filters
Receive notifications when new entries are published.