2 pictures
House
·
for sale
£ 280,000
3 bed house for sale
Mather Avenue L19 Liverpool
· 3 Bedrooms · House
· Garden · Fireplace · Parking · Equipped kitchen · Heating
Mather Avenue L19 Liverpool · 3 Bedrooms · House · Garden · Fireplace · Parking · Equipped kitchen · Heating
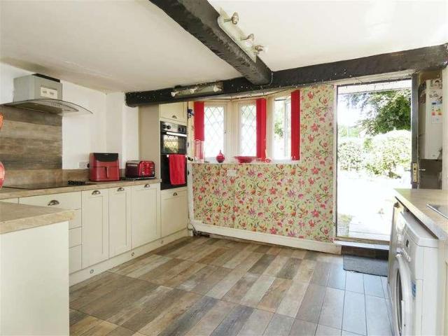
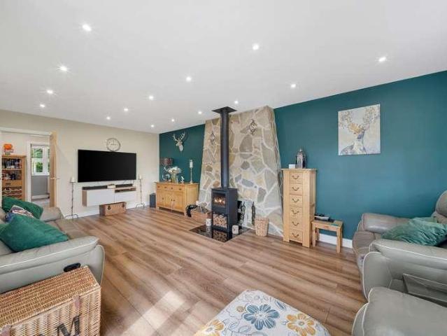
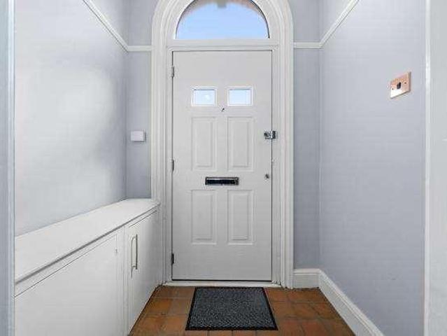
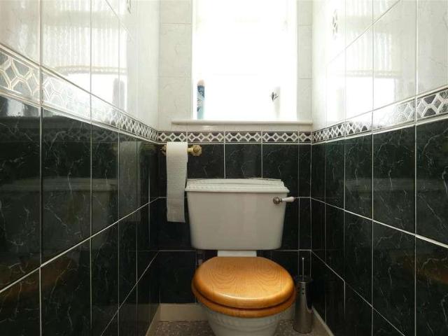
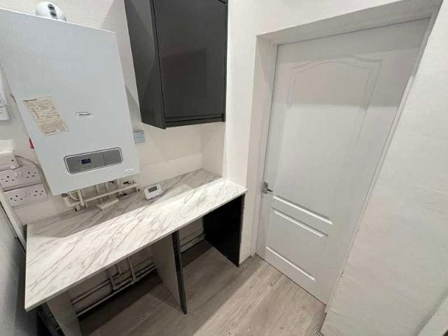
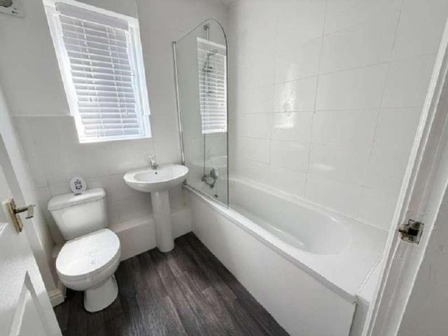
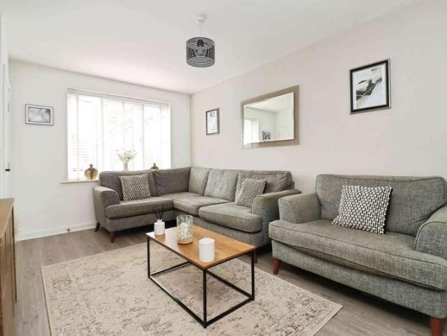
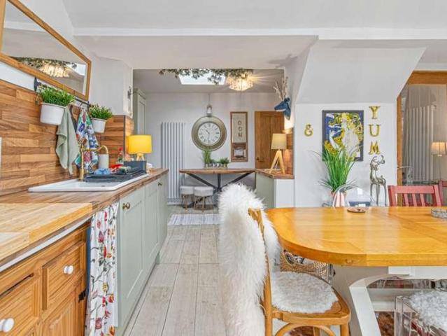
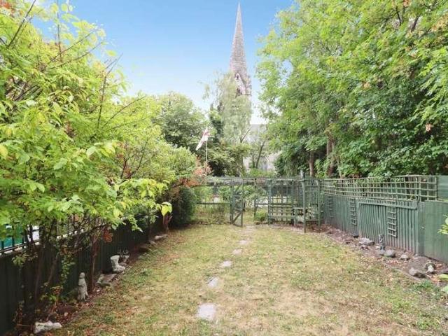
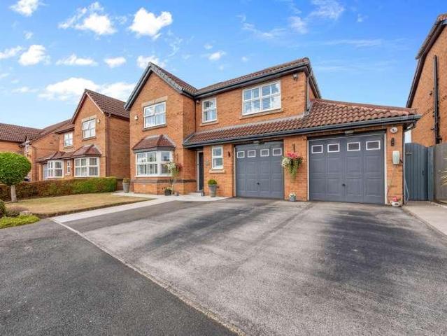
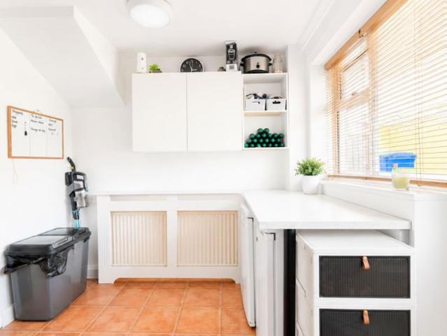
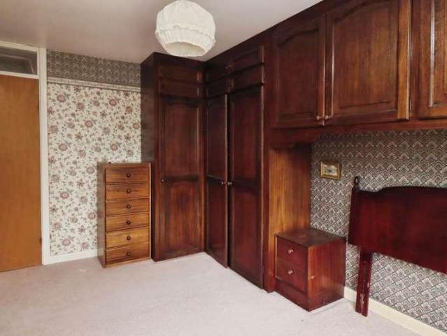
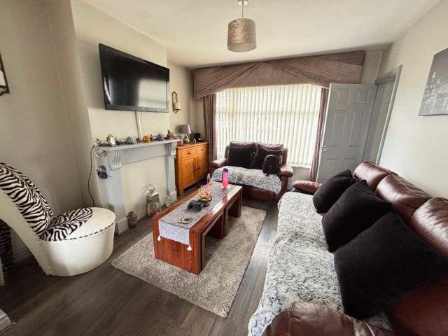
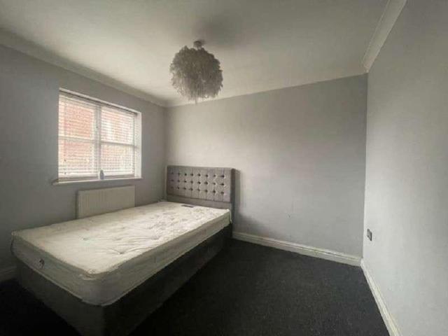
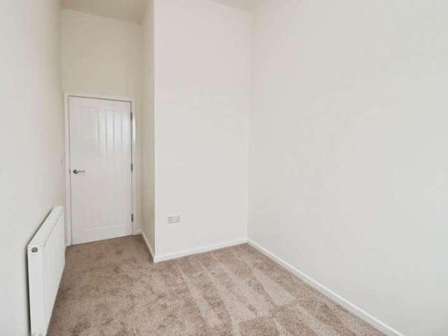
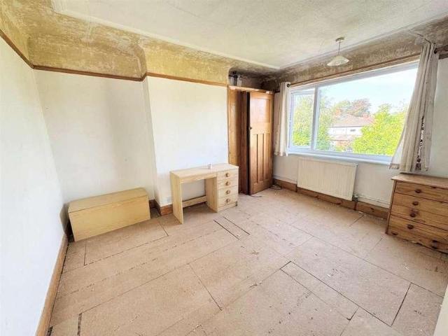
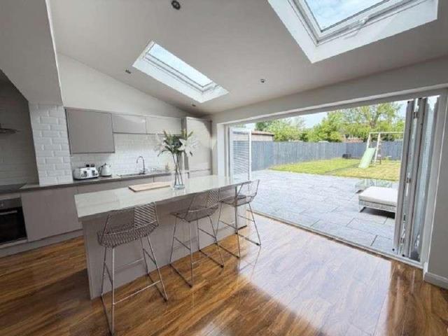
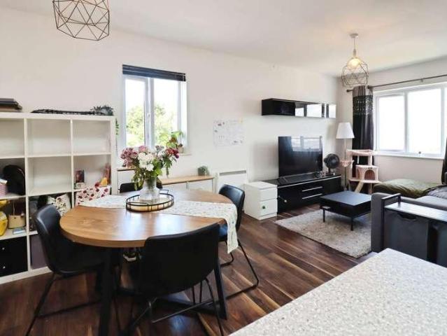
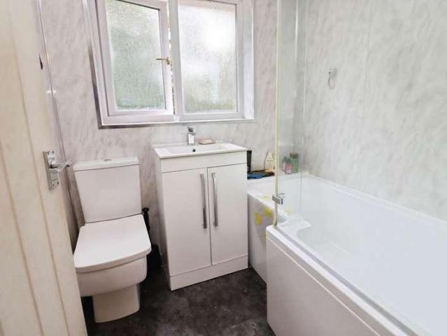
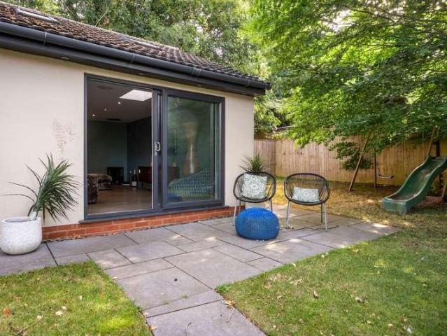
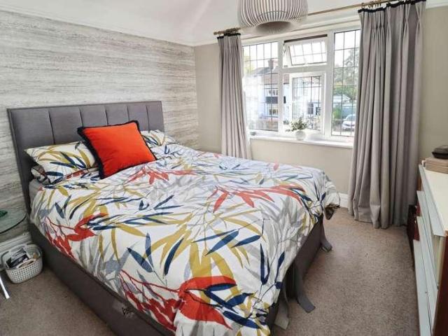
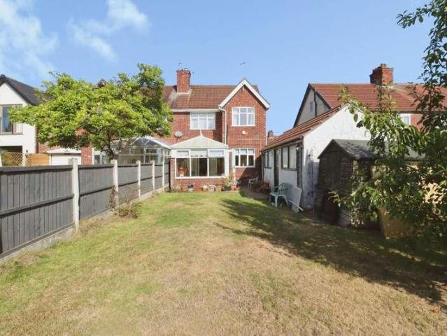
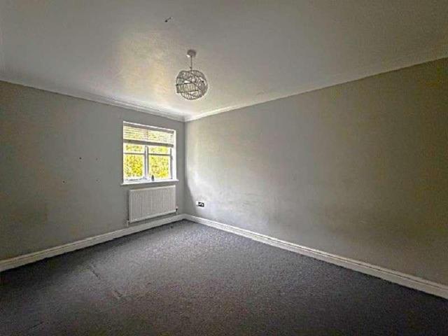
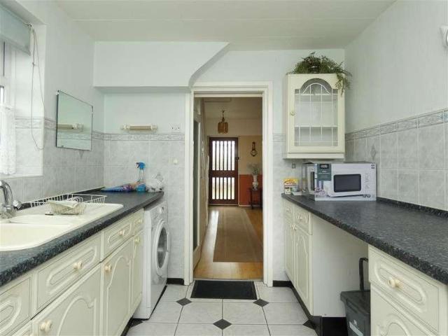
Cameron Mackenzie are pleased to offer for sale this extended semi-detached property situated on the popular Paramount development in Huyton with local amenities and schools nearby. The accommodation briefly comprises of entrance porch, hall, lounge, sitting room, kitchen, three bedrooms, bathroom and separate WC. Outside there are gardens to the front and rear, driveway and detached garage. The property benefits from a gas central heating system and double glazing and is offered with NO CHAIN. Entrance Porch Hall with window to the side elevation, laminate flooring and understairs cupboard. Lounge 4.52m (14' 10') x 3.78m (12' 5') with feature fireplace incorporating living flame coal effect gas fire, bay window to the front elevation. Sitting Room 6.46m (21' 2') x 3.84m (12' 7') with gas fire, built in bar, wall light points, window to the side elevation and sliding patio doors onto rear garden. Kitchen 3.07m (10' 1') x 2.38m (7' 10') with a range of base units, working surfaces, 1.5
Cameron Mackenzie are pleased to offer for sale this extended semi-detached property situated on the popular Paramount development in Huyton with local amenities and schools nearby. The accommodation briefly comprises of entrance porch, hall, lounge, sitting room, kitchen, three bedrooms, bathroom and separate WC. Outside there are gardens to the front and rear, driveway and detached garage. The property benefits from a gas central heating system and double glazing and is offered with NO CHAIN. Entrance Porch Hall with window to the side elevation, laminate flooring and understairs cupboard. Lounge 4.52m (14' 10') x 3.78m (12' 5') with feature fireplace incorporating living flame coal effect gas fire, bay window to the front elevation. Sitting Room 6.46m (21' 2') x 3.84m (12' 7') with gas fire, built in bar, wall light points, window to the side elevation and sliding patio doors onto rear garden. Kitchen 3.07m (10' 1') x 2.38m (7' 10') with a range of base units, working surfaces, 1.5
£ 280,000