View photo
House
·
for rent
£ 1,195
Updated
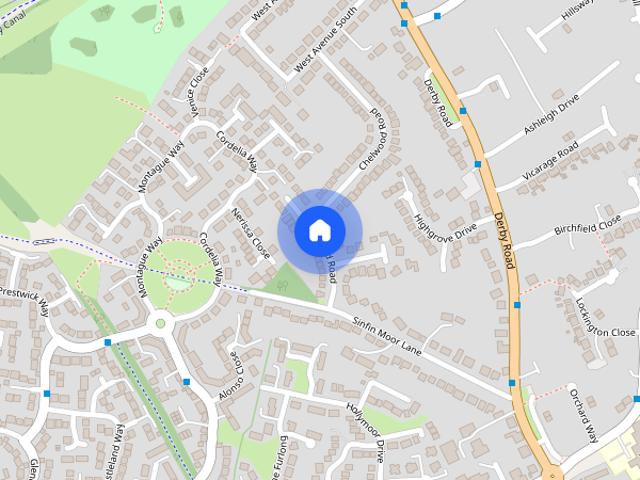
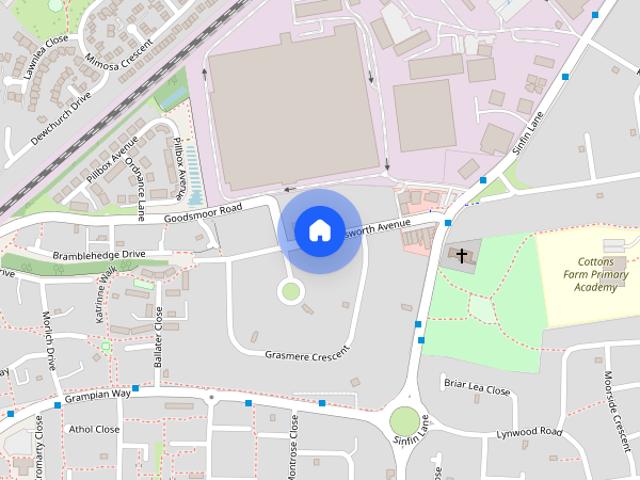
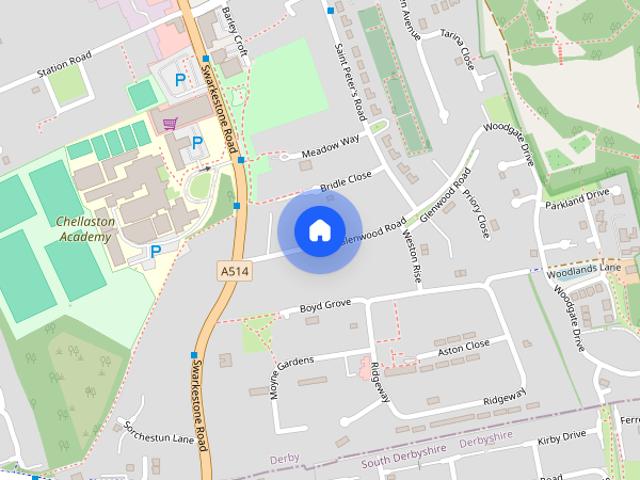
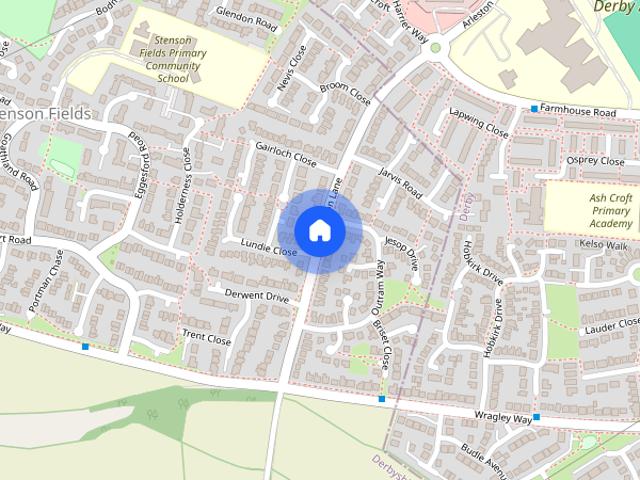
Arleston Lane, Stenson Fields, Derby, DE24
Melbourne Derby
· 3 Bedrooms · 1 Bath · House
· Garden · Equipped kitchen · Parking · Powder room · Heating
Melbourne Derby · 3 Bedrooms · 1 Bath · House · Garden · Equipped kitchen · Parking · Powder room · Heating
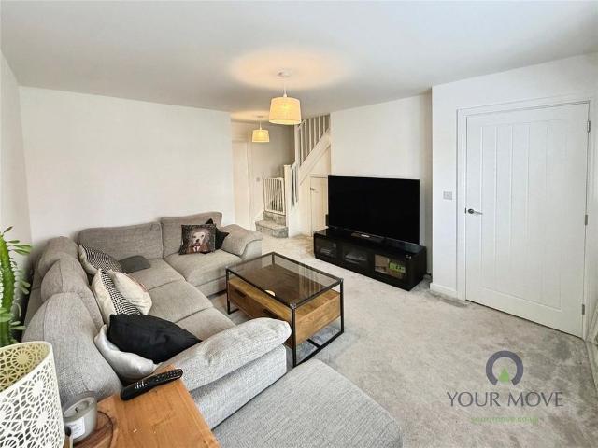
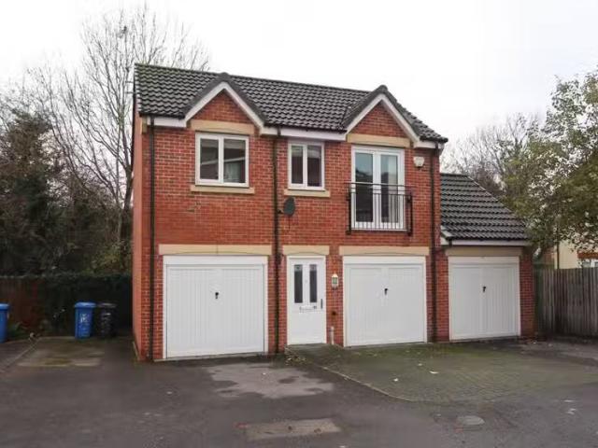
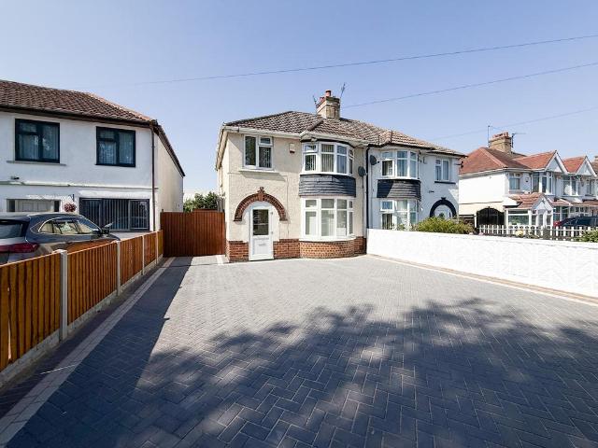
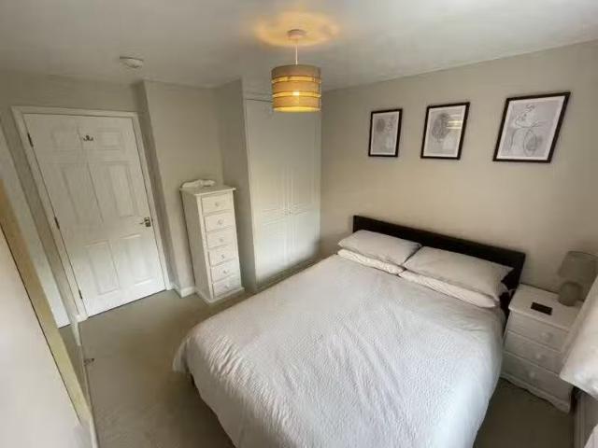
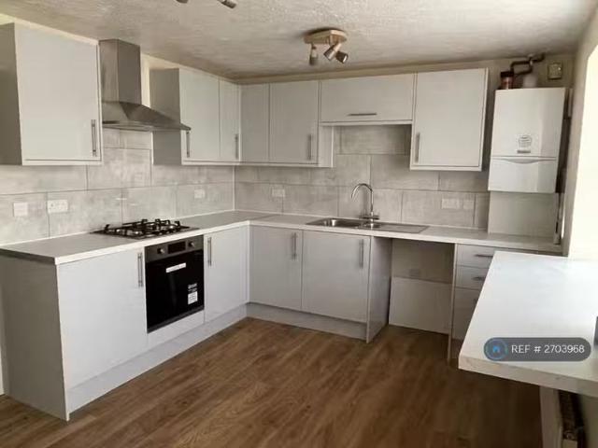
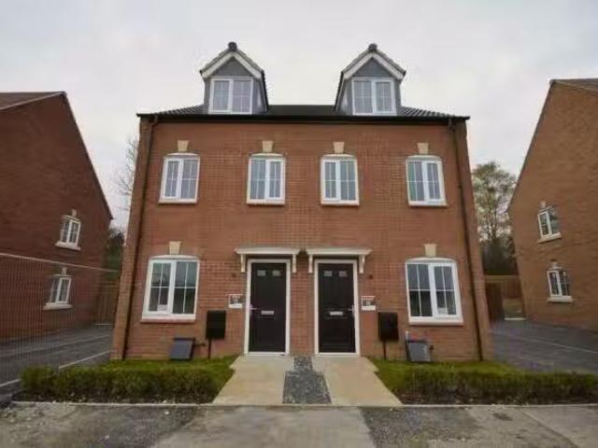
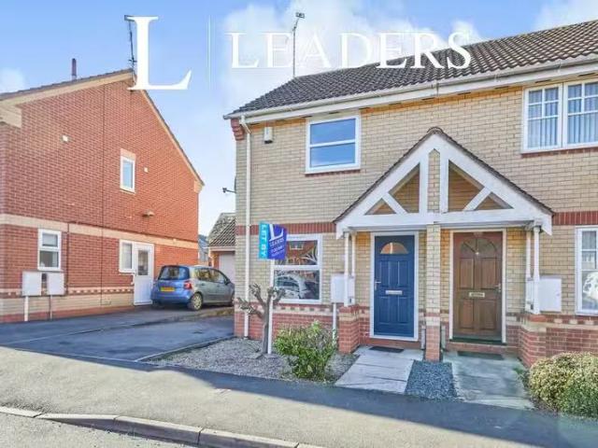
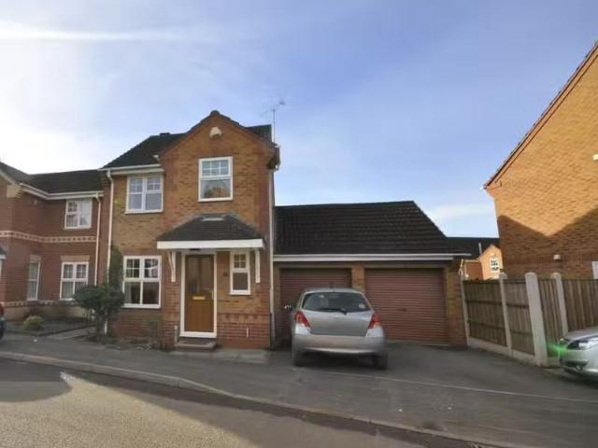
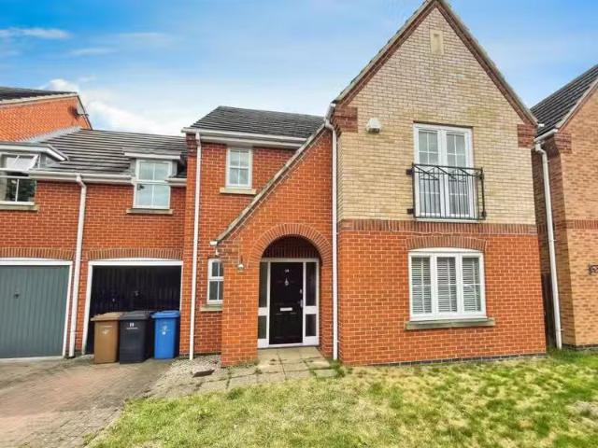
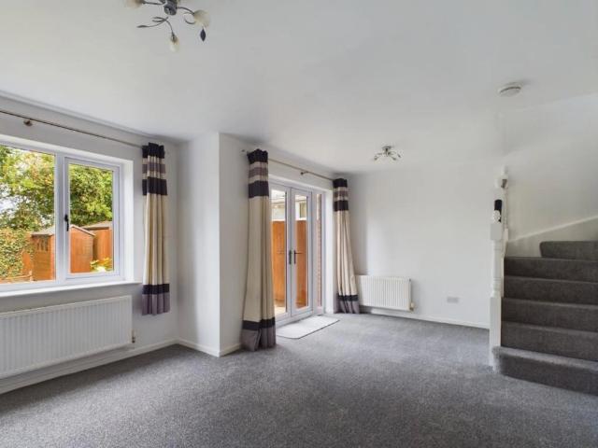
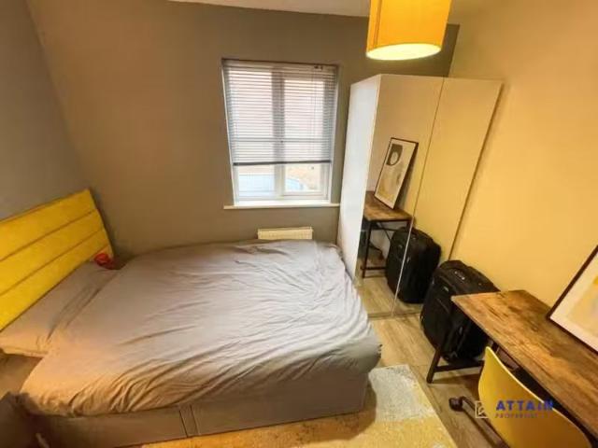
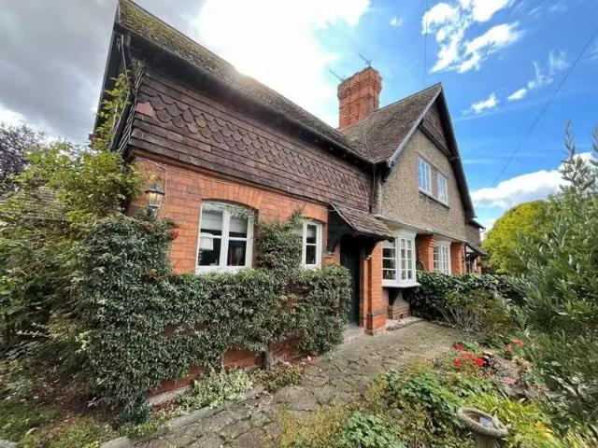
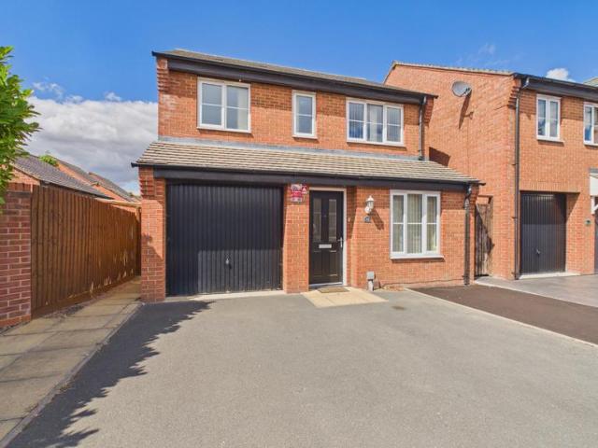
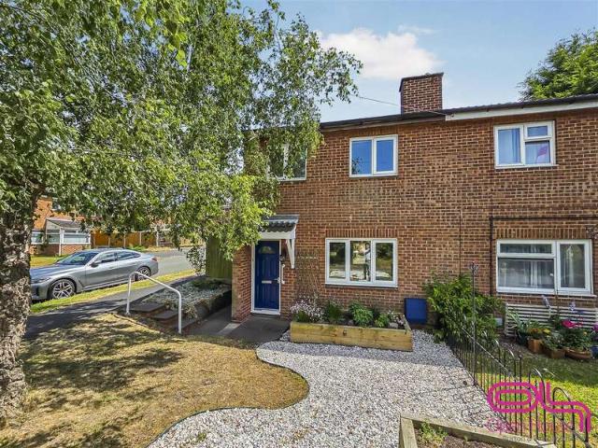
NO DEPOSIT OPTION AVAILABLE FOR TENANTS, GREATER PROTECTION FOR LANDLORDS*A quality THREE bedroom detached house in Stenson Fields. The property offers fitted kitchen and bathroom, ground floor cloakroom, conservatory to rear, driveway and garage. The property also benefits from full gas central heating, double glazing and an enclosed rear garden. Newly re-decorated throughout! Entrance Enter into hallway having laminate flooring, carpeted stairs to first floor with recess beneath and door into Lounge and ground floor cloakroom comprising tiled flooring, WC and hand basin with frosted glass window to side aspect. Lounge 4.32m (14'2) x 4.11m (13'6) Has fitted carpet, which features throughout the property, faux log effect gas fire with stone brick surround and display unit and window to front. Dining Room 2.95m (9'8) x 2.72m (8'11) Fitted carpet continues having door to kitchen and double doors into the conservatory. Conservatory 3.12m (10'3) x 3m (9'10) Having tiled flooring, overhead
NO DEPOSIT OPTION AVAILABLE FOR TENANTS, GREATER PROTECTION FOR LANDLORDS*A quality THREE bedroom detached house in Stenson Fields. The property offers fitted kitchen and bathroom, ground floor cloakroom, conservatory to rear, driveway and garage. The property also benefits from full gas central heating, double glazing and an enclosed rear garden. Newly re-decorated throughout! Entrance Enter into hallway having laminate flooring, carpeted stairs to first floor with recess beneath and door into Lounge and ground floor cloakroom comprising tiled flooring, WC and hand basin with frosted glass window to side aspect. Lounge 4.32m (14'2) x 4.11m (13'6) Has fitted carpet, which features throughout the property, faux log effect gas fire with stone brick surround and display unit and window to front. Dining Room 2.95m (9'8) x 2.72m (8'11) Fitted carpet continues having door to kitchen and double doors into the conservatory. Conservatory 3.12m (10'3) x 3m (9'10) Having tiled flooring, overhead
£ 1,195