View photo
House
·
for rent
£ 1,250
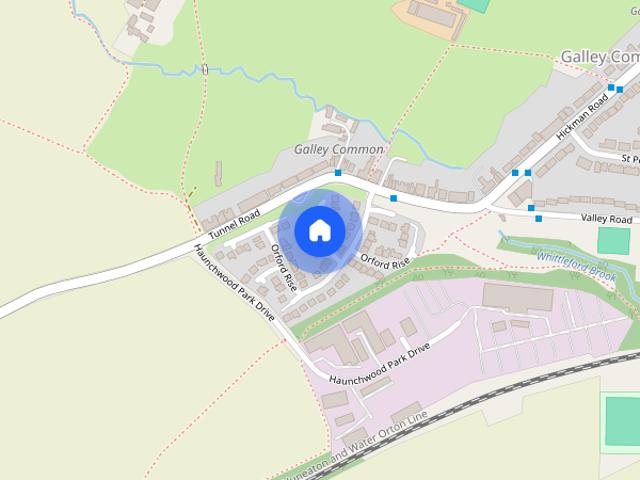
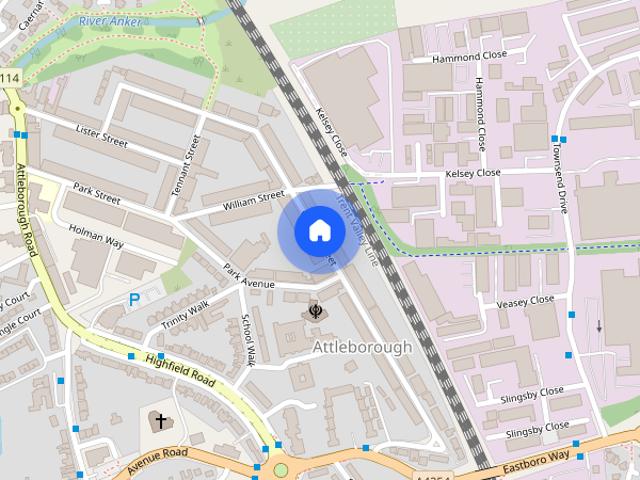
The Meadows, Keresley, Coventry, CV7
Merlin Avenue CV10 Nuneaton
· 1,012 sq.ft · 3 Bedrooms · 2 Baths · House
· Equipped kitchen · Powder room
Merlin Avenue CV10 Nuneaton · 1,012 sq.ft · 3 Bedrooms · 2 Baths · House · Equipped kitchen · Powder room
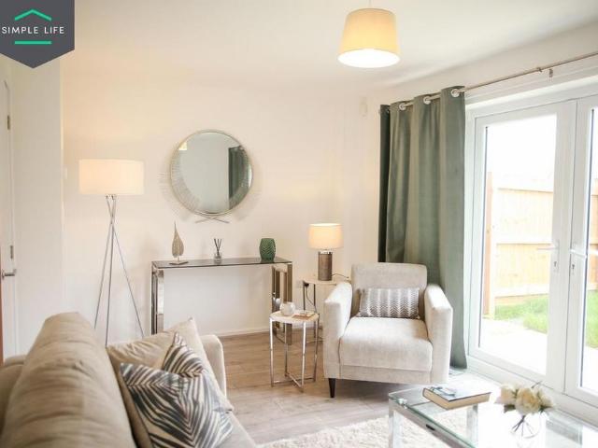
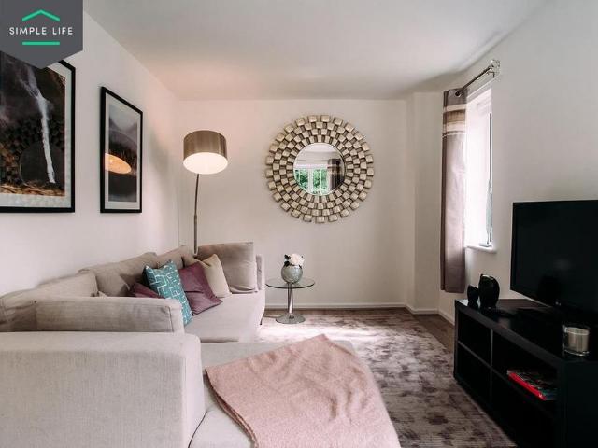
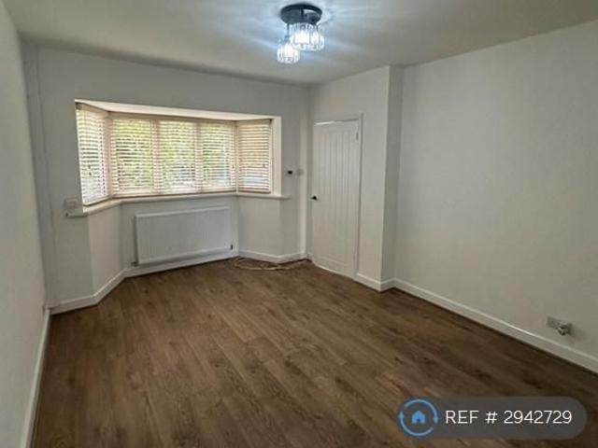
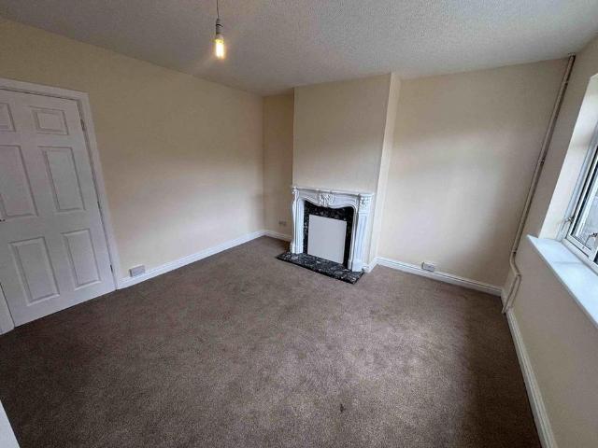
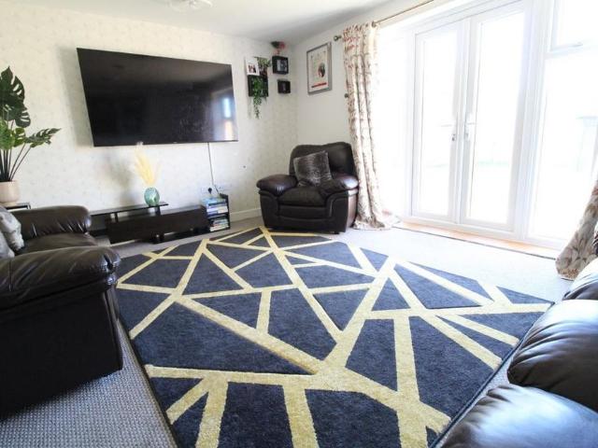
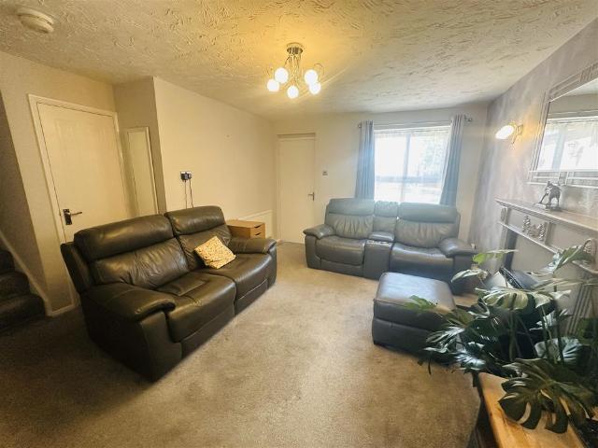
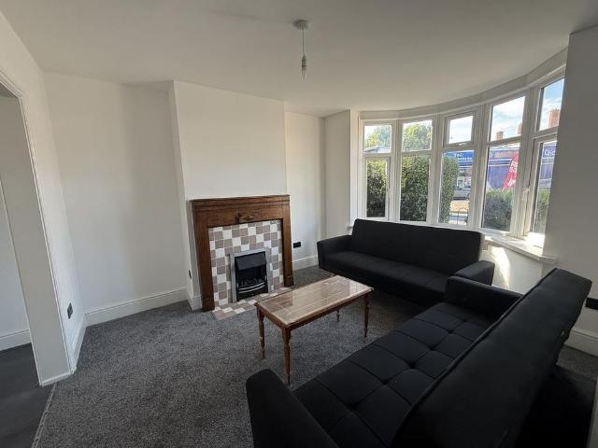
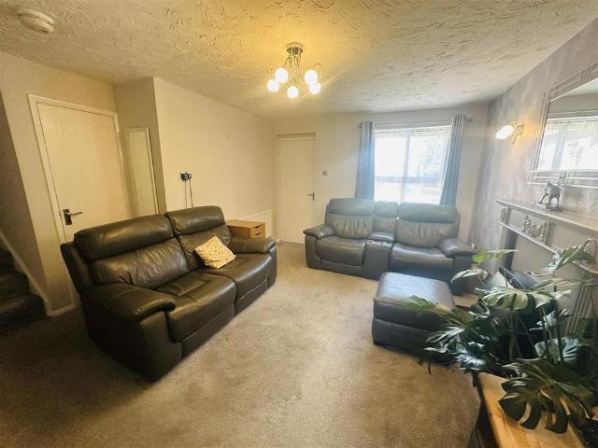
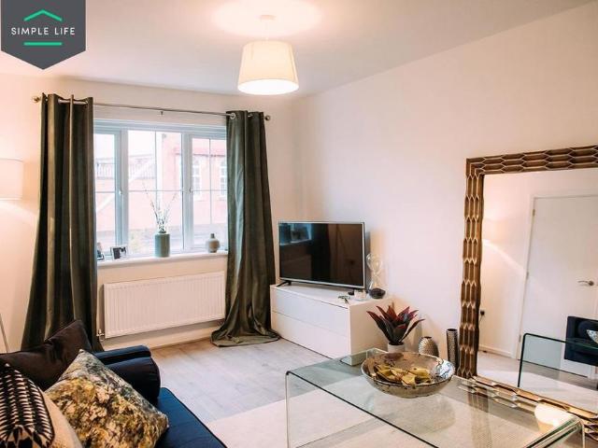
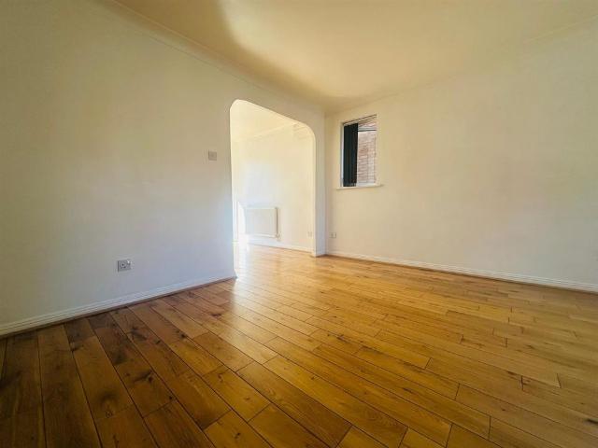
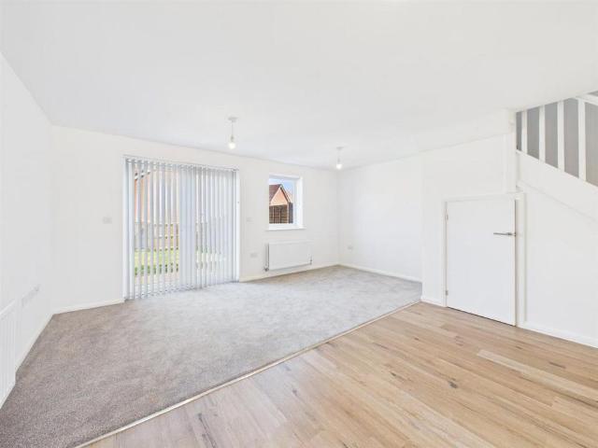
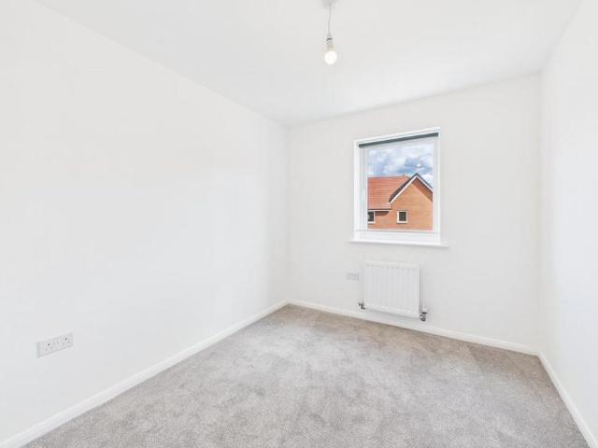
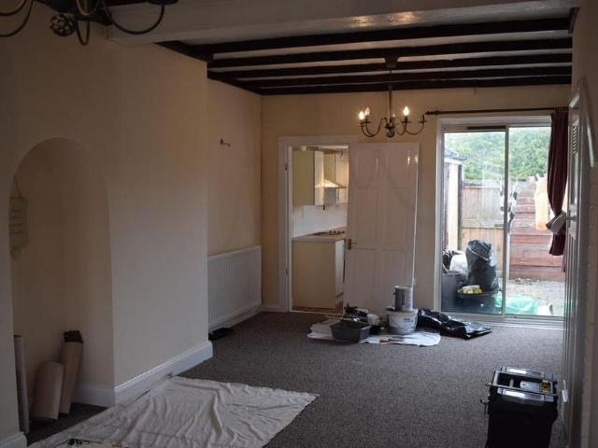
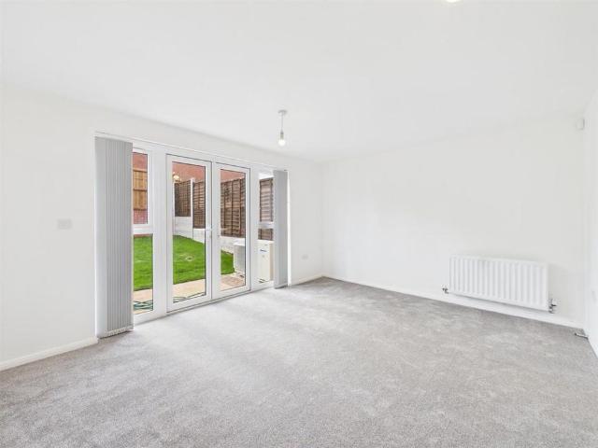
Regulated Home Purchase Plan Monthly payment = £1,875 5% refund in 24 months = £15,000 The Bluebell is a well-proportioned three-bedroom semi-detached home designed for modern family living. Downstairs, the property features a spacious open-plan kitchen and dining area at the front, complete with dedicated appliance spaces and a convenient downstairs cloakroom. To the rear, a generously sized living room spans the width of the home, with French doors opening out to the garden-ideal for entertaining or relaxing. Upstairs, the layout includes a comfortable main bedroom with a private en suite, alongside two further bedrooms and a well-appointed family bathroom. A storage cupboard on each floor adds practical convenience. This thoughtfully designed home balances functionality with space, offering a practical layout that suits a range of lifestyles. Room Dimensions Ground Floor *Kitchen / dining area - 4.00 x 3.70 / 13' 1 x 12' 2 *Living room - 5.68 x 4.55 / 18' 8 x 14' 11 First Floor *Bed
Regulated Home Purchase Plan Monthly payment = £1,875 5% refund in 24 months = £15,000 The Bluebell is a well-proportioned three-bedroom semi-detached home designed for modern family living. Downstairs, the property features a spacious open-plan kitchen and dining area at the front, complete with dedicated appliance spaces and a convenient downstairs cloakroom. To the rear, a generously sized living room spans the width of the home, with French doors opening out to the garden-ideal for entertaining or relaxing. Upstairs, the layout includes a comfortable main bedroom with a private en suite, alongside two further bedrooms and a well-appointed family bathroom. A storage cupboard on each floor adds practical convenience. This thoughtfully designed home balances functionality with space, offering a practical layout that suits a range of lifestyles. Room Dimensions Ground Floor *Kitchen / dining area - 4.00 x 3.70 / 13' 1 x 12' 2 *Living room - 5.68 x 4.55 / 18' 8 x 14' 11 First Floor *Bed
£ 1,250