2 pictures
House
·
for sale
£ 200,000
3 bed house for sale
Merlin Road DN17 Scunthorpe
· 3 Bedrooms · House
· Garden · Parking · Fireplace · Equipped kitchen · Heating
Merlin Road DN17 Scunthorpe · 3 Bedrooms · House · Garden · Parking · Fireplace · Equipped kitchen · Heating
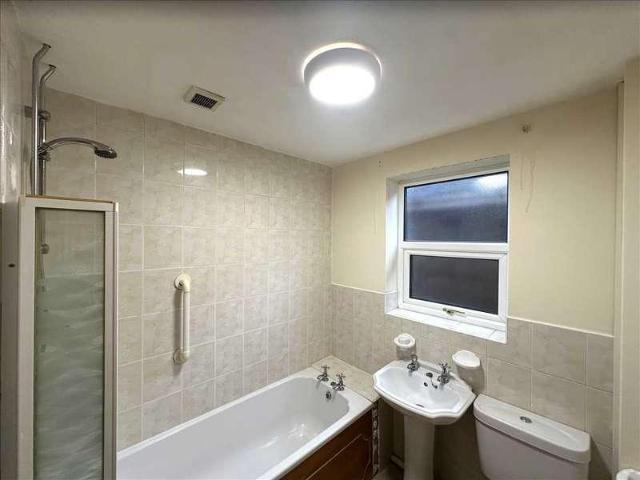
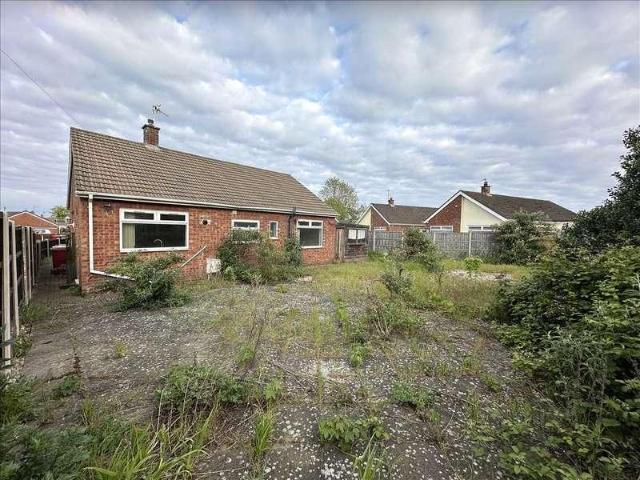
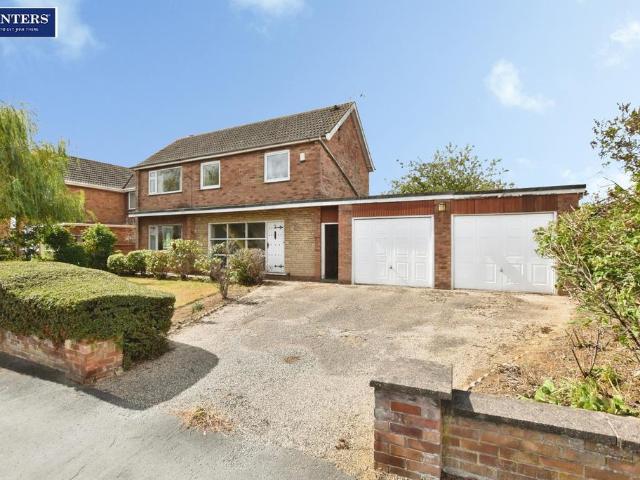
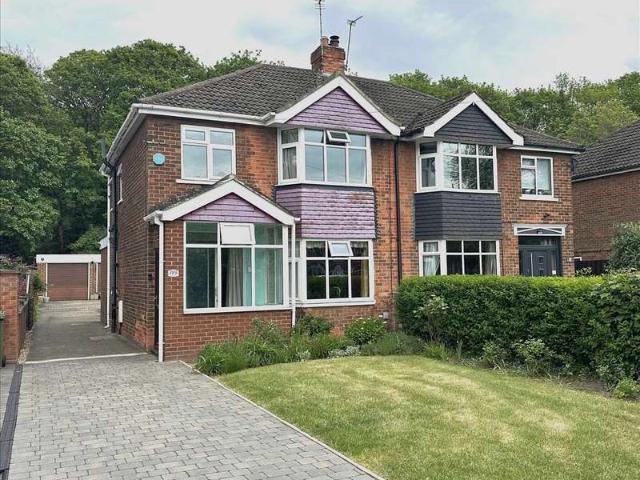

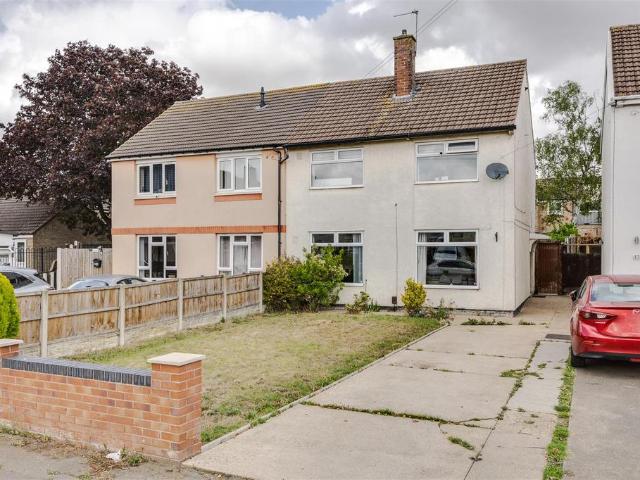
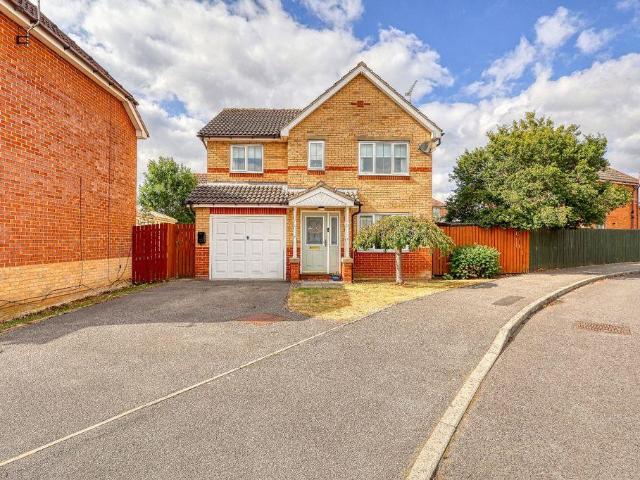
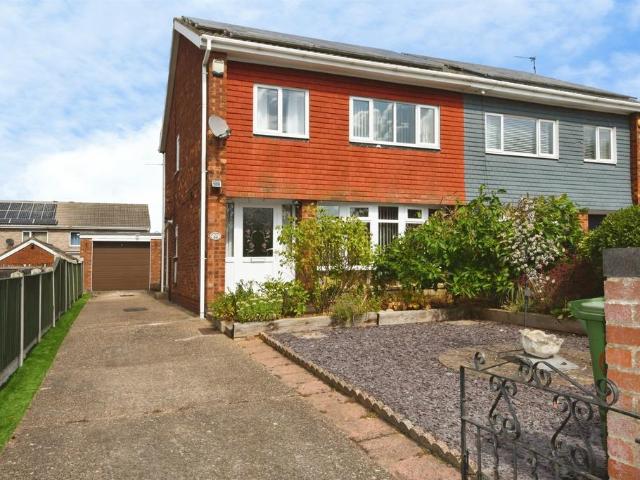
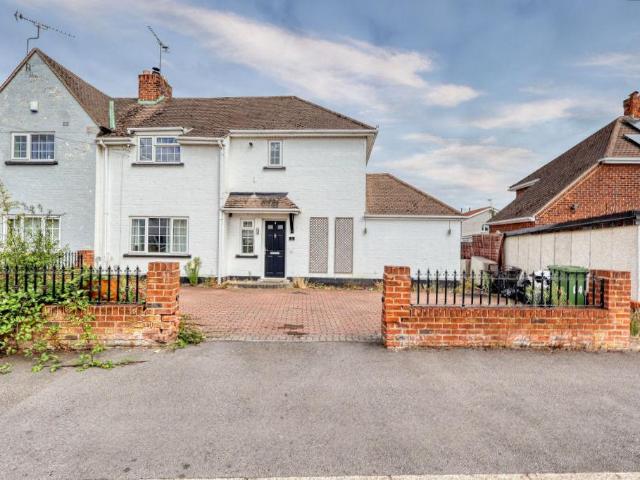

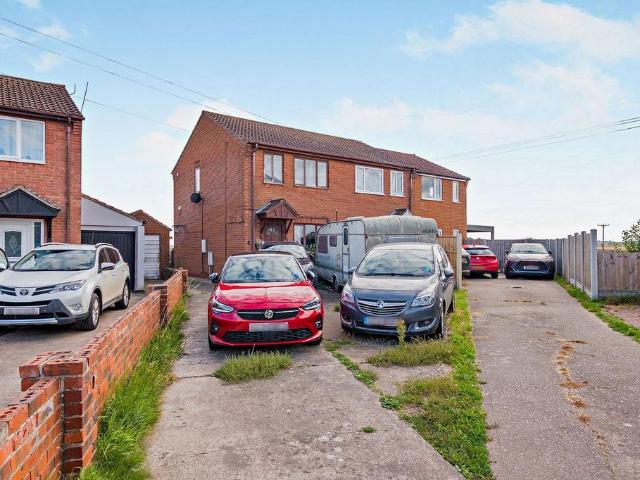
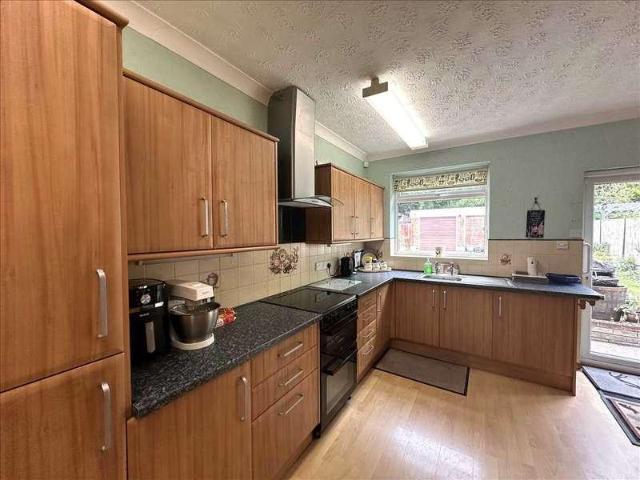
Attractive extended semi-detached house set back off the road, with spacious accommodation suitable for an active and growing family. Viewing highly recommended, this home is close to the M&S/Tesco Extra retail park and a short drive from Scunthorpe town centre amenities and motorway links. The property is full of charm with a gorgeous 19ft lounge, with doors to a generous, impressive fitted 19ft living kitchen, three bedrooms, a lovely bathroom, UPVC double glazing, gas central heating, a double garage and an enclosed rear garden with a wooded backdrop. NB: Some of the furniture is for sale by extra negotiation. EPC rating: C COUNCIL TAX band: B ENCLOSED ENTRANCE PORCH: With UPVC door and sliding doors to: OPEN PLAN LOUNGE/DINER: 26'9' x 18'8' (8.15m x 5.69m) inside the chimney breast recess. Max ?L-shaped?. Containing a stunning marble-effect fireplace housing a coal-effect gas fire and radiator. EXTENDED LIVING KITCHEN: 19'4' red 8'8' x 18'2 red 6'3' 19'4' (5.89m) reducing to 8'8'(2
Attractive extended semi-detached house set back off the road, with spacious accommodation suitable for an active and growing family. Viewing highly recommended, this home is close to the M&S/Tesco Extra retail park and a short drive from Scunthorpe town centre amenities and motorway links. The property is full of charm with a gorgeous 19ft lounge, with doors to a generous, impressive fitted 19ft living kitchen, three bedrooms, a lovely bathroom, UPVC double glazing, gas central heating, a double garage and an enclosed rear garden with a wooded backdrop. NB: Some of the furniture is for sale by extra negotiation. EPC rating: C COUNCIL TAX band: B ENCLOSED ENTRANCE PORCH: With UPVC door and sliding doors to: OPEN PLAN LOUNGE/DINER: 26'9' x 18'8' (8.15m x 5.69m) inside the chimney breast recess. Max ?L-shaped?. Containing a stunning marble-effect fireplace housing a coal-effect gas fire and radiator. EXTENDED LIVING KITCHEN: 19'4' red 8'8' x 18'2 red 6'3' 19'4' (5.89m) reducing to 8'8'(2
£ 200,000