View photo
House
·
for rent
£ 1,500
New
28 Leven Close, Hook, Haverfordwest, Pembrokeshire. SA62, 4 bed detached house to rent, £1,500 pcm | PrimeLocation
Merlins Bridge Haverfordwest
· 4 Bedrooms · House
· Garden · Equipped kitchen · Patio
Merlins Bridge Haverfordwest · 4 Bedrooms · House · Garden · Equipped kitchen · Patio
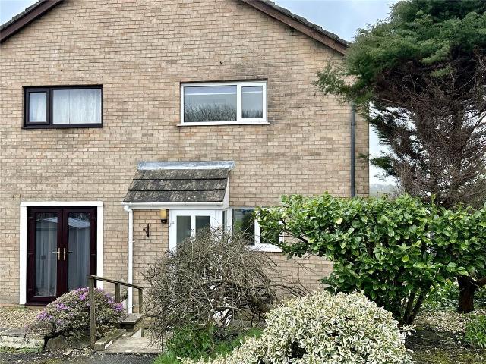
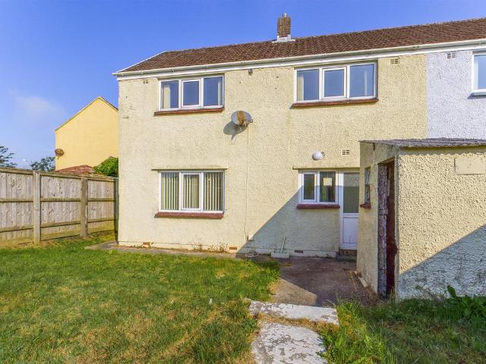
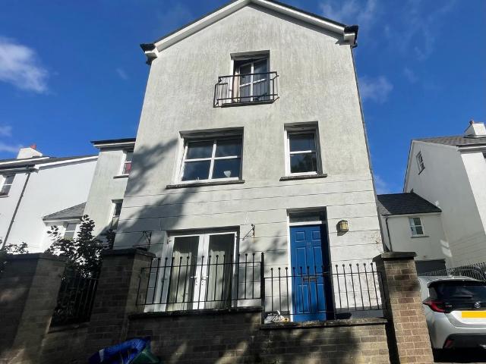
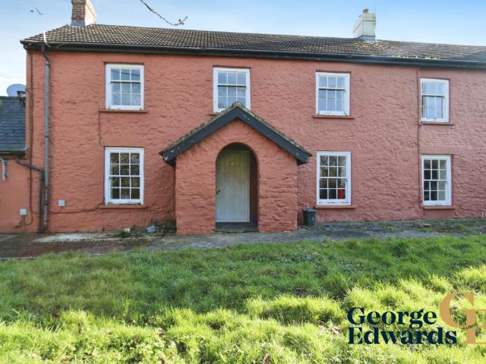
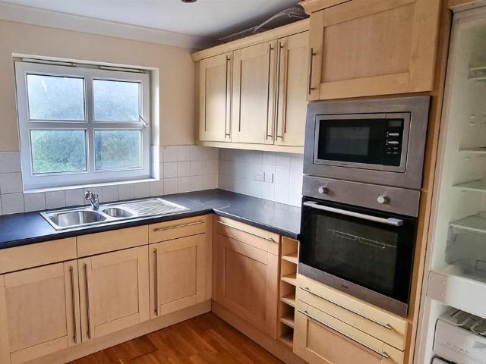
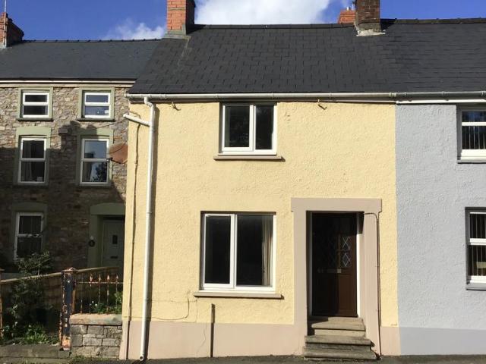
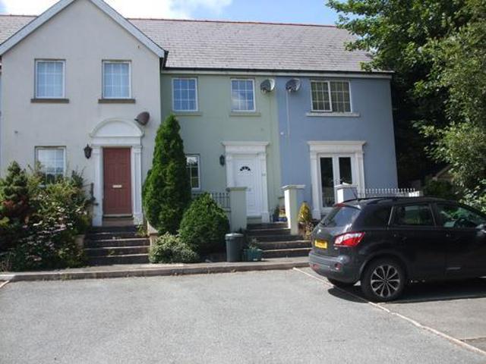
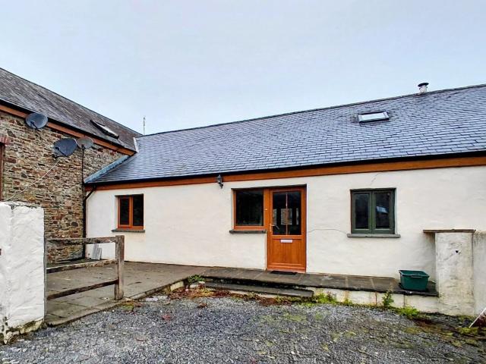
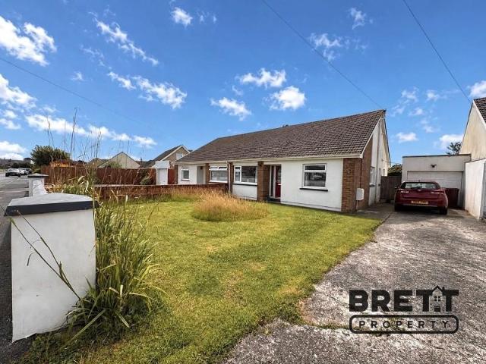
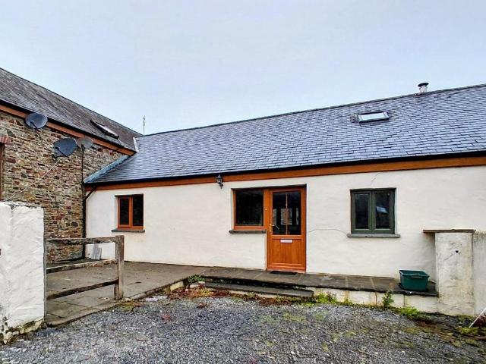
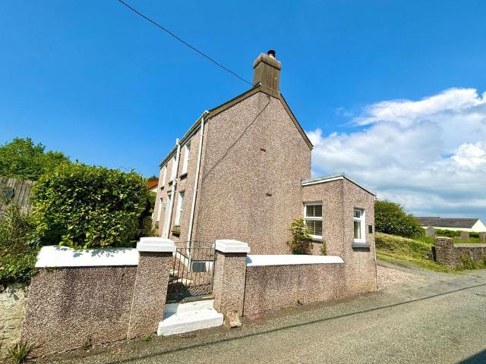
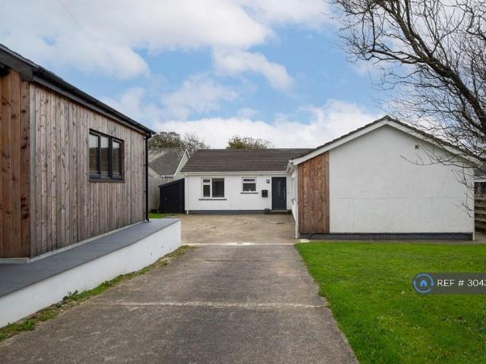
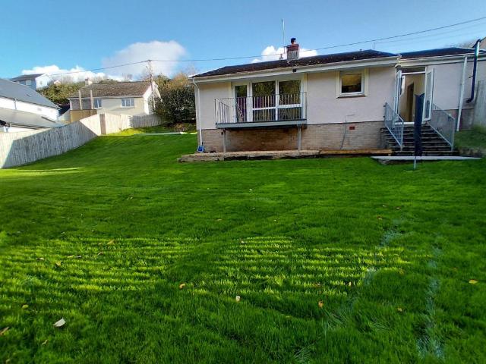
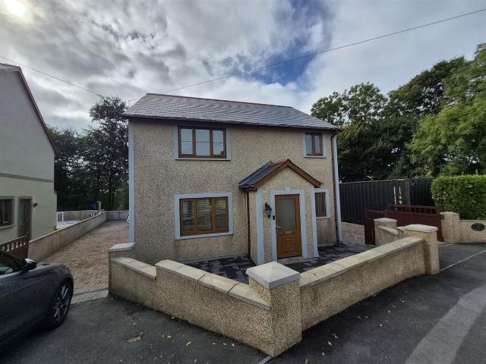
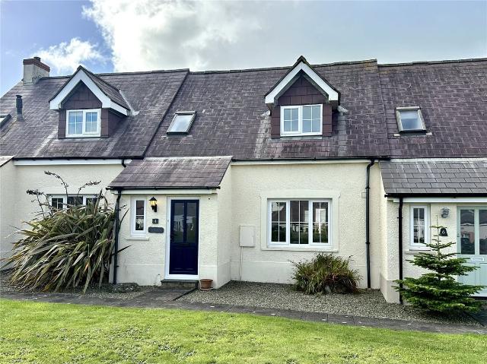
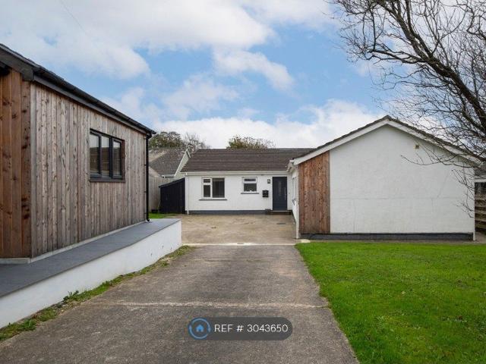
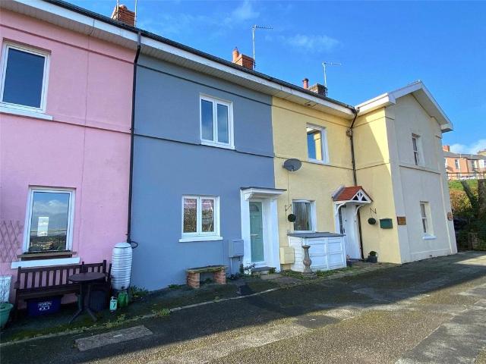
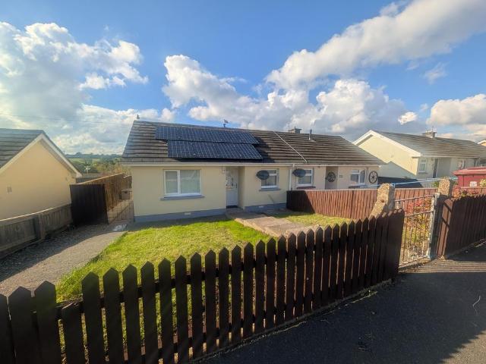
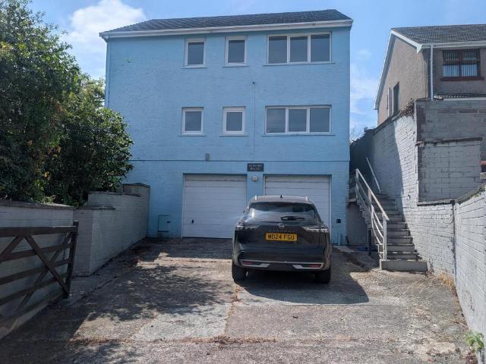
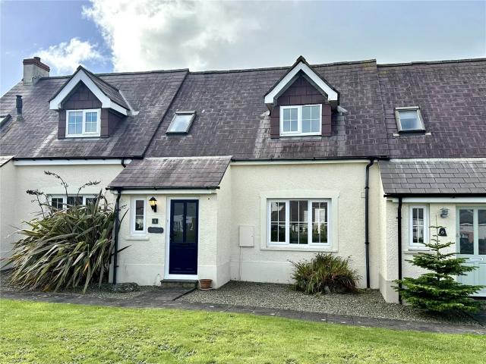
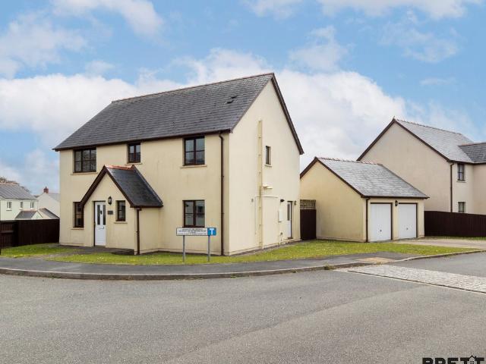
Brett Property offer for rent this 4 bedroom detached property in the village of Hook. Property Description Unfurnished four bedroom detached house situated in the sought-after village of Hook. The property benefits from accommodation briefly comprising of 4 bedrooms, master with ensuite, living room with French doors to the garden, dining room, kitchen with utility, ground floor WC and first floor family bathroom. Externally, the property benefits from a private driveway. Pathways lead around to the rear garden, which has a patio and small decked area. Hook is a desirable village just outside Haverfordwest, which benefits from amenities including a village shop, social club, walks and a park. Oil central heating. Hallway Living Room (7.14m x 3.56m (23' 5 x 11' 8) Dining Room (4.22m x 3.01m (13' 10 x 9' 11) Kitchen (4.13m x 3.53m (13' 7 x 11' 7) Utility Room (3.01m x 1.72m (9' 11 x 5' 8) W.C Bedroom 1 (3.87m x 3.56m (12' 8 x 11' 8) En Suite (2.42m x 1.91m (7' 11 x 6' 3) Bedroom 2 (3.53
Brett Property offer for rent this 4 bedroom detached property in the village of Hook. Property Description Unfurnished four bedroom detached house situated in the sought-after village of Hook. The property benefits from accommodation briefly comprising of 4 bedrooms, master with ensuite, living room with French doors to the garden, dining room, kitchen with utility, ground floor WC and first floor family bathroom. Externally, the property benefits from a private driveway. Pathways lead around to the rear garden, which has a patio and small decked area. Hook is a desirable village just outside Haverfordwest, which benefits from amenities including a village shop, social club, walks and a park. Oil central heating. Hallway Living Room (7.14m x 3.56m (23' 5 x 11' 8) Dining Room (4.22m x 3.01m (13' 10 x 9' 11) Kitchen (4.13m x 3.53m (13' 7 x 11' 7) Utility Room (3.01m x 1.72m (9' 11 x 5' 8) W.C Bedroom 1 (3.87m x 3.56m (12' 8 x 11' 8) En Suite (2.42m x 1.91m (7' 11 x 6' 3) Bedroom 2 (3.53
£ 1,500