2 pictures
Flat
·
for sale
£ 275,000
2 bed flat for sale
Merstham Redhill
· 2 Bedrooms · Flat
· Balcony · Equipped kitchen · Parking
Merstham Redhill · 2 Bedrooms · Flat · Balcony · Equipped kitchen · Parking
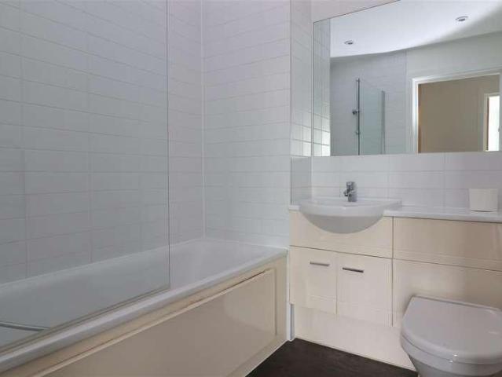
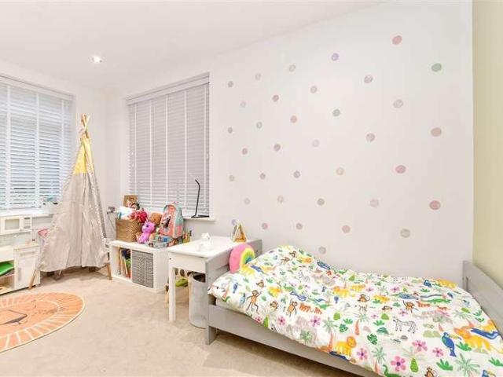
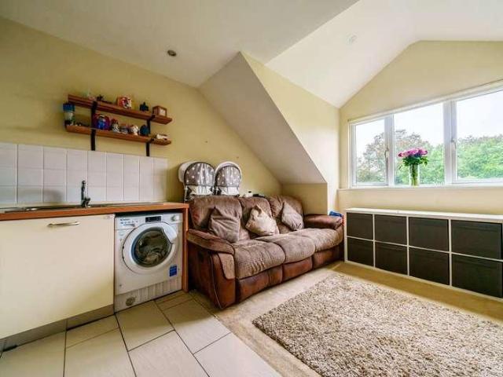
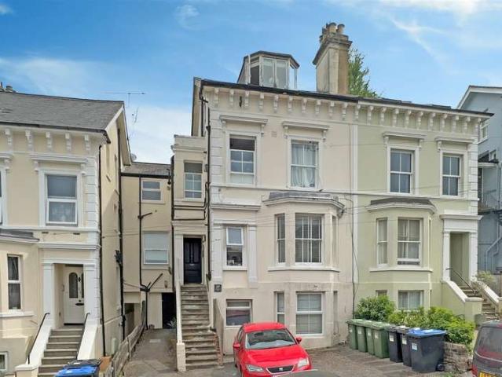
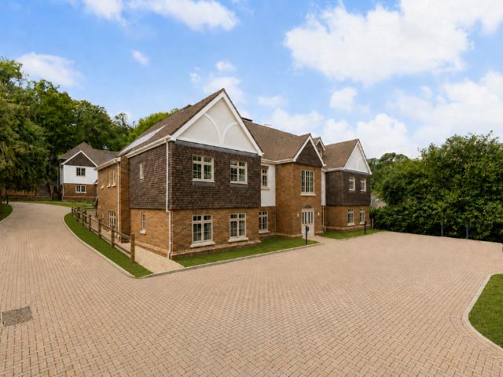
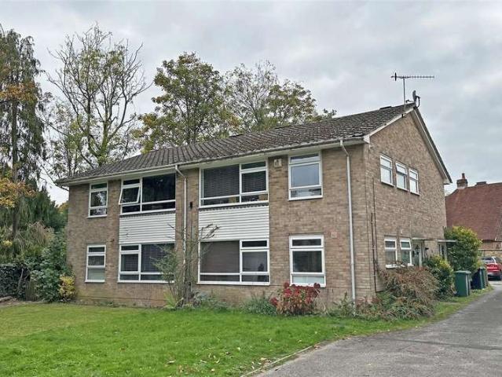
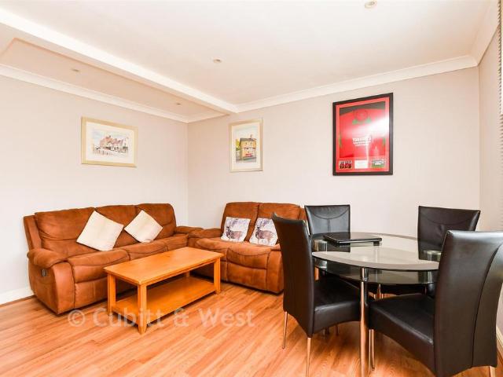
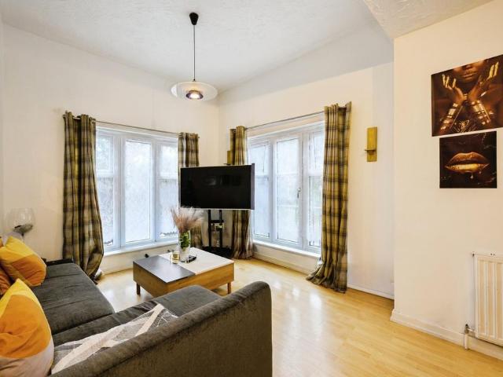
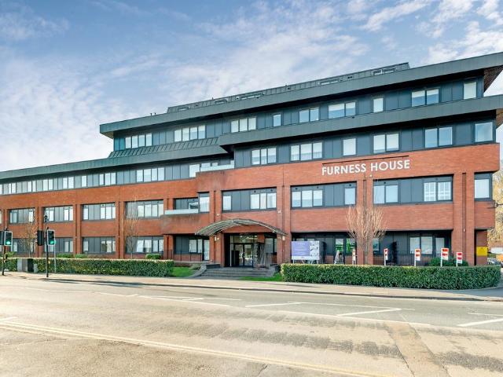
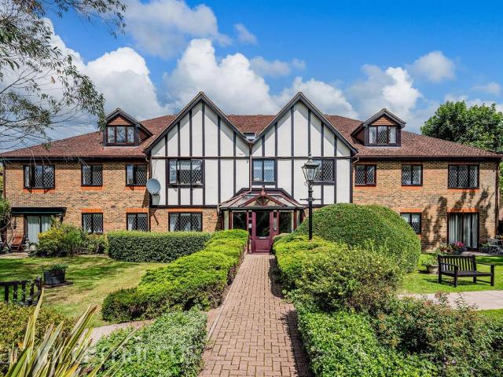
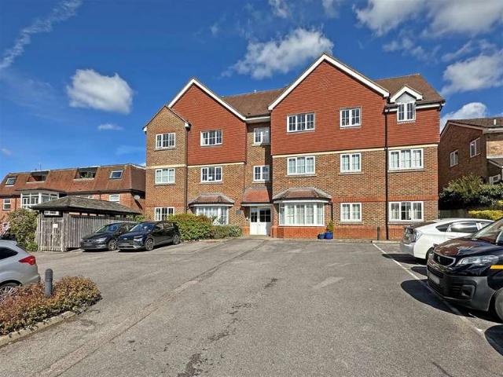
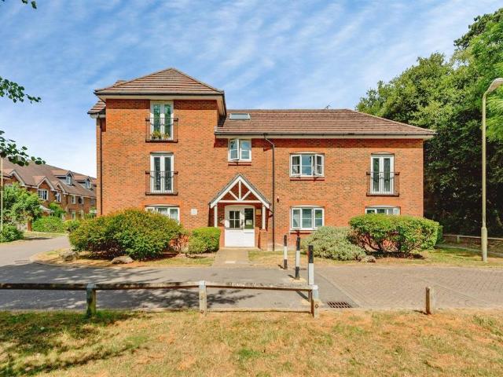
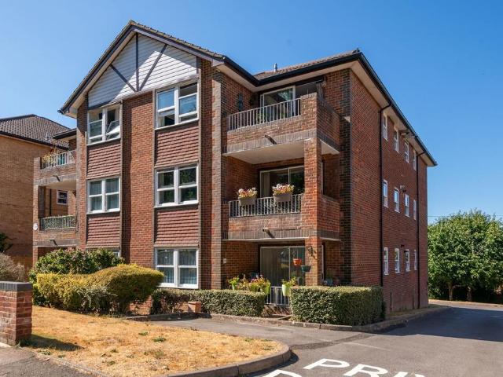
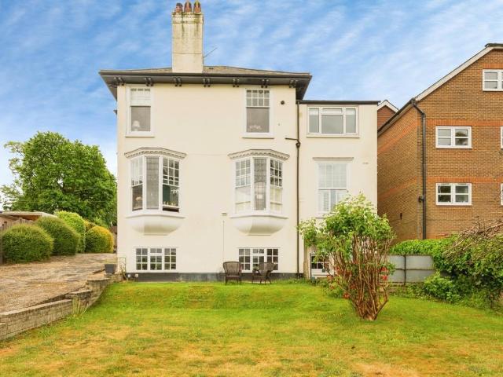
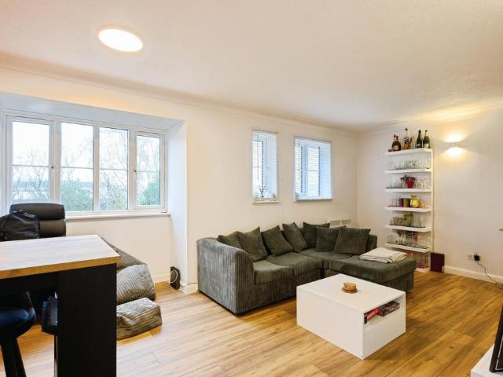
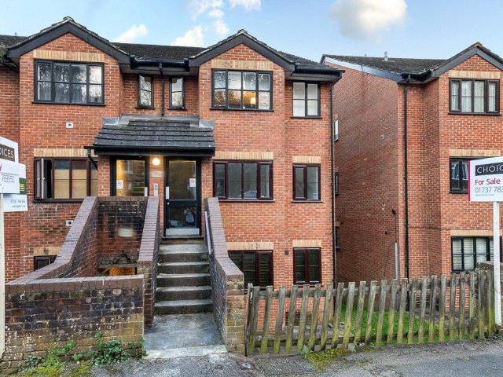
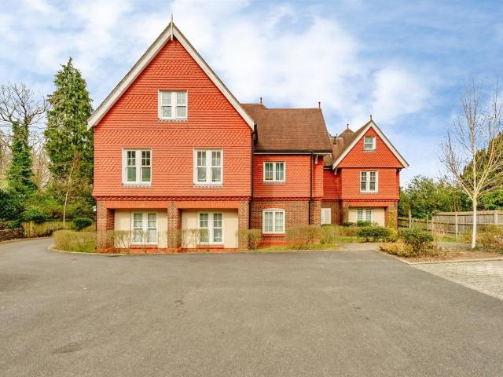
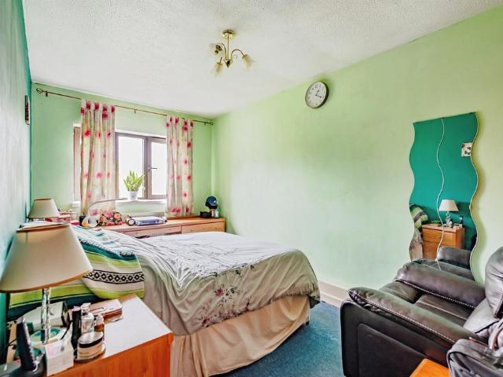
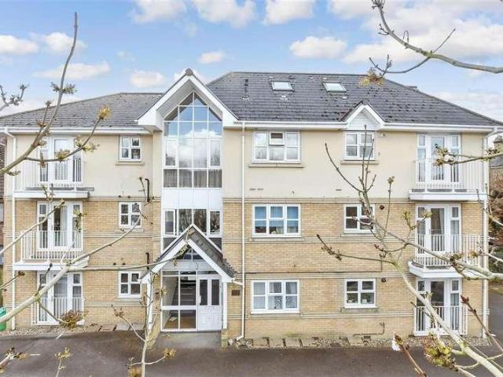
A well-presented, chain-free, first floor apartment situated just a stone's throw from Redhill town centre. Perfectly positioned for easy access to the train station, shops, cafes, and other local amenities.Bright and airy open-plan lounge/diner, complete with French doors leading out to a private balcony. The fitted kitchen comes fully equipped with integrated appliances, making it both stylish and practical for everyday living.Both bedrooms are spacious doubles, each offering ample built-in storage with bedroom 1 with access to an en-suite. The property also benefits from allocated resident parking along with visitor bays.This apartment was built in 2001 by Linden Homes and benefits from a 101 year lease.Room sizes:Entrance HallLounge/Diner: 18'7 x 13'8 (5.67m x 4.17m)BalconyKitchen: 12'6 x 5'9 (3.81m x 1.75m)Bedroom 1: 13'7 x 11'8 (4.14m x 3.56m)En Suite Shower RoomBedroom 2: 10'5 x 9'7 (3.18m x 2.92m)BathroomAllocated Parking The information provided about this property does not co
A well-presented, chain-free, first floor apartment situated just a stone's throw from Redhill town centre. Perfectly positioned for easy access to the train station, shops, cafes, and other local amenities.Bright and airy open-plan lounge/diner, complete with French doors leading out to a private balcony. The fitted kitchen comes fully equipped with integrated appliances, making it both stylish and practical for everyday living.Both bedrooms are spacious doubles, each offering ample built-in storage with bedroom 1 with access to an en-suite. The property also benefits from allocated resident parking along with visitor bays.This apartment was built in 2001 by Linden Homes and benefits from a 101 year lease.Room sizes:Entrance HallLounge/Diner: 18'7 x 13'8 (5.67m x 4.17m)BalconyKitchen: 12'6 x 5'9 (3.81m x 1.75m)Bedroom 1: 13'7 x 11'8 (4.14m x 3.56m)En Suite Shower RoomBedroom 2: 10'5 x 9'7 (3.18m x 2.92m)BathroomAllocated Parking The information provided about this property does not co
£ 275,000