2 pictures
Flat
·
for sale
£ 260,000
1 bed flat for sale
Mid Street RH1 Redhill
· 1 Bedroom · Flat
· Garden · Balcony · Equipped kitchen · Parking
Mid Street RH1 Redhill · 1 Bedroom · Flat · Garden · Balcony · Equipped kitchen · Parking
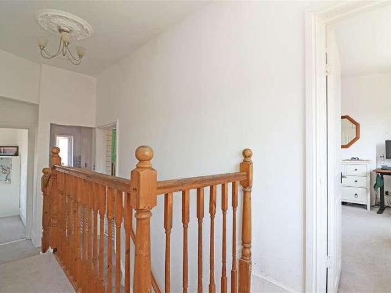
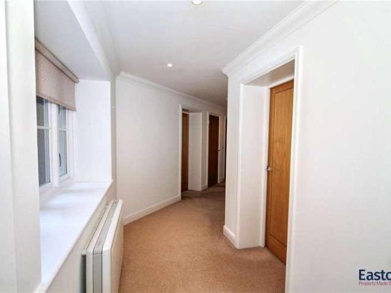
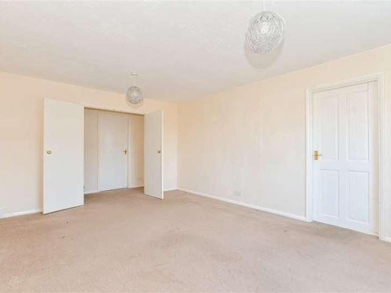
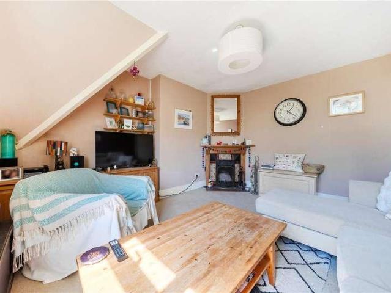
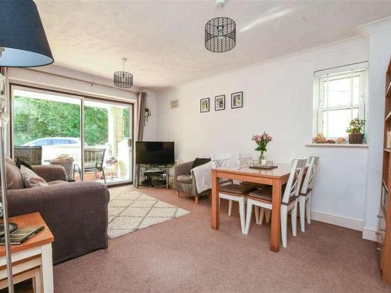
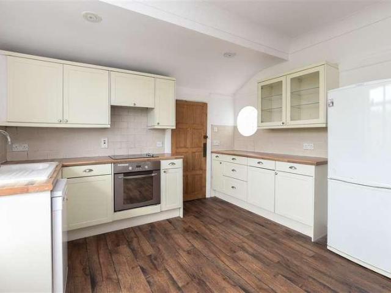
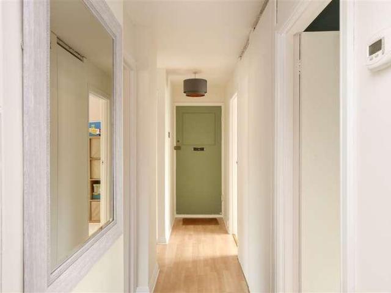
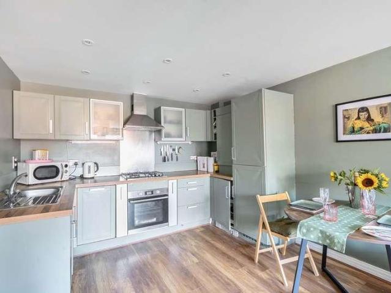
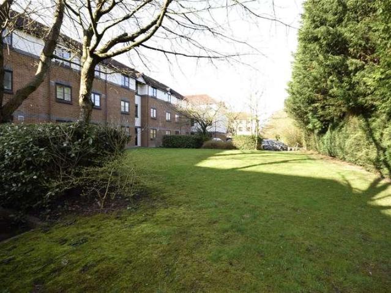
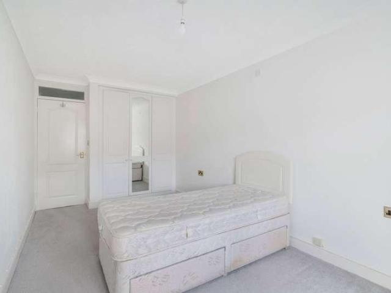
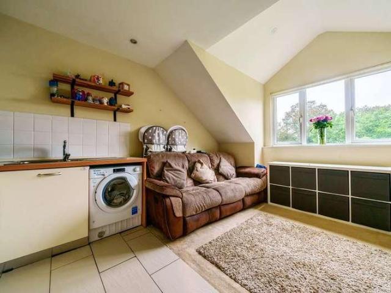
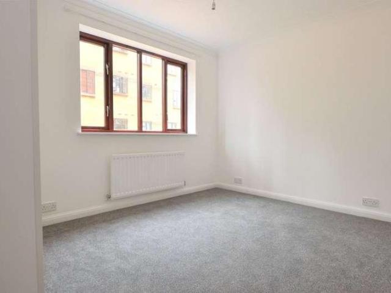
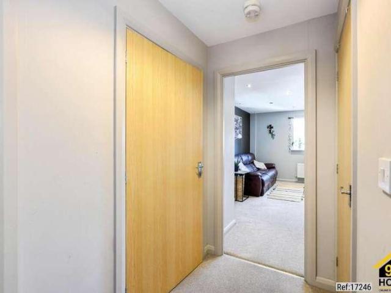
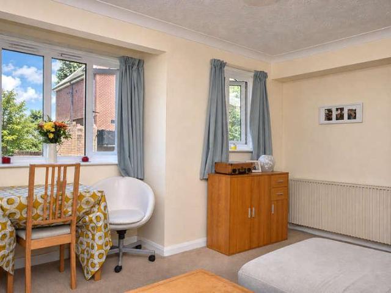
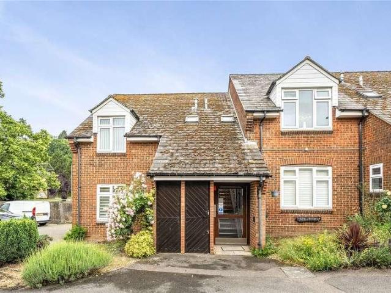
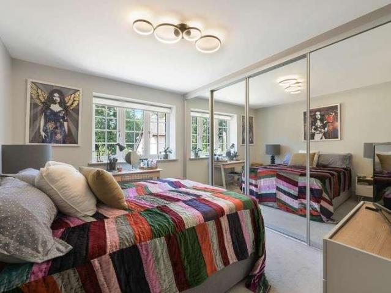
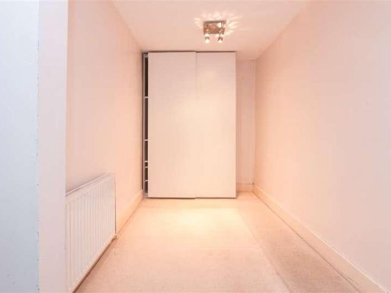
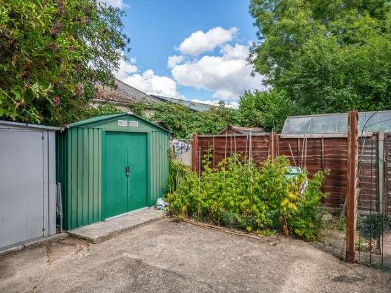
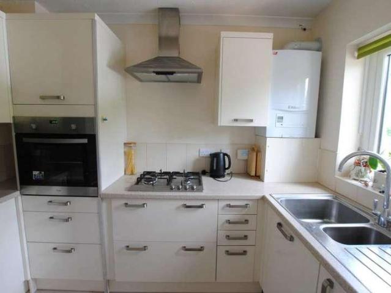
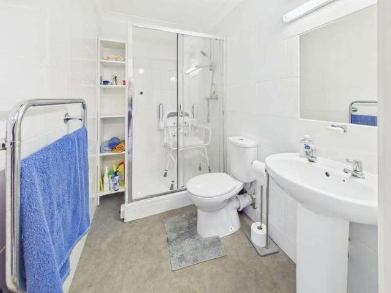
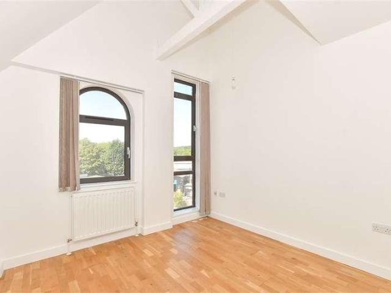
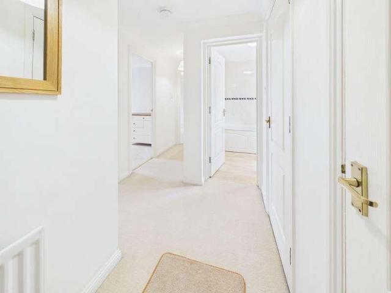
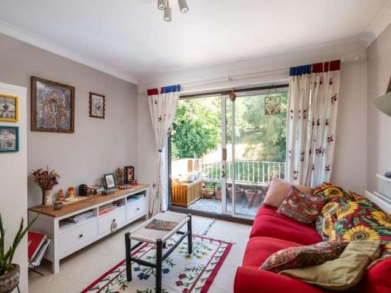
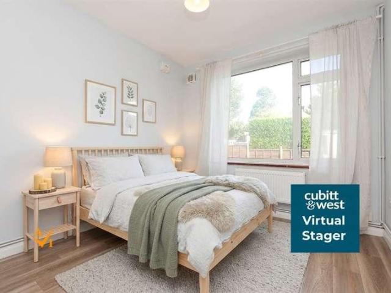
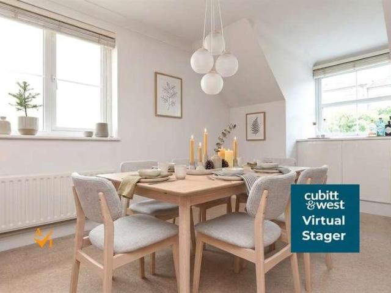
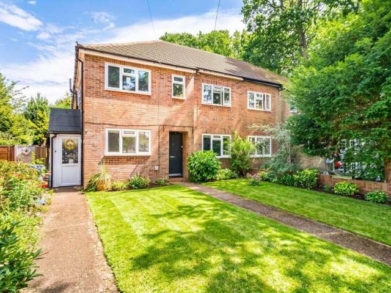
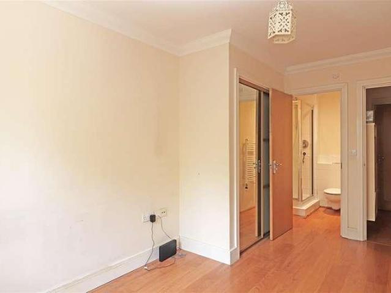
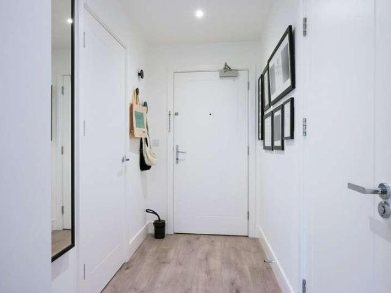
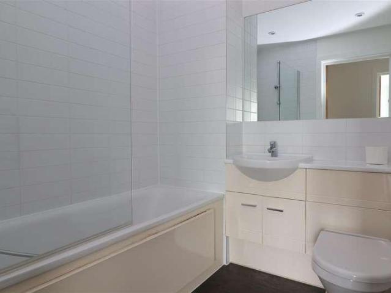
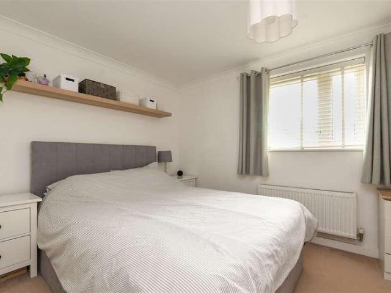
A spacious and well-appointed first floor apartment, ideally positioned with easy access to both Reigate and Redhill town centres.The property offers a bright and airy double-aspect lounge/dining room with doors opening onto a private balcony, creating an ideal space for relaxing or entertaining. The modern fitted kitchen is well equipped, while the contemporary bathroom is finished to a high standard. Further advantages include allocated parking and access to well-maintained communal gardens.Financial InformationFull market value: 260,000Minimum share: 40%Share value: 104,000Monthly Service Charge: 135.11Monthly rent (based on 40% share): 414.53Remaining lease term: 111 yearsRoom sizes:Communal Entrance HallwayEntrance HallLiving Room: 14'0 x 11'2 (4.27m x 3.41m)BalconyKitchen: 11'7 x 6'8 (3.53m x 2.03m)Bedroom: 10'1 x 9'5 (3.08m x 2.87m)Bathroom: 7'0 x 6'5 (2.14m x 1.96m)Communal GardenAllocated Parking Space The information provided about this property does not constitute or form pa
A spacious and well-appointed first floor apartment, ideally positioned with easy access to both Reigate and Redhill town centres.The property offers a bright and airy double-aspect lounge/dining room with doors opening onto a private balcony, creating an ideal space for relaxing or entertaining. The modern fitted kitchen is well equipped, while the contemporary bathroom is finished to a high standard. Further advantages include allocated parking and access to well-maintained communal gardens.Financial InformationFull market value: 260,000Minimum share: 40%Share value: 104,000Monthly Service Charge: 135.11Monthly rent (based on 40% share): 414.53Remaining lease term: 111 yearsRoom sizes:Communal Entrance HallwayEntrance HallLiving Room: 14'0 x 11'2 (4.27m x 3.41m)BalconyKitchen: 11'7 x 6'8 (3.53m x 2.03m)Bedroom: 10'1 x 9'5 (3.08m x 2.87m)Bathroom: 7'0 x 6'5 (2.14m x 1.96m)Communal GardenAllocated Parking Space The information provided about this property does not constitute or form pa
£ 260,000