80 properties to rent in Middle Street North YO25 Driffield

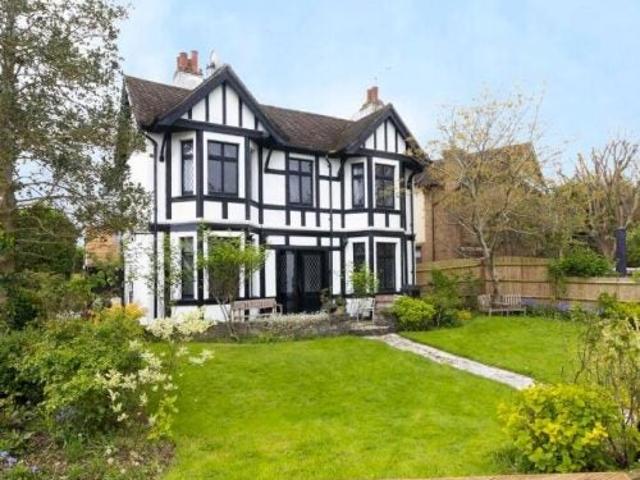
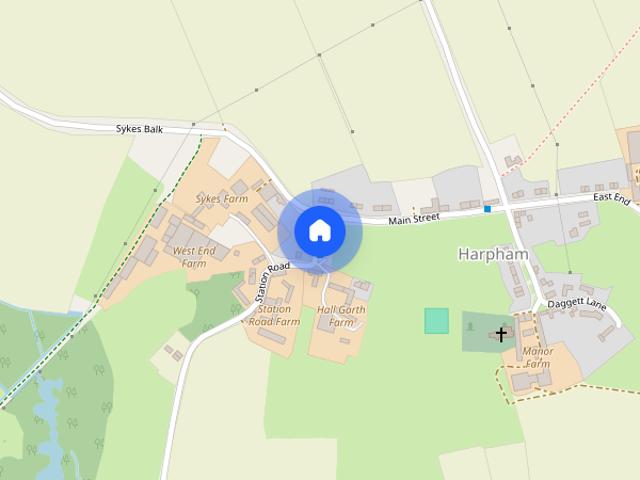
Moorcroft Cottages, Harpham, YO25
View photo
House · for rent
£ 850
Moorcroft Cottages, Harpham, YO25
Middle Street North YO25 Driffield
· 3 Bedrooms · 1 Bath · House
· Garden · Equipped kitchen · Parking
Middle Street North YO25 Driffield · 3 Bedrooms · 1 Bath · House · Garden · Equipped kitchen · Parking
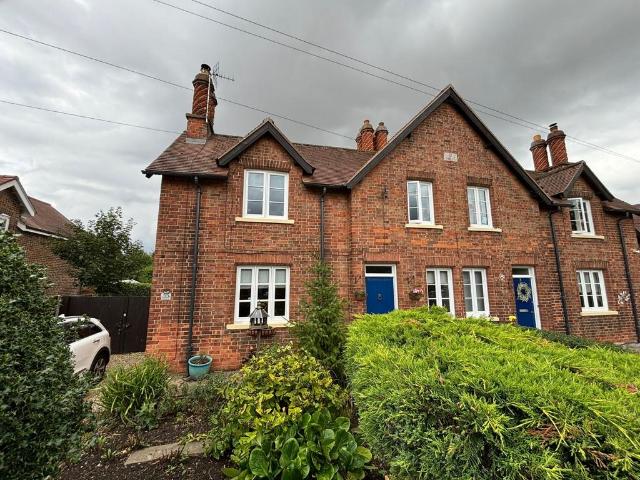
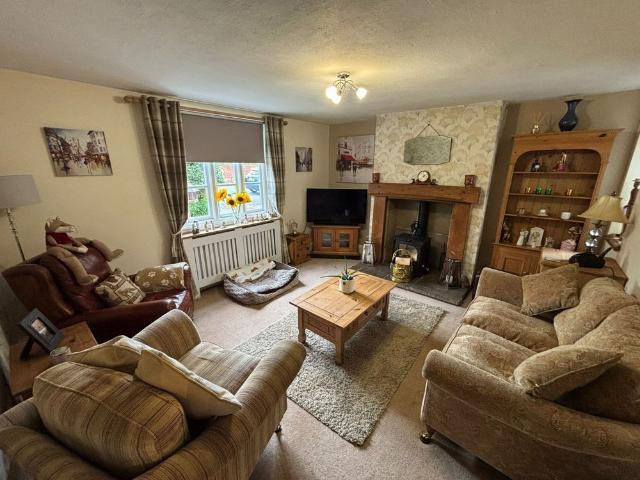
A lovely three bedroom house situated in the ever popular hamlet of Harpham. The property was in recent years updated including a new fitted kitchen with attractive shaker style units and wooden worktops and the installation of a log burning stove. Benefitting from double glazing, oil fire central heating and non-allocated off road parking the property comprises: Entrance lobby, sitting room with log burner, kitchen with fitted units and access to rear. To the first floor there are three bedrooms and a bathroom with over bath shower. Externally the property enjoys generous gardens and pleasant views over open countryside. EPC rating D-68, Bond £980.00
£ 850
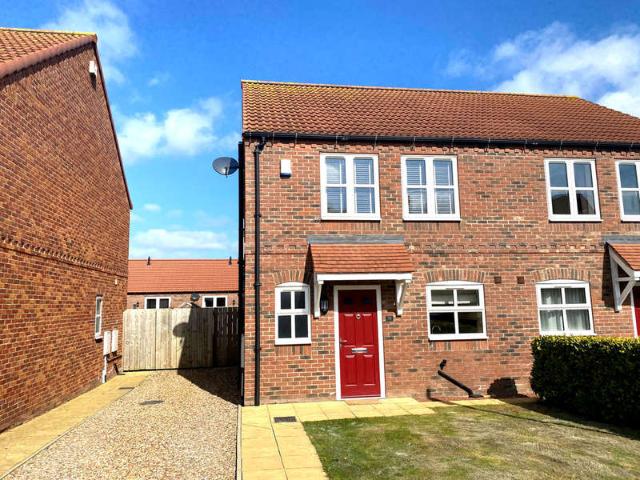
3 Bedroom Semi Detached House
View photo
Villa · for rent
£ 895
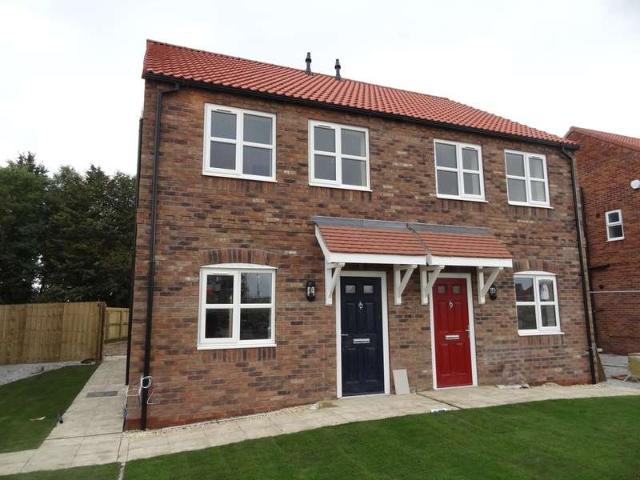
3 Bedroom Semi Detached House
Middle Street North YO25 Driffield
· 3 Bedrooms · Villa
· Garden · Equipped kitchen · Powder room · Heating
Middle Street North YO25 Driffield · 3 Bedrooms · Villa · Garden · Equipped kitchen · Powder room · Heating
ACCOMMODATION FRONT ENTRANCE DOOR Opening into ENTRANCE HALL With entrance matting. Laminate flooring. Radiator. Central light fitting and shade*. Doors to CLOAKROOM/WC White suite comprising low-level WC and pedestal wash hand basin. Tiled splashback. Mirror* above. Tiled flooring. Central light fitting. Wall-mounted Ferroli gas central heating combi boiler. Radiator. LOUNGE/DINING AREA 17' 5 x 15' 8 (5.31m x 4.78m) Laminate flooring. Two central light fittings with shades*. Understairs storage cupboard with carpet and coat hooks*. Mains smoke alarm. CO alarm. Contemporary wall-mounted electric fire. Curtain pole* above patio doors and set of curtains*. Carpeted staircase to the first floor. Two radiators. Patio doors opening onto garden. KITCHEN 12' 9 x 7' 5 (3.89m x 2.26m) With a modern range of units including base and wall-mounted cupboards. Five drawer unit. Built-in appliances including Beko fridge/freezer, Flavel slim line dishwasher, Neff electric oven and four ring electric h
£ 895
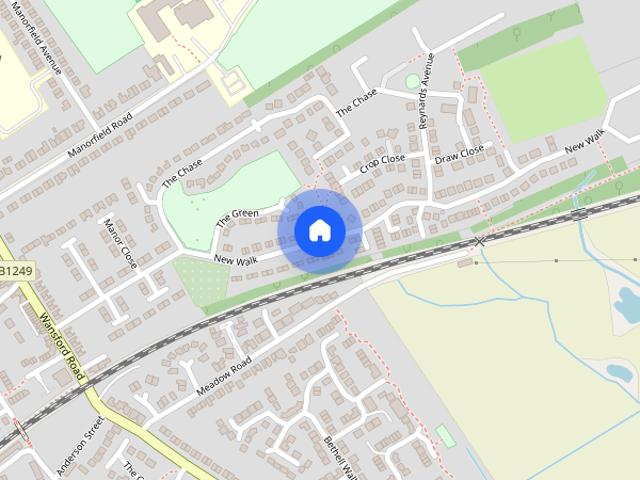
New Walk, Driffield
View photo
House · for rent
£ 895
New Walk, Driffield
Middle Street North YO25 Driffield
· 829 sq.ft · 3 Bedrooms · 1 Bath · House
· Garden · Equipped kitchen · Powder room · Heating
Middle Street North YO25 Driffield · 829 sq.ft · 3 Bedrooms · 1 Bath · House · Garden · Equipped kitchen · Powder room · Heating
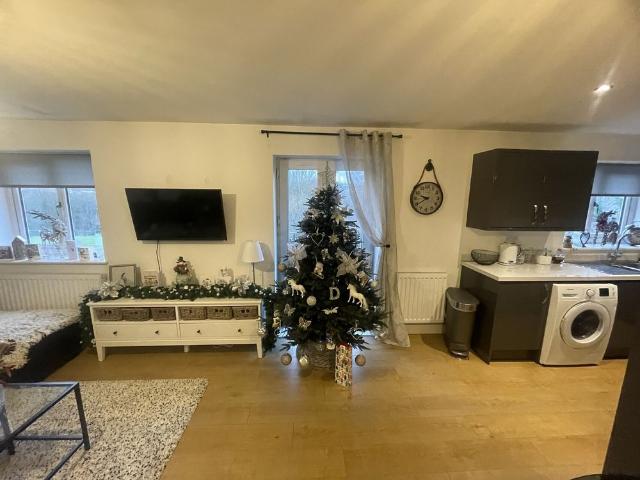
ACCOMMODATION FRONT ENTRANCE DOOR Opening into ENTRANCE HALL With entrance matting. Laminate flooring. Radiator. Central light fitting and shade*. Doors to CLOAKROOM/WC White suite comprising low-level WC and pedestal wash hand basin. Tiled splashback. Mirror* above. Tiled flooring. Central light fitting. Wall-mounted Ferroli gas central heating combi boiler. Radiator. LOUNGE/DINING AREA 17' 5 x 15' 8 (5.31m x 4.78m) Laminate flooring. Two central light fittings with shades*. Understairs storage cupboard with carpet and coat hooks*. Mains smoke alarm. CO alarm. Contemporary wall-mounted electric fire. Curtain pole* above patio doors and set of curtains*. Carpeted staircase to the first floor. Two radiators. Patio doors opening onto garden. KITCHEN 12' 9 x 7' 5 (3.89m x 2.26m) With a modern range of units including base and wall-mounted cupboards. Five drawer unit. Built-in appliances including Beko fridge/freezer, Flavel slim line dishwasher, Neff electric oven and four ring electric h
£ 895
2 Bedroom Semi Detached House
View photo
Villa · for rent
£ 795
2 Bedroom Semi Detached House
Middle Street North YO25 Driffield
· 2 Bedrooms · Villa
· Garden · Equipped kitchen · Powder room
Middle Street North YO25 Driffield · 2 Bedrooms · Villa · Garden · Equipped kitchen · Powder room
ENTRANCE DOOR With outside light ENTRANCE HALL Central light fitting. Radiator. Doors to: CLOAKROOM / WC White suite comprising low-level WC and pedestal wash hand basin. Tiled splashback. Toilet roll holder*. Towel holder*. Central light fitting. Laminate flooring. Radiator. LOUNGE 16' 4 x 10' 5 (5m x 3.18m) Staircase to first floor. Curtain pole* and curtains*. Under stairs cupboard. Central light fitting. Laminate flooring. Radiator. Door to: DINING KITCHEN 13' 1 x 10' 5 (4.01m x 3.18m) Range of built-in units including base units, wall-mounted cupboards and 3-drawer unit. One and one half bowl black composite sink with mixer tap. Worktop upstand. Built-in Flavel electric oven and four-ring Flavel electric hob with extractor hood and splashback. Built-in Flavel fridge/freezer. Freestanding Indesit washing machine*. Patio doors to garden. Curtain pole* and curtains*. Downlights. Laminate flooring. Radiator. LANDING Door to airing cupboard housing Ideal Logic Max Combi gas central hea
£ 795
1 Bedroom Flat
View photo
Flat · for rent
£ 525
1 Bedroom Flat
Middle Street North YO25 Driffield
· 1 Bedroom · Flat
· Equipped kitchen
Middle Street North YO25 Driffield · 1 Bedroom · Flat · Equipped kitchen
ACCOMMODATION FLAT ENTRANCE DOOR Opening into ENTRANCE Audio entry system telephone. With carpet and doors to Bathroom and Bedroom and opening to LIVING ROOM/KITCHEN 15' 4 x 14' 6 (max) (4.67m x 4.42m) Carpet. Electric wall mounted heater. Three central light fittings. Mains smoke alarm. One double, one single and one corner base unit. Three single wall-mounted cupboards. Cupboard housing hot water cylinder. Built-in Stoves electric oven and four-ring Zanussi electric hob. Cooker hood. Two shelves*. Venetian blind*. BEDROOM 10' 8 x 9' 3 (max) (3.25m x 2.82m) Carpet. Roller blind*. Central light fitting and shade*. Electric wall-mounted heater. BATHROOM/WC White suite comprising panelled bath with shower over and glass shower screen. Low-level WC and pedestal wash hand basin. Wall tiling to half height. Vinyl Flooring. Central light fitting. Extractor fan. Mirrored cabinet*. Electric heated towel rail. CENTRAL HEATING Electric wall mounted heaters throughout. DOMESTIC HOT WATER Provide
£ 525
Flat 4 The Paddock, S18
View photo
Apartment · for rent
£ 980
Flat 4 The Paddock, S18
Middle Street North YO25 Driffield
· 2 Bedrooms · 1 Bath · Apartment
· Parking · Balcony · Equipped kitchen
Middle Street North YO25 Driffield · 2 Bedrooms · 1 Bath · Apartment · Parking · Balcony · Equipped kitchen
Staves are excited to present this superb TWO bedroom, top floor apartment. Offered for rent unfurnished, neutrally decorated and finished to a high standard. The property benefits from an alarm system, fantastic views and a double garage. Early viewing essential to not miss this opportunity. Accommodation briefly comprises: Entrance Hall with solid oak flooring and useful storage cupboard. Open plan Living room through to Kitchen (9.2 x 3.5 m) with solid oak flooring, Juliette balcony with fabulous views along with a modern grey gloss kitchen with built in oven, hob & fridge freezer. Bedroom One (4.01 x 2.88m) Double bedroom with grey carpet, Bedroom Two (3.03 x 2.95m) further double bedroom with grey carpet, Bathroom: spacious with white suite, bath and separate shower cubicle. Outside the property benefits from a double garage and parking. EPC: B Council Tax Band: A
£ 980
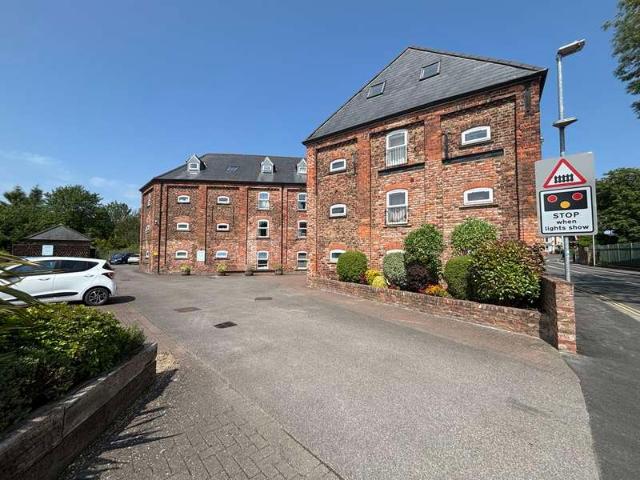
The Old Maltings, Skerne Road, Driffield
View photo
Apartment · for rent
£ 525
The Old Maltings, Skerne Road, Driffield
Middle Street North YO25 Driffield
· 312 sq.ft · 1 Bedroom · 1 Bath · Apartment
· Equipped kitchen
Middle Street North YO25 Driffield · 312 sq.ft · 1 Bedroom · 1 Bath · Apartment · Equipped kitchen
ACCOMMODATION FLAT ENTRANCE DOOR Opening into ENTRANCE Audio entry system telephone. With carpet and doors to Bathroom and Bedroom and opening to LIVING ROOM/KITCHEN 15' 4 x 14' 6 (max) (4.67m x 4.42m) Carpet. Electric wall mounted heater. Three central light fittings. Mains smoke alarm. One double, one single and one corner base unit. Three single wall-mounted cupboards. Cupboard housing hot water cylinder. Built-in Stoves electric oven and four-ring Zanussi electric hob. Cooker hood. Two shelves*. Venetian blind*. BEDROOM 10' 8 x 9' 3 (max) (3.25m x 2.82m) Carpet. Roller blind*. Central light fitting and shade*. Electric wall-mounted heater. BATHROOM/WC White suite comprising panelled bath with shower over and glass shower screen. Low-level WC and pedestal wash hand basin. Wall tiling to half height. Vinyl Flooring. Central light fitting. Extractor fan. Mirrored cabinet*. Electric heated towel rail. CENTRAL HEATING Electric wall mounted heaters throughout. DOMESTIC HOT WATER Provided
£ 525
2 bedroom semi detached house to rent
View photo
House · for rent
£ 950
2 bedroom semi detached house to rent
Middle Street North YO25 Driffield
· 2 Bedrooms · 1 Bath · House
· Garden · Equipped kitchen · Parking
Middle Street North YO25 Driffield · 2 Bedrooms · 1 Bath · House · Garden · Equipped kitchen · Parking
An attractive two-bedroom, semi-detached rural cottage situated in the village of Beswick with a large rear garden, extensive range of traditional outbuildings and a small front garden. The property comprises; rear porch, kitchen with fully fitted units, walk in pantry, dining room, and lounge with wood burner stove.To the first floor; two bedrooms, one with airing cupboard and one with built in wardrobe. Bathroom with shower.Externally, the property has small outbuildings, one has been plumbed for a washing machine. Small garden to the front with parking and large rear garden.Deposit - £1096Council Tax Band - CEPC - EUtilities: Oil Central Heating, Mains Electricity & Mains WaterOnce you have been provisionally accepted by the landlord (subject to references and contract) the Holding Deposit becomes payable. It willnot be returned should you provide false or misleading information, fail a Right to Rent check, unilaterally withdraw your application or fail totake all reasonable steps t
£ 950
2 bedroom semi detached house to rent
View photo
House · for rent
£ 950
2 bedroom semi detached house to rent
Middle Street North YO25 Driffield
· 2 Bedrooms · 1 Bath · House
· Garden · Equipped kitchen · Parking
Middle Street North YO25 Driffield · 2 Bedrooms · 1 Bath · House · Garden · Equipped kitchen · Parking
An attractive two-bedroom, semi-detached rural cottage situated in the village of Beswick with a large rear garden, extensive range of traditional outbuildings and a small front garden. The property comprises; rear porch, kitchen with fully fitted units, walk in pantry, dining room, and lounge with wood burner stove. To the first floor; two bedrooms, one with airing cupboard and one with built in wardrobe. Bathroom with shower. Externally, the property has small outbuildings, one has been plumbed for a washing machine. Small garden to the front with parking and large rear garden. Deposit - £1096 Council Tax Band - C EPC - E Utilities: Oil Central Heating, Mains Electricity & Mains Water Once you have been provisionally accepted by the landlord (subject to references and contract) the Holding Deposit becomes payable. It will not be returned should you provide false or misleading information, fail a Right to Rent check, unilaterally withdraw your application or fail to take all reasonabl
£ 950
Wood Crescent, Driffield
View photo
House · for rent
£ 795
Wood Crescent, Driffield
Middle Street North YO25 Driffield
· 797 sq.ft · 2 Bedrooms · 1 Bath · House
· Equipped kitchen · Patio · Powder room
Middle Street North YO25 Driffield · 797 sq.ft · 2 Bedrooms · 1 Bath · House · Equipped kitchen · Patio · Powder room
FRONT ENTRANCE DOOR Opening into: ENTRANCE HALL With staircase (carpet) to first floor. Mains smoke alarm. Central light fitting and shade*. Ceramic floor tiles with underfloor heating. Doors to dining kitchen and lounge. Door also to: CLOAKROOM/WC White suite with chrome fittings comprising low-level WC and corner pedestal wash hand basin with mixer tap. Central light fitting. Towel holder*. Venetian blind*. Ceramic floor tiles with underfloor heating. LOUNGE 16' 8 (max) x 14' 0 (max) (5.08m x 4.27m) Wood flooring. Contemporary wall-mounted, pebble-effect fire with brushed steel surround. Central light fitting (3-shade*). French doors to rear patio. Understairs storage cupboard. Two wall lights (2-shade*). Curtain pole* Tie backs* DINING KITCHEN 14' 0 x 7' 1 (4.27m x 2.16m) Stainless steel sink with mixer tap. Neff built-in appliances: electric oven, 4-ring gas hob, extractor hood, dishwasher, fridge and freezer. CO alarm. One corner and one single base unit. 4-drawer unit. Three wall
£ 795
3 bedroom terraced house to rent
View photo
House · for rent
£ 850
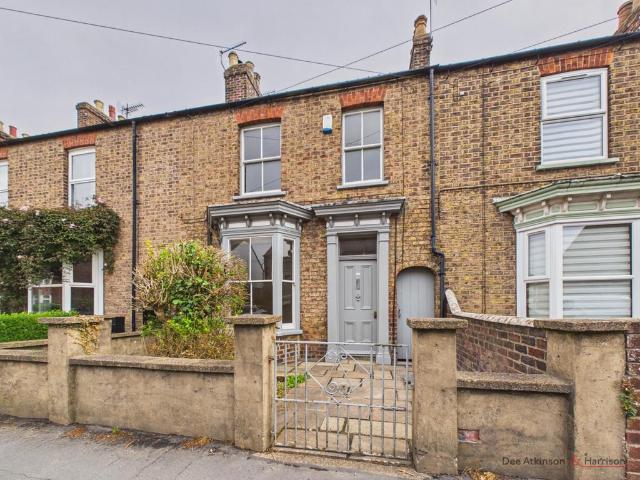
3 bedroom terraced house to rent
Middle Street North YO25 Driffield
· 3 Bedrooms · 2 Baths · House
· Garden · Equipped kitchen · Patio
Middle Street North YO25 Driffield · 3 Bedrooms · 2 Baths · House · Garden · Equipped kitchen · Patio
A lovely three bedroom, two bathroom Victorian terrace house offering spacious accommodation arranged over three floors. The property is conveniently located within walking distance of the town centre and provides the following accommodation; Entrance hall, sitting room, dining room, kitchen, utility room and WC to the ground floor whilst the first floor offers two bedrooms and two bathrooms. On the second floor is spacious landing and the third bedroom. Externally the garden is fully enclosed with patio area. EPC rated E-41, Bond £980.00
£ 850
Skerne Road, Driffield
View photo
Apartment · for rent
£ 525
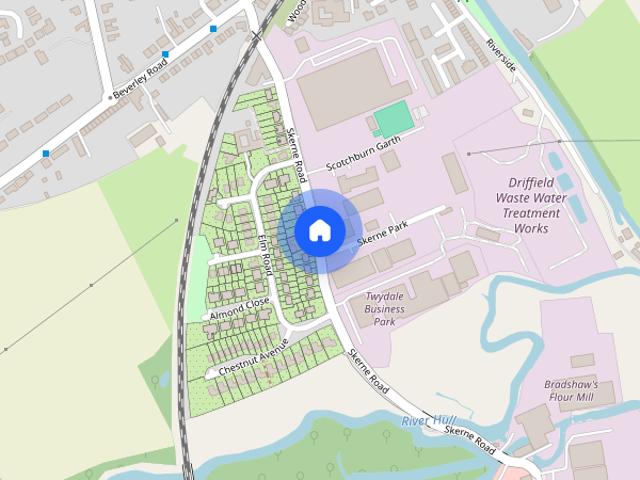
Skerne Road, Driffield
Middle Street North YO25 Driffield
· 388 sq.ft · 1 Bedroom · 1 Bath · Apartment
· Equipped kitchen
Middle Street North YO25 Driffield · 388 sq.ft · 1 Bedroom · 1 Bath · Apartment · Equipped kitchen
ENTRANCE HALL Carpet. Central light fitting and shade*. Mains smoke alarm. Audio entry system. Storage cupboard*. KITCHEN/LOUNGE 21' 6 x 10' 4 (6.56m x 3.16m) max. Fitted with a range of kitchen units and one and a half stainless steel sink. Electric oven, hob and extractor fan over. 'Blomberg' washing machine*. Built-in cupboard housing hot water cylinder and built in fridge/freezer. Laminate and carpet. Central light fitting. Curtain pole* and curtains*. Electric heater. BEDROOM 9' 11 x 9' 11 (3.03m x 3.03m) Central light fitting and shade*. Two shelves*. Curtain pole* and curtains*. Roller blind*. Set of three drawers*. Carpet. Electric heater. SHOWER ROOM With large walk in shower enclosure and plumbed in shower. Low level WC and pedestal wash hand basin. Half-tiled walls and wet wall to shower. Mirror* and glass shelf*. Central light fitting. Extractor fan. Laminate flooring. Electric heated towel rail. CENTRAL HEATING The property benefits from electric heating. DOUBLE GLAZING Th
£ 525
Sawyers Court, Middle Street North, YO25 6FH
View photo
House · for rent
£ 800
Sawyers Court, Middle Street North, YO25 6FH
Middle Street North YO25 Driffield
· 3 Bedrooms · 1 Bath · House
· Garden · Parking · Equipped kitchen · Heating
Middle Street North YO25 Driffield · 3 Bedrooms · 1 Bath · House · Garden · Parking · Equipped kitchen · Heating
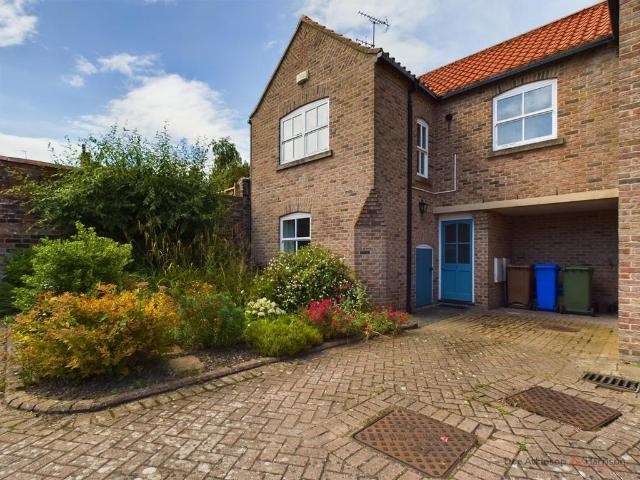
Offered to the market is this three bedroom end of terrace house situated in a small gated complex within easy walking distance to the town centre. The property offers the following double glazed and gas centrally heated accommodation; Entrance hall, kitchen, sitting room, dining area, three double bedrooms and bathroom. Externally there are communal gardens which enjoy a south facing aspect and off street parking. Flooded in the last 5 years: No. Construction materials used: Brick and block. Water source: Direct mains water. Electricity source: National Grid. Heating Supply: Central heating (gas). Parking Availability: Yes
£ 800
3 bedroom end of terrace house to rent
View photo
House · for rent
£ 800
3 bedroom end of terrace house to rent
Middle Street North YO25 Driffield
· 3 Bedrooms · 1 Bath · House
· Garden · Parking · Equipped kitchen · Heating
Middle Street North YO25 Driffield · 3 Bedrooms · 1 Bath · House · Garden · Parking · Equipped kitchen · Heating
Offered to the market is this three bedroom end of terrace house situated in a small gated complex within easy walking distance to the town centre. The property offers the following double glazed and gas centrally heated accommodation; Entrance hall, kitchen, sitting room, dining area, three double bedrooms and bathroom. Externally there are communal gardens which enjoy a south facing aspect and off street parking.Flooded in the last 5 years: No.Construction materials used: Brick and block.Water source: Direct mains water.Electricity source: National Grid.Heating Supply: Central heating (gas).Parking Availability: Yes
£ 800
House at The Embankment, Kirkburn
View photo
House · for rent
£ 5,000
House at The Embankment, Kirkburn
Middle Street North YO25 Driffield
· 6 Bedrooms · 4 Baths · House
· Garden
Middle Street North YO25 Driffield · 6 Bedrooms · 4 Baths · House · Garden
This detached home features six bedrooms and four bathrooms, providing ample space for comfortable living. Enjoy riverside living with stunning views of the River Thames from the beautiful garden. Th…
£ 5,000
Studio flat for rent in Eaton Place, Brighton, BN2
View photo
House · for rent
£ 750
Studio flat for rent in Eaton Place, Brighton, BN2
Middle Street North YO25 Driffield
· 1 Bath · House
· Equipped kitchen
Middle Street North YO25 Driffield · 1 Bath · House · Equipped kitchen
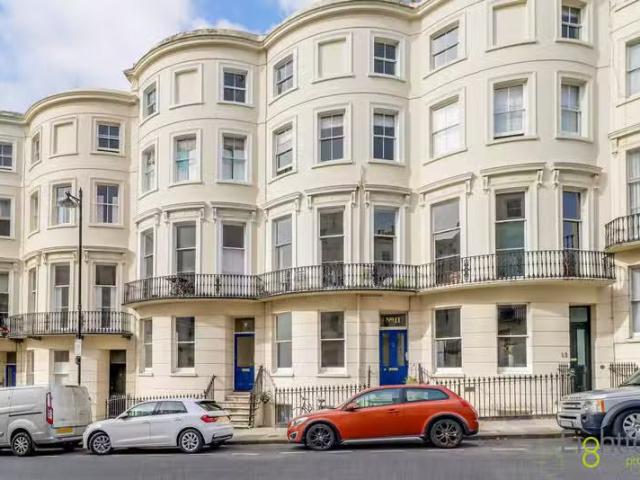
Forming part of a stylish, immaculately kept Grade II listed Regency house, a stones throw from the seafront and all the delights of St Georges Road. This studio flat with a fully fitted kitchenette and wet room is situated in an enviable location. With local shops, pubs and cafes around the corner and Amex and Susinteraction County Hospital within easy walking distance.Communal Entrance HallwayIntercom entry system. Stairs leading to flat.Entrance HallwayIntercom entry phone.Studio Room2.77m x 4.24mWindow to rear, open plan with kitchen. Fitted platform bed with storage.KitchenetteUnits at eye and base level with worktops over and tiled splashbacks, stainless steel sink with mixer tap, fitted electric oven with hob and extractor hood over.Shower RoomFully tiled wet room with a white suite comprising of low flush WC, wash hand basin with mixer tap and electric shower. Window to side. Deposit: £865. Get the best price at ListedBuy!
£ 750
Cheap 1 BA Studio flat for rent in Eaton Place, Brighton, BN2
View photo
House · for rent
£ 750
Updated
Cheap 1 BA Studio flat for rent in Eaton Place, Brighton, BN2
Middle Street North YO25 Driffield
· 1 Bath · House
· Equipped kitchen
Middle Street North YO25 Driffield · 1 Bath · House · Equipped kitchen
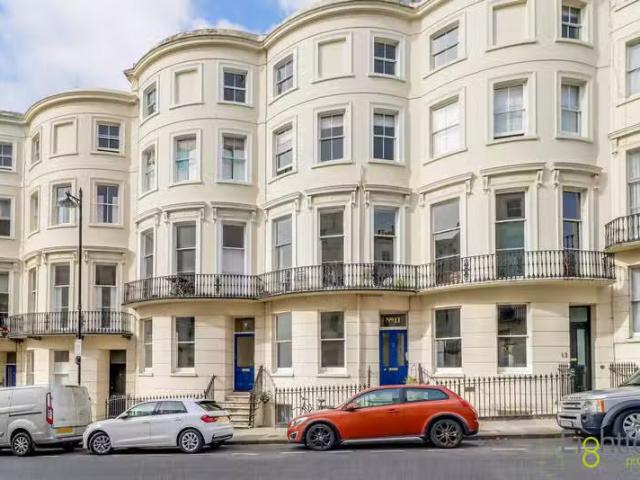
Cheap Forming part of a stylish, immaculately kept Grade II listed Regency house, a stones throw from the seafront and all the delights of St Georges Road. This studio flat with a fully fitted kitchenette and wet room is situated in an enviable location. With local shops, pubs and cafes around the corner and Amex and Susinteraction County Hospital within easy walking distance.Communal Entrance HallwayIntercom entry system. Stairs leading to flat.Entrance HallwayIntercom entry phone.Studio Room2.77m x 4.24mWindow to rear, open plan with kitchen. Fitted platform bed with storage.KitchenetteUnits at eye and base level with worktops over and tiled splashbacks, stainless steel sink with mixer tap, fitted electric oven with hob and extractor hood over.Shower RoomFully tiled wet room with a white suite comprising of low flush WC, wash hand basin with mixer tap and electric shower. Window to side. Deposit: £865 | Get your dream Rental on RenterMate!
£ 750
2 Bedroom Semi Detached Bungalow
Villa · for rent
£ 800
2 Bedroom Semi Detached Bungalow
Middle Street North YO25 Driffield
· 2 Bedrooms · Villa
· Equipped kitchen
Middle Street North YO25 Driffield · 2 Bedrooms · Villa · Equipped kitchen
ACCOMMODATION GLAZED SIDE ENTRANCE DOOR Opening into: HALLWAY Wood-effect LVT flooring. Mains smoke alarm. 2 x central light fittings. Loft access. Security alarm panel. Underfloor heating. Cupboard housing wall-mounted Ideal Logic Max gas combination boiler. CO alarm. Doors to: KITCHEN 10' 5 x 8'4 (3.18m x 2.56m) With a range of modern built-in units including base units and wall-mounted cupboards. Three drawer unit. Built-in Hoover appliances including electric oven, electric ceramic hob, slimline dishwasher, washer/dryer and fridge/freezer. Built in waste bins. Composite single bowl sink unit with mixer tap. Hoover extractor hood. Downlights. Heat detector. Wood-effect LVT flooring. Tiled splashbacks. Underfloor heating. LOUNGE/DINING ROOM 17' 10 x 9' 8 (5.45m x 2.95m) Wood-effect LVT flooring. Smoke alarm. Two central light fittings. Underfloor heating. BEDROOM ONE 13' 3 x 8'10 (4.05m x 2.71m) Wood-effect LVT flooring. Central light fitting. Underfloor heating. BEDROOM TWO/SNUG 9'
£ 800
2 Bedroom Terraced House
Terraced House · for rent
£ 795
2 Bedroom Terraced House
Middle Street North YO25 Driffield
· 2 Bedrooms · Terraced House
· Equipped kitchen · Patio · Powder room
Middle Street North YO25 Driffield · 2 Bedrooms · Terraced House · Equipped kitchen · Patio · Powder room
FRONT ENTRANCE DOOR Opening into: ENTRANCE HALL With staircase (carpet) to first floor. Mains smoke alarm. Central light fitting and shade*. Ceramic floor tiles with underfloor heating. Doors to dining kitchen and lounge. Door also to: CLOAKROOM/WC White suite with chrome fittings comprising low-level WC and corner pedestal wash hand basin with mixer tap. Central light fitting. Towel holder*. Venetian blind*. Ceramic floor tiles with underfloor heating. LOUNGE 16' 8 (max) x 14' 0 (max) (5.08m x 4.27m) Wood flooring. Contemporary wall-mounted, pebble-effect fire with brushed steel surround. Central light fitting (3-shade*). French doors to rear patio. Understairs storage cupboard. Two wall lights (2-shade*). Curtain pole* Tie backs* DINING KITCHEN 14' 0 x 7' 1 (4.27m x 2.16m) Stainless steel sink with mixer tap. Neff built-in appliances: electric oven, 4-ring gas hob, extractor hood, dishwasher, fridge and freezer. CO alarm. One corner and one single base unit. 4-drawer unit. Three wall
£ 795
1 Bedroom Flat
Flat · for rent
£ 525
1 Bedroom Flat
Middle Street North YO25 Driffield
· 1 Bedroom · Flat
· Equipped kitchen
Middle Street North YO25 Driffield · 1 Bedroom · Flat · Equipped kitchen
ENTRANCE HALL Carpet. Central light fitting and shade*. Mains smoke alarm. Audio entry system. Storage cupboard*. KITCHEN/LOUNGE 21' 6 x 10' 4 (6.56m x 3.16m) max. Fitted with a range of kitchen units and one and a half stainless steel sink. Electric oven, hob and extractor fan over. 'Blomberg' washing machine*. Built-in cupboard housing hot water cylinder and built in fridge/freezer. Laminate and carpet. Central light fitting. Curtain pole* and curtains*. Electric heater. BEDROOM 9' 11 x 9' 11 (3.03m x 3.03m) Central light fitting and shade*. Two shelves*. Curtain pole* and curtains*. Roller blind*. Set of three drawers*. Carpet. Electric heater. SHOWER ROOM With large walk in shower enclosure and plumbed in shower. Low level WC and pedestal wash hand basin. Half-tiled walls and wet wall to shower. Mirror* and glass shelf*. Central light fitting. Extractor fan. Laminate flooring. Electric heated towel rail. CENTRAL HEATING The property benefits from electric heating. DOUBLE GLAZING Th
£ 525

Get email alerts

Don't miss out: be the first to know about new properties

The alert was correctly created

On subscribing you accept the conditions of use and the privacy policy
Alert
Receive new ads in your inbox
Save this search
Receive alerts for new listings

We'll send you an email when we have new properties for: "Properties to rent in Middle Street North YO25 Driffield"

The alert was correctly created

Beverley Road HU3 Hull
High Street HU1 Hull
Get email alerts and be the first to see new listings
Required field
On subscribing I accept the terms of the privacy policy
Perfect! You'll soon start receiving new listings via email
Alert
Receive an email when we have new ads for Properties to rent in Middle Street North YO25 Driffield
Save this search
Receive notifications when new entries are published.