View photo
Flat
·
for sale
£ 150,000
2 bedroom ground flat for sale
Middlemoor Exeter
· 2 Bedrooms · 1 Bath · Flat
· Garden · Equipped kitchen · Parking · Concierge
Middlemoor Exeter · 2 Bedrooms · 1 Bath · Flat · Garden · Equipped kitchen · Parking · Concierge
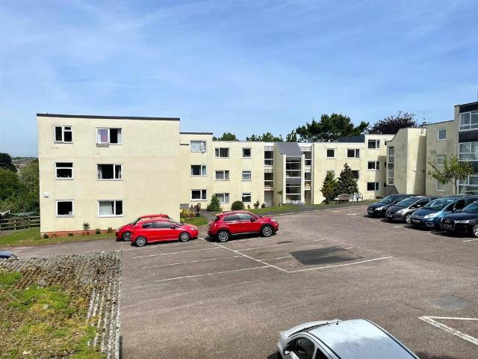
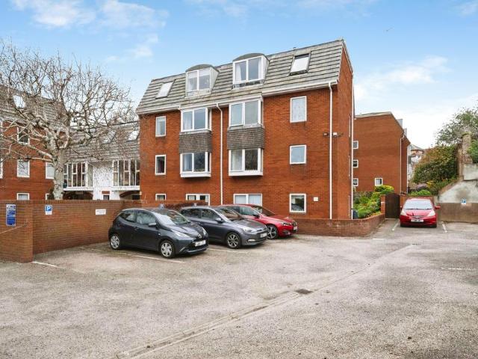
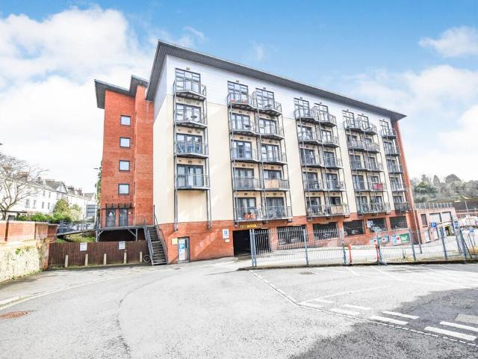
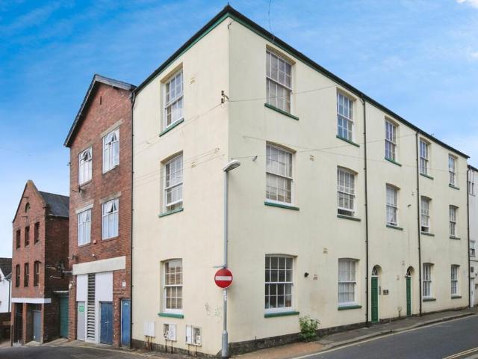
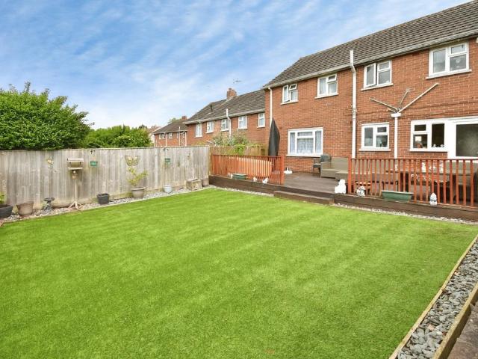
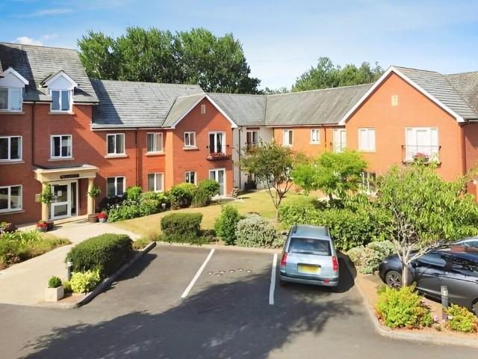
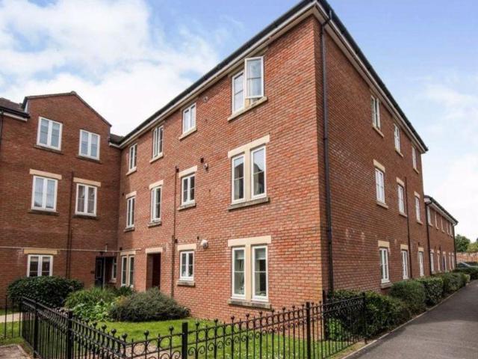
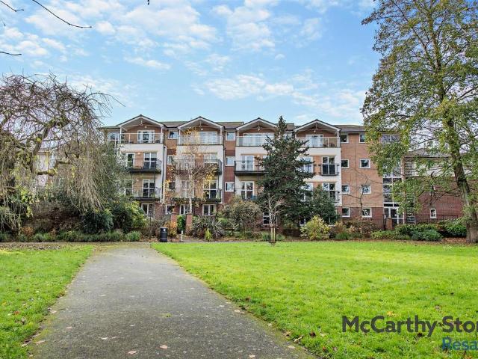
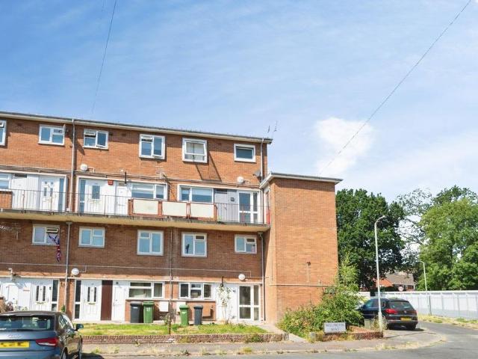
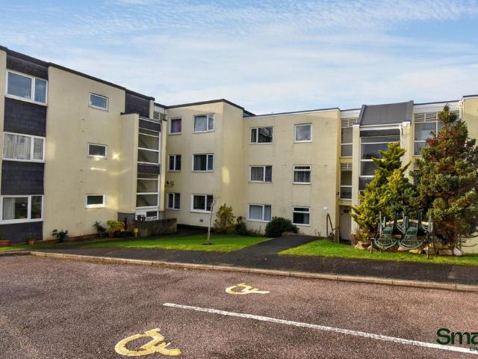
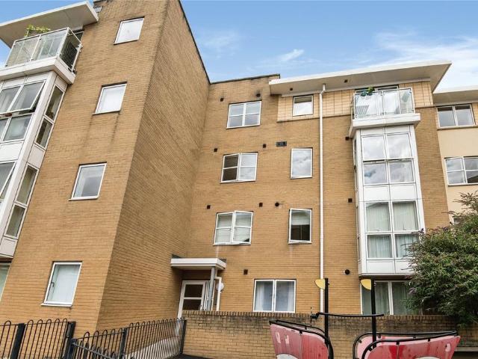
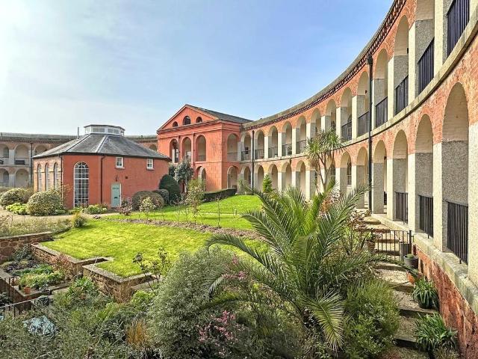
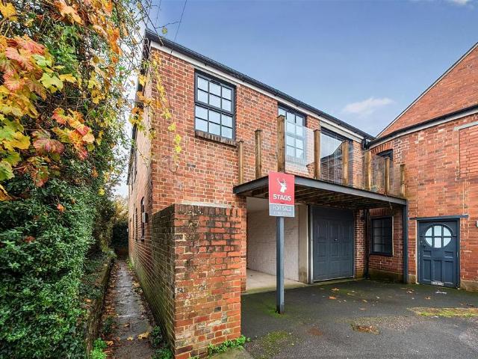
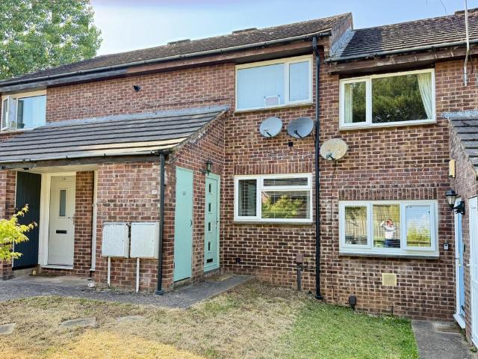
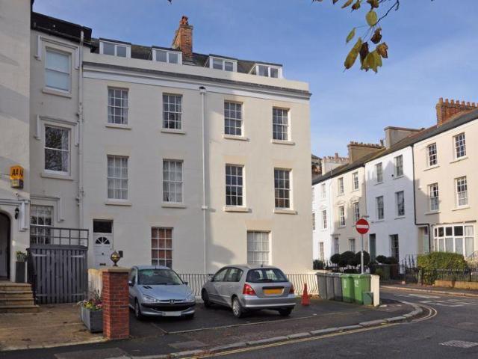
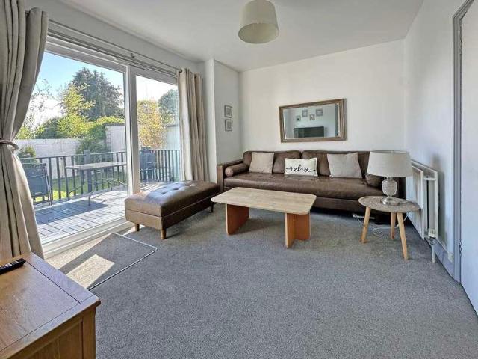
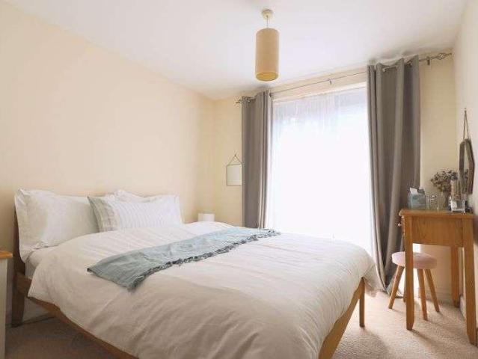
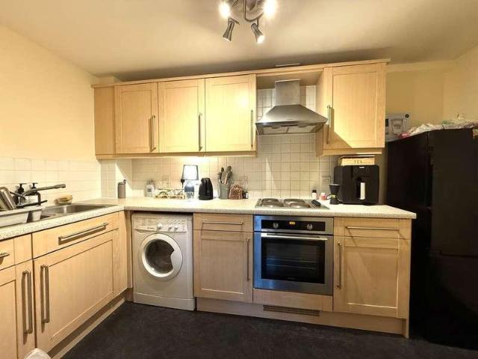
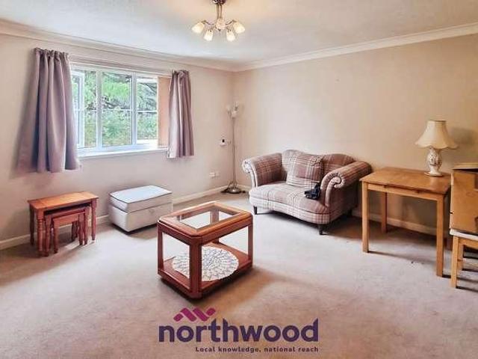
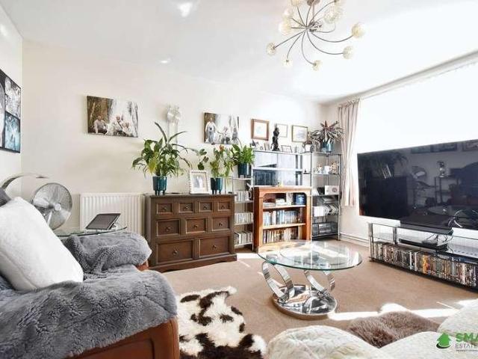
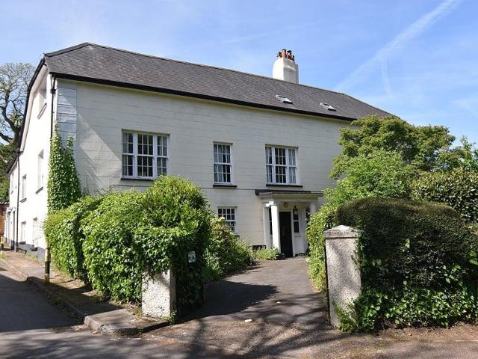
GUIDE PRICE £150,00-£160,000 *An opportunity to acquire a characterful ground floor flat occupying a highly convenient position providing good access to local amenities and major link roads. Presented in good decorative order throughout. Reception hall. Two bedrooms. Lounge/dining room. Kitchen. Bathroom. Private driveway providing parking for one car. Communal garden. A great first time buy/investment purchase. Viewing highly recommended.ACCOMMODATION IN DETAIL COMPRISES (All dimensions approximate)Communal front door, accessed via telephone intercom, to:COMMUNAL HALLWAYPrivate door leads to:RECEPTION HALLCloak hanging space. Telephone intercom. Door to:LOUNGE/DINING ROOM16’3” (4.95m) x 8’8” (2.64m). Laminate wood effect flooring. Electric wall heater. Telephone point. Window, with deep sill, to side aspect. Door to:KITCHEN8’10” (2.69m) maximum x 8’0” (2.44m). Fitted with a range of matching base, drawer and eye level cupboards. Roll edge work surfaces with tiled splashbacks. Single d
GUIDE PRICE £150,00-£160,000 *An opportunity to acquire a characterful ground floor flat occupying a highly convenient position providing good access to local amenities and major link roads. Presented in good decorative order throughout. Reception hall. Two bedrooms. Lounge/dining room. Kitchen. Bathroom. Private driveway providing parking for one car. Communal garden. A great first time buy/investment purchase. Viewing highly recommended.ACCOMMODATION IN DETAIL COMPRISES (All dimensions approximate)Communal front door, accessed via telephone intercom, to:COMMUNAL HALLWAYPrivate door leads to:RECEPTION HALLCloak hanging space. Telephone intercom. Door to:LOUNGE/DINING ROOM16’3” (4.95m) x 8’8” (2.64m). Laminate wood effect flooring. Electric wall heater. Telephone point. Window, with deep sill, to side aspect. Door to:KITCHEN8’10” (2.69m) maximum x 8’0” (2.44m). Fitted with a range of matching base, drawer and eye level cupboards. Roll edge work surfaces with tiled splashbacks. Single d
£ 150,000