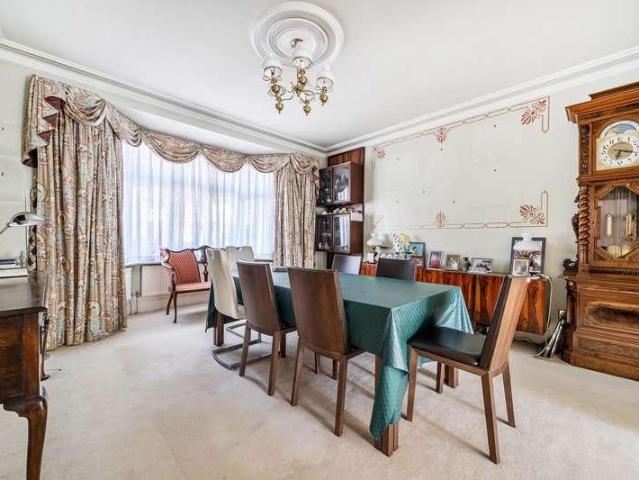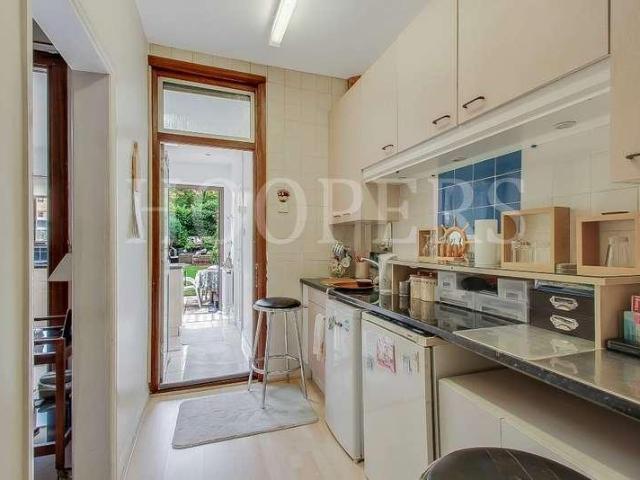
118,523 properties for sale in Middlesex

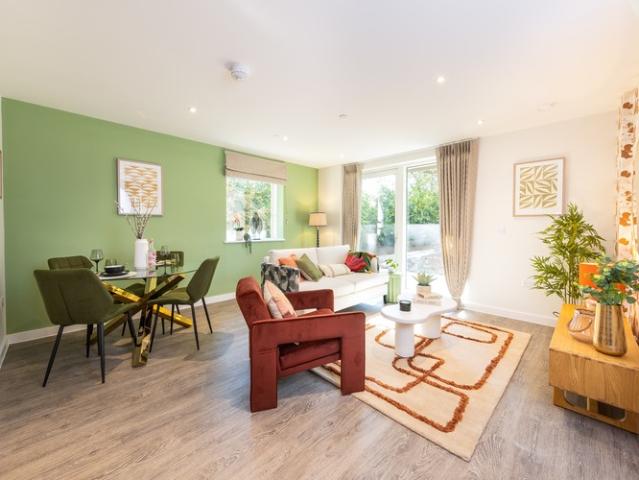
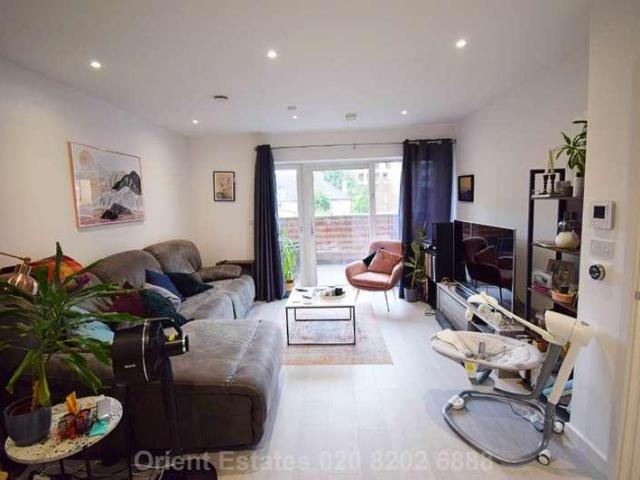
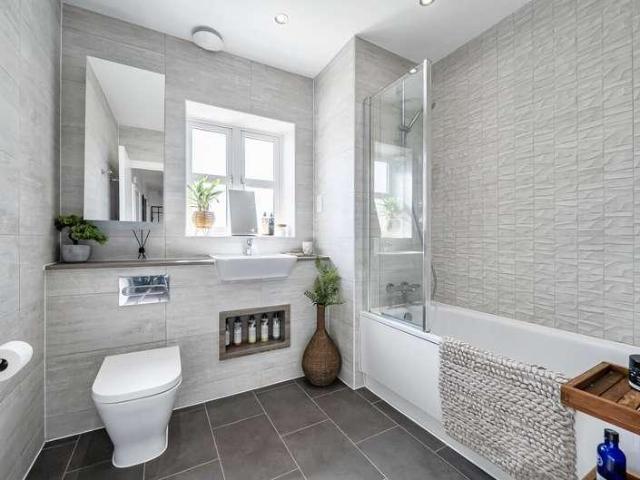
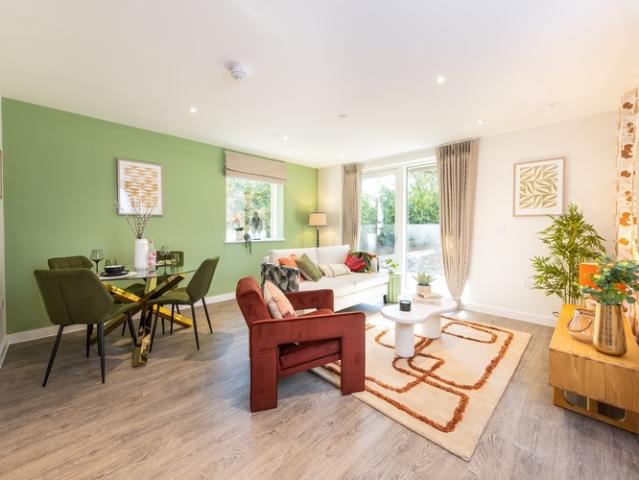
2 bedroom Shared Ownership Flat in Hendon, London
2 pictures
Flat · for sale
£ 50,000
2 bedroom Shared Ownership Flat in Hendon, London
Middlesex
· 2 Bedrooms · 1 Bath · Flat
· Garden · Balcony
Middlesex · 2 Bedrooms · 1 Bath · Flat · Garden · Balcony
SO Resi Westgrove is an exciting and truly sustainable new development comprising one and two bedroom apartments available through Shared Ownership. Set in beautiful mature gardens, this visionary modern residential development is situated less than a mile from Hendon Central Tube Station and the town centre, perfectly positioned for all local amenities. Every apartment benefits from a private balcony, some with views over the landscaped gardens. Residents of all ages and mobilities will enjoy access to the amenity spaces, seating areas, trails and pedestrian routes through the scheme, which utilise the attractive natural landscape. The post 2 bedroom Shared Ownership Flat in Hendon, London appeared first on MovingSoon | Properties for Rent, Shared Ownership, Sale & Moving House Help. Features First Time Buyer Houses New Build Homes
£ 50,000
1 bedroom Shared Ownership Flat in London
2 pictures
Flat · for sale
Request Details
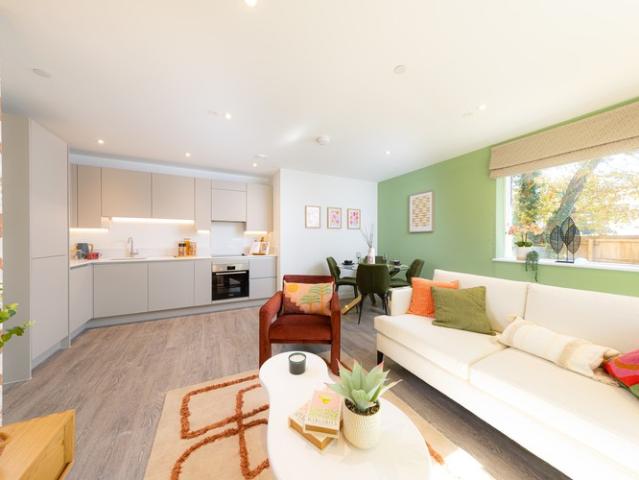
1 bedroom Shared Ownership Flat in London
Middlesex
· 1 Bedroom · 1 Bath · Flat
· Garden · Balcony
Middlesex · 1 Bedroom · 1 Bath · Flat · Garden · Balcony
£2000 buying costs contribution on this property!* SO Resi Westgrove is an exciting and truly sustainable new development comprising one and two bedroom apartments available through Shared Ownership. Set in beautiful mature gardens, this visionary modern residential development is situated less than a mile from Hendon Central Tube Station and the town centre, perfectly positioned for all local amenities. Every apartment benefits from a private balcony, some with views over the landscaped gardens. Residents of all ages and mobilities will enjoy access to the amenity spaces, seating areas, trails and pedestrian routes through the scheme, which utilise the attractive natural landscape. *T&Cs apply. The post 1 bedroom Shared Ownership Flat in London appeared first on MovingSoon | Properties for Rent, Shared Ownership, Sale & Moving House Help. Features First Time Buyer Houses New Build Homes
Request Details
1 bedroom Shared Ownership Flat in London
2 pictures
Flat · for sale
£ 36,500
1 bedroom Shared Ownership Flat in London
Middlesex
· 1 Bedroom · 1 Bath · Flat
· Garden · Balcony
Middlesex · 1 Bedroom · 1 Bath · Flat · Garden · Balcony
SO Resi Westgrove is an exciting and truly sustainable new development comprising one and two bedroom apartments available through Shared Ownership. Set in beautiful mature gardens, this visionary modern residential development is situated less than a mile from Hendon Central Tube Station and the town centre, perfectly positioned for all local amenities. Every apartment benefits from a private balcony, some with views over the landscaped gardens. Residents of all ages and mobilities will enjoy access to the amenity spaces, seating areas, trails and pedestrian routes through the scheme, which utilise the attractive natural landscape. The post 1 bedroom Shared Ownership Flat in London appeared first on MovingSoon | Properties for Rent, Shared Ownership, Sale & Moving House Help. Features First Time Buyer Houses New Build Homes
£ 36,500
4 bed house for sale
2 pictures
House · for sale
£ 1,450,000
4 bed house for sale
Middlesex
· 4 Bedrooms · House
· Garden · Balcony · Equipped kitchen · Parking · Patio
Middlesex · 4 Bedrooms · House · Garden · Balcony · Equipped kitchen · Parking · Patio
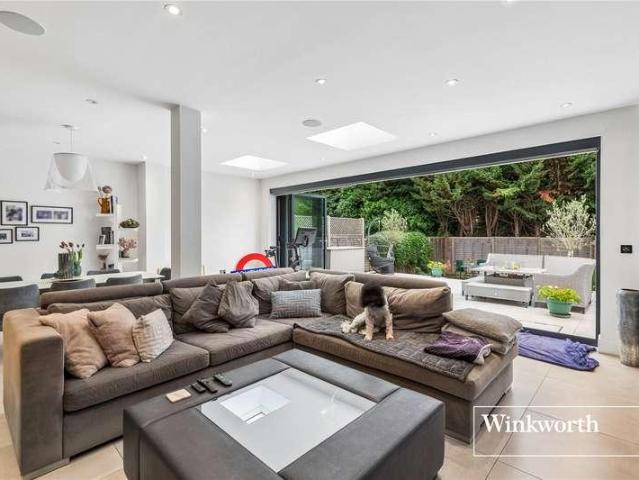
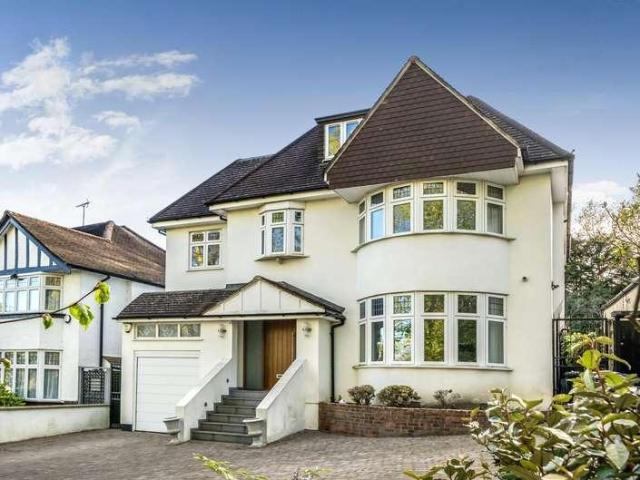
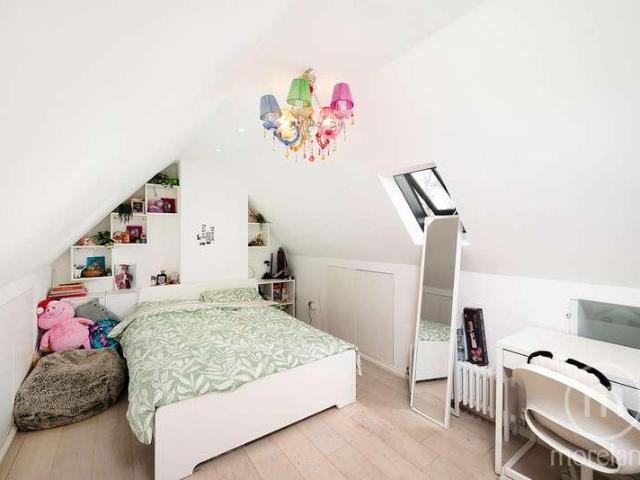
Set on a prestigious turning off Regents Park Road, within easy access to local amenities, transport links, good Ofsted rated local schools and recreational parkland, such as Stephens House & College Farm, we are pleased to offer this fully renovated and extended family home. The current owners have refurbished every inch of this fabulous home and no expense has been spared! The ground floor comprises of a large open plan kitchen/living/dining room with bi-folding doors, overlooking a beautiful south facing rear garden, (with a large patio area and artificial grass area), downstairs wc and access to an integral garage. The first floor comprises of three bedrooms, with access to two balconies and a modern fitted family bathroom. The property has also been extended into the loft to create a wonderful primary bedroom a spacious en suite. To truly appreciate this wonderful family home an internal viewing is highly recommended!
£ 1,450,000
2 bed flat for sale
2 pictures
Flat · for sale
£ 435,000
2 bed flat for sale
Middlesex
· 2 Bedrooms · Flat
· Equipped kitchen · Concierge
Middlesex · 2 Bedrooms · Flat · Equipped kitchen · Concierge
A bright and spacious two bedroom, two bathroom split-level apartment in Willesden Green, offering approximately 962 sq ft of well-proportioned accommodation and a 120-year lease. The first floor provides a generous reception room, separate kitchen, bathroom and a full-sized bedroom, currently arranged as an office. The second floor is dedicated to an exceptionally large principal bedroom with its own en-suite bathroom and additional space currently used as a home office. The split-level layout gives the property a particularly good sense of space, with the large upper bedroom offering excellent flexibility for working from home, dressing or additional living space. The property also benefits from private storage within the hallway and communal bike storage
£ 435,000
2 bed flat for sale
2 pictures
Flat · for sale
£ 420,000
2 bed flat for sale
Middlesex
· 2 Bedrooms · Flat
· Garden · Equipped kitchen · Parking · Concierge
Middlesex · 2 Bedrooms · Flat · Garden · Equipped kitchen · Parking · Concierge
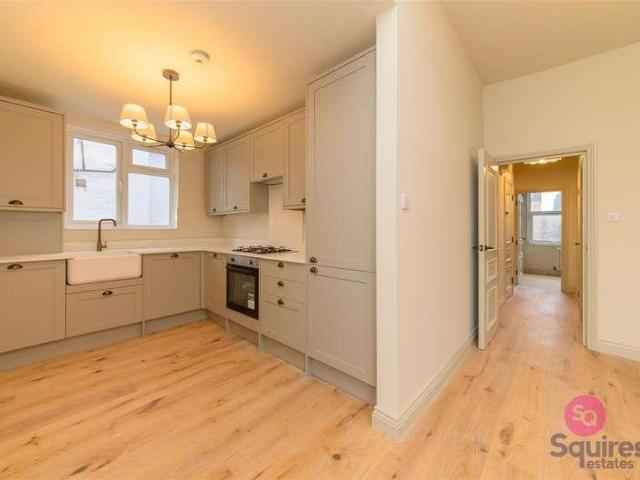
SHARE OF FREEHOLD CHAIN FREE PARKING SHARE OF GARDEN Ideally located on Sunningfields Road, within walking distance of Sunny Hill Park, this fully refurbished throughout two-bedroom flat offers stylish and practical living in a popular Hendon location. The property features two generous double bedrooms, a bright reception room ideal for relaxing or entertaining and high ceilings that enhance the sense of space. A brand-new, fully fitted kitchen and modern bathroom complete the accommodation, both finished to a high standard. Further benefits include one parking space and a share of the rear garden, adding valuable outdoor space. The share of freehold provides greater control, reduced reliance on managing agents and strong long-term appeal for both owner-occupiers and investors. Offered chain free, this is a straightforward opportunity to secure a quality home in a popular residential area. Early viewing is highly recommended. Contact Squires Estates today to arrange your viewing. Share
£ 420,000
2 bed flat for sale
2 pictures
Flat · for sale
£ 425,000
2 bed flat for sale
Middlesex
· 2 Bedrooms · Flat
· Garden · Equipped kitchen
Middlesex · 2 Bedrooms · Flat · Garden · Equipped kitchen
We are delighted to bring to the market this spacious two bedroom ground floor garden flat situated in this residential street within a few yards of Neasden (Jubilee Line) Tube Station. The property is offered for sale chain free and measures some 1,100 sq ft (90 sq m) approximately.New 125 year lease on completion.Local shops can be found within a few hundred yards at Neasden Shopping Centre.Ground Floor: Entrance Hall: Wood flooring. Built-in cupboards. Lounge (rear): 23?6? x 11?8? (7.16m x 3.55m). Part tiled flooring and part wood flooring. Door to: Conservatory: 12?0? x 11?7? (3.64m x 3.52m). Tiled floor and access to rear garden. Double glazed windows. Bedroom 1 (front): 14?6? x 14?2? (4.41m x 4.32m). Built-in wardrobes to two walls. Double glazed bay window. Wood flooring. Bedroom 2 (rear): 11?2? x 9?0? (3.41m x 2.75m). Downlights to ceiling. Double glazed window. Built-in wardrobe. Tiled flooring. ?L? shaped Kitchen/Diner: Kitchen Area: 19?5? x 6?5? (5.93m x 1.95m). Fitted with
£ 425,000
4 bed house for sale
2 pictures
House · for sale
£ 775,000
New
4 bed house for sale
Middlesex
· 4 Bedrooms · House
· Garden · Equipped kitchen · Parking
Middlesex · 4 Bedrooms · House · Garden · Equipped kitchen · Parking
We are delighted to bring to the market this extended four bedroom family house and situated in this desirable residential street. The property is well presented and viewing is highly recommended.The property is located close to the junction with Randall Avenue and is therefore within a few hundred yards of local bus services and shops at Neasden with the nearest Stations being Neasden or Dollis Hill (Jubilee Line).Garage to rear of property (approached via a shared drive-in) measuring some 28 x 9Loft room providing an extra bedroom.Ground Floor: Entrance Hall: Understairs cupboard. Lounge (front): 173 x 137 (5.3 x 4.1m). Double glazed bay window. Dining Room (rear): 165 x 117 (5.0m x 3.5m). Double glazed patio doors to rear garden. Kitchen: 131 x 79 (4.0m x 2.4m). Access to rear garden. First Floor: Bedroom 1 (front): 178 x 1110 (5.4m x 3.6m). Double glazed bay window. Bedroom 2 (rear): 1310 x 111 (4.2m x 3.4m). Double glazed window. Bedroom 3 (front): 99 x 81 (3.0m x 2.5m). Double gl
£ 775,000
7 bed house for sale
2 pictures
House · for sale
£ 2,350,000
7 bed house for sale
Middlesex
· 7 Bedrooms · House
· Garden
Middlesex · 7 Bedrooms · House · Garden
Real Estates are delighted to offer for sale this substantial detached family home, providing over 3,400 sq ft of well-proportioned living space. Situated on one of N20 s most sought-after roads, Oakleigh Avenue, this impressive property features a stunning 144 ft South-West facing garden and is ideally positioned for excellent local schools, shops, and transport links. The property is conveniently located just 0.3 miles from Oakleigh Park Overground Station and 0.7 miles from Totteridge & Whetstone Underground Station (Northern Line), offering easy access into central London. The property is offered for sale with no onward chain. Highlights include the impressive ground floor living space, which opens beautifully in the summer with bi-fold doors, creating the perfect setting for entertaining. The expansive garden provides a peaceful, countryside feel while remaining within easy reach of London and all of Whetstone's local amenities. Please contact our Totteridge office for further inf
£ 2,350,000
3 bed house for sale
2 pictures
House · for sale
£ 900,000
3 bed house for sale
Middlesex
· 3 Bedrooms · House
· Garden · Equipped kitchen · Powder room · Concierge
Middlesex · 3 Bedrooms · House · Garden · Equipped kitchen · Powder room · Concierge
Exclusive listing on this beautiful three-bedroom, double-fronted, linked terraced Grade II listed cottage, built circa 19081910 under the supervision of Parker & Unwin architects. Now arranged over three floors, extending to 1,120 sq ft / 104.1 sq m. Comprising entrance hall with stairs to the first floor, a reception room with double doors opening onto the rear garden, a dining room, a refitted kitchen with integrated appliances and door to the garden, and guest cloakroom. On the first floor, there are two double bedrooms, the largest of which is rear dual aspect, with an ensuite shower room.The loft was converted approximately five years ago to form a large double bedroom with fitted wardrobes and an adjoining bathroom. Outside, there is a private 62' rear garden with a side passageway leading to a large front garden, screened from the road by a high hedgerow. The property is conveniently located only minutes from the shopping and transport facilities of Temple Fortune, with restaur
£ 900,000
2 bed flat for sale
2 pictures
Flat · for sale
£ 530,000
2 bed flat for sale
Middlesex
· 2 Bedrooms · Flat
· Garden · Lift · Equipped kitchen · Parking · Concierge
Middlesex · 2 Bedrooms · Flat · Garden · Lift · Equipped kitchen · Parking · Concierge
CHAIN FREE* A 1065 sq ft 2 double bedroom apartment situated on the first floor of this extremely well regarded gated block on Holders Hill Road. The property features a 17ft reception room with direct access to a private terrace and further benefits include a 15ft master bedroom with built-in cupboards, en-suite bathroom and access to a second terrace, a 13ft kitchen/breakfast room, built-in cupboards to the second bedroom, a shower room, well maintained communal gardens, a passenger lift and a garage. The flat is offered on a chain free basis and would especially appeal to those looking to downsize. Lease: Approx. 95 years Ground Rent: ?400 per annum Service Charge: Approx. ?3373 per annum
£ 530,000
3 bed house for sale
2 pictures
House · for sale
£ 660,000
3 bed house for sale
Middlesex
· 3 Bedrooms · House
· Garden · Parking · Equipped kitchen
Middlesex · 3 Bedrooms · House · Garden · Parking · Equipped kitchen
ATTRACTIVE THREE BEDROOM FAMILY HOME SEMI DETACHED WITH A GARAGE VIA OWN DRIVE REAR GARDEN MEASURING CIRCA 100ft EXTENSION POTENTIAL TO THE SIDE & REAR STPP FITTED KITCHEN WITH ADDITIONAL UTILITY ROOM LARGE THROUGH LOUNGE OFF STREET PARKING HIGHLY SOUGHT AFTER LOCATION METROPOLITAN & BAKERLOO LINES CLOSE BY CHAIN FREE SALE
£ 660,000
2 bed flat for sale
2 pictures
Flat · for sale
£ 500,000
2 bed flat for sale
Middlesex
· 2 Bedrooms · Flat
· Balcony · Lift · Equipped kitchen · Concierge
Middlesex · 2 Bedrooms · Flat · Balcony · Lift · Equipped kitchen · Concierge
Council tax band: G. Tenure: Leasehold. Lease remaining (For Leasehold tenure): 100 (in years). Service charge (For Leasehold tenure): 3000 per year. Ground rent (For Leasehold tenure): 295 per year. Located in Ormonde Court on Parson Street, this two-bedroom, two-bathroom flat, offers a practical and comfortable living environment. The property is situated on the third floor of a well-maintained building, accessible via a lift. The apartment features a spacious reception area that opens onto a balcony (can potentially have a Succah on the balcony), providing a pleasant outdoor space for relaxation. The kitchen is well-equipped with appliances and ample storage, making it functional for everyday use. Both bedrooms are double-sized, providing generous space for furnishings and personal belongings. The two bathrooms are fitted with contemporary fixtures, ensuring convenience and comfort. Key features of this property include a chain-free sale, ensuring a straightforward purchasing proces
£ 500,000
3 bed house for sale
2 pictures
House · for sale
£ 390,000
3 bed house for sale
Middlesex
· 3 Bedrooms · House
· Equipped kitchen · Concierge
Middlesex · 3 Bedrooms · House · Equipped kitchen · Concierge
Aspect are now in receipt of an offer for the sum of 385,000 for 117 Griffin Close, London, NW10 1LP. Anyone wishing to place an offer on the property should contact Aspect, 41 Park Parade, London, NW10 4JE on [02089650000] before exchange of contracts. A three bedroom mid-terrace house situated in the sought-after residential enclave in Willesden Green. The property offers well-balanced accommodation arranged over two floors, comprising a bright reception room, with an unfinished rear extension, a modern fitted kitchen. To the first floor are three well proportioned bedrooms and a family bathroom. Located in a quiet cul-de-sac, the house provides a peaceful setting while remaining conveniently close to Willesden Green Underground Station (Jubilee Line), local shops, cafs, and highly regarded schools. Excellent transport links offer easy access into Central London and surrounding areas. This property would be best suited to a cash buyer. Please note that the property is sold as seen. A
£ 390,000
4 bed house for sale
2 pictures
House · for sale
£ 3,500,000
4 bed house for sale
Middlesex
· 4 Bedrooms · House
· Garden · Equipped kitchen · Powder room · Concierge
Middlesex · 4 Bedrooms · House · Garden · Equipped kitchen · Powder room · Concierge
An exceptional, architecturally designed 4 bedroom detached home in a premier turning in the heart of Totteridge Village. The ground floor presents an ideal layout for both entertaining and daily living. A focal point being the spacious open-plan kitchen/dining room and large low profile fine line sliding doors, giving the feeling that the living room and garden are the same space. The kitchen features top-of-the-line appliances, sleek countertops, and ample storage, a separate reception room doubles as a versatile space, perfect for use as a home office or additional living area. Completing the ground floor is a utility room, boiler room and a guest cloakroom. The 1st floor continues to impress with its thoughtfully curated design. The large principal bedroom commands attention with its generous proportions and indulgent ensuite bathroom. A 2nd bedroom features its own ensuite shower room. Across the hallway is a well-proportioned 3rd bedroom. A family bathroom completes this level, f
£ 3,500,000
5 bed house for sale
2 pictures
House · for sale
£ 2,750,000
5 bed house for sale
Middlesex
· 5 Bedrooms · House
· Garden · Equipped kitchen · Parking · Concierge
Middlesex · 5 Bedrooms · House · Garden · Equipped kitchen · Parking · Concierge
Situated in the heart of Totteridge Village is this five bedroom detached family residence on approx. 1 acre of land. This unique property is finished to a spectacular standard throughout and upon entry you are greeted by a bright entrance hallway with views straight through to the rear of the property towards the stunning rear grounds. The entrance hall leads onto a spacious reception/dining room, conservatory and a separate island kitchen with a range of wall and base units. To the ground floor there are also two double bedrooms both benefiting from an en suite bathroom and fitted wardrobes. There is also a downstairs w/c. To the first floor the main bedrooms has spectacular views over the garden and has an en suite as well as an abundance of fitted wardrobes. There are two further double bedrooms with use of a Jack and Jill bathroom. The property is approached via a paved driveway with parking for several cars. Within the grounds there is a tennis court, summer house, and a garage w
£ 2,750,000
6 bed house for sale
2 pictures
House · for sale
£ 1,950,000
6 bed house for sale
Middlesex
· 6 Bedrooms · House
· Garden · Parking
Middlesex · 6 Bedrooms · House · Garden · Parking
Double fronted character semi detached residence sitauetd in this sought after tree lined road that runs from Hendon Lane to Regents Park Road. The property is situated within the Eruv and one road awy from the unique College Farm. Schools, parks paces of worship local shops and numerous bus routes are ll within half a mile. The very spacious house benefits from a south facing landscaped garden. The house totals approx 2637 sq ft. with scope for further Extenson. Garage and carriage drive
£ 1,950,000
3 bed house for sale
2 pictures
House · for sale
£ 725,000
3 bed house for sale
Middlesex
· 3 Bedrooms · House
· Garden · Fireplace · Equipped kitchen
Middlesex · 3 Bedrooms · House · Garden · Fireplace · Equipped kitchen
A wonderful extended centre terrace 3 bedroom Edwardian built house. The property is situated in a no through road forming a crescent with Mulgrave Road and is situated within a few yards of the magnificent 80 acres of Gladstone ParkDollis Hill and Neasden Stations (Jubilee Line) are equidistant approximately within an average ten-minute walk.Ground Floor: Entrance Hall: Understairs storage cupboard. Lounge (front): 16?1? x 12?8? (4.90m x 3.86m). Double glazed bay window. Feature fireplace. Dining Room (rear): 12?10? x 12?8? (3.90m x 3.86m). Built in storage cabinets into alcove. Double glaze sliding patio door to rear extension. Kitchen extension: 16?1? x 8?4? (4.90m x 2.54m). Wall and base cupboards. Freestanding double oven. Gas hob with the extractor hood above. Stainless steel sink with drainer. Wall mounted boiler. Plumbing for washing machine. Fully tiled floor. Skylights to ceiling. Double glazed windows to rear. Double glazed door to garden. Integrated appliances. Utility Room
£ 725,000
2 bed flat for sale
2 pictures
Flat · for sale
£ 450,000
2 bed flat for sale
Middlesex
· 2 Bedrooms · Flat
· Garden · Balcony · Equipped kitchen · Parking · Concierge
Middlesex · 2 Bedrooms · Flat · Garden · Balcony · Equipped kitchen · Parking · Concierge
Orient Estates are pleased to present this stunning bright and spacious two bedroom apartment. Benefiting from two double bedrooms, two bathrooms, a large open plan kitchen reception room, a spacious balcony and secure underground parking. Located within minutes walk of transport and local amenities what3words / limp.issued.stiff Notice Please note we have not tested any apparatus, fixtures, fittings, or services. Interested parties must undertake their own investigation into the working order of these items. All measurements are approximate and photographs provided for guidance only. Council Tax Barnet Council, Band D Ground Rent ?475.00 Yearly Service Charge ?3,000.00 Yearly Lease Length 141 Years Utilities Electric: Mains Supply Gas: None Water: Mains Supply Sewerage: Mains Supply Broadband: FTTP Telephone: Landline Other Items Heating: Under Floor Heating Garden/Outside Space: Yes Parking: Yes Garage: No
£ 450,000
5 bed house for sale
2 pictures
House · for sale
£ 1,650,000
5 bed house for sale
Middlesex
· 5 Bedrooms · House
· Garden · Concierge
Middlesex · 5 Bedrooms · House · Garden · Concierge
STUNNING 5 BEDROOM 5 BATHROOM DETACHED FAMILY HOME - SOUGHT AFTER LOCATION Cosway Estates are delighted to present a stunning five bedroom family home located in a sought after location turning off Tretawn Gardens. The property consists of two large reception rooms, office, large kitchen- diner, utility room and guest W/C. The first floor comprises of three excellent sized double bedrooms, all with en-suites and a further master bedroom with fabulous ensuite bathroom. Located on the second floor is a large double bedroom with a separate landing/games area perfect for guesst or Au-pair. The rear of the property boasts a beautiful west-facing garden with decking and the front of the property benefits from a large driveway for at least 8 cars. Austell Gardens is located in a quiet cul de sac, a short walk from Mill Hill Broadway and within multiple sought-after school catchment areas. Viewings highly advised
£ 1,650,000
5 bed house for sale
2 pictures
House · for sale
£ 1,375,000
5 bed house for sale
Middlesex
· 5 Bedrooms · House
· Garden · Equipped kitchen
Middlesex · 5 Bedrooms · House · Garden · Equipped kitchen
Real Estates are delighted to offer for sale this beautifully presented five-bedroom, three-bathroom detached family home, situated in the highly sought-after and quiet cul-de-sac of Ainsworth Close Conveniently located less than a 10-minute walk from Totteridge & Whetstone Underground Station (Northern Line), the home also enjoys easy access to Whetstone High Road, with its excellent selection of supermarkets, caf?s, restaurants, and local amenities just a short five-minute stroll away. Built in 2021, this rarely available property offers modern family living across spacious and thoughtfully designed accommodation. The ground floor features a stunning open-plan kitchen and dining area with bi-folding doors opening onto a beautiful rear garden (upgraded by current owners) creating the perfect space for entertaining throughout the year. Additional accommodation includes a bright and spacious living room, separate study, and guest WC. Externally, the property benefits from a large privat
£ 1,375,000
5 bed house for sale
2 pictures
House · for sale
£ 730,000
5 bed house for sale
Middlesex
· 5 Bedrooms · House
Middlesex · 5 Bedrooms · House
Council tax band: F. Checkmate are pleased to bring to the market, Situated on the highly desirable Norval Road within the prestigious Sudbury Court Estate, on the border of North Wembley and Preston Road, this exceptional five/six-bedroom family home offers an outstanding blend of space, elegance, and practicality. Ideally positioned for families and commuters alike, the property benefits from excellent transport connections, with South Kenton Station (Bakerloo Line & Overground) and Preston Road Station (Metropolitan Line) both within easy reach, providing swift access into Central London. A number of highly regarded schools, including Harris Primary Academy, Preston Park Primary School, and Wembley High Technology College, are also conveniently nearby. From the moment you step inside, the property creates an immediate sense of grandeur with its wide and beautifully presented entrance hallway, setting the tone for the impressive accommodation throughout. At the heart of the home is a
£ 730,000
1 bed flat for sale
2 pictures
Flat · for sale
£ 155,000
1 bed flat for sale
Middlesex
· 1 Bedroom · Flat
· Garden · Parking
Middlesex · 1 Bedroom · Flat · Garden · Parking
OVER 60'S ONLY* Situated in an excellent location in Hendon, close to nearby transport links where local shops are within walking distance such as supermarkets, post office, banks, hairdressers and cafes, this property is an excellent opportunity for anyone over 60 looking to retire here. In addition to the spacious and bright property, the estate also offers shared facilities, such as a communal lounge, an on-site laundry, hair salon, well maintained garden, guest room and 21 parking spaces - perfect for when friends & family come to visit. Benefiting from an on-site estate manager, there is also social activities that take place including afternoon tea, games evenings and movie nights. Viewing highly recommended!
£ 155,000
5 bed house for sale
2 pictures
House · for sale
£ 800,000
5 bed house for sale
Middlesex
· 5 Bedrooms · House
· Garden · Equipped kitchen
Middlesex · 5 Bedrooms · House · Garden · Equipped kitchen
Guide Price ?800,000-?830,000* Situated in the heart of Hendon is this beautifully presented 5 bedroom semi detached period home extending to 1626sq.ft (151sq.m). The property boasts many original features, oozes charm, plenty of natural light and spacious accommodation throughout. Internally to the ground floor there is a bright and airy living room, morning room, kitchen breakfast room, utility and WC. The first floor hosts three double bedrooms with an extremely generously sized main bedroom and a family bathroom. The second floor comprises bedrooms four and five and a shower room. Externally there is a well presented rear garden with side access leading to the front of the house. The property is ideally located for Brent Streets shopping amenities, Middlesex University, Hendon Central underground station and major road links into and out off Central London. EPC rating: D General: While we endeavour to make our sales particulars fair, accurate and reliable, they are only a general g
£ 800,000
3 bed house for sale
2 pictures
House · for sale
£ 625,000
3 bed house for sale
Middlesex
· 3 Bedrooms · House
· Garden · Parking · Equipped kitchen · Patio · Concierge
Middlesex · 3 Bedrooms · House · Garden · Parking · Equipped kitchen · Patio · Concierge
Delivering well-kept and bright living space with a neutral colour scheme and natural light beaming through front and bay windows, this generously proportioned semi-detached residence comes with off street parking facilities as well as its own garage accessed via a shared driveway. Upon entering this home, the welcoming entrance hall gives access to a guest w.c a front reception room currently arranged to offer an area for relaxing and enjoying time with the family which continues through to a rear reception/dining room overlooking and leading out through double glazed double doors to a well-maintained rear garden with two patio areas a lawn, a storage shed and gated access to the shared driveway. The galley-style kitchen is equipped with plenty of work surface space and cupboard storage, has plumbing for a dishwasher and has an inset gas hob with an electric oven. It also leads into a utility room with plumbing for a washing machine and tumble dryer, further fitted units and additiona
£ 625,000
3 bed flat for sale
2 pictures
Flat · for sale
£ 750,000
3 bed flat for sale
Middlesex
· 3 Bedrooms · Flat
· Lift · Equipped kitchen · Parking · Concierge
Middlesex · 3 Bedrooms · Flat · Lift · Equipped kitchen · Parking · Concierge
Luxury 3-Bedroom Top Floor Apartment with Golf Course Views 1326 sq ft Set within an exclusive private gated development backing directly onto a scenic golf course, this impressive top floor apartment with lift offers 1326 sq ft of beautifully appointed living space and combines privacy, luxury, and convenience. The property opens into a stunning entrance hallway, setting the tone for the spacious and light-filled interiors. The generous reception room enjoys tranquil views over the golf course, creating an ideal space for both relaxing and entertaining. A large, fully fitted eat-in kitchen/diner provides ample space for family meals and casual gatherings. The main bedroom benefits from fitted wardrobes and a stylish en-suite bathroom. There are two further spacious double bedrooms and a modern family bathroom, all complemented by generous built-in storage throughout the property. Further highlights include secure gated parking, an allocated garage, a lift, and beautifully maintained c
£ 750,000
4 bed house for sale
2 pictures
House · for sale
£ 825,000
4 bed house for sale
Middlesex
· 4 Bedrooms · House
· Garden · Fireplace · Concierge
Middlesex · 4 Bedrooms · House · Garden · Fireplace · Concierge
We are excited to bring to the market this unusual large double fronted four bedroom centre terrace house offering large family accommodation or potentially the property could be of interest to an investor as the building has two front doors to the street and there is a staircase from the first floor rear to the garden which would suggest that at some point in the past the building has been used as two flats. If one wanted to convert the property formally into 2 two bedroom flats the potential is there (STPP).The property needs updating but has a wealth of original features and the property represents an excellent project.Situated just off Willesden High Road the property benefits a south westly facing rear garden and is located within a few hundred yards of Willesden High Road multiple shopping facilities with the nearest Stations being Willesden Green or Dollis Hill Lane (Jubilee Line).Ground Floor: Reception Room (front - left): 14?8? x 9?9? (4.47m x 2.97m). Feature fireplace. Doubl
£ 825,000
2 bed flat for sale
2 pictures
Flat · for sale
£ 899,000
2 bed flat for sale
Middlesex
· 2 Bedrooms · Flat
· Lift · Equipped kitchen · Parking · Concierge
Middlesex · 2 Bedrooms · Flat · Lift · Equipped kitchen · Parking · Concierge
Situated in the heart of Finchley, within a quiet cul-de-sac and enjoying views over Windsor Open Space, is this luxury two bedroom, two bathroom (one en-suite) penthouse apartment. Finished to a high specification throughout, the property offers bright and well proportioned accommodation, flooded with natural light and benefiting from direct lift access. The apartment comprises a spacious reception and dining room with direct access onto a private terrace offering impressive near 360-degree views, a contemporary designer kitchen/breakfast room, two double bedrooms including a principal bedroom with en-suite shower room, and a modern family bathroom. Further benefits include allocated underground parking space with type 2 EV car charger on the flats electric supply, ample storage and an abundance of natural light throughout. Conveniently located approximately 0.8 miles from Finchley Central Underground Station (Northern Line), with local shops, amenities and green open spaces all withi
£ 899,000
6 bed house for sale
2 pictures
House · for sale
£ 2,300,000
6 bed house for sale
Middlesex
· 6 Bedrooms · House
· Equipped kitchen · Parking · Powder room · Concierge
Middlesex · 6 Bedrooms · House · Equipped kitchen · Parking · Powder room · Concierge
Real Estates are delighted to offer for sale this 5/6 bedroom detached home situated in one of Totteridge's premier roads. Backing onto greenbelt both to the rear and side, the property offers further scope to extend (STPP). The property currently comprises of 3 reception rooms, kitchen/breakfast room, utility room, guest cloakroom and integral garage for 2 cars. To the 1st floor there are 5 bedrooms, 3 bathrooms (2 en-suite) and a 6th bedroom which is currently used as a study. Located just 9 miles from Central London, Totteridge is surrounded by open greenbelt countryside and offers a wealth of sporting facilities including South Herts Golf Club, Totteridge Tennis and Cricket Clubs and horse riding. Totteridge Green is home to the renowned Orange Tree public house which dates back to 1665. Totteridge underground station (Northern Line) is easily accessible as is the multiple shopping centre at Whetstone which includes Marks & Spencer, Boots, Waitrose and a number of high class boutiq
£ 2,300,000
2 bed flat for sale
2 pictures
Flat · for sale
£ 475,000
2 bed flat for sale
Middlesex
· 2 Bedrooms · Flat
· Balcony · Lift · Equipped kitchen · Concierge
Middlesex · 2 Bedrooms · Flat · Balcony · Lift · Equipped kitchen · Concierge
A stylish two-bedroom, two-bathroom apartment on the second floor of a modern development, combining beautifully finished interiors with the convenience of North Finchley s vibrant High Road. The open-plan kitchen, dining and reception room is the heart of the home, with high ceilings and large windows bringing in natural light and creating a welcoming setting for everyday living. A sleek kitchen with integrated appliances complements the contemporary finish, while space for dining and relaxing makes the room equally suited to entertaining friends or enjoying a quiet evening. Both bedrooms are doubles and have access onto the private balcony, with the principal bedroom benefiting from its own en-suite shower room. A contemporary family bathroom serves the second bedroom and guests, making the layout particularly appealing to couples, sharers or those wanting a comfortable home office. A generous hallway with a large storage cupboard adds practicality, while lift access and a secure vid
£ 475,000

Get email alerts

Don't miss out: be the first to know about new properties

The alert was correctly created

On subscribing you accept the conditions of use and the privacy policy
Alert
Receive new ads in your inbox
Save this search
Receive alerts for new listings

We'll send you an email when we have new properties for: "Properties for sale in Middlesex"

The alert was correctly created

UB5
HA2
Get email alerts and be the first to see new listings
Required field
On subscribing I accept the terms of the privacy policy
Perfect! You'll soon start receiving new listings via email
Alert
Receive an email when we have new ads for Properties for sale in Middlesex
Save this search
Filters

Bedrooms

Size (sq.ft)

sq.ft
sq.ft

Price

£
£

Property type

Bathrooms

Clear all filters
Receive notifications when new entries are published.