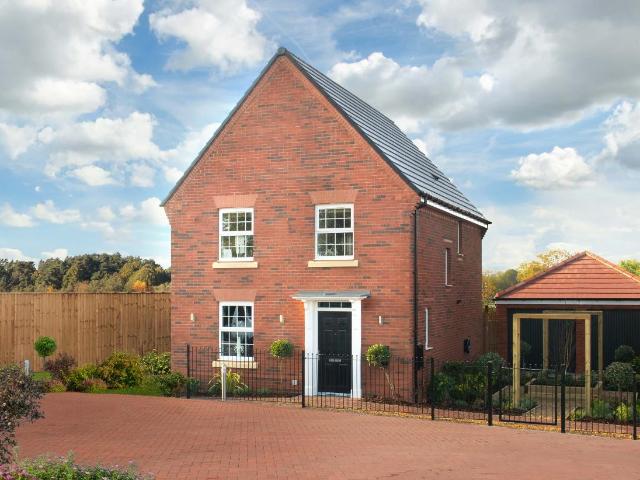
2 pictures
House
·
for sale
£ 304,995
4 bed house for sale
Middleton Grange Shopping Centre TS24 Hartlepool
· 4 Bedrooms · House
· Equipped kitchen
Middleton Grange Shopping Centre TS24 Hartlepool · 4 Bedrooms · House · Equipped kitchen
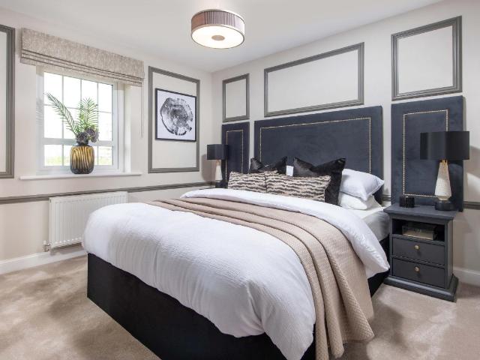
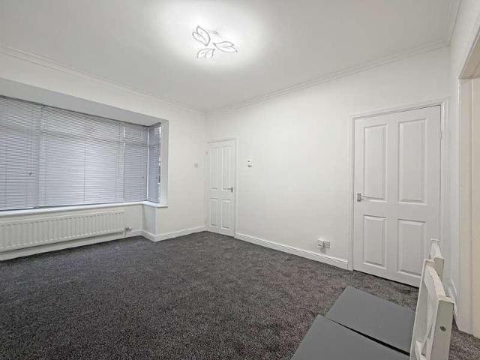
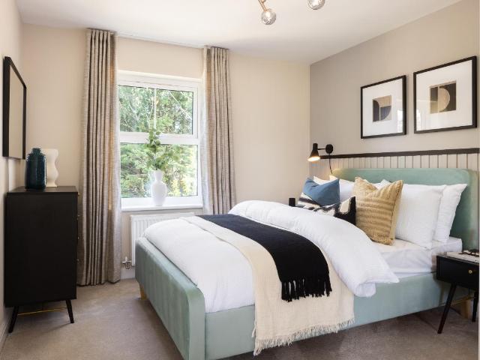
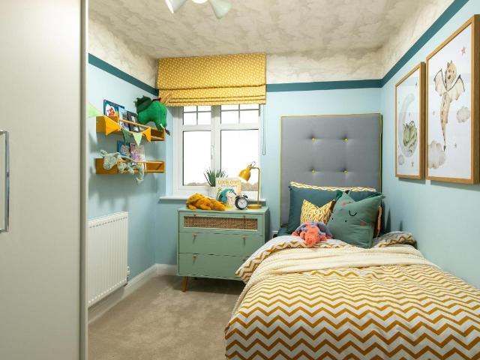
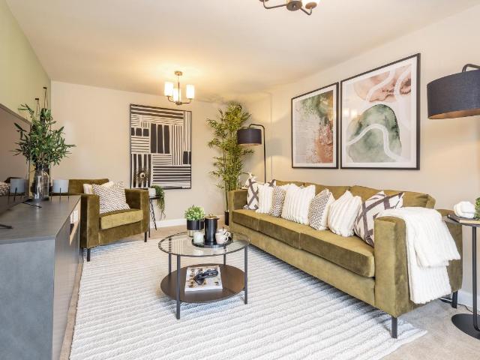
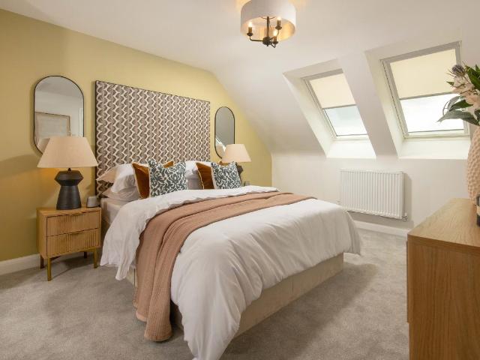
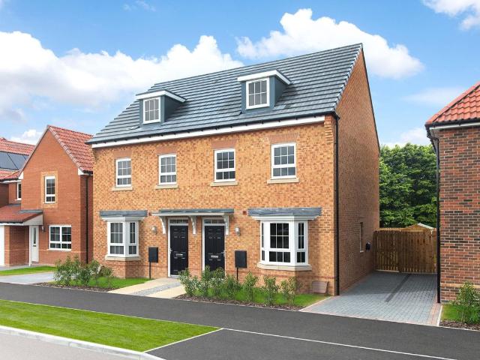
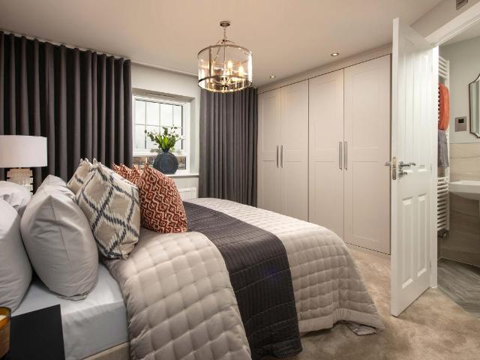
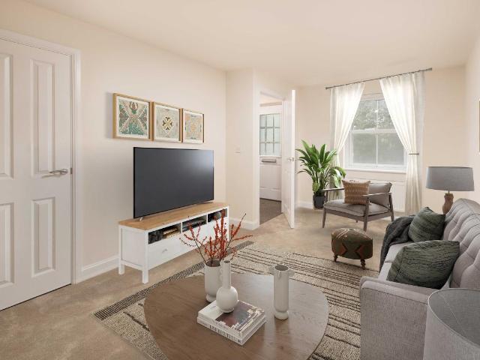
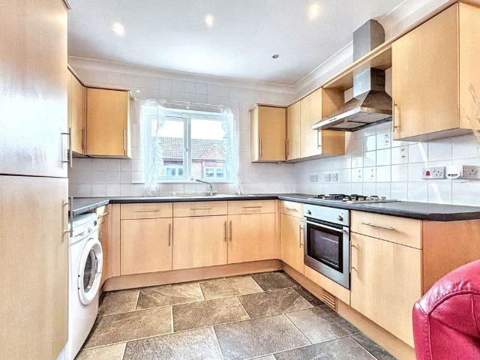
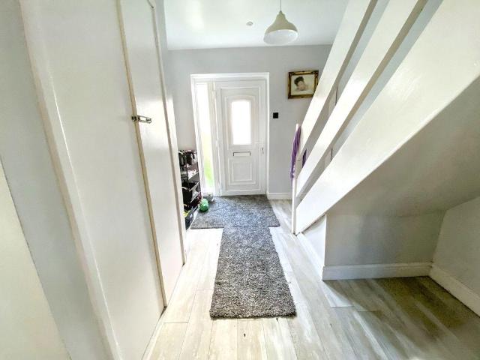
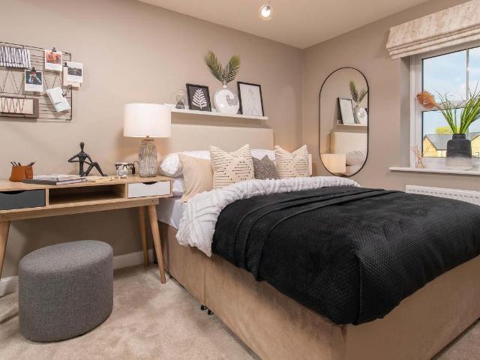
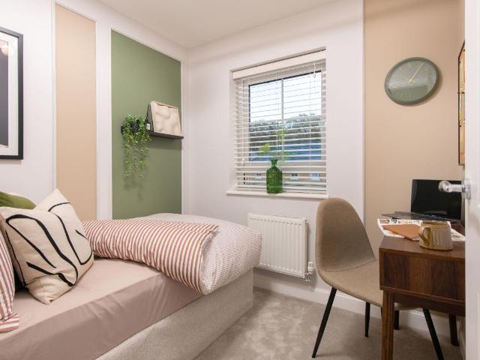
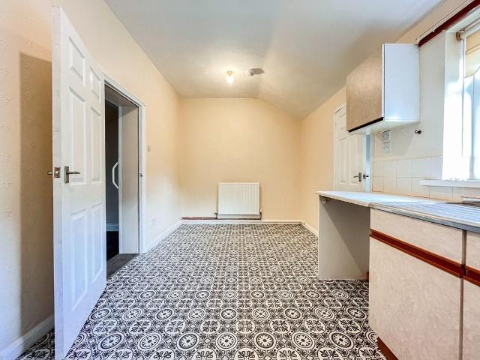
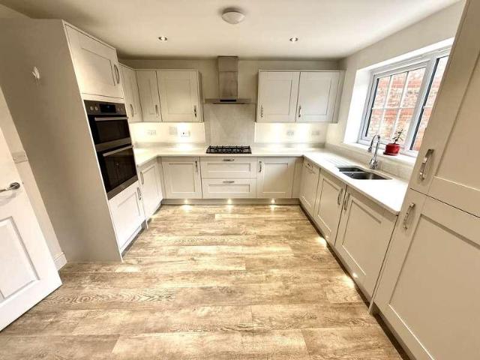
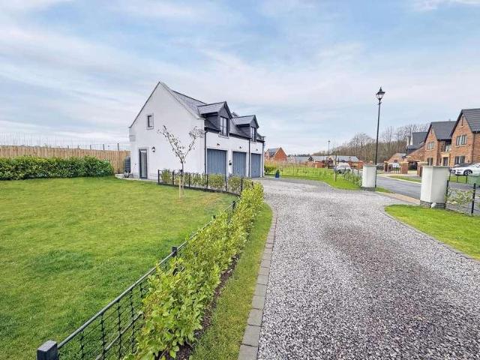
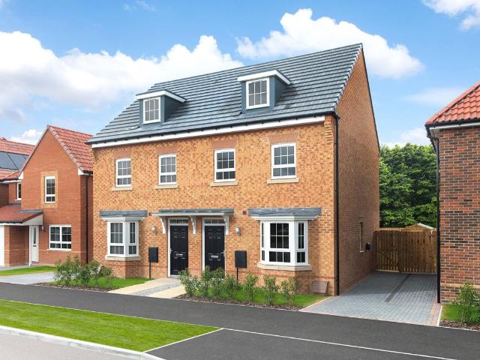
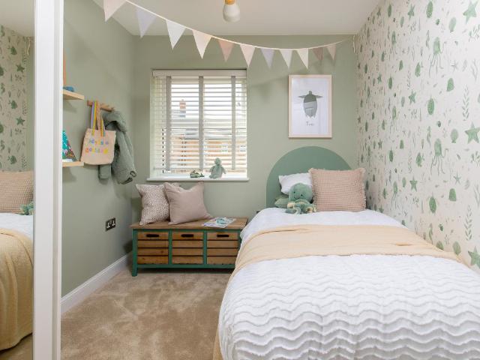
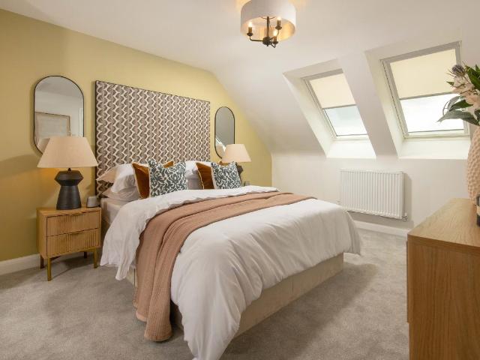
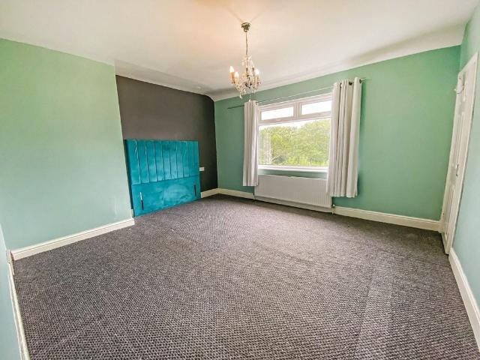
Inside the Ingleby, you'll find the OPEN-PLAN KITCHEN/DINER with FRENCH DOORS, which offers plenty of natural light. You will also discover a handy storage cupboard and lounge perfect for relaxing after a busy day. Upstairs you will find four bedrooms and a FAMILY BATHROOM. The main bedroom benefits from an EN SUITE, a further double bedroom, two single bedrooms and a FAMILY BATHROOM. Room dimensions 1 Bathroom - 2179mm x 1700mm (7'1 x 5'6)Bedroom 1 - 3797mm x 2800mm (12'5 x 9'2)Bedroom 2 - 3587mm x 2800mm (11'9 x 9'2)Bedroom 3 - 2747mm x 2073mm (9'0 x 6'9)Bedroom 4 - 2747mm x 2181mm (9'0 x 7'1)Ensuite 1 - 1962mm x 1800mm (6'5 x 5'10)G Kitchen / Family / Dining - 5365mm x 4295mm (17'7 x 14'1)Lounge - 4925mm x 3095mm (16'1 x 10'1)WC - 2206mm x 900mm (7'2 x 2'11)
Inside the Ingleby, you'll find the OPEN-PLAN KITCHEN/DINER with FRENCH DOORS, which offers plenty of natural light. You will also discover a handy storage cupboard and lounge perfect for relaxing after a busy day. Upstairs you will find four bedrooms and a FAMILY BATHROOM. The main bedroom benefits from an EN SUITE, a further double bedroom, two single bedrooms and a FAMILY BATHROOM. Room dimensions 1 Bathroom - 2179mm x 1700mm (7'1 x 5'6)Bedroom 1 - 3797mm x 2800mm (12'5 x 9'2)Bedroom 2 - 3587mm x 2800mm (11'9 x 9'2)Bedroom 3 - 2747mm x 2073mm (9'0 x 6'9)Bedroom 4 - 2747mm x 2181mm (9'0 x 7'1)Ensuite 1 - 1962mm x 1800mm (6'5 x 5'10)G Kitchen / Family / Dining - 5365mm x 4295mm (17'7 x 14'1)Lounge - 4925mm x 3095mm (16'1 x 10'1)WC - 2206mm x 900mm (7'2 x 2'11)
£ 304,995