132 houses for sale in Middleton St George Hospital

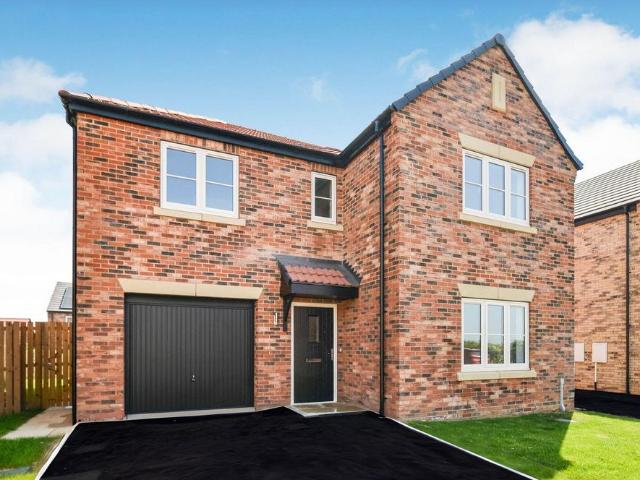
4 bedroom detached house for sale
View photo
House · for sale
£ 375,000
Updated
4 bedroom detached house for sale
Middleton St George Hospital
· 4 Bedrooms · 2 Baths · House
· Garden · Parking · Powder room
Middleton St George Hospital · 4 Bedrooms · 2 Baths · House · Garden · Parking · Powder room
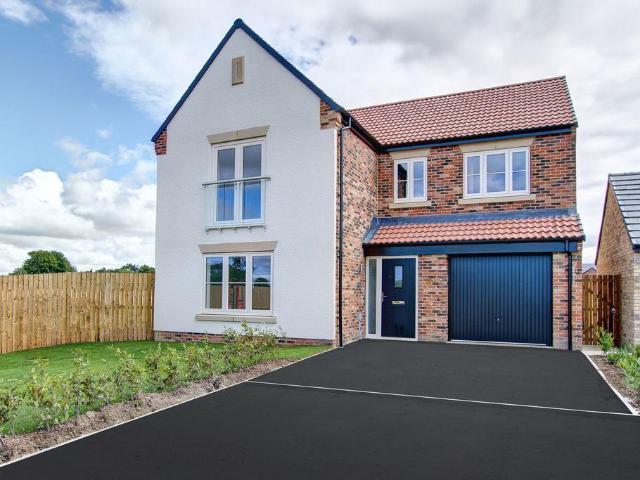
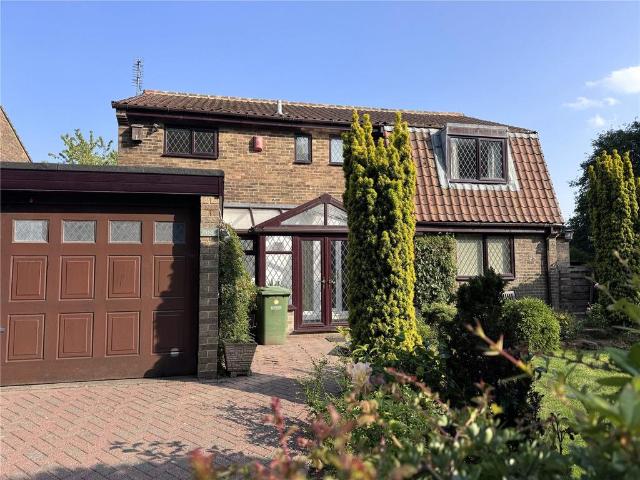
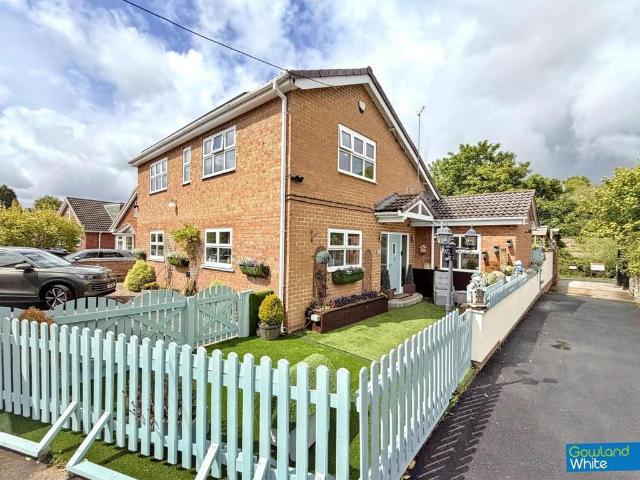
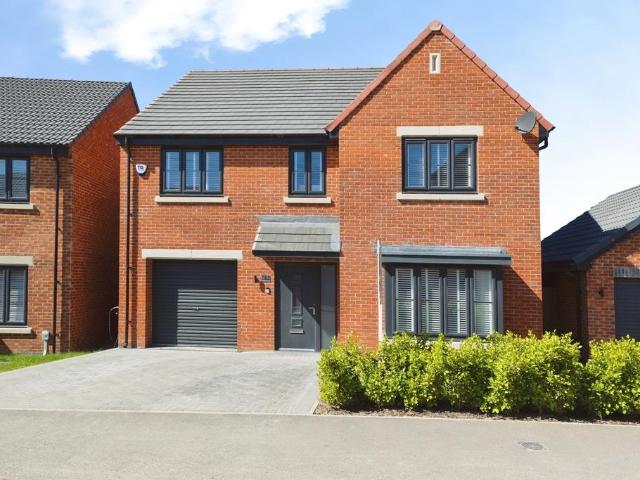
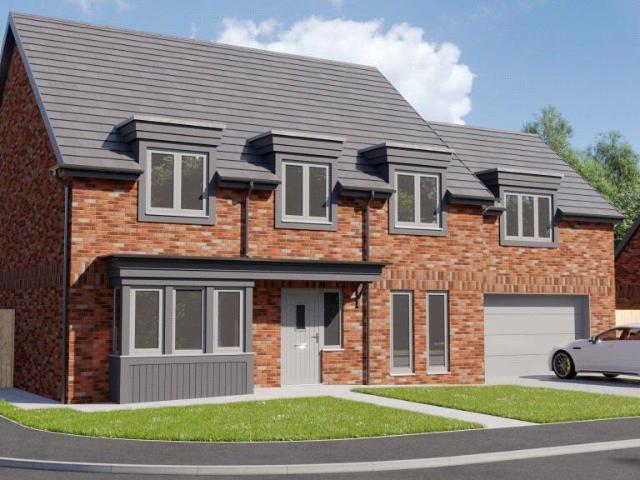
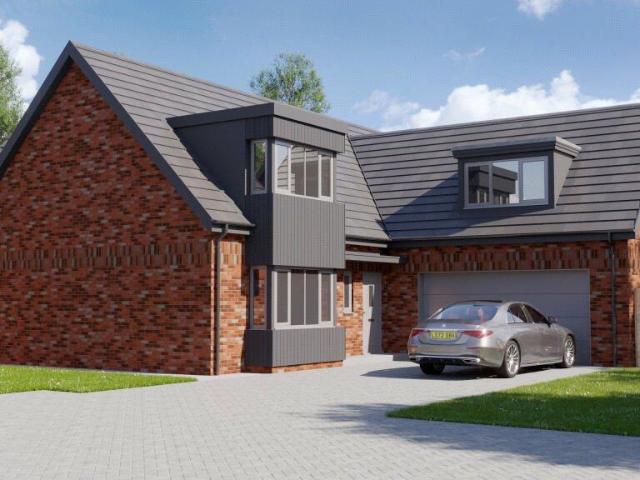
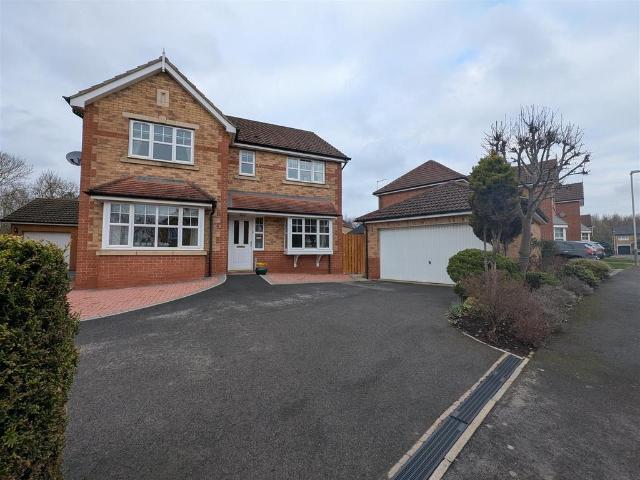
Welcome to St. Georges Gate, in the ever popular village of Middleton St. George. This splendid detached, spacious four bedroom house offers a perfect blend of comfort and modern living. With two well-appointed bathrooms and a ground floor cloakroom, it is ideal for families seeking space and tranquillity whilst providing convenience for all. The west-facing rear garden is a delightful outdoor space, perfect for enjoying the afternoon sun and hosting summer barbecues. This garden offers a serene retreat, ideal for unwinding after a long day or for children to play safely.The generous driveway can accommodate multiple vehicles, making off-street parking a breeze - perfect for families or those who enjoy hosting guests. An additional highlight is the double garage, which not only offers further secure parking for your vehicles but also additional storage space if required.Located in the picturesque setting of Middleton St. George, residents will benefit from a friendly community atmosphe
£ 375,000
4 bedroom house for sale
View photo
House · for sale
£ 650,000
Updated
4 bedroom house for sale
Middleton St George Hospital
· 4 Bedrooms · 2 Baths · House
· Garden · Equipped kitchen · Powder room
Middleton St George Hospital · 4 Bedrooms · 2 Baths · House · Garden · Equipped kitchen · Powder room
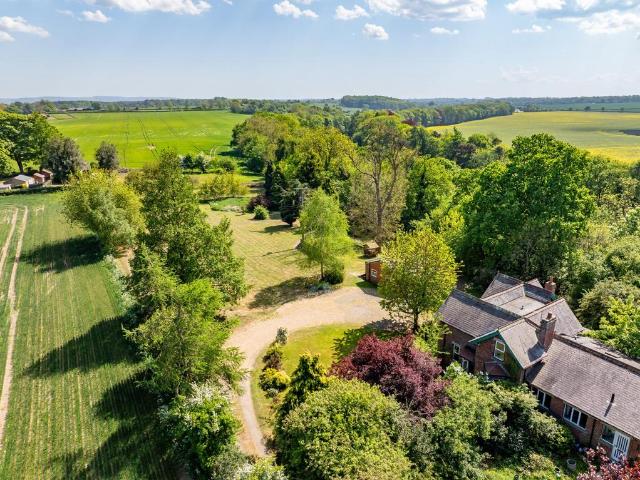
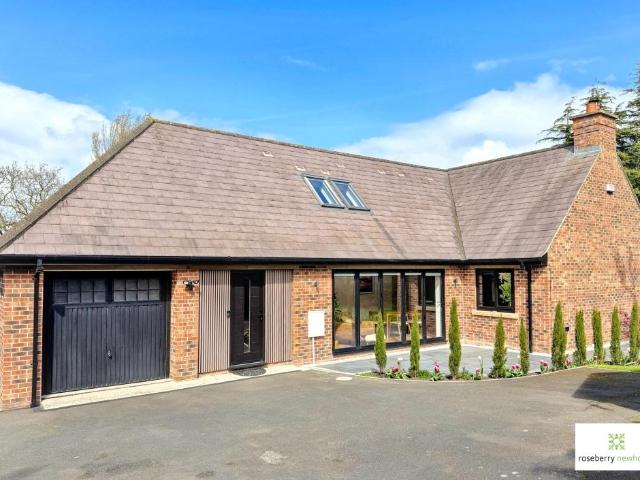
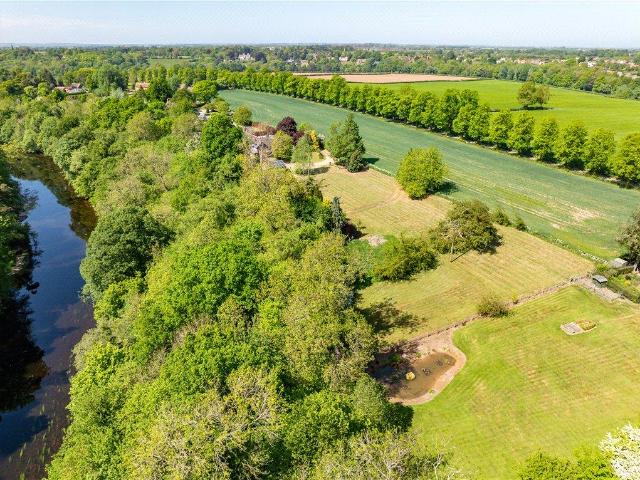
A charming period cottage together with a detached annexe enjoying an idyllic and private semi-rural position in large gardens and grounds of approximately 2.5 acres with extensive river frontage and woodland. Entrance hall with a cloakroom off, sitting room, dining room, study and breakfast kitchen. Four bedrooms, house bathroom and a shower room. Large private gardens, woodland, extensive river frontage with a decked platform. THE PROPERTYRiverbank Cottage is a charming property dating from approximately 1880 and enjoying a private and peaceful setting within its own gardens and grounds that adjoin open countryside and run down to the banks of the River Tees where there is a decked area overlooking the river where you can enjoy the peace, tranquillity and wildlife. The setting is a particular feature of the property and will appeal to people looking for privacy in some very pretty countryside.It is approached through an entrance hall with a cloakroom off that leads to the sitting roo
£ 650,000
4 bedroom detached house for sale
View photo
House · for sale
£ 385,000
4 bedroom detached house for sale
Middleton St George Hospital
· 4 Bedrooms · 2 Baths · House
· Garden · Equipped kitchen · Patio
Middleton St George Hospital · 4 Bedrooms · 2 Baths · House · Garden · Equipped kitchen · Patio
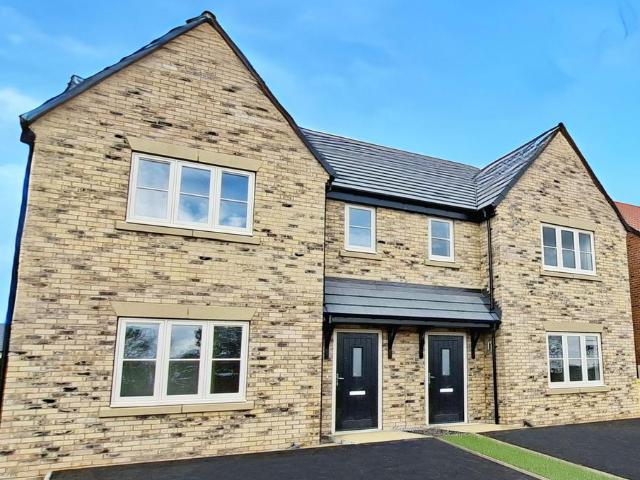
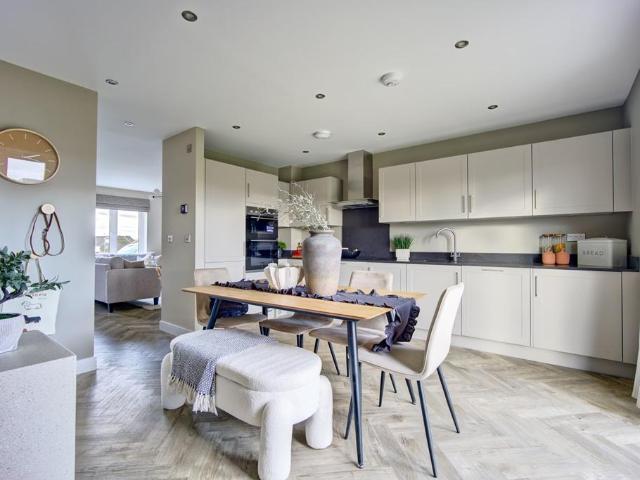
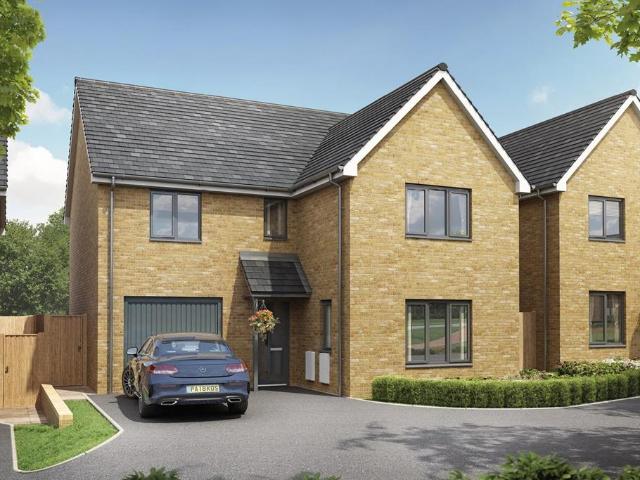
The Welbury - Plot 75 – Middleton Waters, Middleton St George – Homes by CarltonFour-Bedroom Detached | Ready To Move Into | Luxurious Flooring Included | Part Exchange Considered* | References: LB0920 The PropertyThe Welbury is a beautifully finished four-bedroom detached family home, ready to move into and located within the desirable Middleton Waters development. Featuring luxurious flooring fitted throughout and a thoughtfully designed layout, this home offers a turnkey opportunity for buyers seeking contemporary living without compromise. Ground Floor AccommodationA welcoming entrance hallway leads through to the open-plan kitchen and dining area, fitted with a range of integrated appliances including a double oven, hob, dishwasher and fridge/freezer. This stylish space has been designed with everyday family life in mind and opens via sliding doors onto the enclosed, laid-to-lawn rear garden with patio area, creating a seamless connection between indoor and outdoor living.The grou
£ 385,000
3 bedroom end of terrace house for sale
View photo
House · for sale
£ 245,000
3 bedroom end of terrace house for sale
Middleton St George Hospital
· 3 Bedrooms · 2 Baths · House
· Parking
Middleton St George Hospital · 3 Bedrooms · 2 Baths · House · Parking
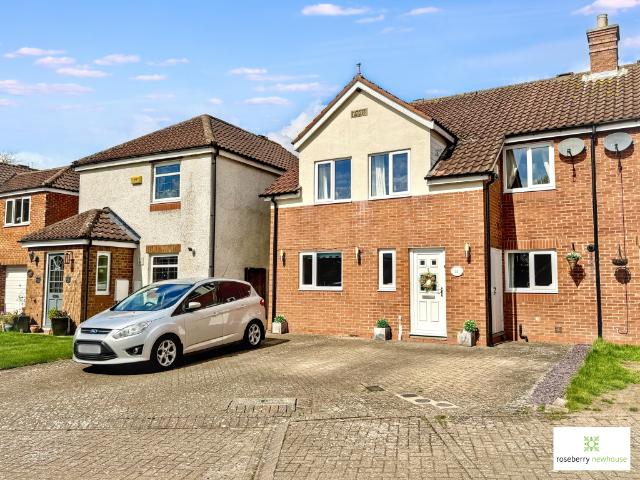
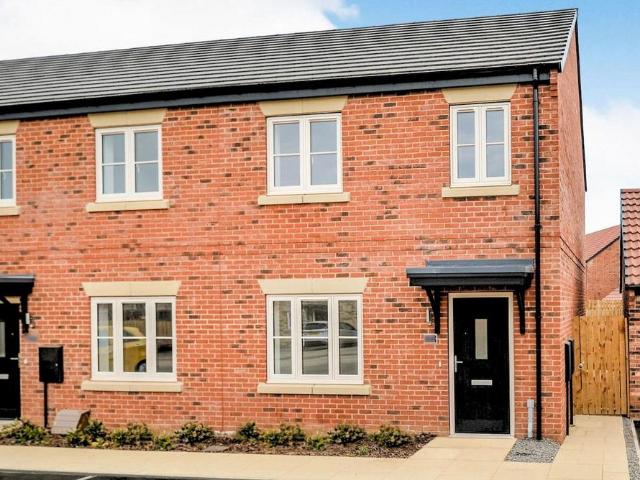
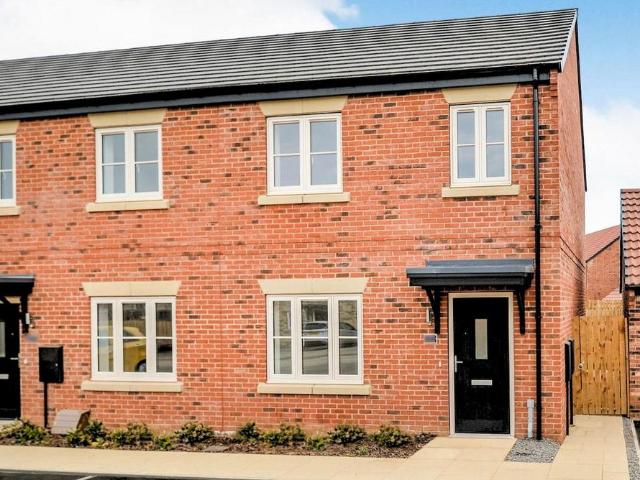
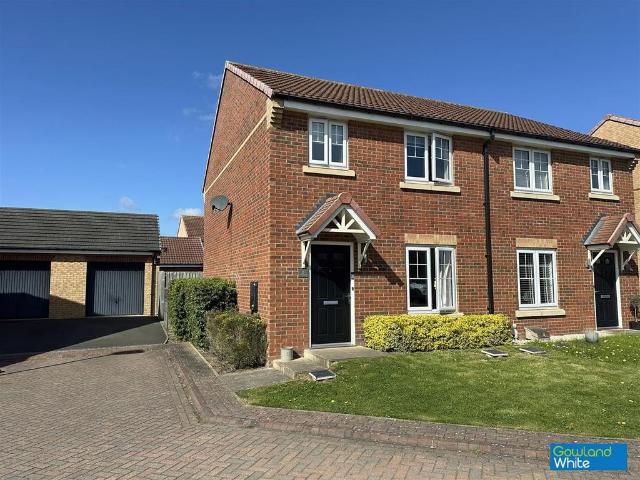
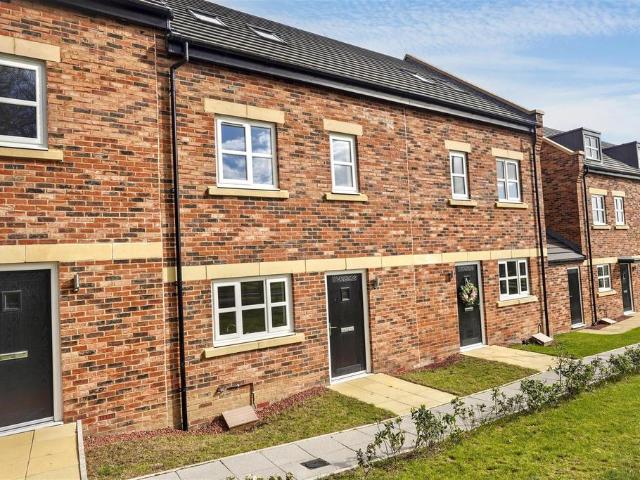
Offered to the market with no onward chain, this attractive three-bedroom end of terrace property occupies a pleasant position within a sought-after residential development on the outskirts of the ever-popular village of Long Newton. The home benefits from a smart and well-maintained exterior, with a block-paved driveway providing off-road parking, and a neat frontage that combines brick and render for a modern yet timeless appearance. Its end-of-terrace position offers a greater sense of privacy and additional natural light. Long Newton itself provides a peaceful village setting while remaining conveniently located just a short drive from Eaglescliffe and Yarm, both offering a wider range of amenities. The village benefits from a local primary school, traditional pub, and excellent transport connections via the A66, providing easy access to Darlington and Teesside. Upon entering the property, you are welcomed into a practical entrance lobby, ideal for coats and shoes, which leads thro
£ 245,000
4 bedroom semi detached house for sale
View photo
House · for sale
£ 279,995
4 bedroom semi detached house for sale
Middleton St George Hospital
· 4 Bedrooms · 2 Baths · House
· Equipped kitchen
Middleton St George Hospital · 4 Bedrooms · 2 Baths · House · Equipped kitchen
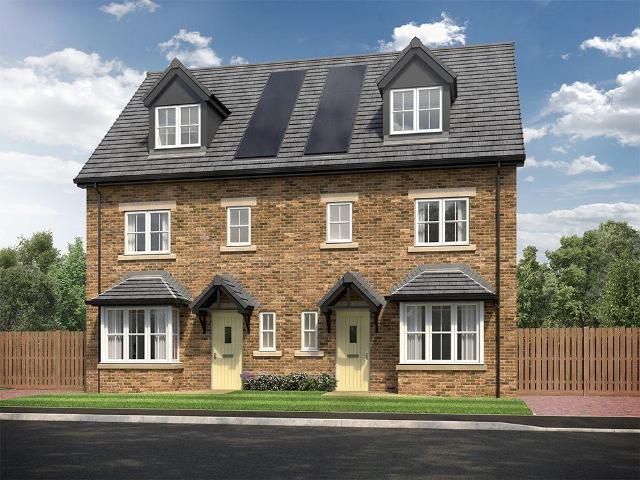
The large kitchen/dining/family area features two skylights and bi-folding doors which maximise light, bringing the outside in. The kitchen is complete with a large island, and there's space for a six-seater dining table and a sofa, making this the perfect place for entertaining.The lounge features a large bay window adding character and charm and providing the perfect space for a feature chair. This inviting room also has space for a three-seater and two-seater sofa. The ground floor includes a convenient WC, located off the entrance hall.On the first floor the main bathroom features a stylish double ended bath, designer Porcelanosa tiles and white sanitaryware. There are also two double bedrooms, with space for fitted wardrobes, and the fourth bedroom is a generous single room which could alternatively be used as a nursery, study, or games room. The main bedroom spans the second floor of this home, featuring a dormer window to the front and a skylight window at the back, creating a l
£ 279,995
5 bedroom detached house for sale
View photo
House · for sale
£ 425,000
5 bedroom detached house for sale
Middleton St George Hospital
· 5 Bedrooms · 3 Baths · House
· Garden · Equipped kitchen
Middleton St George Hospital · 5 Bedrooms · 3 Baths · House · Garden · Equipped kitchen
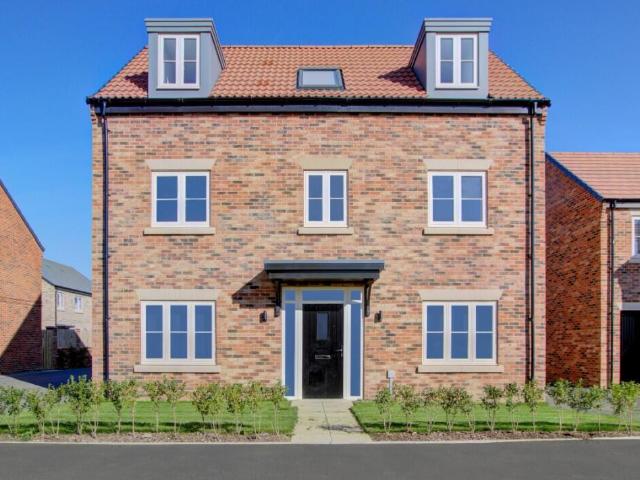
The Emsworth - Plot 38 – Middleton Waters, Middleton St George – Homes by CarltonFive-Bedroom Detached | Three-Storey Family Home | Enclosed Rear Garden | Luxurious Flooring Throughout | Silestone Kitchen Worktops | Part Exchange & Assisted Move Considered* | Reference: LB0920 The PropertyAn impressive and beautifully proportioned five-bedroom detached family home, The Emsworth by Homes by Carlton is arranged over three floors and set within the desirable Middleton Waters development.Designed with modern family living in mind, this substantial home combines flexible living space with high-quality finishes and a thoughtful layout, ideal for growing families or those seeking generous accommodation. Ground Floor AccommodationAccessed via a welcoming entrance hallway, the ground floor offers a versatile and practical layout. The heart of the home is the expansive open-plan kitchen, dining and living area, fitted with a host of integrated appliances including a double oven, hob, dishwasher
£ 425,000
4 bedroom detached house for sale
View photo
House · for sale
£ 395,000
4 bedroom detached house for sale
Middleton St George Hospital
· 4 Bedrooms · 2 Baths · House
· Equipped kitchen · Concierge
Middleton St George Hospital · 4 Bedrooms · 2 Baths · House · Equipped kitchen · Concierge
The Hadfield - Plot 56 – Middleton Waters, Middleton St George – Homes by CarltonFour-Bedroom Detached | Cul-De-Sac Plot Location | Overlooking SUD's Area | Assisted Move Available* | Reference: LB0920 The PropertyThe Hadfield is a beautifully designed four-bedroom detached family home, offering a perfect balance of open-plan living and separate reception space, located within the desirable Middleton Waters development.Finished to a high standard throughout, this contemporary home has been thoughtfully laid out to suit modern family life, combining stylish interiors with practical living spaces. Ground Floor AccommodationUpon entering the property, a welcoming hallway leads through to the impressive open-plan kitchen, dining and family area, which spans the rear of the home and forms the heart of the property. The kitchen is fitted with a range of integrated appliances including a double oven, hob, dishwasher and fridge/freezer, providing both functionality and a sleek finish.French do
£ 395,000
3 bedroom terraced house for sale
View photo
House · for sale
£ 186,000
3 bedroom terraced house for sale
Middleton St George Hospital
· 3 Bedrooms · 2 Baths · House
· Garden · Equipped kitchen · Patio · Powder room · Concierge
Middleton St George Hospital · 3 Bedrooms · 2 Baths · House · Garden · Equipped kitchen · Patio · Powder room · Concierge
The Ascot - Plot 66 – Middleton Waters, Middleton St George – Homes by CarltonThree-Bedroom Mid Terrace | Ready To Move In Now | Discount Market Sale Scheme – Price Reduced By 20% Of Market Value* | Reference: LB0920 The PropertyThe Ascot is a stylish three-bedroom terrraced home offering a stylish and practical place to call home within the desirable Middleton Waters development.With a thoughtful layout that balances open-plan living and separate reception space, this home provides comfort, flexibility and a high-quality finish throughout. Ground Floor AccommodationOn entry, a welcoming hallway leads through the lounge area into the open-plan kitchen and dining area, fitted with a range of integrated appliances including an oven, hob and fridge/freezer. French doors open directly onto the enclosed, laid to lawn rear garden with patio, allowing for seamless indoor-outdoor living.The ground floor also features a convenient cloakroom/WC. First Floor AccommodationThe first floor comprises
£ 186,000
3 bedroom end of terrace house for sale
View photo
House · for sale
£ 190,000
3 bedroom end of terrace house for sale
Middleton St George Hospital
· 3 Bedrooms · 2 Baths · House
· Garden · Equipped kitchen · Patio · Powder room · Concierge
Middleton St George Hospital · 3 Bedrooms · 2 Baths · House · Garden · Equipped kitchen · Patio · Powder room · Concierge
The Ascot - Plot 184 – Middleton Waters, Middleton St George – Homes by CarltonThree-Bedroom End Of Terrace | Ready To Move In Now | Discount Market Sale Scheme – Price Reduced By 20% Of Market Value* | Luxurious Flooring Throughout | Reference: LB0920 The PropertyThe Ascot is a stylish three-bedroom terrraced home offering a stylish and practical place to call home within the desirable Middleton Waters development.With a thoughtful layout that balances open-plan living and separate reception space, this home provides comfort, flexibility and a high-quality finish throughout. Ground Floor AccommodationOn entry, a welcoming hallway leads through the lounge area into the open-plan kitchen and dining area, fitted with a range of integrated appliances including an oven, hob and fridge/freezer. French doors open directly onto the enclosed, laid to lawn rear garden with patio, allowing for seamless indoor-outdoor living.The ground floor also features a convenient cloakroom/WC. First Floor Ac
£ 190,000
4 bedroom detached house for sale
View photo
House · for sale
£ 380,000
4 bedroom detached house for sale
Middleton St George Hospital
· 4 Bedrooms · 2 Baths · House
· Equipped kitchen
Middleton St George Hospital · 4 Bedrooms · 2 Baths · House · Equipped kitchen
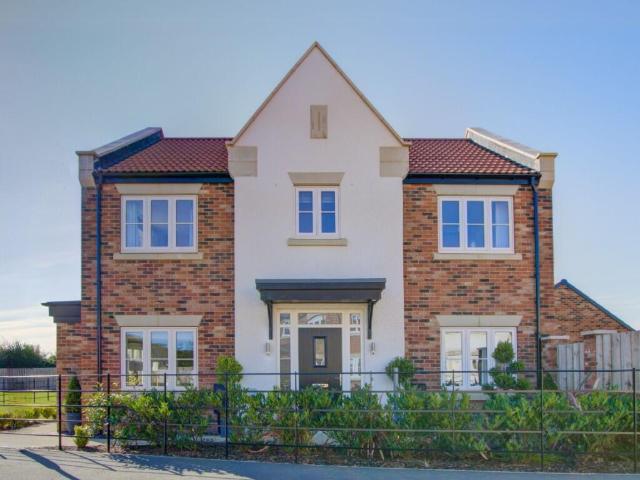
The Galloway - Plot 183 – Middleton Waters, Middleton St George – Homes by CarltonFour-Bedroom Detached | Double-Fronted Home | Luxurious Flooring Throughout | Ready To Move In | Part Exchange Considered* | Final Galloway On Phase Two | Reference: LB0920 The PropertyThe Galloway is an impressive double-fronted, four-bedroom detached family home, ready to move into and located within the popular Middleton Waters development. Offering generous proportions and a striking layout centred around an open-plan dining hall and family area, this home is ideal for modern family living with Part Exchange considered* to help simplify your move. Ground Floor AccommodationUpon entering the property, you are welcomed into a spacious open-plan dining hall and family area, creating an immediate sense of space and flow. A centralised staircase forms an attractive architectural feature and provides access to the first floor.To the rear of the home sits the open-plan kitchen and living area, fitted with a
£ 380,000
3 bedroom semi detached house for sale
View photo
House · for sale
£ 275,000
3 bedroom semi detached house for sale
Middleton St George Hospital
· 3 Bedrooms · 2 Baths · House
· Garden · Equipped kitchen · Concierge
Middleton St George Hospital · 3 Bedrooms · 2 Baths · House · Garden · Equipped kitchen · Concierge
The Canterbury - Plot 53 – Middleton Waters, Middleton St George – Homes by CarltonThree-Bedroom Semi-Detached Home | Luxurious Flooring Throughout | Silestone Kitchen Worktops | Integrated Washer/Dryer | South-Facing Garden | Popular Village Location | Reference: LB0920 The PropertyThe Canterbury is a beautifully designed three-bedroom semi-detached home, offering well-proportioned living space ideal for modern family life or those looking to upsize within the desirable Middleton Waters development.With a thoughtful layout that balances open-plan living and separate reception space, this home provides comfort, flexibility and a high-quality finish throughout. Ground Floor AccommodationOn entry, a welcoming hallway leads through to the open-plan kitchen and dining area, fitted with a range of integrated appliances including an oven, hob, dishwasher and fridge/freezer. Sliding doors open directly onto the enclosed, laid-to-lawn rear garden, allowing for seamless indoor-outdoor living.Th
£ 275,000
4 bedroom detached house for sale
View photo
House · for sale
£ 400,000
4 bedroom detached house for sale
Middleton St George Hospital
· 4 Bedrooms · 2 Baths · House
· Garden · Equipped kitchen · Concierge
Middleton St George Hospital · 4 Bedrooms · 2 Baths · House · Garden · Equipped kitchen · Concierge
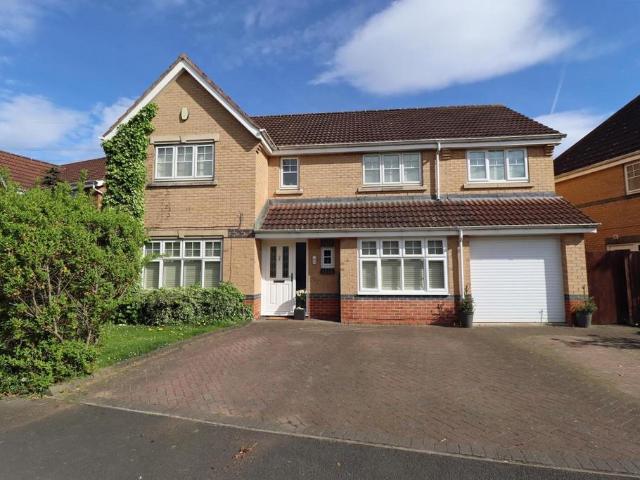
Willow Chase, Long Newton, is a substantial four-bedroom detached property set on a generous plot in a sought-after village location, and no chain. The home opens with a welcoming porch that provides access to the main areas of the ground floor. To the front, there is a versatile office that could easily serve as an additional reception room, alongside a separate reception room ideal for family living. The heart of the home is a large kitchen and dining space fitted with integrated appliances, complemented by a separate dining room for more formal occasions. A spacious garden room extends the living space further, with patio doors leading directly to the garden, while the kitchen also benefits from its own patio access, creating a seamless indoor-outdoor flow. The boiler was installed only three years ago, ensuring modern efficiency.Upstairs, the master bedroom features its own ensuite, while three further well-proportioned bedrooms are served by a separate family bathroom. Outside, th
£ 400,000
3 bedroom detached house for sale
View photo
House · for sale
£ 210,000
3 bedroom detached house for sale
Middleton St George Hospital
· 3 Bedrooms · 1 Bath · House
· Garden · Parking
Middleton St George Hospital · 3 Bedrooms · 1 Bath · House · Garden · Parking
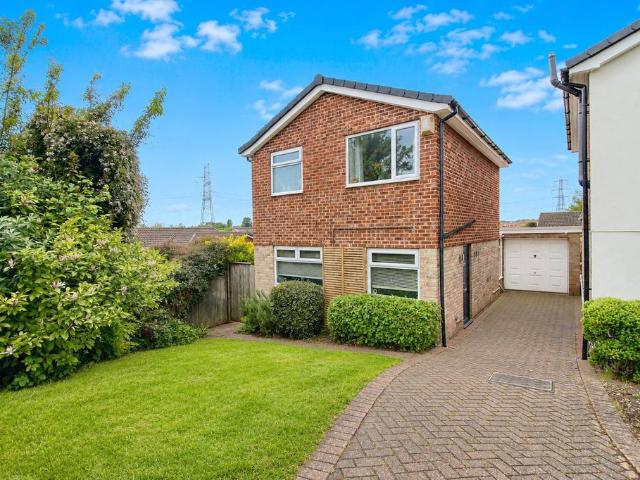
An impressive three bedroom detached home enjoying a pleasant cul-de-sac setting within this popular Eaglescliffe development, well placed for access to highly regarded junior and secondary schooling and shopping facilities with pleasant lawned gardens to front and rear, block paved driveway and single garage.Tenure - FreeholdCouncil Tax Band C
£ 210,000
3 bedroom detached house for sale
View photo
House · for sale
£ 275,000
3 bedroom detached house for sale
Middleton St George Hospital
· 3 Bedrooms · House
· Garden · Equipped kitchen · Parking
Middleton St George Hospital · 3 Bedrooms · House · Garden · Equipped kitchen · Parking
Plot 150 | The Byrneham Special | Coatham Meadows Step into this thoughtfully designed three-bedroom home, created with modern living in mind. The integral garage offers a practical solution for parking or additional storage, tailored to suit your lifestyle.Enjoy the bright living room, ideal for socialising. At the heart of the home, the open-plan kitchen and dining area beckons, with double doors leading to the garden, seamlessly connecting indoor and outdoor spaces on sunny days. Upstairs, two generous double bedrooms provide ample comfort, with the main bedroom stretching the full depth of the house for added luxury. The third bedroom offers flexibility, whether as a cosy single room or a dedicated study for remote working. This home truly combines functionality with comfort for modern family life. Tenure: Freehold Estate management fee: £98.52 Estate management company: TBC Council Tax Band: TBC - Council Tax Band will be confirmed by the local authority on completion of the prope
£ 275,000
4 bedroom house for sale
View photo
House · for sale
£ 695,000
4 bedroom house for sale
Middleton St George Hospital
· 4 Bedrooms · 2 Baths · House
· Garden · Equipped kitchen · Powder room
Middleton St George Hospital · 4 Bedrooms · 2 Baths · House · Garden · Equipped kitchen · Powder room
A charming period cottage together with a detached annexe enjoying an idyllic and private semi-rural position in large gardens and grounds of approximately 2.5 acres with extensive river frontage and woodland. Entrance hall with a cloakroom off, sitting room, dining room, study and breakfast kitchen. Four bedrooms, house bathroom and a shower room. Large private gardens, woodland, extensive river frontage with a decked platform
£ 695,000
4 bedroom detached house for sale
View photo
House · for sale
£ 550,000
4 bedroom detached house for sale
Middleton St George Hospital
· 4 Bedrooms · 3 Baths · House
· Garden · Equipped kitchen · Heating
Middleton St George Hospital · 4 Bedrooms · 3 Baths · House · Garden · Equipped kitchen · Heating
A truly unique four bedroom detached home, tucked away just off Bridge Street and only a stone’s throw from the vibrant Yarm High Street with its excellent range of bars, restaurants and boutique shops.Presented in immaculate condition throughout, this beautifully extended property offers spacious and versatile accommodation with a superb blend of contemporary design and character. Benefitting from double glazing, gas central heating, cavity wall insulation and solar panels that are owned outright. The accommodation briefly comprises a welcoming entrance hallway leading to an impressive 32ft open plan kitchen/dining/living space featuring a vaulted ceiling, gas log burner, integrated oven, hob and dishwasher, together with double sliding doors opening onto the rear garden. There is also a separate utility room and ground floor WC.The elegant lounge enjoys a bay window and striking three-sided glass fronted gas fire. To the ground floor are two bedrooms, one with fitted wardrobes and an
£ 550,000
4 bedroom detached house for sale
View photo
House · for sale
£ 325,000
4 bedroom detached house for sale
Middleton St George Hospital
· 4 Bedrooms · House
· Garden · Equipped kitchen · Parking
Middleton St George Hospital · 4 Bedrooms · House · Garden · Equipped kitchen · Parking
Plot 2 | The Coltham | Coatham Gardens The Coltham is a spacious 4 bedroom home with an integral garage. From the hall you can access a spacious lounge, and the kitchen dining area. The ground floor is completed by a WC and under stairs storage. Access to the garden is from French doors in the dining area. Upstairs a spacious landing provides access to all 4 bedrooms and a family bathroom, included in the main bedroom you will find an en suite and walk in wardrobe Tenure: Freehold Estate management fee: £98.52 Estate management company: TBC Council Tax Band: TBC - Council Tax Band will be confirmed by the local authority on completion of the property EPC rating: TBC Warranty provider: NHBC Document signing fee: £120 First Time Buyer Stamp Duty Land: £1,250. Estimated amount may apply depending on buyer circumstances. Please check with your solicitor or current government guidance. Second Time Buyer Stamp Duty Land Tax: £6,250. Estimated amount may apply depending on buyer circumstances
£ 325,000
4 bedroom detached house for sale
View photo
House · for sale
£ 395,000
4 bedroom detached house for sale
Middleton St George Hospital
· 4 Bedrooms · 3 Baths · House
· Garden · Parking · Fireplace · Equipped kitchen
Middleton St George Hospital · 4 Bedrooms · 3 Baths · House · Garden · Parking · Fireplace · Equipped kitchen
This beautifully extended and much improved four bedroom detached home offers generous living space is ideally located on the sought after Hunters Green development in Eaglescliffe and is perfect for growing families.The ground floor opens into a hallway leading to a spacious lounge with a gas fireplace. Double doors connect through to a kitchen/dining room that runs almost the full width of the house. The kitchen is fitted with modern units, Silestone worktops and a full range of integrated appliances including a double oven, five-ring gas hob, two fridge/freezers and dishwasher. From the dining area, two sets of French doors open out, one into the rear garden and the other into a conservatory with a solid roof, providing an additional living area overlooking the garden. A practical utility room and downstairs W/C add to the convenience.The original double garage has been partially converted to create a spacious family room, perfect as a playroom, TV room or workspace, while retaining
£ 395,000
3 bedroom semi detached house for sale
View photo
House · for sale
£ 220,000
3 bedroom semi detached house for sale
Middleton St George Hospital
· 3 Bedrooms · 2 Baths · House
· Garden · Parking · Equipped kitchen
Middleton St George Hospital · 3 Bedrooms · 2 Baths · House · Garden · Parking · Equipped kitchen
This well presented three bedroom semi-detached family home, complete with a detached garage, occupies a pleasant cul-de-sac position within a popular residential area of Eaglescliffe, making it an ideal purchase for first-time buyers and growing families.Offering stylish and well planned accommodation throughout, the property opens into a entrance hall leading to a comfortable lounge. To the rear, the impressive kitchen/dining room is fitted with a comprehensive range of modern units and integrated appliances including a fridge/freezer, oven, hob, washing machine, and dishwasher. The dining area enjoys French doors opening onto the westerly facing rear garden, creating a wonderful space for both entertaining and relaxing while making the most of the evening sun. A convenient ground floor WC completes the downstairs accommodation.To the first floor, the property offers three well proportioned bedrooms, with the master bedroom benefiting from fitted wardrobes and a stylish en-suite show
£ 220,000
4 bedroom detached house for sale
View photo
House · for sale
£ 420,000
4 bedroom detached house for sale
Middleton St George Hospital
· 4 Bedrooms · 3 Baths · House
· Garden · Equipped kitchen · Powder room
Middleton St George Hospital · 4 Bedrooms · 3 Baths · House · Garden · Equipped kitchen · Powder room
This beautifully presented four-bedroom detached home, built by Charles Church to the sought-after Hollicombe design, offers bright, spacious, and contemporary living throughout—perfect for modern family life.Upon entering, you are welcomed by a generous entrance hall with a handy storage cupboard and a convenient cloakroom/WC. The elegant lounge features a striking media wall and a bay window, creating a stylish yet comfortable space to relax.To the rear of the property is the heart of the home: an impressive open-plan kitchen, dining, and family area. This space is flooded with natural light and benefits from quartz work surfaces, a range of integrated appliances, and bi-fold doors opening onto the rear garden—ideal for both everyday living and entertaining. A separate utility room adds further practicality.Upstairs, a spacious landing leads to four well-proportioned bedrooms. The master bedroom boasts a contemporary en-suite shower room. Bedrooms two and three share a stylish Jack a
£ 420,000
5 bedroom detached house for sale
View photo
House · for sale
£ 795,000
5 bedroom detached house for sale
Middleton St George Hospital
· 5 Bedrooms · 3 Baths · House
· Garden · Equipped kitchen
Middleton St George Hospital · 5 Bedrooms · 3 Baths · House · Garden · Equipped kitchen
Positioned within the corner of a small and exclusive development just off Aislaby Road, this deceptively spacious five double bedroom detached residence offers approximately 2,500 sq. ft. of beautifully refurbished accommodation. Enjoying a peaceful yet highly convenient setting, Aislaby sits on the periphery of Eaglescliffe and Yarm, with idyllic countryside and riverside walks nearby, including pedestrian access via fields into Yarm High Street. Originally constructed by Taylor Wimpey, the property has been significantly upgraded and remodelled by the current owners to create a stylish, light-filled home perfectly suited to modern family living. Improvements include a stunning open-plan kitchen, three refitted bathrooms, new windows and doors, a utility conversion, full redecoration, a new central heating boiler, and landscaped gardens. A welcoming and spacious hallway sets the tone for the rest of the home, offering access to the principal ground floor rooms and staircase to the fi
£ 795,000
3 bedroom terraced house for sale
View photo
House · for sale
£ 210,000
3 bedroom terraced house for sale
Middleton St George Hospital
· 3 Bedrooms · 2 Baths · House
· Garden · Equipped kitchen
Middleton St George Hospital · 3 Bedrooms · 2 Baths · House · Garden · Equipped kitchen
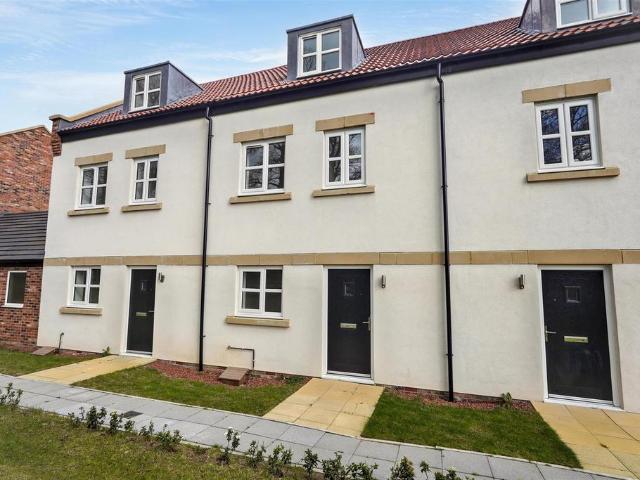
MAY INCENTIVE! RESERVE BEFORE 31st MAY AND CARPETS WILL BE INCLUDED * The Cheltenham is a modern three storey mid terrace property with flexible living spaces throughout. The welcoming hallway leads to the bright open-plan kitchen/dining and living room - complete with French doors to the rear garden. A guest W.C. is also found off the entrance hall as well as a storage cupboard.The first floor is home to a generous double bedroom, the family bathroom and a single bed - ideal as a home office or nursery. A stunning master suite is found on the second floor and boasts a dressing room and modern en suite.*conditions applyThe Development - Situated in the picturesque village of Sadberge with excellent commuter routes to Darlington and Durham, The Paddocks, offers an exclusive range of 25 three and four bedroom homes designed for every type of home buyer. Set in a vibrant village community there is a range of local amenities on your doorstep including an active village hall offering fitnes
£ 210,000
4 bedroom detached house for sale
View photo
House · for sale
£ 675,000
4 bedroom detached house for sale
Middleton St George Hospital
· 4 Bedrooms · 3 Baths · House
Middleton St George Hospital · 4 Bedrooms · 3 Baths · House
Plot Three showcases the attractive ‘Lambert’ design, extending to approximately 2,261 sq. ft. This impressive four bedroom detached home offers spacious and thoughtfully designed accommodation over two floors, perfectly suited to modern family living with a balance of open-plan areas and more private spaces. The property occupies a delightful plot within this outstanding new development in the sought-after village of Low Worsall, approximately three miles from the cosmopolitan Yarm High Street.Normandy Fields is an exclusive development constructed by Camfero Homes, a developer celebrated for quality craftsmanship and attention to detail. This exclusive collection of quality homes blends contemporary design within a peaceful countryside setting.Low Worsall offers the charm and warmth of village life, while nearby Yarm provides an excellent range of boutique shops, cafés, restaurants, healthcare facilities and highly regarded schools. With strong transport links to surrounding towns, N
£ 675,000
4 bedroom detached house for sale
View photo
House · for sale
£ 715,000
4 bedroom detached house for sale
Middleton St George Hospital
· 4 Bedrooms · 3 Baths · House
Middleton St George Hospital · 4 Bedrooms · 3 Baths · House
Plot One, the ‘Arundel’ design, offers approximately 2,372 sq. ft. of beautifully appointed accommodation. This substantial five-bedroom detached home is thoughtfully arranged over two floors, combining generous social spaces with private areas for family living. The property occupies a delightful plot within this outstanding new development in the sought-after village of Low Worsall, approximately three miles from the cosmopolitan Yarm High Street. Normandy Fields is an exclusive development constructed by Camfero Homes, a developer celebrated for quality craftsmanship and attention to detail.This exclusive collection of quality homes blends contemporary design within a peaceful countryside setting. Low Worsall offers the charm and warmth of village life, while nearby Yarm provides an excellent range of boutique shops, cafés, restaurants, healthcare facilities and highly regarded schools. With strong transport links to surrounding towns, Normandy Fields delivers an ideal balance of ru
£ 715,000
3 bedroom terraced house for sale
View photo
House · for sale
£ 230,000
3 bedroom terraced house for sale
Middleton St George Hospital
· 3 Bedrooms · 2 Baths · House
· Garden · Equipped kitchen
Middleton St George Hospital · 3 Bedrooms · 2 Baths · House · Garden · Equipped kitchen
MAY INCENTIVE! RESERVE BEFORE 31st MAY AND CARPETS WILL BE INCLUDED * The Salisbury is a stunning 2.5 storey home, ideal for growing families and couples alike. A welcoming entrance hall leads to an open-plan kitchen/diner with a separate, bright lounge overlooking the rear garden. The first floor is home to two double bedrooms, a contemporary family bathroom and handy storage cupboard while the second floor boasts a stunning master bedroom, large en-suite and impressive dressing room area.*conditions applyThe Development - Situated in the picturesque village of Sadberge with excellent commuter routes to Darlington and Durham, The Paddocks, offers an exclusive range of 25 three and four bedroom homes designed for every type of home buyer. Set in a vibrant village community there is a range of local amenities on your doorstep including an active village hall offering fitness classes, children’s clubs, coffee shop and a post office. Socialising with friends and family is easy with two ex
£ 230,000

Get email alerts

Don't miss out: be the first to know about new properties

The alert was correctly created

On subscribing you accept the conditions of use and the privacy policy
Alert
Receive new ads in your inbox
Save this search
Receive alerts for new listings

We'll send you an email when we have new properties for: "Houses for sale in Middleton St George Hospital"

The alert was correctly created

Thornaby Stockton-On-Tees
Park Road North TS1 Middlesbrough
Get email alerts and be the first to see new listings
Required field
On subscribing I accept the terms of the privacy policy
Perfect! You'll soon start receiving new listings via email
Alert
Receive an email when we have new ads for Houses for sale in Middleton St George Hospital
Save this search
Filters

Bedrooms

Size (sq.ft)

sq.ft
sq.ft

Price

£
£

Property type

Bathrooms

Clear all filters
Receive notifications when new entries are published.