2 pictures
House
·
for sale
£ 600,000
New
6 bed house for sale
Midland Road MK40 Bedford
· 6 Bedrooms · House
· Garden · Equipped kitchen · Parking · Concierge
Midland Road MK40 Bedford · 6 Bedrooms · House · Garden · Equipped kitchen · Parking · Concierge
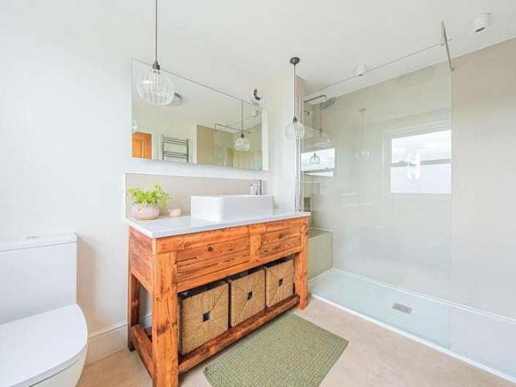
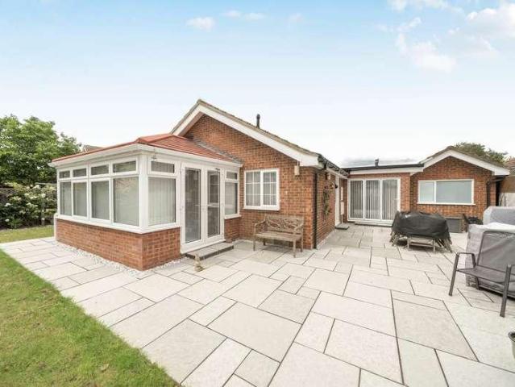
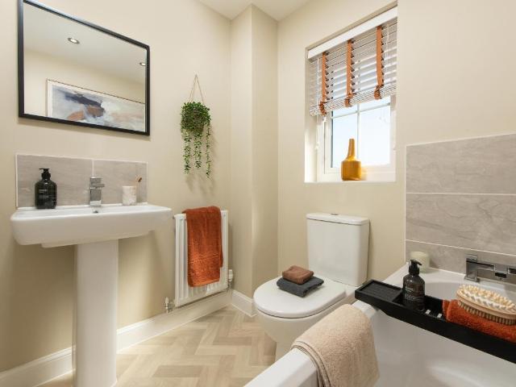
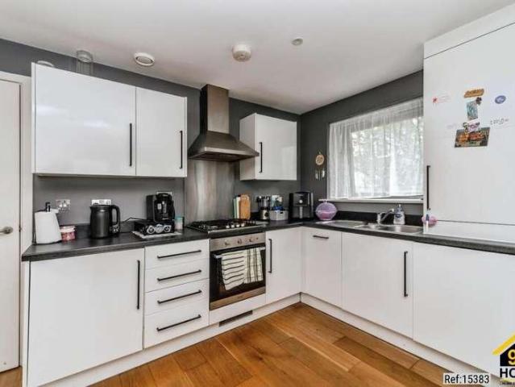
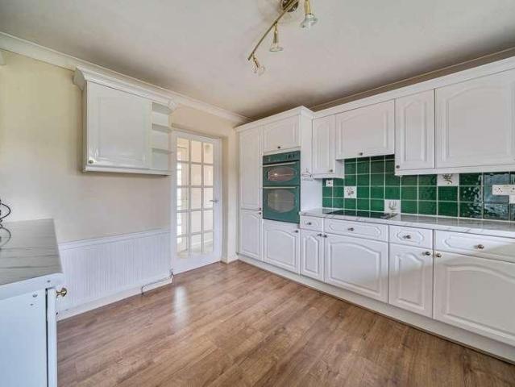
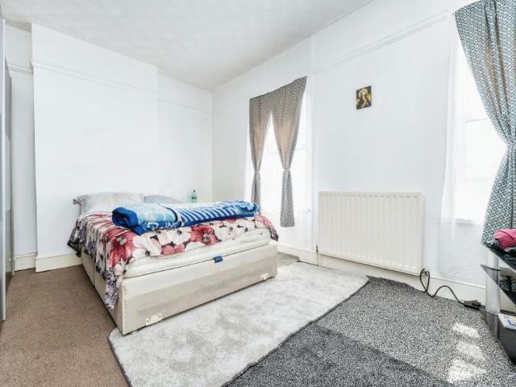
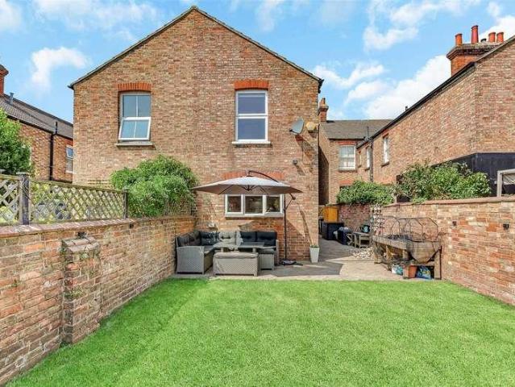
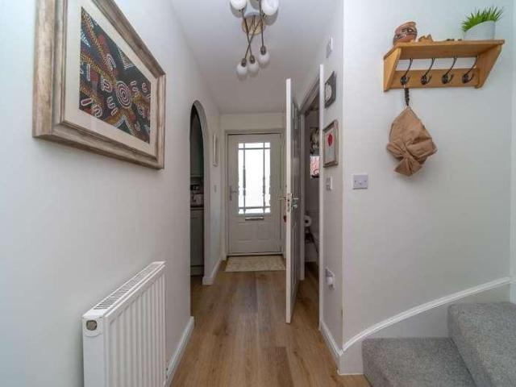
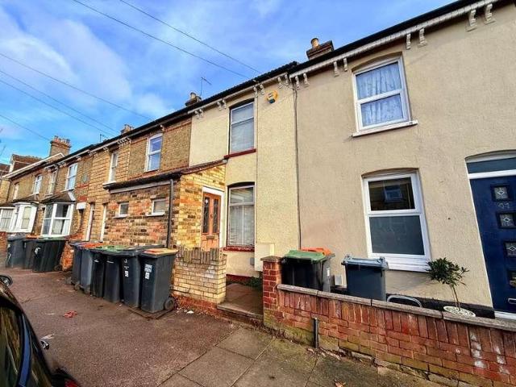
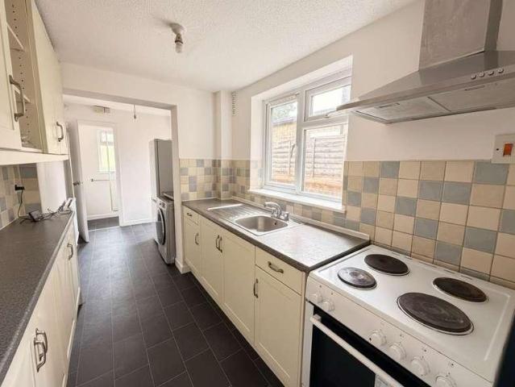
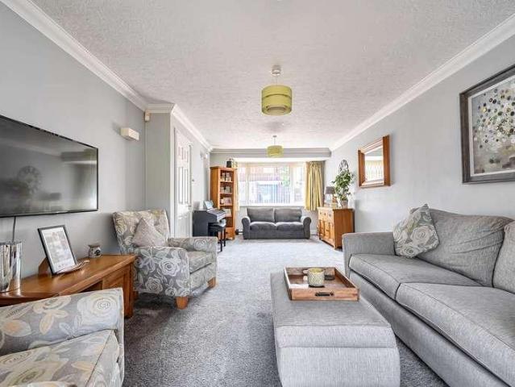
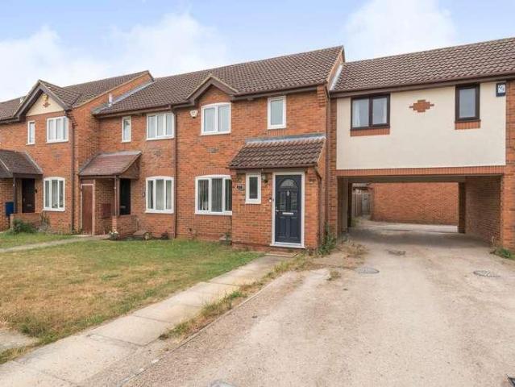
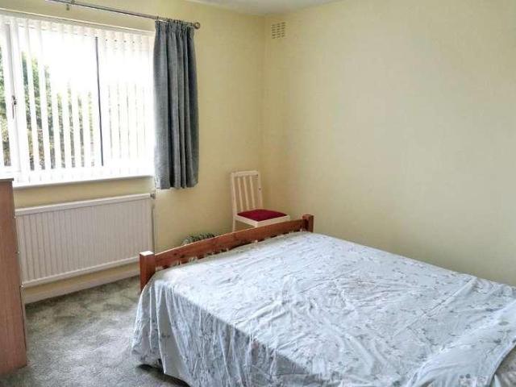
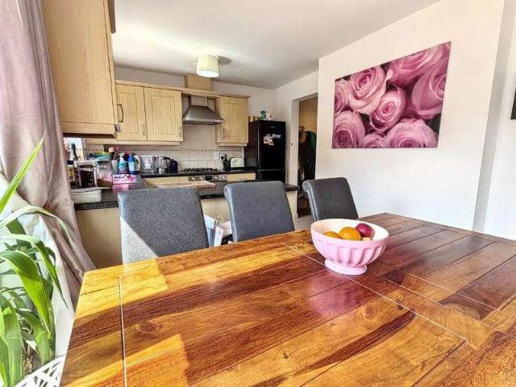
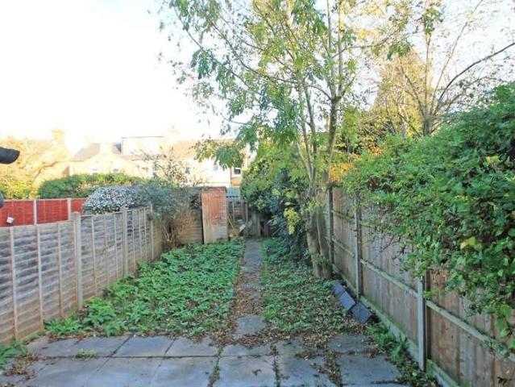
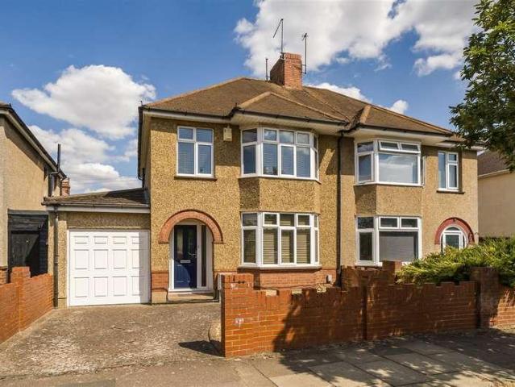
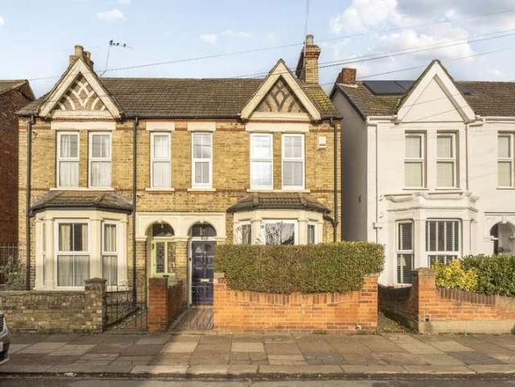
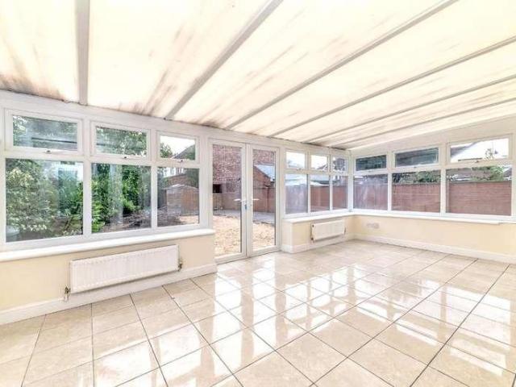
An imposing six-bedroom extended semi-detached home located in this popular area within walking distance to the Mainline Railway station and town centre. This property is being offered for sale with NO CHAIN and benefits from two en-suites, gas to radiator heating, off-road parking for many vehicles, including a covered carport, mature rear garden, a conservatory and accommodation over three floors.Cutcliffe Place is located just off Bromham Road on the west side of Bedford. It is well served by several local amenities, including local shops and schools and is within walking distance of the town centre and Mainline Railway station.Entrance Via Entrance Hall Lounge14' 0' x 13' 6' (4.28m x 4.13m) Reception Room14' 6' x 10' 11' (4.44m x 3.35m) Reception Room11' 0' x 7' 7' (3.37m x 2.32m) Kitchen / Diner19' 2' x 9' 7' (5.85m x 2.93m) Conservatory18' 1' x 10' 6' (5.52m x 3.21m) WC/Shower Room Landing Bedroom One14' 6' x 10' 9' (4.45m x 3.3m) En-Suite Bedroom Two14' 2' x 13' 8' (4.34m x 4.19
An imposing six-bedroom extended semi-detached home located in this popular area within walking distance to the Mainline Railway station and town centre. This property is being offered for sale with NO CHAIN and benefits from two en-suites, gas to radiator heating, off-road parking for many vehicles, including a covered carport, mature rear garden, a conservatory and accommodation over three floors.Cutcliffe Place is located just off Bromham Road on the west side of Bedford. It is well served by several local amenities, including local shops and schools and is within walking distance of the town centre and Mainline Railway station.Entrance Via Entrance Hall Lounge14' 0' x 13' 6' (4.28m x 4.13m) Reception Room14' 6' x 10' 11' (4.44m x 3.35m) Reception Room11' 0' x 7' 7' (3.37m x 2.32m) Kitchen / Diner19' 2' x 9' 7' (5.85m x 2.93m) Conservatory18' 1' x 10' 6' (5.52m x 3.21m) WC/Shower Room Landing Bedroom One14' 6' x 10' 9' (4.45m x 3.3m) En-Suite Bedroom Two14' 2' x 13' 8' (4.34m x 4.19
£ 600,000