8,057 houses for sale in Midlands

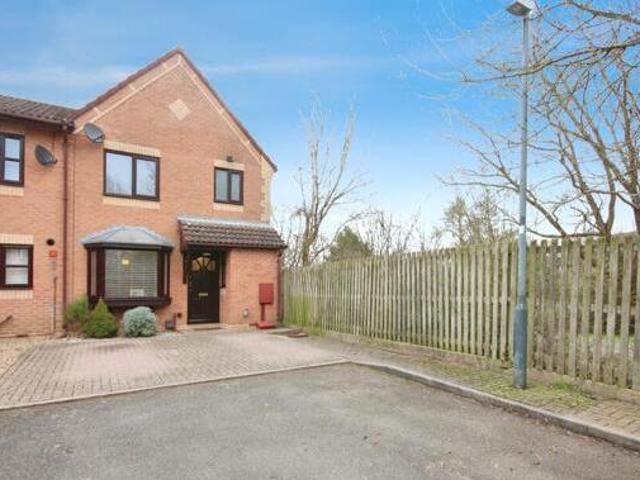
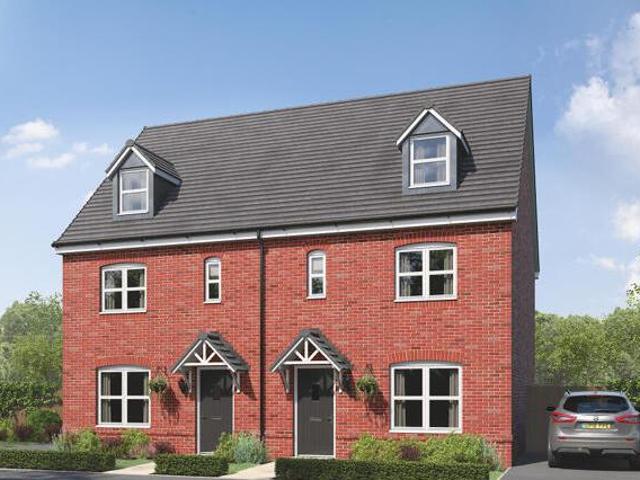
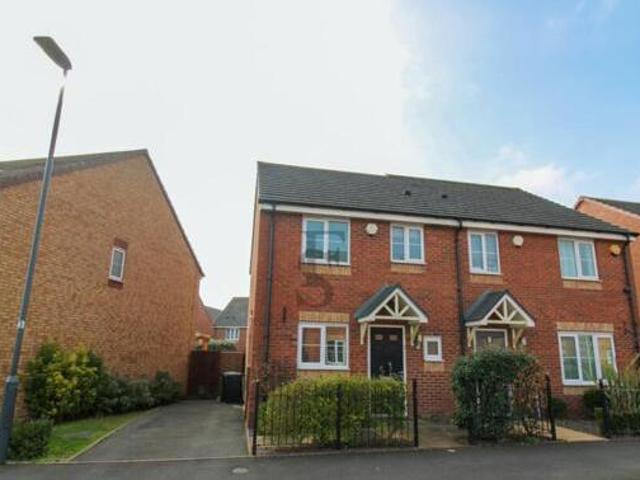
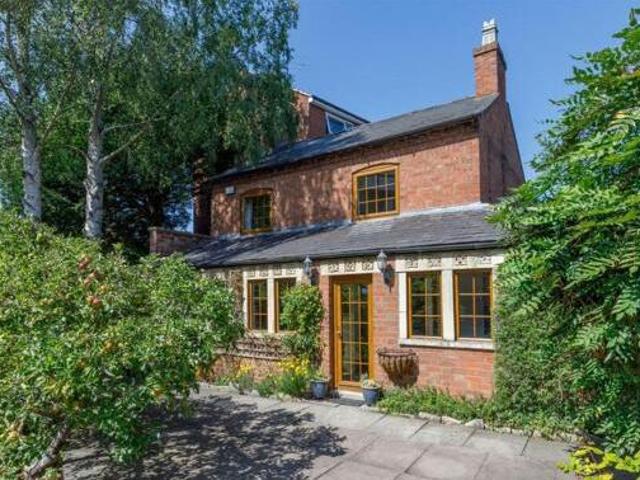
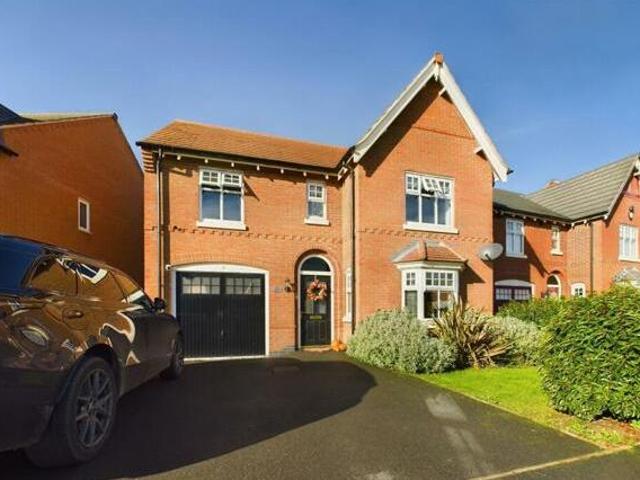
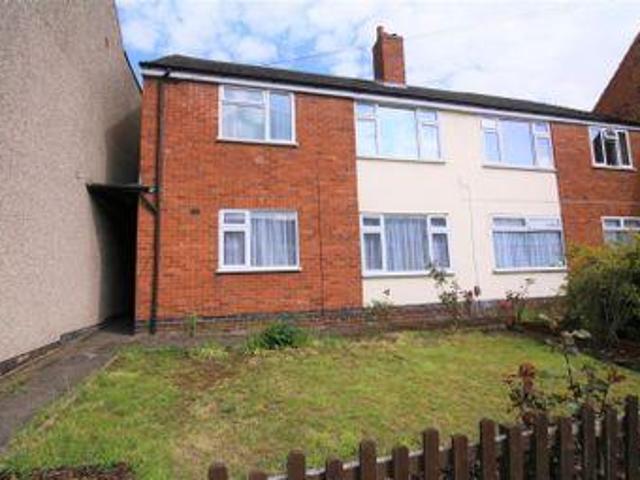
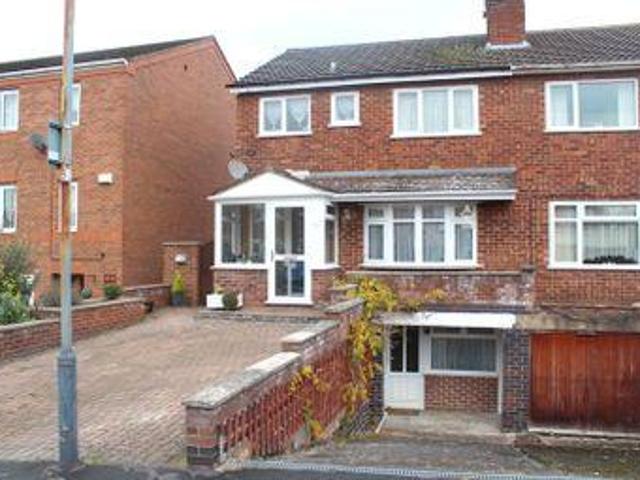
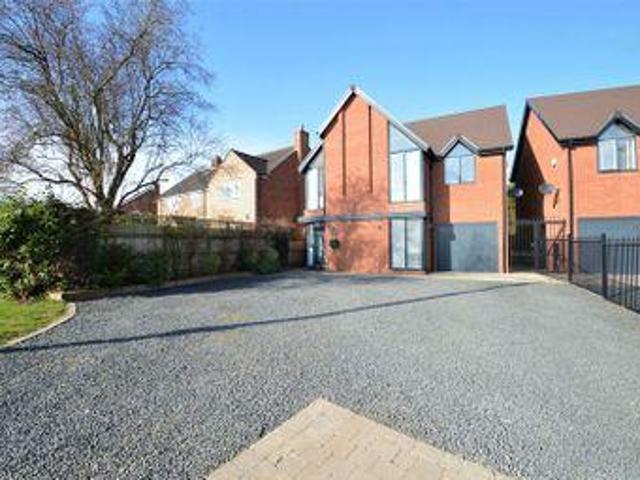
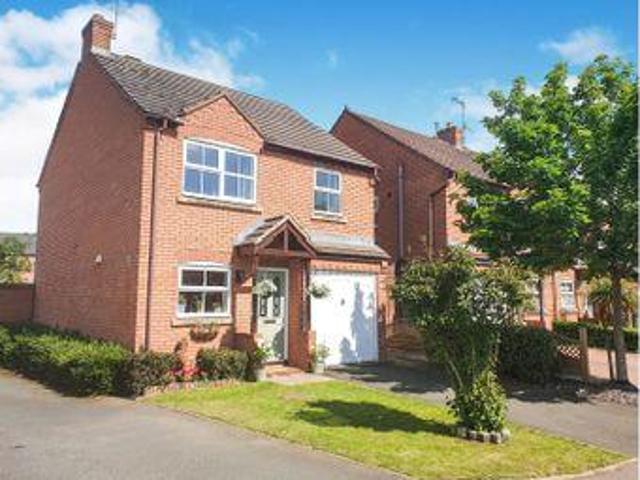
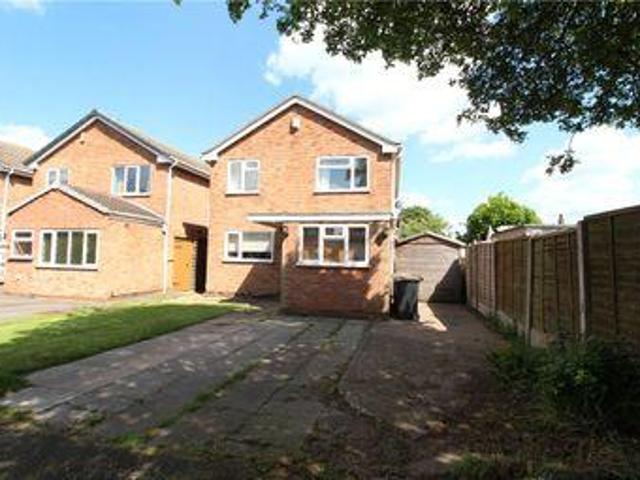
4 Bedrooms Detached house for sale in Malvern Avenue, Nuneaton, Warwickshire CV10
View photo
House · for sale
£ 235,000
New
4 Bedrooms Detached house for sale in Malvern Avenue, Nuneaton, Warwickshire CV10
Midlands
· 4 Bedrooms · 1 Bath · House
Midlands · 4 Bedrooms · 1 Bath · House
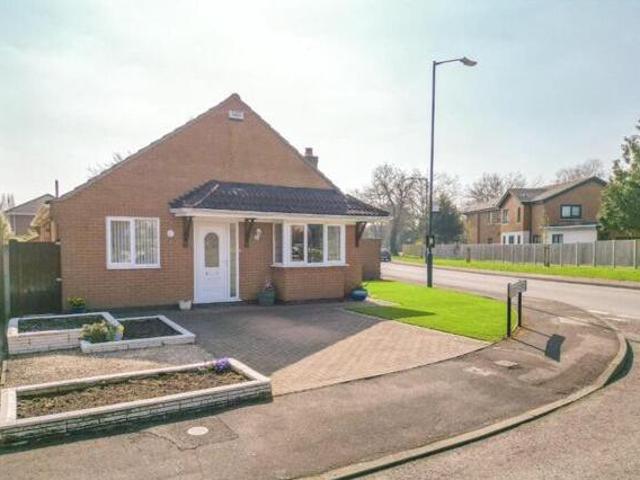
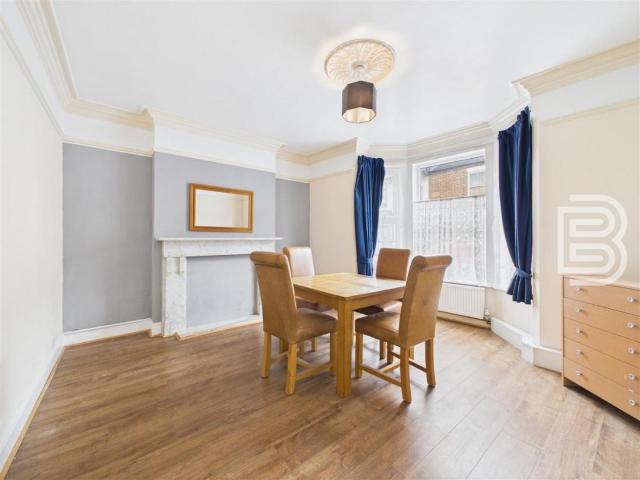
4 Bedrooms Detached house for sale in Malvern Avenue, Nuneaton, Warwickshire CV10 Nuneaton Warwickshire England ideal family home a well presented four bedroom detached family home situated within the popular area of stockingford. contd.
£ 235,000
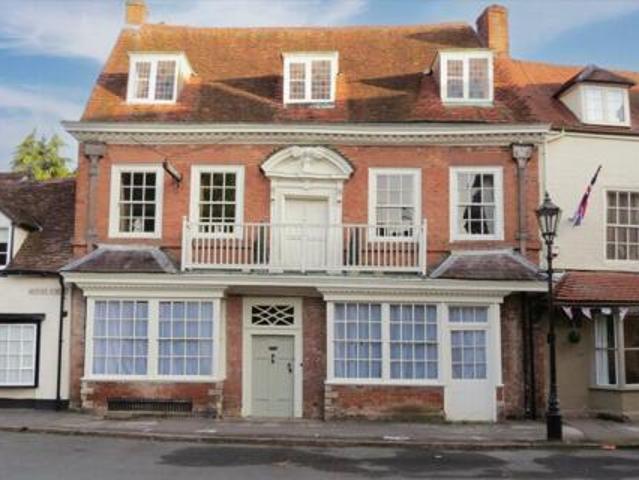
Stoneleigh View, Off Glasshouse Lane, 2 Bedroom Terraced
View photo
House · for sale
£ 315,000
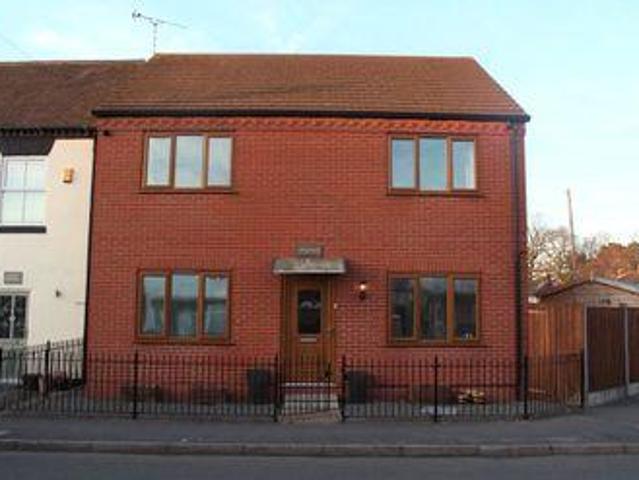
Stoneleigh View, Off Glasshouse Lane, 2 Bedroom Terraced
Midlands
· 1 Bath · House
· Powder room
Midlands · 1 Bath · House · Powder room
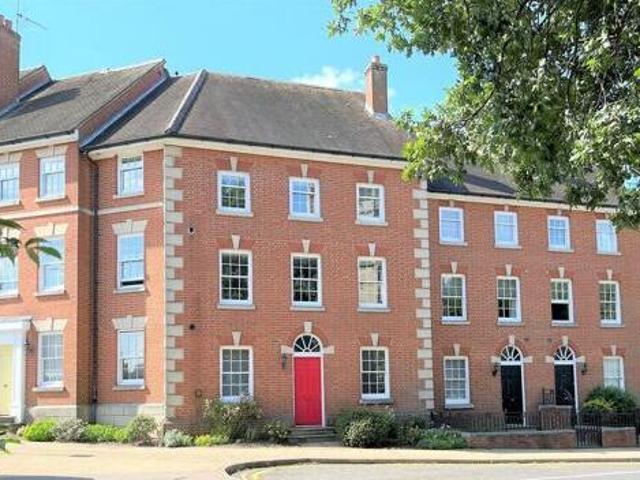
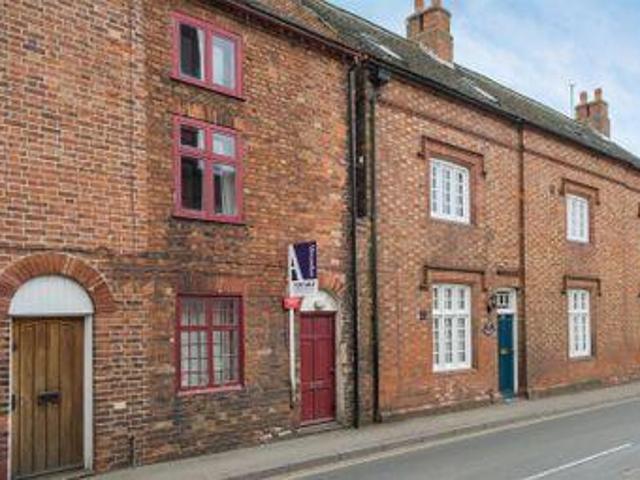
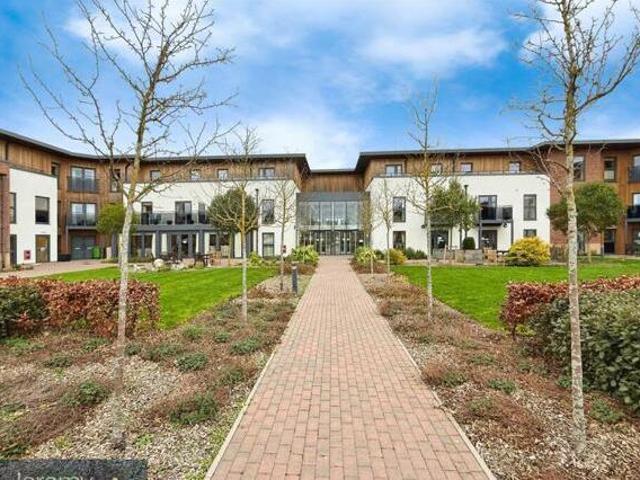
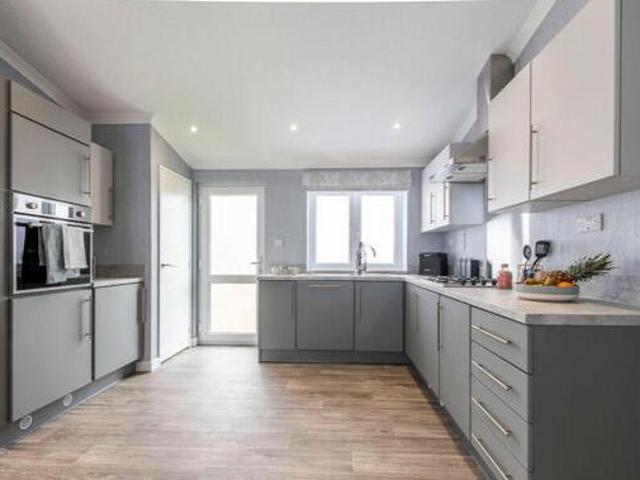
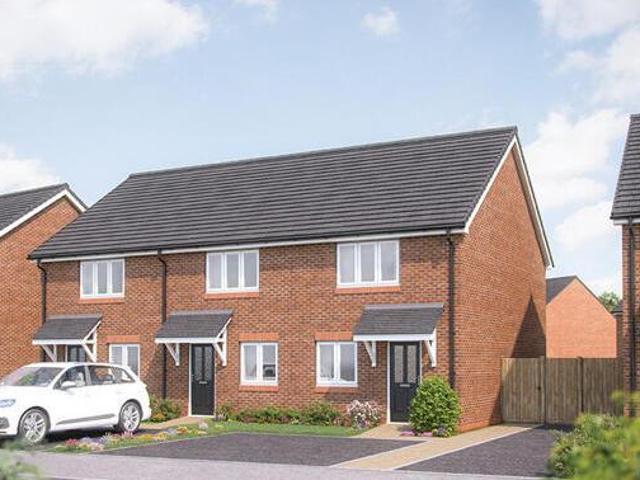
Stoneleigh View, Off Glasshouse Lane, 2 Bedroom Terraced Kenilworth Warwickshire England the cartwright. a larger than average two bedroom home with a flexible bright open plan kitchendining room and a large living room which benefits from high levels of natural light. both bedrooms are generously sized and the home benefits from ample built-in storage solutions as well as the convenience of a downstairs cloakroom.room dimensionsthe cartwright - ground floorkitchen dining area - 4.82m x 2.13m 15 10 x 7 0living room - 4.20m x 3.58m 13 9 x 11 9the 1 - 4.20m x 3.58m 13 9 x 11 9bedroom 2 - 4.20m x 2.76m 13 9 x 9 1
£ 315,000
Lavenham Close, Nuneaton, 2 Bedroom Detached
View photo
House · for sale
£ 360,000
Lavenham Close, Nuneaton, 2 Bedroom Detached
Midlands
· 2 Baths · House
· Garden · Fireplace · Parking
Midlands · 2 Baths · House · Garden · Fireplace · Parking
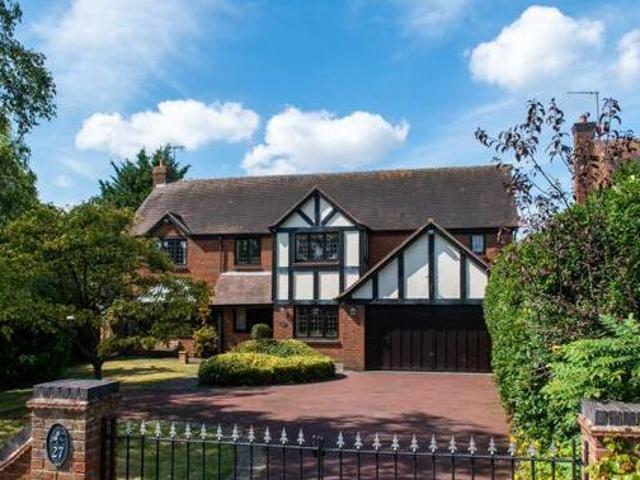
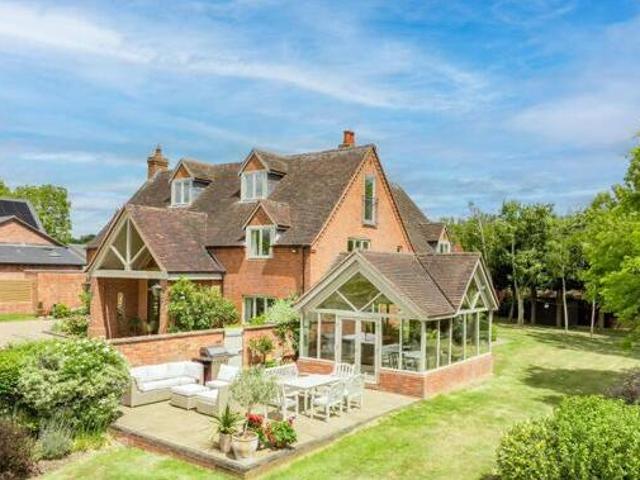
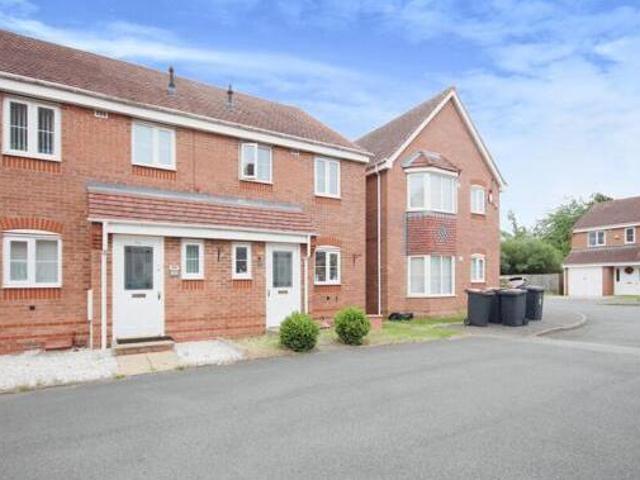
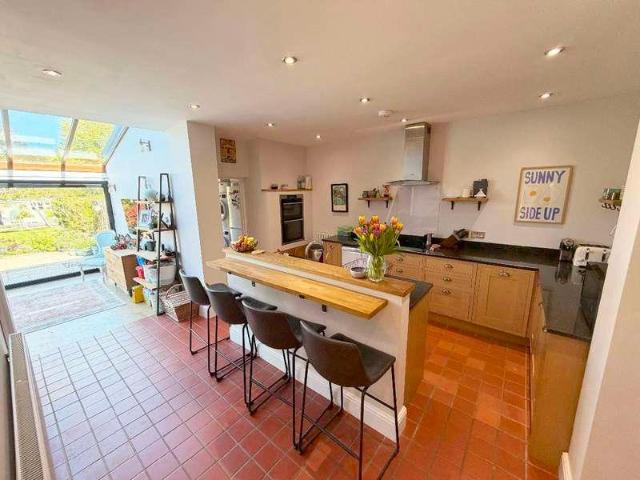
Lavenham Close, Nuneaton, 2 Bedroom Detached Nuneaton Warwickshire England rarely available and offered to the market for the first time since it was built in 1983 this exceptional detached george stew bungalow occupies a generous corner plot on the highly desirable thornhill estate. lovingly maintained and significantly improved over the years by the current sole owner this property offers a rare opportunity to acquire a true forever home in immaculate condition both inside and out.set behind two separate driveways and surrounded by excellently landscaped gardens on three sides this attractive bungalow enjoys a prominent and private position ideal for those seeking space peace and charm. the property also benefits from a garage and has been upgraded to a very high standard offering entering via the porch you are greeted by a bright and airy l-shaped living room featuring a charming square bay window to the front and a brick-built fireplace housing an electric fire providing a welcomin
£ 360,000
3 Bedroom Town House For Sale In St Nicholas Church Street
View photo
House · for sale
£ 450,000
3 Bedroom Town House For Sale In St Nicholas Church Street
Midlands
· 3 Bedrooms · 2 Baths · House
· Equipped kitchen
Midlands · 3 Bedrooms · 2 Baths · House · Equipped kitchen
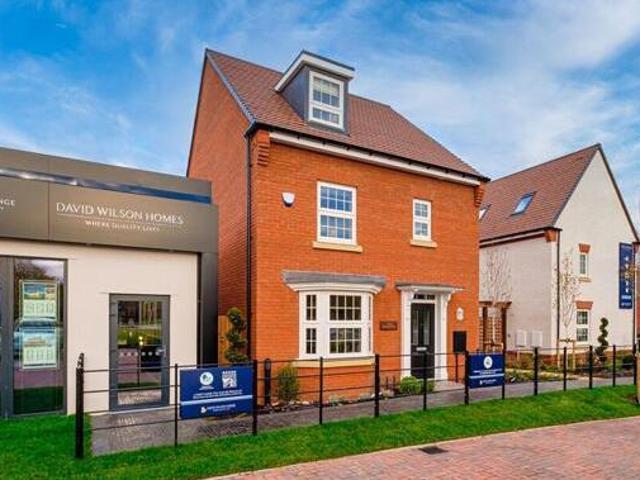
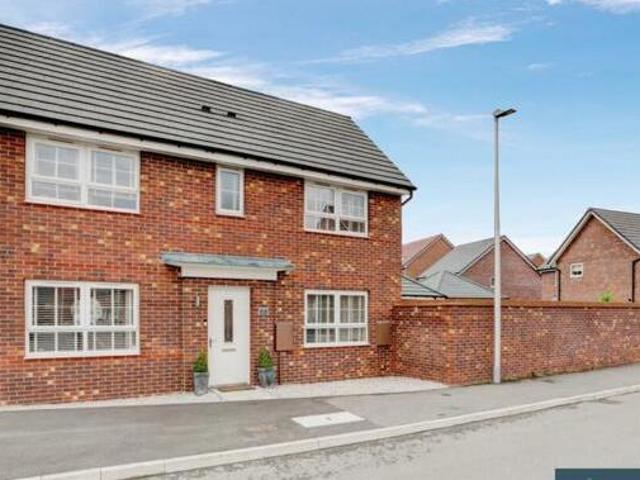
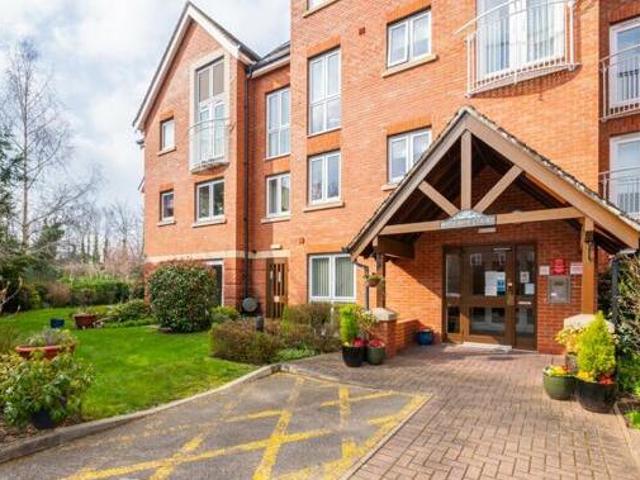
3 Bedroom Town House For Sale In St Nicholas Church Street Warwick Warwickshire England a charming and delightful townhouse forming part of a prestigious gated development right in the heart of the county town offering three-storey flexible accommodation with 3 bedrooms and study. viewing highly recommended. recess porch with bin store to the side. front door opens into thereception hall with laminate flooring radiator and coved floor shower room with completely tiled shower cubicle wash hand basin low level wc and three 13 4 x 7 8 4.08m x 2.34m with double glazed window radiator laminate flooring coved ceiling and door to the front of the property. door opens through to thestudy 6 7 x 8 11 2.01m x 2.73m with double glazed window coved ceiling laminate flooring and single panel radiator. staircase from the entrance hall proceeds to thefirst floor landing with radiator coved ceiling and window with views to the rear of the kitchen 11 0 x 7 10 3.37m max x 2.40m max with roll edge work su
£ 450,000
5 Bedroom Detached House For Sale In Stratford upon avon, Warwickshire
View photo
House · for sale
£ 1,250,000
5 Bedroom Detached House For Sale In Stratford upon avon, Warwickshire
Midlands
· 5 Bedrooms · 3 Baths · House
· Garden · Fireplace · Equipped kitchen · Patio
Midlands · 5 Bedrooms · 3 Baths · House · Garden · Fireplace · Equipped kitchen · Patio
5 Bedroom Detached House For Sale In Stratford-upon-avon, Warwickshire Stratford upon Avon Warwickshire England situated in a cul-de-sac at the top of one of the best-regarded roads in court house is located beside the town centre and the welcombe hills. built in the early 1990s the property sits in the centre of its plot with a large gated driveway and front garden. as you enter the property a welcoming entrance hallway has a staircase rising to the first floor and a good-sized a large drawing room has a triple aspect gas fireplace bay window and french doors open to the garden. the dining room has a bay window and overlooks the garden. a good sized room has a breakfast table space for a sofa fitted units tiled flooring and integrated appliances including a neff oven combi oven warming drawer and a dishwasher. it overlooks the garden and french doors give you access to the patio. located off the kitchen is the utility with a door providing access to the side of the house and access to
£ 1,250,000
4 Bedroom Detached House For Sale In Warwick, Warwickshire
View photo
House · for sale
£ 452,500
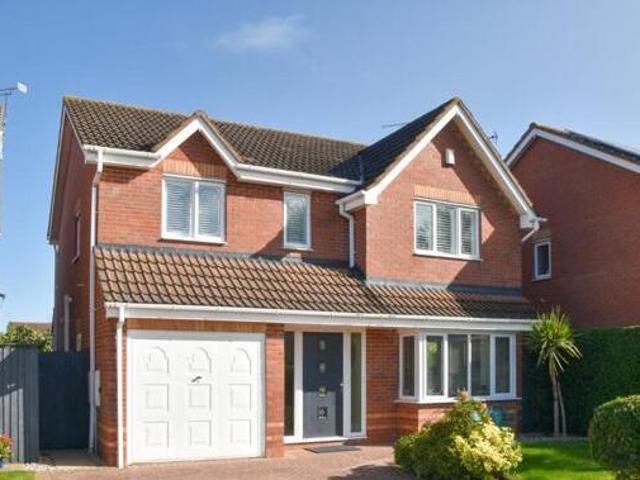
4 Bedroom Detached House For Sale In Warwick, Warwickshire
Midlands
· 4 Bedrooms · 1 Bath · House
· Garden · Equipped kitchen · Parking
Midlands · 4 Bedrooms · 1 Bath · House · Garden · Equipped kitchen · Parking
4 Bedroom Detached House For Sale In Warwick, Warwickshire Warwick Warwickshire England detached three storey home. the kitchen diner includes french doors to the garden. upstairs youll find four double bedrooms spread across two storey the main with en suite. a garage and parking is included.room - 2210mm x 1712mm 73 x 57bedroom 2 - 2773mm x 5341mm 91 x 176bedroom 3 - 3341mm x 3525mm 1011 x 116bedroom 4 - 3688mm x 2776mm 121 x 912bedroom 1 - 6120mm x 3463mm 200 x 114ensuite 1 - 2085mm x 1954mm 610 x 64gkitchen family dining - 5640mm x 3687mm 186 x 121lounge - 4900mm x 3290mm 160 x 109wc - 1712mm x 1000mm 57 x 33
£ 452,500
3 Bedroom End Of Terrace House For Sale In Warwick, Warwickshire
View photo
House · for sale
£ 318,500
3 Bedroom End Of Terrace House For Sale In Warwick, Warwickshire
Midlands
· 3 Bedrooms · 1 Bath · House
· Garden · Parking
Midlands · 3 Bedrooms · 1 Bath · House · Garden · Parking
3 Bedroom End Of Terrace House For Sale In Warwick, Warwickshire Warwick Warwickshire England a brilliant family home on a private cul-de-sac within walking distance to parks and local amenities this well proportioned three bedroom home property briefly comprises entrance hallway downstairs wc lounge with bay window kitchendining room three large bedrooms one with built in wardrobes family bathroom rear garden and off street parking for two vehicles. the property sits within the catchment area for aylesford school and has easy access to local bus routes that provide further access to warwick leamington town centres. furthermore there are amenities on the estate such as a tesco express for more local convenience
£ 318,500
4 Bedrooms Detached house for sale in Oldbury Road, Nuneaton, Warwickshire CV10
View photo
House · for sale
£ 230,000
4 Bedrooms Detached house for sale in Oldbury Road, Nuneaton, Warwickshire CV10
Midlands
· 4 Bedrooms · 1 Bath · House
Midlands · 4 Bedrooms · 1 Bath · House
4 Bedrooms Detached house for sale in Oldbury Road, Nuneaton, Warwickshire CV10 Nuneaton Warwickshire England fantastic corner plot this well presented four bedroom detached family home property is located within close proximity to hartshill hayes country park michael drayton junior school and hartshill school as well as other amenities
£ 230,000
1 Bedroom Flat For Sale In Leamington Spa
View photo
House · for sale
£ 85,200
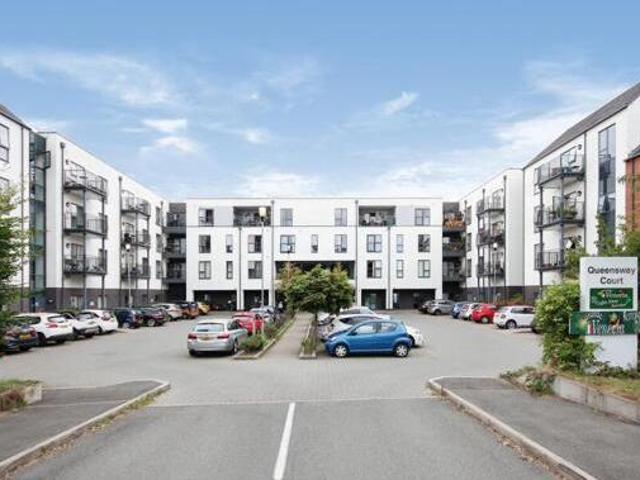
1 Bedroom Flat For Sale In Leamington Spa
Midlands
· 1 Bedroom · 1 Bath · House
· Balcony · Equipped kitchen · Parking · Concierge
Midlands · 1 Bedroom · 1 Bath · House · Balcony · Equipped kitchen · Parking · Concierge
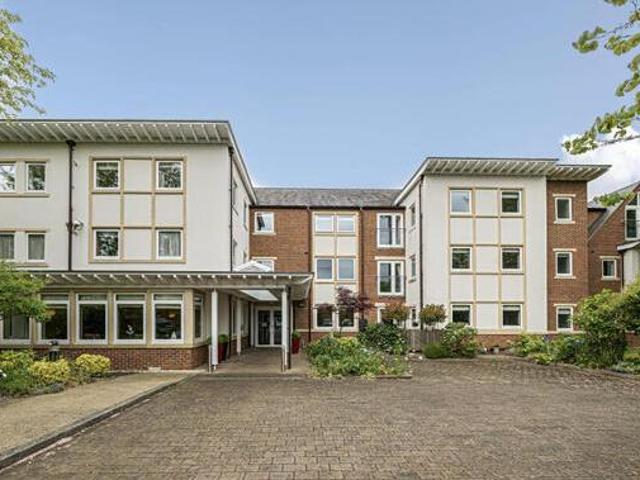
1 Bedroom Flat For Sale In Leamington Spa Leamington Spa Warwickshire England the presented one bedroom third floor purpose built retirement apartment. the marketed price is based on a 45 share.the property comprise spacious entrance hallway one double bedroom a walk in wet room open plan livingdining room with balcony to the front and a semi open plan kitchen with all integrated appliances to include single ovengrill washing machine and fridge court - is a successful development of retirement properties comprising one and two bedroomed apartments of varying sizes specifically designed for the over 55s. the development incorporates an extensive array of communal facilities including a restaurant terrace reception rooms laundry hairdressers etc designed specifically for the over 55s. the development also provides assisted living with an on-site manager with additional care and assistant packages available. communal non-designated parking facility to both front and rear of the monthly se
£ 85,200
4 Bedroom Detached House For Sale In Warwick, Warwickshire
View photo
House · for sale
£ 540,000
4 Bedroom Detached House For Sale In Warwick, Warwickshire
Midlands
· 4 Bedrooms · 3 Baths · House
· Garden · Parking
Midlands · 4 Bedrooms · 3 Baths · House · Garden · Parking
4 Bedroom Detached House For Sale In Warwick, Warwickshire Warwick Warwickshire England an outstanding four bedroom three bathroom detached family home in the sought after warwick gates development. lovingly upgraded this property comprises an entrance hall open plan room with bifold doors opening onto the garden utility room downstairs w.c. and integral garage. upstairs are four bedrooms three of which are doubles and two benefit from recently upgraded ensuites. there is also a stylish and recently upgraded bathroom. to the rear of the property is an attractive garden with a summer house and to the front is driveway and parking for at least four vehicles. there are lovely touches throughout the home including underfloor heating downstairs and slatted blinds in some is highly recommended and we are expecting plenty of interest therefore we advise you book your own appointment to view today to avoid tax band - f - 3097 per year
£ 540,000
4 Bedroom Semi detached House For Sale In Stratford upon avon, Warwickshire
View photo
House · for sale
£ 391,996
4 Bedroom Semi detached House For Sale In Stratford upon avon, Warwickshire
Midlands
· 4 Bedrooms · 1 Bath · House
· Garden
Midlands · 4 Bedrooms · 1 Bath · House · Garden
4 Bedroom Semi-detached House For Sale In Stratford-upon-avon, Warwickshire Stratford upon Avon Warwickshire England this four-bedroom family home gives someone the treat of a private bedroom suite up on the second floor. the living space on the ground floor is all about the living room a spacious room with french doors to your garden. the whinfell gives you smart townhouse living with an easy-going design spread out over three tax band not made available by local authority until - single garageroom floorliving room - 5.07 x 3.08 room - 3.0 x 3.26 metrefirst floorbedroom 2 - 2.52 x 4.11 metrebedroom 3 - 2.94 x 2.92 metrebedroom 4 - 2.46 x 3.08 metresecond floorbedroom 1 - 4.02 x 6.76 metre
£ 391,996
3 Bedroom Semi detached House For Sale In Bermuda Village
View photo
House · for sale
£ 225,400
3 Bedroom Semi detached House For Sale In Bermuda Village
Midlands
· 3 Bedrooms · 1 Bath · House
· Garden · Equipped kitchen
Midlands · 3 Bedrooms · 1 Bath · House · Garden · Equipped kitchen
3 Bedroom Semi-detached House For Sale In Bermuda Village Nuneaton Warwickshire England available with no upward chain this superbly appointed modern semi-detached family home built by taylor wimpey homes less than 10 years ago upon the periphery of this modern estate midway between nuneaton bedworth and the vast array of amenities located in both located within easy access of george elliot hospital.the property was the ex show home on this popular estate and offers much improved and well presented accommodation with many modern features to include gas fired central heating and upvc double glazing throughout and briefly comprises of entrance hallway fitted kitchen light and airy loungediner with patio doors to the rear garden and wc all on the ground floor. with the first floor offering three great sized bedrooms with fitted wardrobes to the two larger rooms and a completely fitted three piece family bathroom the property offers a double length driveway to the side southerly facing rea
£ 225,400
Warwick Road, Stratford upon avon, 2 Bedroom Detached
View photo
House · for sale
£ 375,000
Warwick Road, Stratford upon avon, 2 Bedroom Detached
Midlands
· 1 Bath · House
· Garden · Fireplace · Equipped kitchen
Midlands · 1 Bath · House · Garden · Fireplace · Equipped kitchen
Warwick Road, Stratford-upon-avon, 2 Bedroom Detached Stratford upon Avon Warwickshire England no onward chaintucked away in stratford town centre and within 500m of the royal shakespeare theatre is this true hidden gem. positioned canalside this one of a kind period property offers a generous plot with unrivalled views to enjoy the scenery.upon entering you are welcomed by a light and open living space large enough for a living dining area with feature fireplace. a breakfast kitchen is separated by a sliding door with dual aspect windows overlooking the wrap around garden.also on the ground floor is a shower room and a large storage room offering flexibility depending on how you wish to use the space.upstairs there are two double bedrooms both with views out to the canal. the main bedroom boasts built in wardrobes and an en-suite wc.the property would benefit from updating and upgrading throughout. having not changed ownership since the mid 1980s this is a rare there are two entrances
£ 375,000
Sunburst Drive, Nuneaton, 4 Bedroom Detached
View photo
House · for sale
£ 405,000
Sunburst Drive, Nuneaton, 4 Bedroom Detached
Midlands
· 2 Baths · House
· Garden · Equipped kitchen · Parking · Powder room · Heating
Midlands · 2 Baths · House · Garden · Equipped kitchen · Parking · Powder room · Heating
Sunburst Drive, Nuneaton, 4 Bedroom Detached Nuneaton Warwickshire England belvoir are pleased to present this 4 bed detached house built on the popular davidsons homes estate off the long shoot. providing ideal family accommodation the property comprises entrance hallway living room kitchen diner utility cloakroom master bedroom with en-suite 3 further bedrooms and bathroom. there is a driveway providing parking for two vehicles along with an integral garage. an easy care rear garden completes this lovely home which is being sold with the remaining benefit of an nhbc guarantee gas central heating and upvc double glazing throughout. the property also benefits being sold with no upwards chainin brief the property comprises -entrance hallway- 126 x 61 3.82 x 1.88m with composite main entrance door under stairs cupboard tasteful feature wood panel wall door to garage engineered flooring radiator stairs leading to the first floorliving room- 163 x 1011 4.97 x 3.35m into bay with dual aspec
£ 405,000
2 Bedrooms Maisonette for sale in Campbell Street, Rugby CV21
View photo
House · for sale
£ 127,500
2 Bedrooms Maisonette for sale in Campbell Street, Rugby CV21
Midlands
· 2 Bedrooms · 1 Bath · House
· Heating
Midlands · 2 Bedrooms · 1 Bath · House · Heating
2 Bedrooms Maisonette for sale in Campbell Street, Rugby CV21 Rugby Warwickshire England crowhurst gale are pleased to present this ground floor maisonette situated close to rugby town centre. the property has well proportioned rooms double glazing and gas heating to boiler 12 mths old. briefly comprising lou
£ 127,500
8 Bedroom Town House For Sale In Alcester, Warwickshire
View photo
House · for sale
£ 1,274,000
8 Bedroom Town House For Sale In Alcester, Warwickshire
Midlands
· 8 Bedrooms · 2 Baths · House
· Fireplace · Concierge
Midlands · 8 Bedrooms · 2 Baths · House · Fireplace · Concierge
8 Bedroom Town House For Sale In Alcester, Warwickshire Alcester Warwickshire England churchill house is a fine grade ii listed townhouse dating from the early 17th century occupying a lovely position close to the town hall and st nicholass church. the front elevation bears the date of 1688 and disguises an earlier building at the rear built of half-timbered elevations a style often seen in rural warwickshire. the accommodation is extensive and conceals numerous period features such as attractive panelling fireplaces chimneypieces and a magnificent high-relief plasterwork ceiling on the first floor. the building now requires gentle but extensive repair to both its fabric and interior. the house is the most prominent property in the town and immediately offers a feeling of grandeur being an impressive and classical english townhouse of considerable charm. internally the proportions within the house are well balanced with the main reception rooms all leading off a central hallway and lan
£ 1,274,000
Warwick Road, Stratford upon avon, 6 Bedroom Detached
View photo
House · for sale
£ 2,350,000
Warwick Road, Stratford upon avon, 6 Bedroom Detached
Midlands
· 4 Baths · House
· Garden · Fireplace · Equipped kitchen · Concierge
Midlands · 4 Baths · House · Garden · Fireplace · Equipped kitchen · Concierge
Warwick Road, Stratford-upon-avon, 6 Bedroom Detached Stratford upon Avon Warwickshire England set in 26 acres fairfax house is an exceptional family home occupying an elevated position with panoramic views toward the cotswolds a 2 bedroom annexe tennis court and entering the property you are greeted by a spacious hallway with flagstone flooring leading to the principal reception rooms. the large dual-aspect drawing room boasts an open fire while the dining room features a cosy wood-burning stove. the sitting room also includes a fireplace with a wood-burning stove and a study offers a quiet retreat.the kitchen breakfast room is the heart of the home designed for family living with a range of painted oak units a central island and a matte granite worktop. an electric aga adds character to the space with plenty of room for a large dining table. double doors lead to a delightful garden room where you can relax and enjoy the breathtaking views.the first floor features an oak-floored landi
£ 2,350,000
3 Bedroom Detached House For Sale In Off The Long Shoot
View photo
House · for sale
£ 335,000
3 Bedroom Detached House For Sale In Off The Long Shoot
Midlands
· 3 Bedrooms · 1 Bath · House
· Garden · Parking
Midlands · 3 Bedrooms · 1 Bath · House · Garden · Parking
3 Bedroom Detached House For Sale In Off The Long Shoot Nuneaton Warwickshire England modern stylish detached home - impressive frontage kerb appeal - three bedrooms - driveway garage parking - energy efficient home b rating immaculate throughout here is this ennerdale barratt built home situated just off the long shoot and been lovingly improved and decorated by the current owners to a high standard throughout. on an enviable plot with walled garden this property in brief comprises entrance hall lounge kitchendiner and wc to the ground floor. there is a landing three bedrooms one en-suite and bathroom to the first floor and gardens garage and driveway externally. we understand the property is freehold and there is a an annual maintenance fee of circa 52 approximately please consult solicitors for further - inviting entrance hall with stairs ascending to the first floor having access to two storage cupboards and doors leading to the lounge kitchendiner and wc.lounge - 3.11 x 4.96 102 x
£ 335,000
4 Bedrooms Semi detached house for sale in Woodford Close, Nuneaton, Warwickshire CV10
View photo
House · for sale
£ 210,000
4 Bedrooms Semi detached house for sale in Woodford Close, Nuneaton, Warwickshire CV10
Midlands
· 4 Bedrooms · 1 Bath · House
· Cellar
Midlands · 4 Bedrooms · 1 Bath · House · Cellar
4 Bedrooms Semi-detached house for sale in Woodford Close, Nuneaton, Warwickshire CV10 Nuneaton Warwickshire England allsopp amp allsopp are pleased to present this four bedroom spacious three storey semi-detached family home with lake views to the rear and potential for the basement level to be converted to self contained accommodation
£ 210,000
2 Bedrooms Terraced house for sale in Station Road, Market Bosworth, Nuneaton CV13
View photo
House · for sale
£ 235,000
2 Bedrooms Terraced house for sale in Station Road, Market Bosworth, Nuneaton CV13
Midlands
· 2 Bedrooms · 1 Bath · House
· Garden · Equipped kitchen
Midlands · 2 Bedrooms · 1 Bath · House · Garden · Equipped kitchen
2 Bedrooms Terraced house for sale in Station Road, Market Bosworth, Nuneaton CV13 Nuneaton Warwickshire England believed to date back to the late 1700s this grade ii listed period cottage on station road market bosworth includes two double bedrooms a sitting room and a kitchen and part of of an old chapel accessed via its quaint courtyard gardens
£ 235,000
3 Bedroom Semi detached House For Sale In Nuneaton
View photo
House · for sale
£ 215,600
3 Bedroom Semi detached House For Sale In Nuneaton
Midlands
· 3 Bedrooms · 1 Bath · House
· Garden · Gym · Equipped kitchen · Parking · Patio · Powder room
Midlands · 3 Bedrooms · 1 Bath · House · Garden · Gym · Equipped kitchen · Parking · Patio · Powder room
3 Bedroom Semi-detached House For Sale In Nuneaton Nuneaton Warwickshire England the modern family homelocated conveniently for local amenities schools cinema gym eating and drinking establishments alongside george elliot hospital. also within a short drive of nuneaton town centre which boasts bus station train station and shopping centre with all the amenities you need. road links also with a444 m6 and m1 motorway makes this an ideal location for a family wanting to be living on the outskirts of town but close to everything.the property is a three bedroom semi detached family home in which an internal viewing is strongly recommended. comprising of an entrance hallway cloakroom fitted kitchen to the front aspect and spacious lounge to the rear with door leading into the larger than average garden for the area.on the first floor there are three bedrooms and a family you have two parking spaces to the front and an enclosed quiet private rear garden with a lovely patio area enjoy a nice c
£ 215,600
1 Bedroom Retirement Property For Sale In Stratford upon avon
View photo
House · for sale
£ 132,300
1 Bedroom Retirement Property For Sale In Stratford upon avon
Midlands
· 1 Bedroom · 1 Bath · House
· Garden · Lift · Parking · Concierge
Midlands · 1 Bedroom · 1 Bath · House · Garden · Lift · Parking · Concierge
1 Bedroom Retirement Property For Sale In Stratford-upon-avon Stratford upon Avon Warwickshire England harts are pleased to offer for this excellently presented newly carpeted and decorated one bedroom retirement apartment in the sought after town of stratford upon avon close to local amenities. purposely built for independent living for the over 60s the block contains 54 private apartments serviced with a lift and has the benefit of a resident manager who has an office in the reception area and can be contacted via the emergency call points within the secure entrance has a telecom entry system to all the apartments and once inside the communal hallway is bright and welcoming and gives access to a large residents lounge where coffee mornings and afternoon teas are organised for those living there making this a very sociable place to enjoy. there are excellent communal gardens and parking directly outside the 29this second floor apartment has been completely decorated and newly carpeted
£ 132,300
3 bed house for sale
2 pictures
House · for sale
£ 325,000
3 bed house for sale
Midlands
· 3 Bedrooms · House
· Equipped kitchen · Parking · Concierge
Midlands · 3 Bedrooms · House · Equipped kitchen · Parking · Concierge
1403SQFT Garage Parking Open plan kitchen/dining room Three double bedrooms Two bathrooms Two reception rooms No chain A spacious corner plot home within walking distance of Rugby town centre and the railway station, offering a combination of space, practicality and convenience that is rarely found in such a central location. The property features a generous open plan kitchen, dining and family room, creating an excellent space for both everyday living and entertaining. In addition, there are two separate reception rooms, three well-proportioned bedrooms and two bathrooms, making the property well suited to families or investors looking to create a HMO. Outside, the property benefits from off road parking and a garage, both valuable features for a town centre home where parking is often limited. There is no onward chain and early viewing is advised to avoid disappointment. Summary A spacious semi-detached home within walking distance of Rugby town centre and the railway station, offeri
£ 325,000
Harvard Place, Springfield Road, 1 Bedroom Retirement
View photo
House · for sale
£ 280,000
Harvard Place, Springfield Road, 1 Bedroom Retirement
Midlands
· 1 Bath · House
· Balcony · Lift
Midlands · 1 Bath · House · Balcony · Lift
Harvard Place, Springfield Road, 1 Bedroom Retirement Stratford upon Avon Warwickshire England fabulous second floor retirement apartment with wrap around balconya chance to acquire a fabulous high spec second floor apartment constructed by renowned retirement living developers mccarthy stone in 2018. the development is exclusively for the over 70s and offers a amazing level of in-house facilities to ensure the comfort and well being of owners including home owners lounge restaurant communal grounds laundry video entry system lift and guest suite. there are dedicated on-site staff operating a 24 hour emergency call system. the development is situated on the south side of town close to waitrose and the rosebird centre pharmacy. the property itself comprises a superbly appointed and generously proportioned second floor apartment with wrap around balcony enjoying excellent views over the nature reserve to the rear. the accommodation has been specifically designed to make the owners life c
£ 280,000
3 Bedrooms End terrace house for sale in Rosewood Crescent, Royal Leamington Spa CV32
View photo
House · for sale
£ 300,000
3 Bedrooms End terrace house for sale in Rosewood Crescent, Royal Leamington Spa CV32
Midlands
· 3 Bedrooms · 2 Baths · House
Midlands · 3 Bedrooms · 2 Baths · House
3 Bedrooms End terrace house for sale in Rosewood Crescent, Royal Leamington Spa CV32 Leamington Spa Warwickshire England property ref 1941 this well appointed 3 bedroom property occupies a spacious corner position bordered by a tree-lined lane in a sought after residential area of north leamington spa and offers a high degree of privacy.royal leamington spa was recently be
£ 300,000
4 bed house for sale
2 pictures
House · for sale
£ 650,000
4 bed house for sale
Midlands
· 4 Bedrooms · House
· Garden · Equipped kitchen · Patio · Powder room · Concierge
Midlands · 4 Bedrooms · House · Garden · Equipped kitchen · Patio · Powder room · Concierge
Offering deceptively spacious accommodation is this beautifully presented 4 double bedroomed Victorian semi detached home. Enjoying a wealth of versatility with 4 reception rooms, breakfast bar kitchen, 3 bathrooms and a well established garden this is not one to miss. Positioned on the edge of the village with open views to the rear, this deceptively spacious Victorian semi-detached home combines modern convenience with timeless character and charm. The rear garden is long and mature, featuring an elevated patio ideal for sun seekers, which leads onto a lawned area and play space for children, along with a substantial garden shed. Inside, the property has been well maintained and thoughtfully updated. The kitchen forms the heart of this warm and welcoming home, complete with breakfast bar seating for relaxed, social living. A delightful garden room, flexible study, utility room, dining/family space, and an inviting hallway with guest cloakroom all branch off from here. A cosy lounge i
£ 650,000
4 Bedrooms Detached house for sale in Haye Lane, Mappleborough Green, Studley B80
View photo
House · for sale
£ 600,000
4 Bedrooms Detached house for sale in Haye Lane, Mappleborough Green, Studley B80
Midlands
· 4 Bedrooms · 2 Baths · House
Midlands · 4 Bedrooms · 2 Baths · House
4 Bedrooms Detached house for sale in Haye Lane, Mappleborough Green, Studley B80 Studley Warwickshire England viewing is essential to appreciate this superb designed four bedroom detached home that occupies a generous plot within easy reach of amenities and the motorway network. providing beautifully presented accommodation to comp
£ 600,000
3 Bedrooms Detached house for sale in The Poplars, Bidford On Avon B50
View photo
House · for sale
£ 260,000
3 Bedrooms Detached house for sale in The Poplars, Bidford On Avon B50
Midlands
· 3 Bedrooms · 2 Baths · House
· Garden
Midlands · 3 Bedrooms · 2 Baths · House · Garden
3 Bedrooms Detached house for sale in The Poplars, Bidford On Avon B50 Alcester Warwickshire England spacious well presented detached family home corner plot position re-fitted open plan kitchenfamily room three well proportioned bedrooms master bedroom with en-suite driveway and pleasant rear garden viewing essential. a well presented and
£ 260,000
2 Bedroom Park Home For Sale In Warwickshire
View photo
House · for sale
£ 270,000
2 Bedroom Park Home For Sale In Warwickshire
Midlands
· 2 Bedrooms · 2 Baths · House
· Garden · Parking
Midlands · 2 Bedrooms · 2 Baths · House · Garden · Parking
2 Bedroom Park Home For Sale In Warwickshire Stratford upon Avon Warwickshire England brand new park home 40x20 residential development exclusive for the over 50s private and secure modern gated community pet friendly community living for like minded people completely furnished luxury garden space close to part exchange availablethe homethis brand new modern furnished omar image park home is perfect for those looking for a detached easy to maintain bungalow style retirement property.the home features private parking an open plan kitchendiner area comfortable living room two bedrooms and two bathrooms. the garden area is neat and easy to maintain.the striking exterior with its clean lines benefits from canexel cladding detail to the boxed-out windows and around the recessed feature front door which sits under a roof dormer. inside the style is contemporary and simple everything you need whilst also providing the perfect canvas to add your own touches. - full glass facia - spacious loung
£ 270,000
1 Bedroom Retirement Property For Sale In Main Street, Tiddington
View photo
House · for sale
£ 250,000
1 Bedroom Retirement Property For Sale In Main Street, Tiddington
Midlands
· 1 Bedroom · 1 Bath · House
· Garden · Lift · Parking
Midlands · 1 Bedroom · 1 Bath · House · Garden · Lift · Parking
1 Bedroom Retirement Property For Sale In Main Street, Tiddington Stratford upon Avon Warwickshire England an ideal opportunity to purchase this dual aspect one bedroom first floor retirement apartment at the heart of tiddington. overlooks communal gardens. completely managed services focus on maintaining independence with support. communal facilities including an on-site restaurant lift access option. margaret court comprises of 50 spacious apartments and bungalows mainly one and two bedrooms the communal areas are decorated to a high standard to include a very comfortable communal lounge on-site restaurant guest suite landscaped gardens and ample car parking. the services on offer are much greater than is usual in standard retirement apartments or sheltered housing. the leasehold very sheltered housing available at margaret court offers older people the opportunity of retaining their independence and improve their quality of life and remain in their own homes for as long as possible.
£ 250,000

Get email alerts

Don't miss out: be the first to know about new properties

The alert was correctly created

On subscribing you accept the conditions of use and the privacy policy
Alert
Receive new ads in your inbox
Save this search
Receive alerts for new listings

We'll send you an email when we have new properties for: "Houses for sale in Midlands"

The alert was correctly created

Northamptonshire county
Rutland county
Get email alerts and be the first to see new listings
Required field
On subscribing I accept the terms of the privacy policy
Perfect! You'll soon start receiving new listings via email
Alert
Receive an email when we have new ads for Houses for sale in Midlands
Save this search
Filters

Bedrooms

Size (sq.ft)

sq.ft
sq.ft

Price

£
£

Property type

Bathrooms

Clear all filters
Receive notifications when new entries are published.