1,523 properties to rent in Midlands with 4 bedrooms

4 bedroom detached bungalow to rent
View photo
House · for rent
£ 2,500
4 bedroom detached bungalow to rent
Midlands
· 840 sq.ft · 4 Bedrooms · 2 Baths · House
· Garden · Equipped kitchen · Heating
Midlands · 840 sq.ft · 4 Bedrooms · 2 Baths · House · Garden · Equipped kitchen · Heating
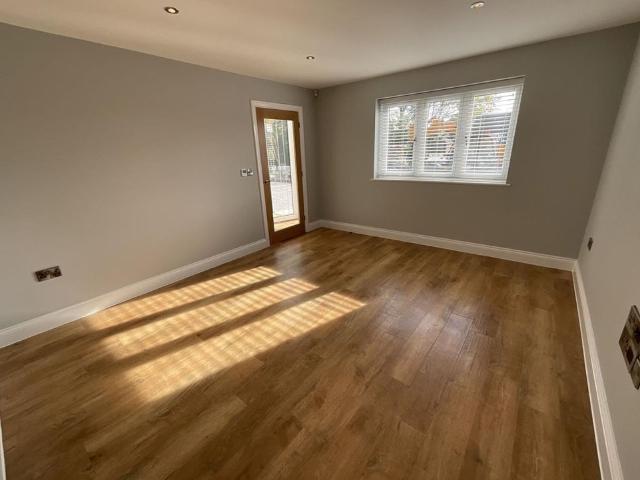
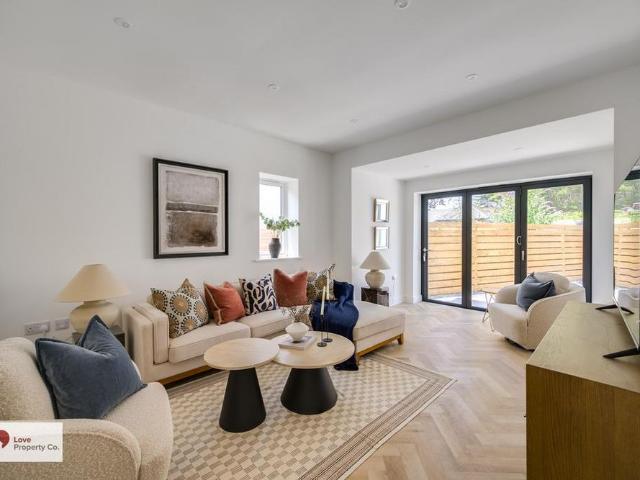
Love Property Co are delighted to offer this immaculately presented completely refurbished and extended detached dormer bungalow which has been fitted to an exceptionally high standard throughout. The property is set in the sought after village of Hockley Heath and is a short walk to local shops and amenities. The deceptively spacious accommodation arranged over two floors briefly comprises of entrance hallway, lounge with bi-fold doors leading out to the rear garden, stunning open plan fitted dining kitchen/family room with semi vaulted ceiling, two double ground floor bedrooms, bathroom and utility. On the first floor there is a principle bedroom with en-suite shower room and a further single bedroom/dressing room. The property benefits from having driveway, gas central heating, underfloor heating to the kitchen/family room and low maintenance rear garden. The Property is council tax band D and EPC rating D is offered as unfurnished and is available now. Viewing is essential to appre
£ 2,500
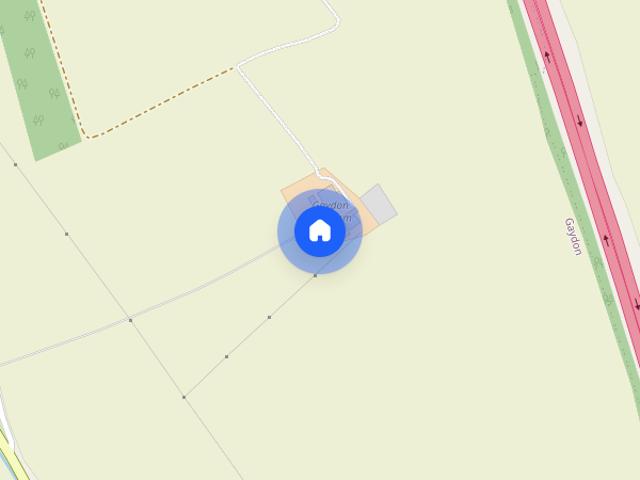
Gaydon
View photo
House · for rent
£ 2,600
Gaydon
Midlands
· 4 Bedrooms · 2 Baths · House
· Equipped kitchen · Concierge
Midlands · 4 Bedrooms · 2 Baths · House · Equipped kitchen · Concierge
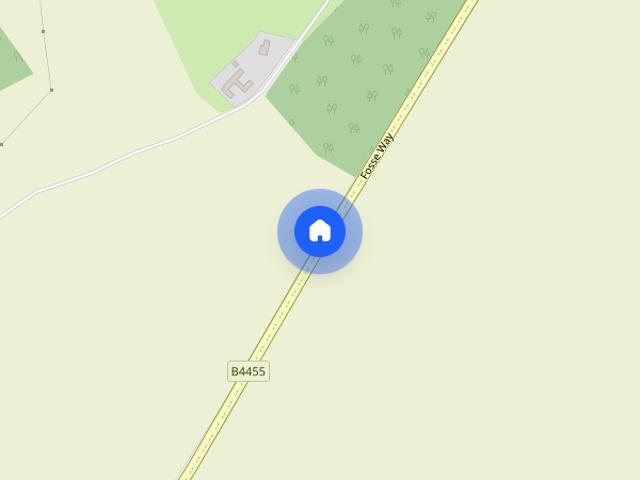
INTRODUCTION GAYDON HILL FARM 1mile Gaydon village centre. 3.5 miles from Kineton 9 miles from Banbury, Warwick & Leamington Spa DETACHED FOUR BEDROOM RURAL PROPERTY ON A WORKING FARM SURROUNDED BY OPEN FIELDS -Entrance Porch -Reception Hall -Three Reception Rooms -Kitchen/Breakfast Room -Utility Room -Shower Room -Guest WC -Four Bedrooms -Bathroom -Garden -Private Driveway -EPC Rating: E LOCATION Gaydon is a small village just off the B4100 Banbury to Warwick Road, situated in the South Warwickshire countryside. There is a pub in the village together with a petrol station and community convenience store. Primary, secondary schools and other amenities are available in Kineton. THE PROPERTY Gaydon Hill Farm is located approximately 1 mile from Gaydon on a working farm surrounded by arable fields. Accessed by a private driveway shared with the farm and neighbouring cottage, the property comprises a substantial two storey house which has been updated with replacement kitchen, bathroom, de
£ 2,600
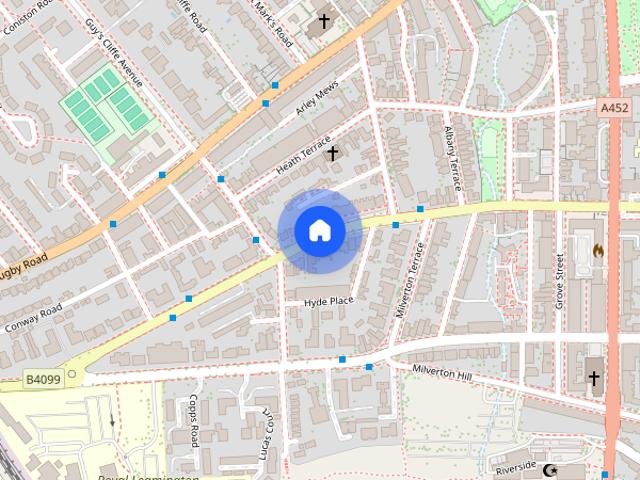
Warwick Place, Leamington Spa, CV32 5BS
View photo
House · for rent
£ 3,000
Warwick Place, Leamington Spa, CV32 5BS
Midlands
· 6 Bedrooms · 2 Baths · House
· Garden · Parking · Concierge
Midlands · 6 Bedrooms · 2 Baths · House · Garden · Parking · Concierge
AVAILBLE FOR IMMEDIATE OCCUPATION * Nestled in the charming area of Warwick Place, Leamington Spa, this impressive semi-detached house with many original features, offers a perfect blend of space and comfort, making it an ideal family home. With six generously sized bedrooms, there is ample room for family living or accommodating guests. The property boasts two well-appointed reception rooms, providing versatile spaces for relaxation and entertainment. The two bathrooms ensure convenience for busy mornings and family life, while the utility room adds practicality to daily chores. The garden presents a delightful outdoor space, perfect for enjoying sunny days or hosting gatherings with friends and family. Additionally, off-road parking for one vehicle adds to the convenience of this lovely home. This property is situated in a desirable location, close to local amenities and excellent transport links, making it an attractive option for those seeking both comfort and accessibility. With i
£ 3,000
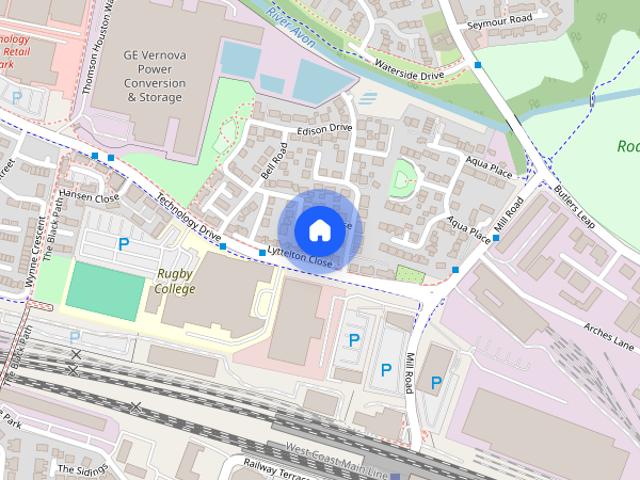
Lyttelton Close, Rugby
View photo
House · for rent
£ 1,700
Updated
Lyttelton Close, Rugby
Midlands
· 1,367 sq.ft · 4 Bedrooms · 2 Baths · House
· Garden
Midlands · 1,367 sq.ft · 4 Bedrooms · 2 Baths · House · Garden
AVAILABLE START OF OCTOBER 2026* Looking for a spacious family home? Need space, multiple bathrooms and flexible family living? Seeking an energy efficient, easy to keep warm home that is EPC rated B? We have the home for you! This lovely property is located in a very convenient spot, nearby to Rugby train station with trains to London in around hour, Junction One retail park, Elliott's field shopping park and Rugby college and other local amenities and schools. The property offers high ceilings, two bathrooms, one on each of the upper floors + a ground floor WC, lovely garden to the rear and driveway offering car or secure storage. CHECK OUT THE FLOORPLAN to appreciate the sizing and scope of the accommodation on offer, and call us to arrange your viewing asap to avoid missing out
£ 1,700
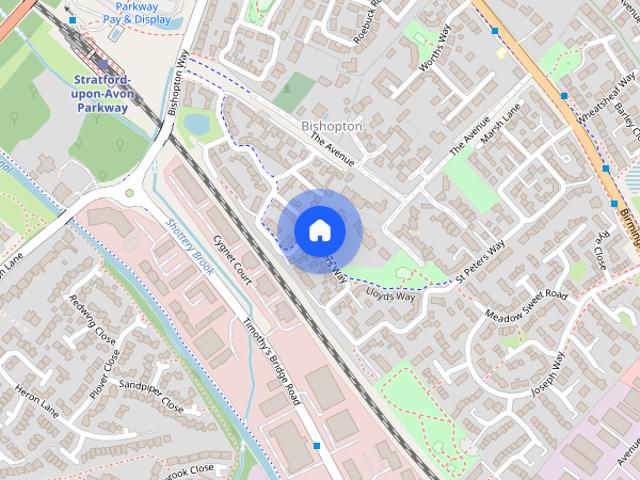
St. Peters Way, Stratford upon Avon, Warwickshire, CV37
View photo
House · for rent
£ 1,800
St. Peters Way, Stratford upon Avon, Warwickshire, CV37
Midlands
· 4 Bedrooms · 2 Baths · House
· Garden · Parking · Heating
Midlands · 4 Bedrooms · 2 Baths · House · Garden · Parking · Heating
Spacious Four Bedroom Family Home to rent in Stratford Upon Avon, Available October John Shepherd are delighted to offer this impressive four-bedroom townhouse to the rental market. This imposing three-storey property is located on a highly sought-after development on the north side of town, offering easy access to the A46 and the new Parkway Railway Station, which provides excellent connections to Birmingham and London. The property offers well-proportioned family accommodation arranged over three levels and comprises four bedrooms and two bathrooms. Additional benefits include gas central heating, uPVC double glazing, a pleasant rear garden, and a garage located to the side of the property with parking in front. Available October
£ 1,800
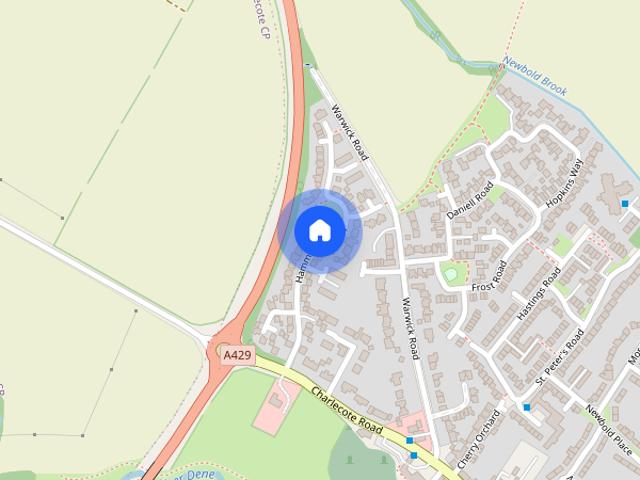
Hammond Green, Wellesbourne
View photo
House · for rent
£ 2,750
New
Hammond Green, Wellesbourne
Midlands
· 5 Bedrooms · 3 Baths · House
· Equipped kitchen
Midlands · 5 Bedrooms · 3 Baths · House · Equipped kitchen
Zero Deposit Guarantee Available * This stunning five bedroom property is available at the end of October. Completed to a top standard throughout the property with a modern finish. With a spacious entrance hall leading onto the livingroom, seperate dining room, downstairs toilet and open plan kitchen with a utlilty room. The kitchen is fitted with built in applicances. Upstairs on the first floor you have 3 good size double bedrooms and a single. A modern family bathroom, and en-suite in one of the bedrooms. On the second floor you have a loft convertion creating a huge master bedroom which a glass stair case, stand alone bath and plenty of storage. This property has been completed to a beauitful standard throughout and is available for viewings immediately. Positioned on a corner plot within the ever popular village of Wellesbourne just 6 miles from Stratford upon Avon and 6 miles from Warwick I f you need easy access to the motorway Junction 15 is just 3 miles away. Council Tax Band:
£ 2,750
5 bedroom terraced house to rent
View photo
House · for rent
£ 1,500
5 bedroom terraced house to rent
Midlands
· 1,184 sq.ft · 5 Bedrooms · 2 Baths · House
· Garden · Equipped kitchen · Concierge
Midlands · 1,184 sq.ft · 5 Bedrooms · 2 Baths · House · Garden · Equipped kitchen · Concierge
DESCRIPTION Furnished 5 bedroom terrace house room to let in Nuneaton, reception room, kitchen / diner and two bathrooms, garden to rear, conveniently located for town-centre amenities and public transport links including Nuneaton railway station. CLOSE TO GEORGE ELIOT HOSPITAL, COUNCIL TAX BAND A, EPC D, NUNEATON AND BEDWORTH BOROUGH COUNCIL. Room 1 14'2 x 8'10 (4.32m x 2.7m) Room 2 9'7 x 8' (2.92m x 2.44m) Kitchen / diner 16' x 7' (4.88m x 2.13m) Dining area 12' x 7' (3.66m x 2.13m) Room 3 14'2 x 14'1 (4.32m x 4.3m) Room 4 12'10 11'2 (3.9m 3.4m) Room 5 11'8 x 7'2 (3.56m x 2.18m) IMPORTANT NOTE TO POTENTIAL PURCHASERS & TENANTS: We endeavour to make our particulars accurate and reliable, however, they do not constitute or form part of an offer or any contract and none is to be relied upon as statements of representation or fact. The services, systems and appliances listed in this specification have not been tested by us and no guarantee as to their operating ability or efficiency is g
£ 1,500
Barford Road, Sherbourne, CV35
View photo
House · for rent
£ 2,250
Barford Road, Sherbourne, CV35
Midlands
· 4 Bedrooms · 3 Baths · House
· Garden · Equipped kitchen · Parking · Concierge
Midlands · 4 Bedrooms · 3 Baths · House · Garden · Equipped kitchen · Parking · Concierge
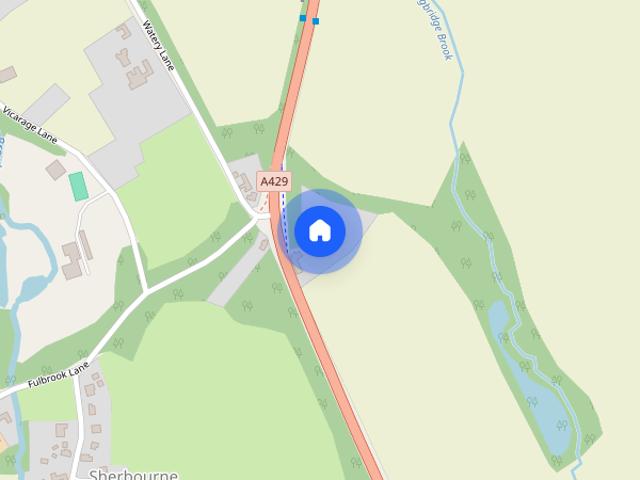
A good-sized house with high ceilings and large rooms. A full renovation includes new double glazed windows and outside doors, with a generous walled garden, rural views and ample parking. Retaining character throughout, The Cottage is 2215 sq/ft (221sqm), offering plenty of space for modern family life and home working. It is close to Leamington Spa (5 miles), Warwick (2 miles) and Stratford-upon-Avon (8 miles). Warwick Parkway station a five minute drive away. The sitting room spans the depth of the house with bay French windows onto the garden. This flows to the new kitchen and large dining area, with patio doors opening to an outdoor dining area. There is a further reception room, large utility room and WC. The back door opens onto the secure forecourt behind double wooden gates. Upstairs, the principal bedroom and the second bedroom both overlook the garden and both have ensuite shower-rooms and built-in wardrobes. The third and fourth double bedrooms have built in cupboards. Ther
£ 2,250
4 bedroom detached house to rent
View photo
House · for rent
£ 1,250
4 bedroom detached house to rent
Midlands
· 4 Bedrooms · 1 Bath · House
· Concierge
Midlands · 4 Bedrooms · 1 Bath · House · Concierge
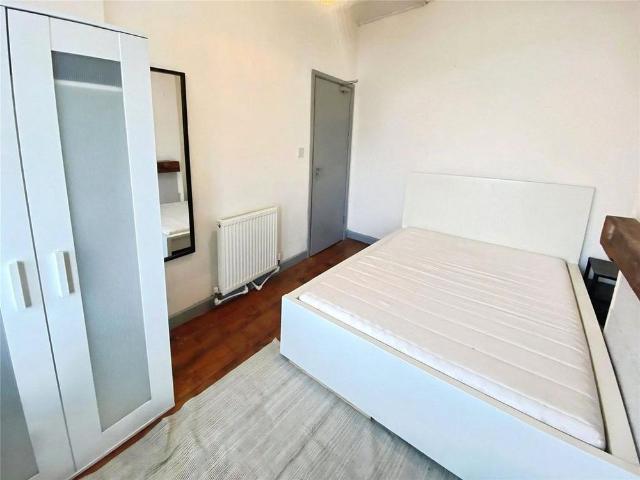
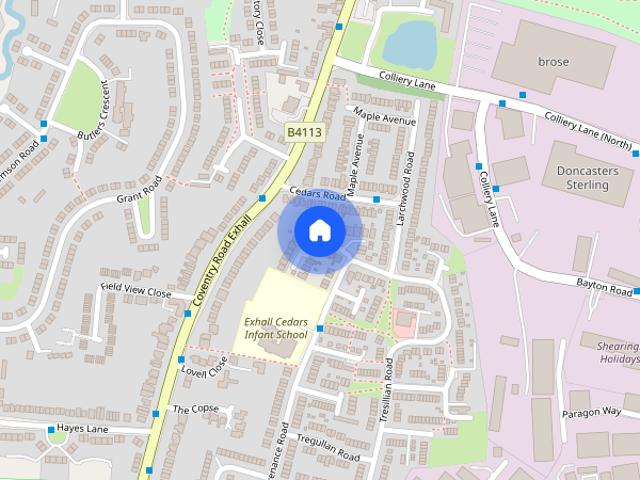
Available march * Great cul-de-sac location in exhall - zero deposit guarantee option available - pets considered * Call now to view this four bedroom detached property. The property briefly comprises porch, two reception rooms, fitt
£ 1,250
4 bedroom house detached to rent
View photo
House · for rent
£ 2,600
4 bedroom house detached to rent
Midlands
· 4 Bedrooms · 3 Baths · House
· Equipped kitchen
Midlands · 4 Bedrooms · 3 Baths · House · Equipped kitchen
FOUR BEDROOM DETACHED EXECUTIVE HOME * Beautifully appointed four bedroom detached home within easy reach of Rugby`s busy Market Town, train station and Midlands roads networks. This property boasts a wealth of character with views of the surrounding countryside which are completely unobstructed with perfectly designed bi-folding doors to the two main bedrooms and cleverly designed bi-folding doors to the ground floor breakfast/dining area bringing a seamless transition between the inside of your home and the outdoors. The accommodation comprises of entrance hall accessed via a fully glazed floor to ceiling entrance door with windows providing an abundance of natural light. Ground floor w.c living room, utility room with appliances, open plan and well equipped breakfast kitchen with integrated appliances and breakfast/dining area with log burner set in brick surround. The first floor has two double bedrooms both with en-suite shower rooms and two further double bedrooms together with f
£ 2,600
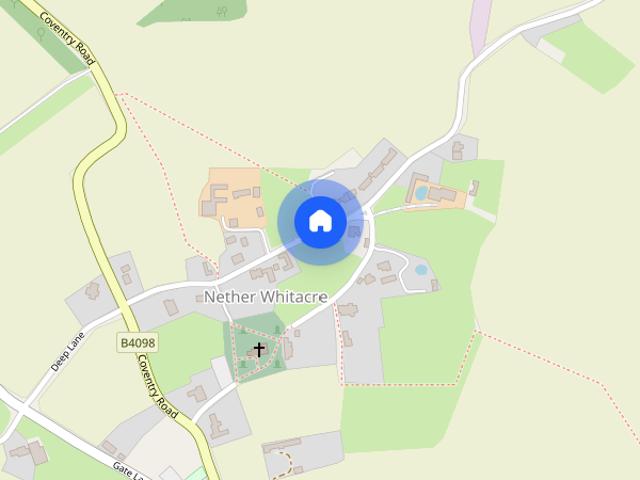
Coton Road, Nether Whitacre. B46 2HH
View photo
House · for rent
£ 1,695
Coton Road, Nether Whitacre. B46 2HH
Midlands
· 4 Bedrooms · 2 Baths · House
· Garden · Equipped kitchen · Patio
Midlands · 4 Bedrooms · 2 Baths · House · Garden · Equipped kitchen · Patio
Zero Deposit Guarantee Available * Well presented throughout to a high standard comprising of fitted kitchen diner with utility off. Spacious lounge with stairs off. A double bedroom and a further separate bedroom with own shower cubicle, WC and basin. Family bathroom with bath, WC and hand basin. To the first floor are two further bedrooms and a bathroom with shower cubicle, WC and hand basin. Large rear garden with patio and lawned area. Large driveway for several cars. Available for occupation 20th Octyober. EPC: E. Council tax band: E. Council Tax Band: Holding Deposit: £391.00
£ 1,695
4 bedroom detached house to rent
View photo
House · for rent
£ 3,350
4 bedroom detached house to rent
Midlands
· 4 Bedrooms · 2 Baths · House
· Garden · Equipped kitchen · Parking · Concierge
Midlands · 4 Bedrooms · 2 Baths · House · Garden · Equipped kitchen · Parking · Concierge
A newly decorated spacious village home with beautiful gardens. Approached from Barton Road yet set behind mature greenery to offer privacy, there is a spacious driveway for parking multiple cars alongside a single garage available for further parking or storage. The entrance porch leads to the large hallway with W/C. The kitchen has been newly installed to include plenty of storage, new appliances, elegant worktops, and a dining area, creating a modern countryside feel with the quarry tiled floor and garden views. Separate utility room with garden access, space for washer and dryer, and extra sink. The living room offers flexibility spanning the depth of the home enjoying plenty of light through dual aspect windows and doors opening onto the garden. This is open plan into a further reception room that can be used as a dining room, office, or playroom. Upstairs, the principal bedroom has a large built-in wardrobe and en-suite with bathtub. Three further double bedrooms, a double airing
£ 3,350
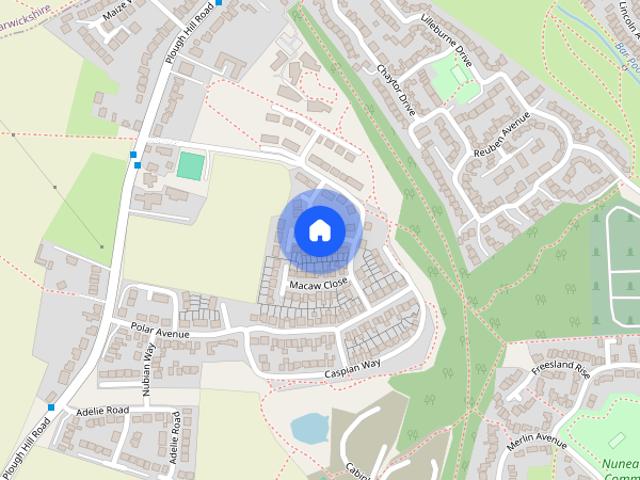
Impala Way, Nuneaton, CV10
View photo
House · for rent
£ 1,410
Impala Way, Nuneaton, CV10
Midlands
· 1,044 sq.ft · 4 Bedrooms · 2 Baths · House
· Garden · Equipped kitchen
Midlands · 1,044 sq.ft · 4 Bedrooms · 2 Baths · House · Garden · Equipped kitchen
Located in Nuneaton, Warwickshire, Barberton Grange offers an exciting development with views of green fields surrounding the site as well easy access to everything you need for work and play. The Dee is a beautiful four bedroom modern home, built over two levels. Downstairs there is a large living room, WC and hallway leading to the rear of the property where you will find a stunning kitchen/dining area equipped with integrated kitchen appliances and contemporary units. The kitchen/dining area also benefits from French windows which take you into your own private rear garden. Upstairs you will find a family sized bathroom including a stylish white bathroom suite and four bedrooms – two doubles and two singles. The master bedroom benefits from built-in wardrobes and an en-suite bathroom fitted with its own shower and cubicle. Baberton Grange is well connected by Nuneaton railway station less than 3 miles away providing a regular service to Coventry, Birmingham as well as London Euston.
£ 1,410
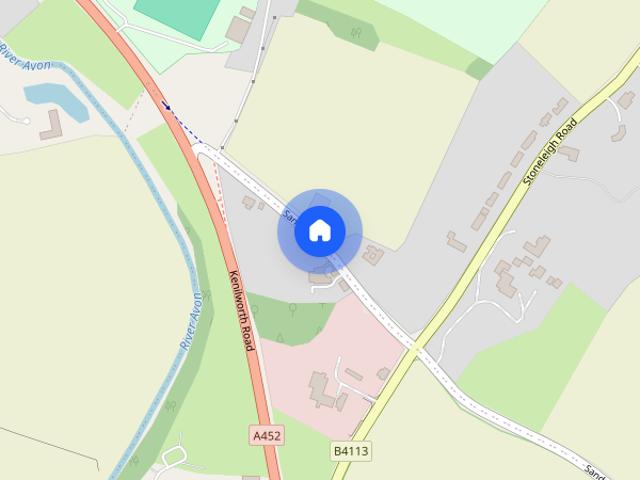
Sandy Lane, Blackdown, CV32
View photo
House · for rent
£ 3,000
Sandy Lane, Blackdown, CV32
Midlands
· 4 Bedrooms · 5 Baths · House
· Equipped kitchen · Parking
Midlands · 4 Bedrooms · 5 Baths · House · Equipped kitchen · Parking
Presenting an exceptional opportunity to reside in this impressive four bedroom detached house, situated within a secure gated complex and designed to the highest modern standards. This stunning new build property offers both luxury and versatility, available furnished or unfurnished to suit your lifestyle needs. Upon entering, you are greeted by a spacious open plan living area which leads onto the kitchen and four generously sized double bedrooms, each benefiting from it's own stylish ensuite bathroom. The open plan living and dining area is flooded with natural light, complemented by high quality fixtures and fittings throughout. The kitchen is fully equipped with integrated appliances, sleek cabinetry, and ample workspace, making it a pleasure for home chefs and busy households alike. The property also includes a private driveway, offering secure parking for multiple vehicles and added convenience. All bills are included in the rent. EPC Rating to be confirmed. Council Tax Band G.
£ 3,000
Doverton Close, Nuneaton
View photo
House · for rent
£ 1,750
Doverton Close, Nuneaton
Midlands
· 4 Bedrooms · 2 Baths · House
· Garden · Equipped kitchen · Parking · Concierge
Midlands · 4 Bedrooms · 2 Baths · House · Garden · Equipped kitchen · Parking · Concierge
Up Estates are delighted to offer this beautifully presented four-bedroom detached family home, ideally located close to the amenities of Horeston Grange, including the CO-OP store, and within the catchment area of well-regarded local schools. The property also benefits from excellent access to the A5 and surrounding road networks. Situated on a spacious corner plot, the property comprises an entrance hallway, two reception rooms, study/playroom, guest WC and a modern open-plan kitchen/diner with integrated appliances and patio doors leading to the rear garden. A separate utility room provides additional storage and laundry space. Upstairs, there are four bedrooms, with the principal bedroom benefiting from built-in wardrobes and an en-suite shower room. Bedroom three also has built-in wardrobes, while the family bathroom features a shower over the bath. Outside, the property offers a good-sized rear garden with patio and lawn, together with a tarmac driveway and single garage, providi
£ 1,750
Moreton Morrell, Warwick, CV35
View photo
House · for rent
£ 5,000
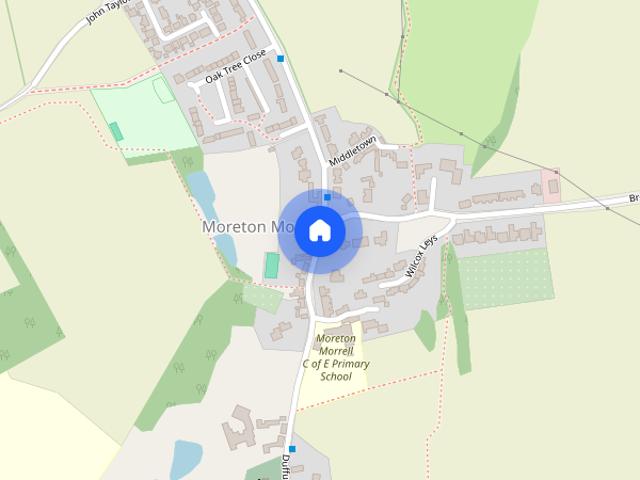
Moreton Morrell, Warwick, CV35
Midlands
· 6 Bedrooms · 3 Baths · House
· Garden · Parking · Equipped kitchen · Concierge
Midlands · 6 Bedrooms · 3 Baths · House · Garden · Parking · Equipped kitchen · Concierge
The spacious accommodation offers an ideal balance of formal and family living, comprising a magnificent reception hall, drawing room, dining room, snug, study and an impressive kitchen/breakfast room with traditional Aga. The orangery provides a superb entertaining space overlooking the gardens. Upstairs, the principal suite benefits from a dressing room and luxurious en suite, while five further well proportioned bedrooms and additional bath/shower rooms provide flexible accommodation for families, guests, or those working from home. Outside, the beautifully landscaped gardens offer a private and peaceful setting, with a mature yew hedge screening the property and a gravel driveway providing ample off-road parking, double garage, and further outbuilding ideal for storage. Combining period charm with modern comforts, Moreton House presents a rare opportunity to rent a truly distinguished village home. The rent includes a seasonal gardening service. To check broadband and mobile phone
£ 5,000
Silken Court, Nuneaton
View photo
House · for rent
£ 1,200
Updated
Silken Court, Nuneaton
Midlands
· 1,087 sq.ft · 4 Bedrooms · 2 Baths · House
· Garden · Equipped kitchen · Parking · Concierge
Midlands · 1,087 sq.ft · 4 Bedrooms · 2 Baths · House · Garden · Equipped kitchen · Parking · Concierge
AVAILABLE NOW* This delightfully presented four bedroom semi-detached house is available immediately on an unfinished basis. Set in a quiet cul-de-sac, only a short distance away from Nuneaton Town Centre, the property is only a short walk away from some fantastic local amenities and benefits from some convenient local transport links to the A444. In brief the property consists of: entrance hall, downstairs wc, utility space, reception room, kitchen/diner, family bathroom, four bedrooms and an ensuite in the primary bedroom. Externally there is a driveway, single garage and a low-maintenance rear garden. Entrance Hall - Wc - 1.91m x 0.86m (6'3 x 2'10) - Utility Room - 2.01m x 1.80m (6'7 x 5'11) - Bedroom - 3.02m x 2.67m (9'11 x 8'9) - Stairs To - Landing - Living Room - 4.42m x 4.57m (14'6 x 15'0) - Kitchen - 1.93m x 4.55m (6'4 x 14'11) - Stairs To - Bedroom - 3.12m x 4.01m (10'3 x 13'2) - Ensuite - 1.98m x 1.52m (6'6 x 5'0) - Bathroom - 1.83m x 2.03m (6'0 x 6'8) - Bedroom - 2.84m x 2.
£ 1,200
Warren Close, Leamington Spa
View photo
House · for rent
£ 3,795
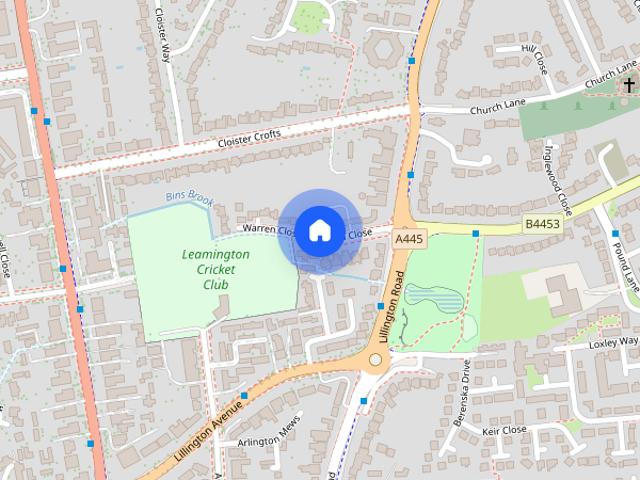
Warren Close, Leamington Spa
Midlands
· 4 Bedrooms · 2 Baths · House
· Equipped kitchen
Midlands · 4 Bedrooms · 2 Baths · House · Equipped kitchen
An exceptional four-bedroom family home, beautifully renovated and thoughtfully reconfigured to create an outstanding standard of luxury living, ideally positioned in a quiet cul-de-sac on Warren Close in the heart of Leamington Spa, enjoying a view on to the cricket club and in a perfect position for catchment into some fantastic schools. Having undergone extensive improvement by the current owners, including some exceptional bespoke joinery, this stunning home showcases the remarkable care, time and attention to detail that has been invested throughout, resulting in an elegant and sophisticated property perfectly suited to modern family life. The true centrepiece of the home is the spectacular open plan kitchen and dining space. Designed with both entertaining and everyday living in mind, this breath taking area features a substantial central island, high-quality finishes, and an abundance of natural light, seamlessly flowing into the dining area to create a superb social hub for fam
£ 3,795
5 bedroom detached house to rent
View photo
House · for rent
£ 2,500
5 bedroom detached house to rent
Midlands
· 5 Bedrooms · 6 Baths · House
· Parking
Midlands · 5 Bedrooms · 6 Baths · House · Parking
Property featuresFour bedrooms, four bathroomsNewly decorated throughout and new carpetsThree receptionsKitchen with AGAAnnexe with liftGenerous gardenWide driveway with plenty of parking
£ 2,500
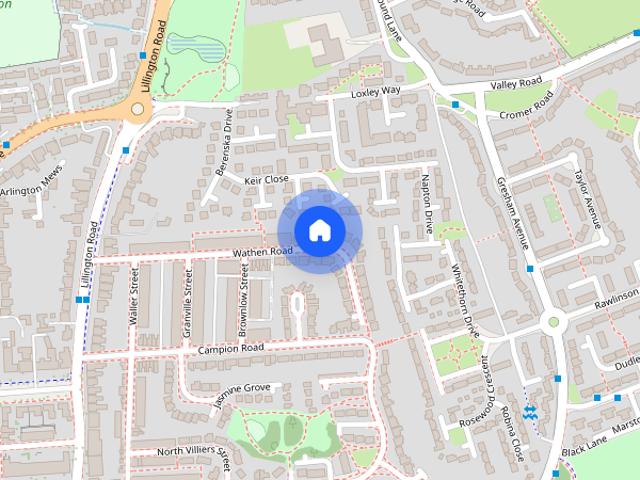
Wathen Road, CV32 5UY
View photo
House · for rent
£ 2,970
New
Wathen Road, CV32 5UY
Midlands
· 6 Bedrooms · 3 Baths · House
· Equipped kitchen · Heating
Midlands · 6 Bedrooms · 3 Baths · House · Equipped kitchen · Heating
Prospero Properties are delighted to present 6 Bed HMO property with 3 Bathrooms, Free WIFI, Double Glazing, Gas central heating & fitted kitchen with appliance. Council Tax Band: D (Warwick District Council) Holding Deposit: £685
£ 2,970
Brimstone End Leamington Spa CV31
View photo
House · for rent
£ 1,900
New
Brimstone End Leamington Spa CV31
Midlands
· 4 Bedrooms · 2 Baths · House
· Garden · Parking · Equipped kitchen · Patio
Midlands · 4 Bedrooms · 2 Baths · House · Garden · Parking · Equipped kitchen · Patio
A conveniently positioned detached home on the outskirts of Leamington Spa with a double garage, garden, and parking. Brimstone End enjoys a spacious corner plot within its development, benefitting from a range of practical additions and a popular location for commuters and families alike. The entrance hall with space for shoes and cloaks leads to the hallway with storage cupboard and W/C. To the right, covering the width of the home is the light and bright kitchen and dining room with a lovely bay window, built in appliances, and space for a dining table. To the left is the large sitting room with French doors to the patio garden and a storage cupboard. Upstairs, the principal bedroom has an en-suite with shower and double built in wardrobes. The three further double bedrooms share the final bathroom with bathtub. Outside, the patio garden is low maintenance and private, and there is also a garage and driveway parking for two cars. To check broadband and mobile phone coverage please v
£ 1,900
5 bedroom link detached house to rent
View photo
House · for rent
£ 2,750
5 bedroom link detached house to rent
Midlands
· 5 Bedrooms · 3 Baths · House
Midlands · 5 Bedrooms · 3 Baths · House
Property features* Deposit alternative available *CombrookUp to 5 bedroomsLink-DetachedUnfurnishedLarge gardenParking for several carsEPC rating ECouncil Tax band
£ 2,750
4 bedroom detached house to rent
View photo
House · for rent
£ 2,500
4 bedroom detached house to rent
Midlands
· 4 Bedrooms · 3 Baths · House
· Garden · Parking · Equipped kitchen · Concierge
Midlands · 4 Bedrooms · 3 Baths · House · Garden · Parking · Equipped kitchen · Concierge
Zero Deposit Guarantee Available Welcome to this exceptional 4-bedroom detached property, designed to an impeccable standard with luxurious features throughout. Upon entering, you’re greeted by a grand central staircase, creating a striking first impression in the spacious hallway. The home boasts expansive reception rooms, ideal for entertaining and family living. The large kitchen is a true showstopper, featuring a stylish island and high-end appliances, perfect for those who love to cook and entertain. There is a downstairs fully fitted bathroom as well as a wet room used as a utlity space. All four bedrooms come with fitted wardrobes, ensuring ample storage and a sleek, modern finish. The master bedroom benefits from a en-suite fully fitted bathroom. The property also benefits from a Hive heating system, providing smart, energy-efficient climate control. Outside, the wraparound garden offers plenty of outdoor space, while a detached garage and gated entrance provide security and pr
£ 2,500
4 bedroom house to rent Cubbington Road, Leamington Spa, Warwickshire, CV32
View photo
House · for rent
£ 2,300
New
4 bedroom house to rent Cubbington Road, Leamington Spa, Warwickshire, CV32
Midlands
· 4 Bedrooms · 2 Baths · House
· Garden · Parking
Midlands · 4 Bedrooms · 2 Baths · House · Garden · Parking
A neutrally decorated four-bedroom detached house to let in a sought-after area of Leamington Spa, featuring open-plan living with a log burner, master en-suite, large private garden with conservatory and garden office, driveway and garage parking, and convenient access to local amenities, schools, and transport links
£ 2,300
7 bedroom house to rent
View photo
House · for rent
£ 525
New
7 bedroom house to rent
Midlands
· 1,862 sq.ft · 7 Bedrooms · 1 Bath · House
· Equipped kitchen
Midlands · 1,862 sq.ft · 7 Bedrooms · 1 Bath · House · Equipped kitchen
SEVEN BEDROOM student spacious terraced period property. Six large double bedrooms and a further single. Good size living room, large kitchen with 2 cookers, microwave, dishwasher, fridge freezer and separate utility room with washer dryer and additional freezer, two newly fitted bathrooms. New furniture, decor and carpets throughout. 11 month contract starting 1st September. Please [use Contact Agent Button] for more information or to arrange a viewing - by appointment only
£ 525

Get email alerts

Don't miss out: be the first to know about new properties

The alert was correctly created

On subscribing you accept the conditions of use and the privacy policy
Alert
Receive new ads in your inbox
Save this search
Receive alerts for new listings

We'll send you an email when we have new properties for: "Properties to rent in Midlands with 4 bedrooms"

The alert was correctly created

Rutland county
Shropshire county
Get email alerts and be the first to see new listings
Required field
On subscribing I accept the terms of the privacy policy
Perfect! You'll soon start receiving new listings via email
Alert
Receive an email when we have new ads for Properties to rent in Midlands with 4 bedrooms
Save this search
Filters

Bedrooms

Size (sq.ft)

sq.ft
sq.ft

Price (£ per month)

£
£

Property type

Bathrooms

Clear all filters
Receive notifications when new entries are published.