View photo
House
·
for sale
£ 254,800
3 Bedroom Detached House For Sale In Nuneaton, Warwickshire
Midlands
· 3 Bedrooms · 1 Bath · House
· Garden · Parking · Patio · Equipped kitchen · Heating
Midlands · 3 Bedrooms · 1 Bath · House · Garden · Parking · Patio · Equipped kitchen · Heating
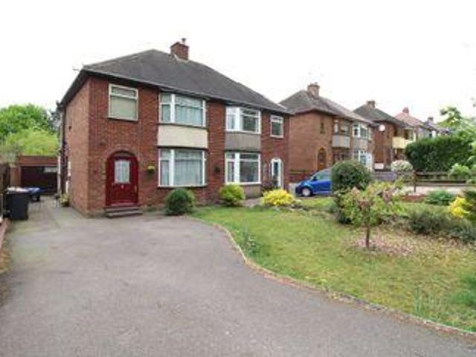
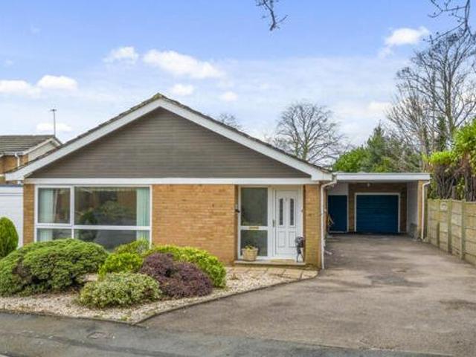
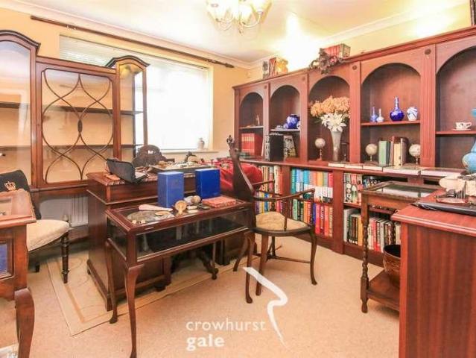
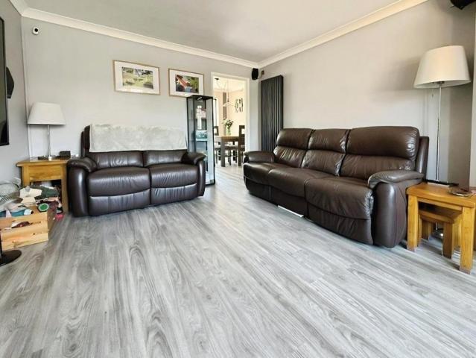
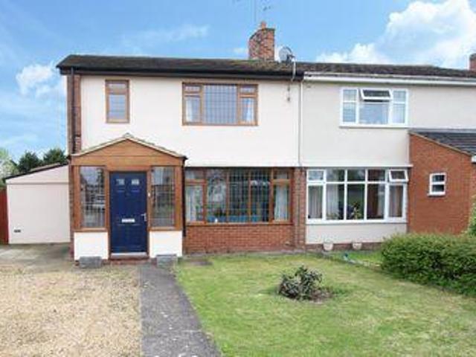
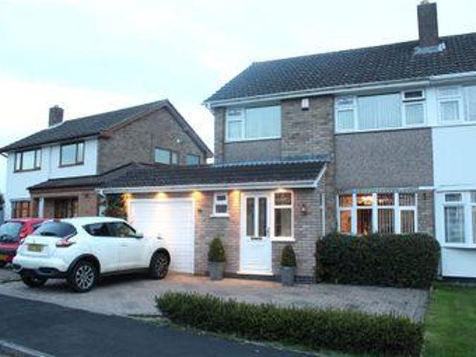
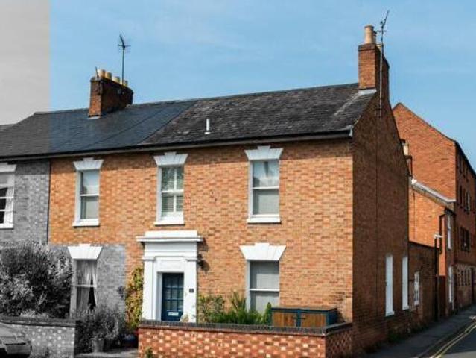
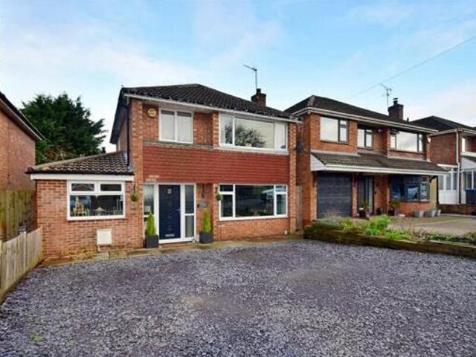
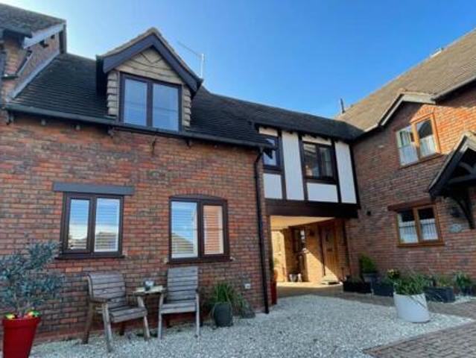
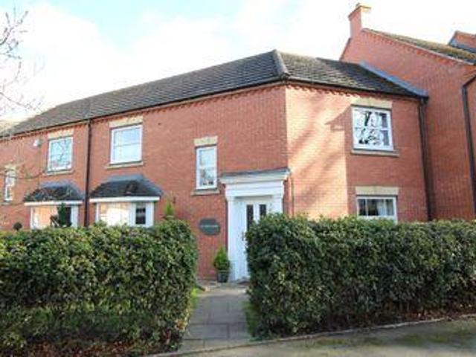
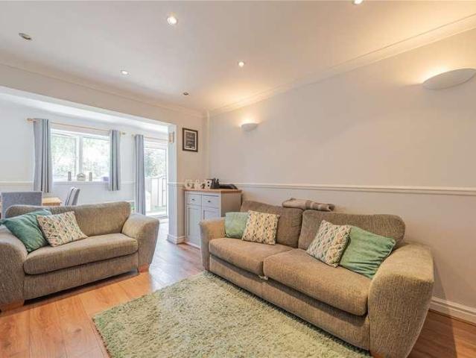
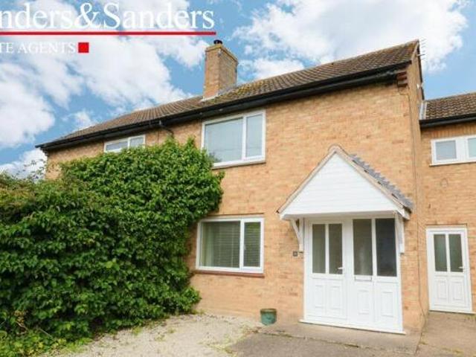
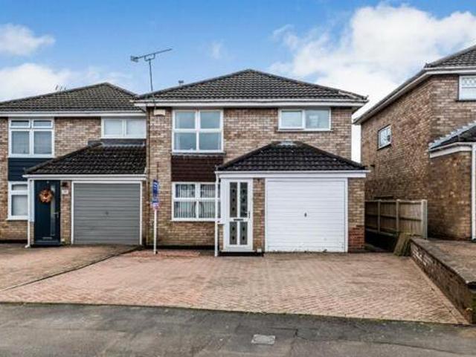
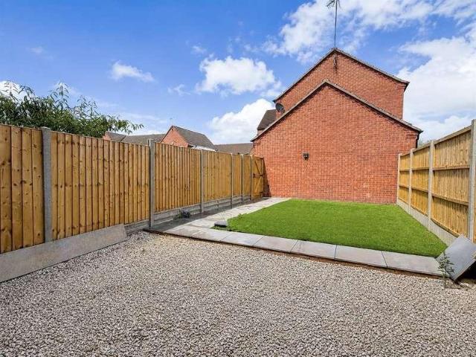
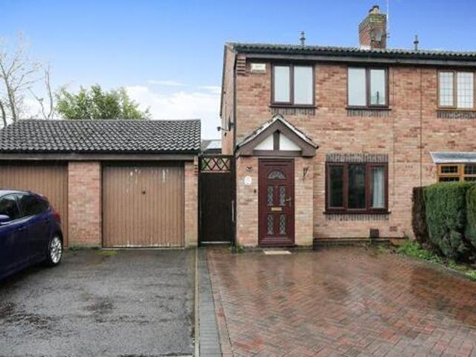
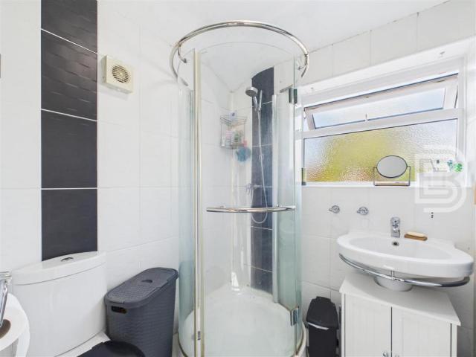
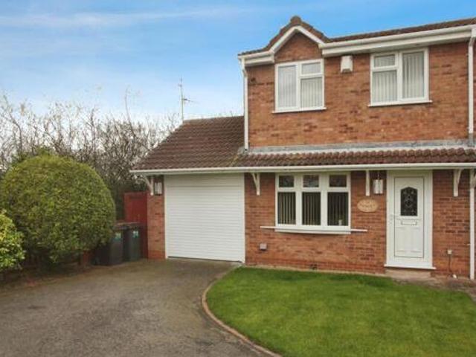
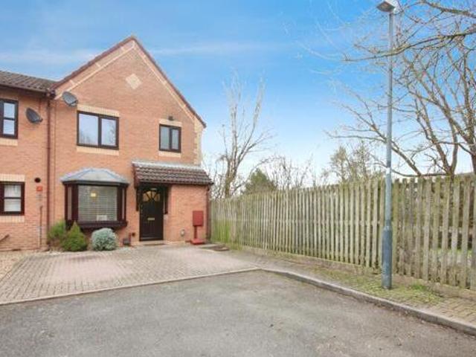
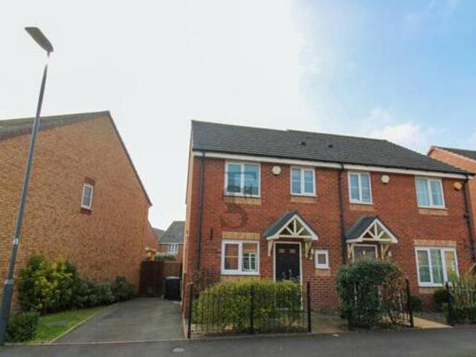
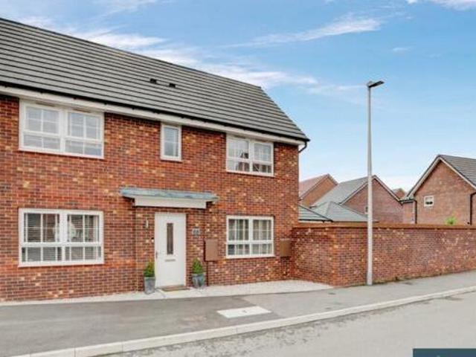
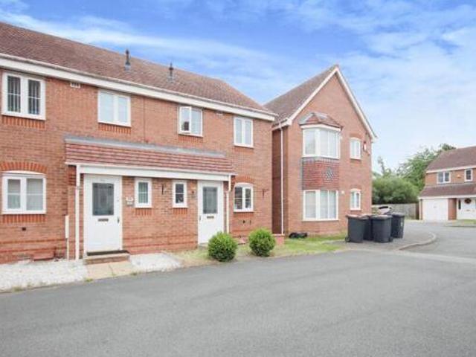
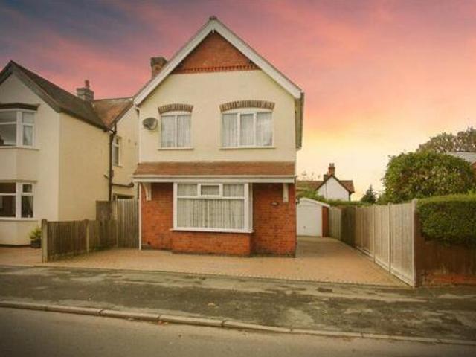
3 Bedroom Detached House For Sale In Nuneaton, Warwickshire Nuneaton Warwickshire England lush on leyland here at your move we are delighted to offer for sale this three bedroom detached house which has been superbly maintained by the current owners for many years. in brief the property consists of to the ground floor an entrance hall loungediner room and downstairs wc whilst to the first floor there are three well proportioned bedrooms and a shower roomwc. to the outside there is a block paved driveway leading to the garage in turn leading to a gated access to the rear garden which has a block paved patio and lawn area. the property also benefits from double glazing and gas central heating. freehold epc rating d.entrance hall with tiled 161 x 126 4.9m x room 91 x117 2.77m x3.53mwith integrated ovengas hob extractor over integrated dishwasher tiled flooring and storage cupboard housing combination wc 311 x 1.76 1.2m x tiled with low level wc and wash hand basinbedroom one 128 x 92 3.86
3 Bedroom Detached House For Sale In Nuneaton, Warwickshire Nuneaton Warwickshire England lush on leyland here at your move we are delighted to offer for sale this three bedroom detached house which has been superbly maintained by the current owners for many years. in brief the property consists of to the ground floor an entrance hall loungediner room and downstairs wc whilst to the first floor there are three well proportioned bedrooms and a shower roomwc. to the outside there is a block paved driveway leading to the garage in turn leading to a gated access to the rear garden which has a block paved patio and lawn area. the property also benefits from double glazing and gas central heating. freehold epc rating d.entrance hall with tiled 161 x 126 4.9m x room 91 x117 2.77m x3.53mwith integrated ovengas hob extractor over integrated dishwasher tiled flooring and storage cupboard housing combination wc 311 x 1.76 1.2m x tiled with low level wc and wash hand basinbedroom one 128 x 92 3.86
£ 254,800