2 pictures
House
·
for sale
£ 650,000
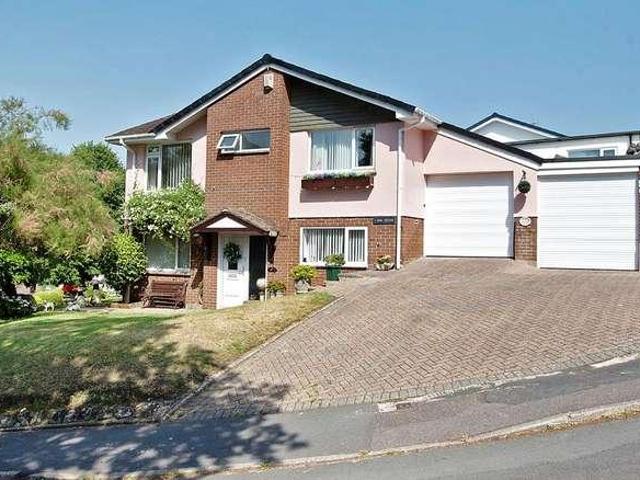
3 bed house for sale
Midway EX8 Exmouth
· 3 Bedrooms · House
· Garden · Equipped kitchen · Concierge
Midway EX8 Exmouth · 3 Bedrooms · House · Garden · Equipped kitchen · Concierge
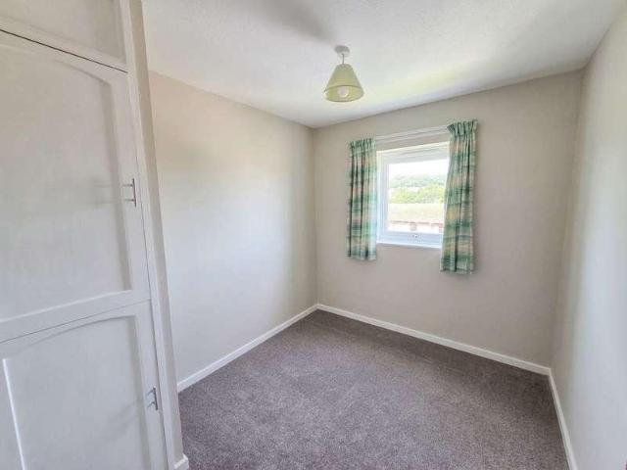
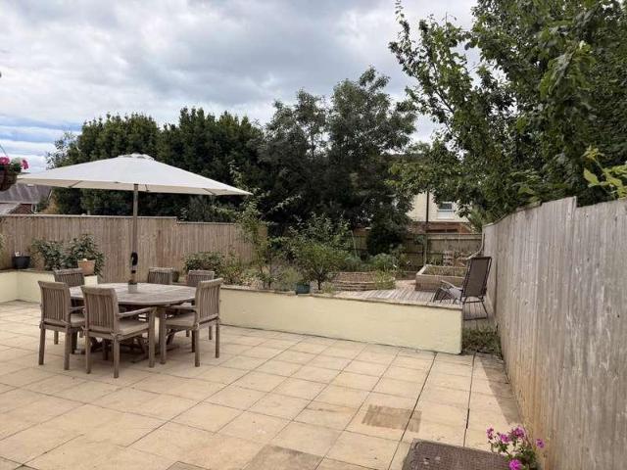
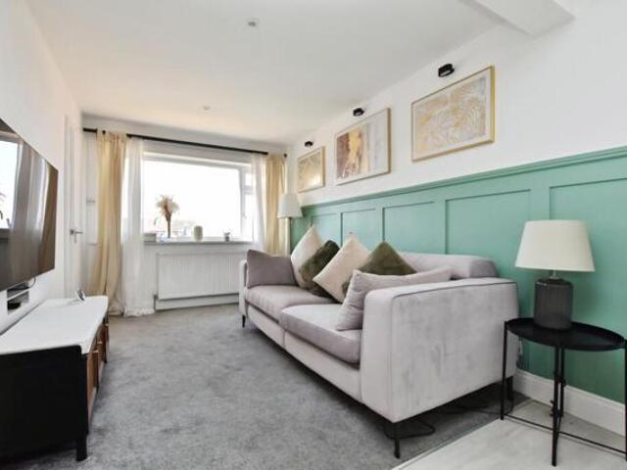
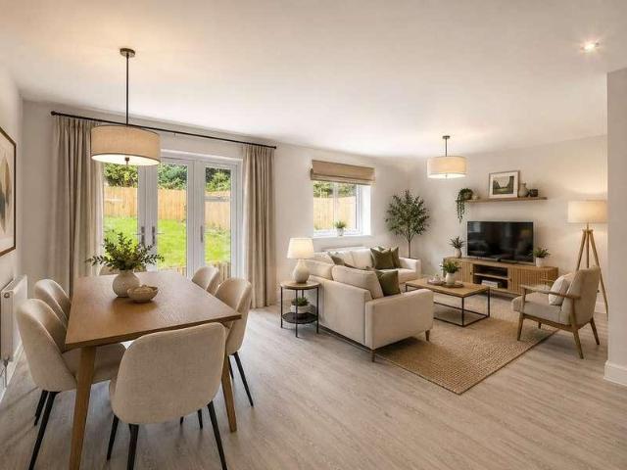
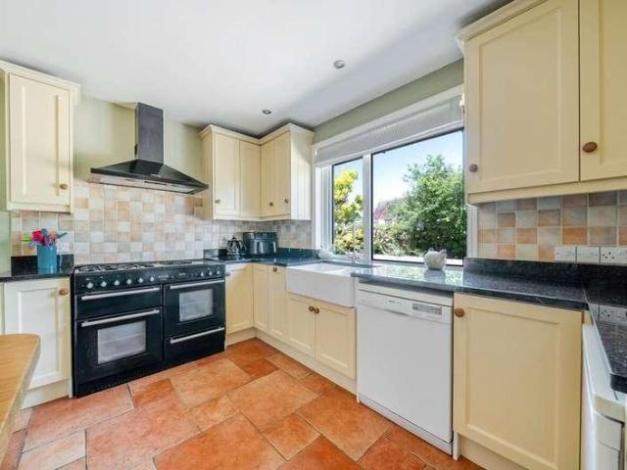
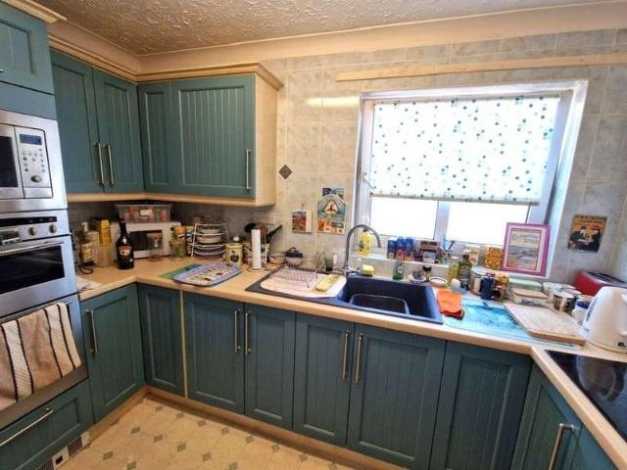
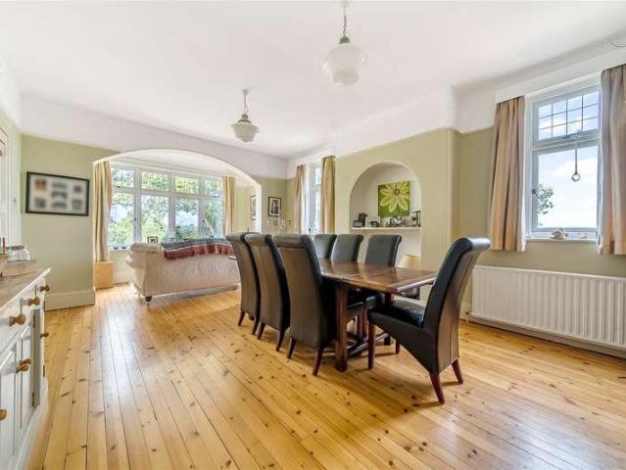
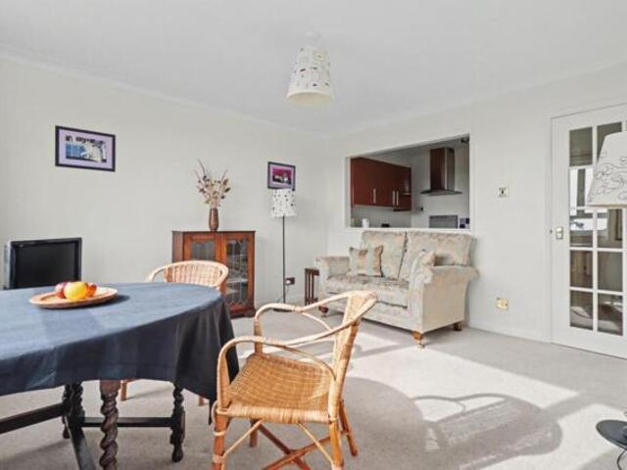
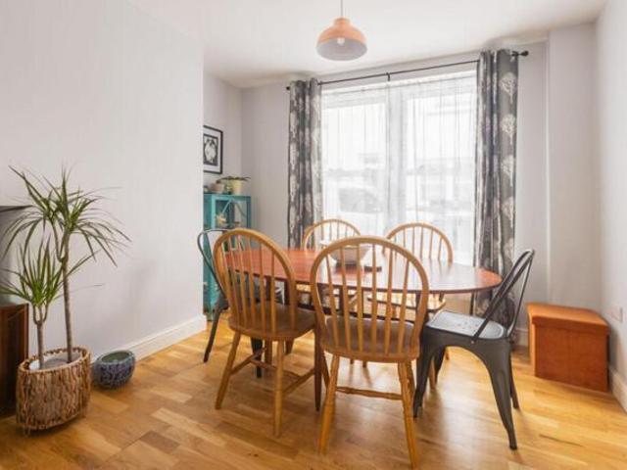
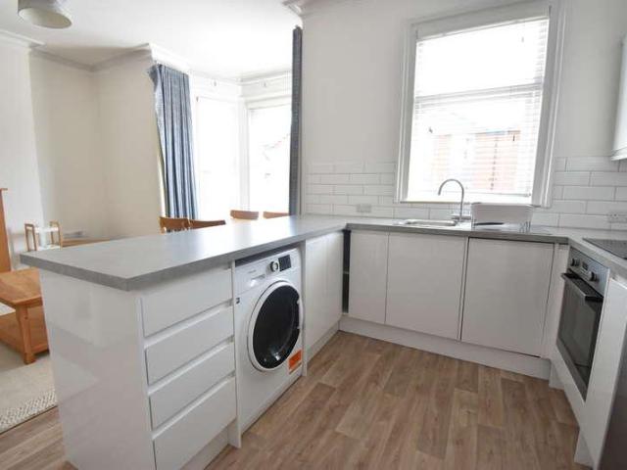
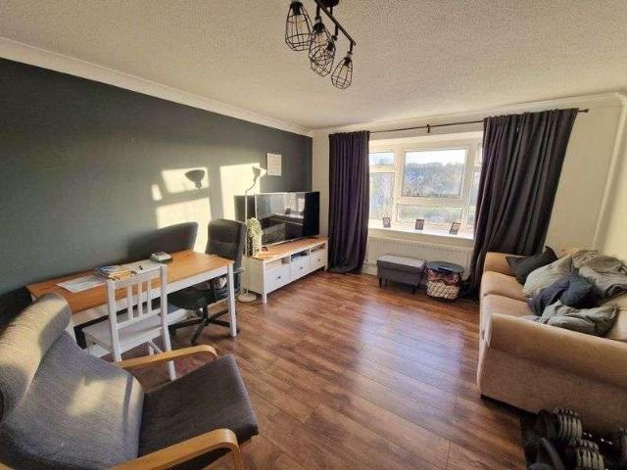
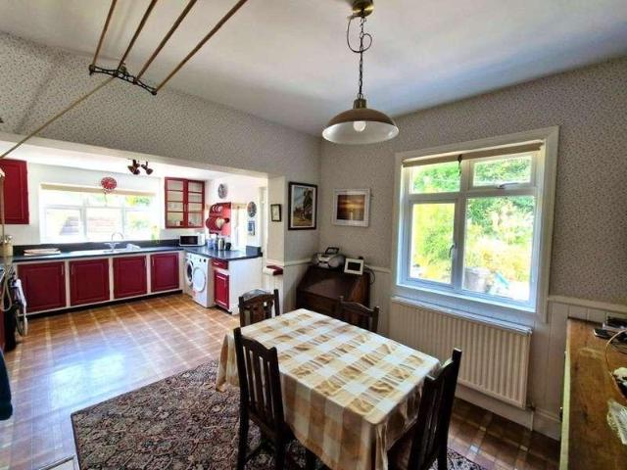
THE ACCOMMODATION COMPRISES: uPVC double glazed front door with patterned glass to: ENTRANCE PORCH: Feature tiled flooring, uPVC double glazed windows, courtesy light, inner solid wood door with lead light patterned window inset to: SPACIOUS RECEPTION HALL: A fine and elegant entrance to the property; dado rail, picture rail, radiator, impressive turning staircase rising to first floor landing with large uPVC double glazed window to side aspect allowing an abundance of light into the reception hall, useful understairs recess, telephone point. LIVING ROOM: 4.83m x 4.04m (15'10 x 13'3) maximum measurement into wall recesses. uPVC double glazed bay window to front elevation. A charming room with fitted shelving units in wall recesses, fire surround having living flame effect coal gas fire, TV point, picture rail. DINING ROOM: 4.09m x 3.45m (13'5 x 11'4) Two radiators, picture rail, uPVC double glazed French patio doors opening onto the rear garden. KITCHEN/BREAKFAST ROOM: 6.5m x 3.45m (21
THE ACCOMMODATION COMPRISES: uPVC double glazed front door with patterned glass to: ENTRANCE PORCH: Feature tiled flooring, uPVC double glazed windows, courtesy light, inner solid wood door with lead light patterned window inset to: SPACIOUS RECEPTION HALL: A fine and elegant entrance to the property; dado rail, picture rail, radiator, impressive turning staircase rising to first floor landing with large uPVC double glazed window to side aspect allowing an abundance of light into the reception hall, useful understairs recess, telephone point. LIVING ROOM: 4.83m x 4.04m (15'10 x 13'3) maximum measurement into wall recesses. uPVC double glazed bay window to front elevation. A charming room with fitted shelving units in wall recesses, fire surround having living flame effect coal gas fire, TV point, picture rail. DINING ROOM: 4.09m x 3.45m (13'5 x 11'4) Two radiators, picture rail, uPVC double glazed French patio doors opening onto the rear garden. KITCHEN/BREAKFAST ROOM: 6.5m x 3.45m (21
£ 650,000