2 pictures
House
·
for sale
£ 427,995
4 bed house for sale
Milburn Road NE63 Ashington
· 4 Bedrooms · House
· Garden · Equipped kitchen
Milburn Road NE63 Ashington · 4 Bedrooms · House · Garden · Equipped kitchen
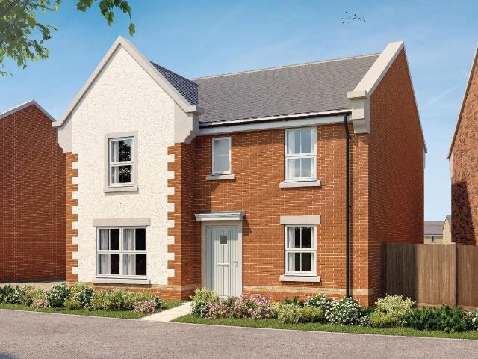
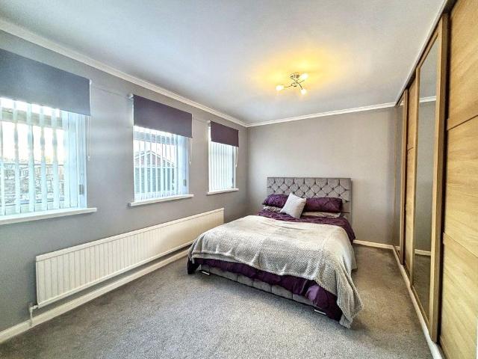
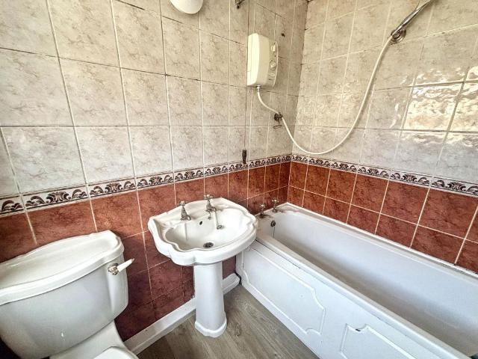
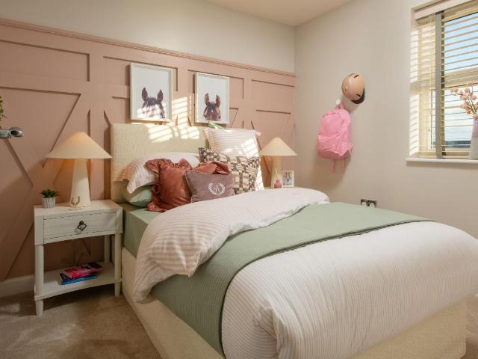
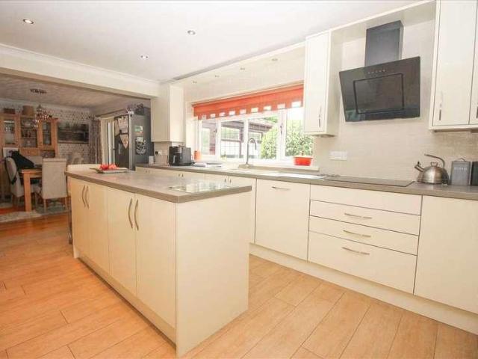
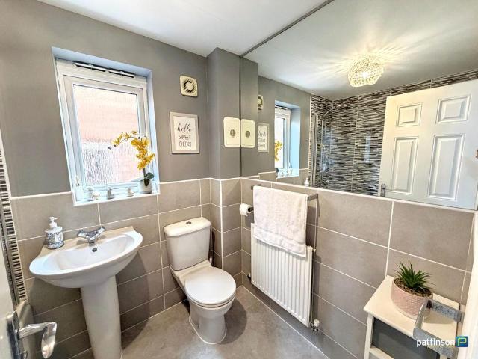
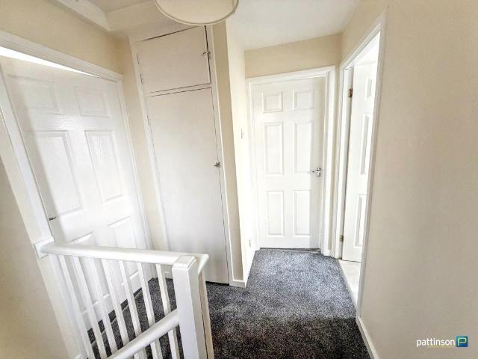
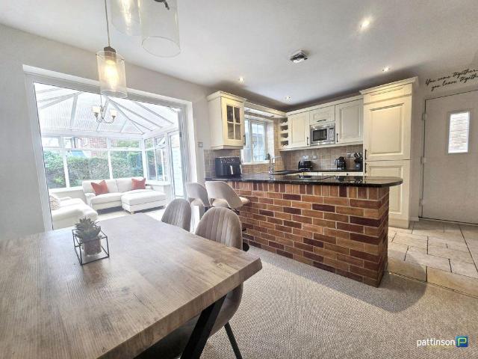
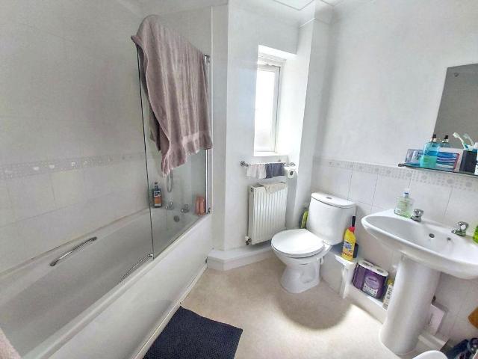
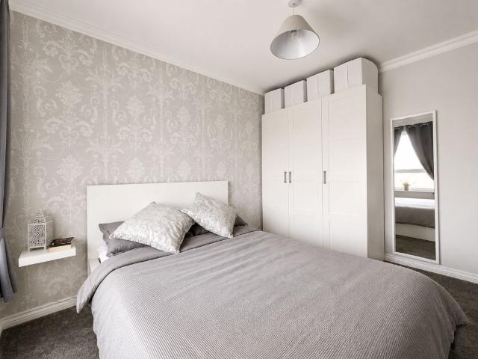
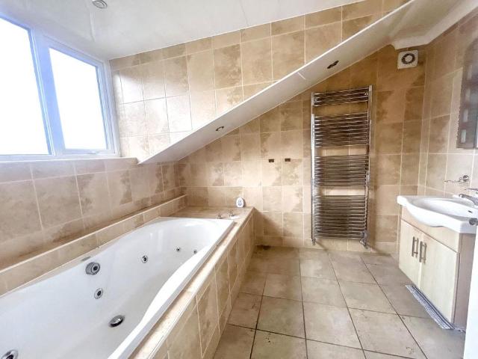
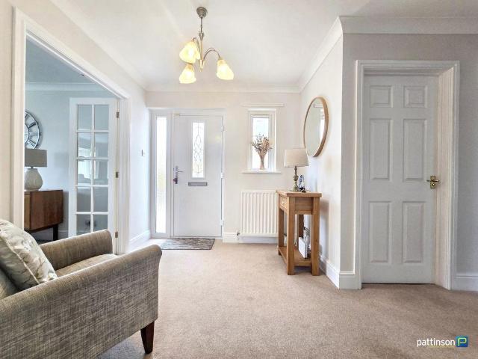
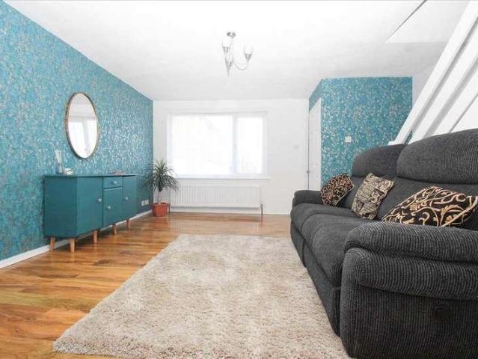
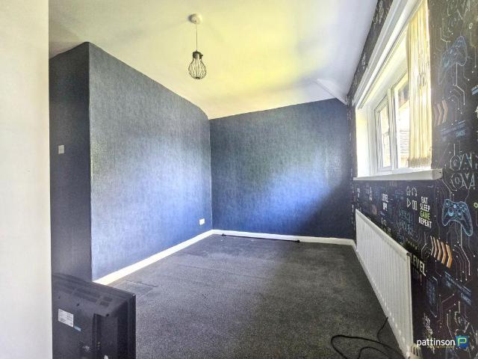
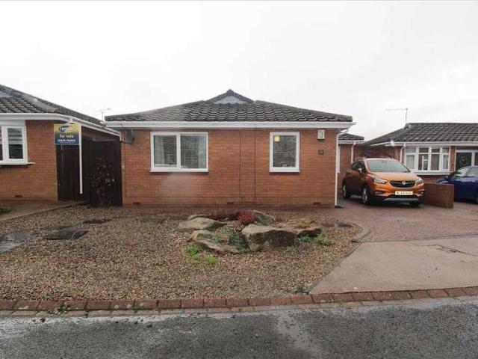
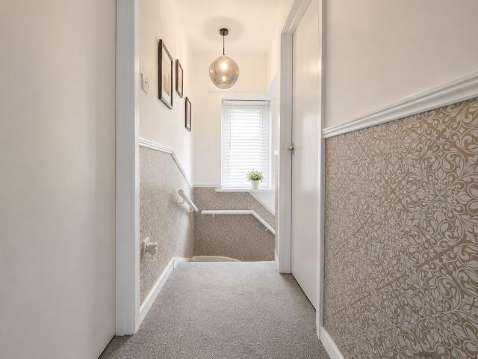
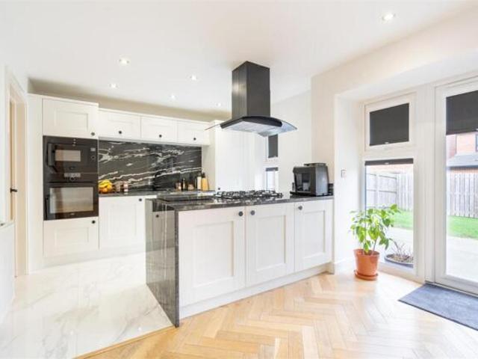
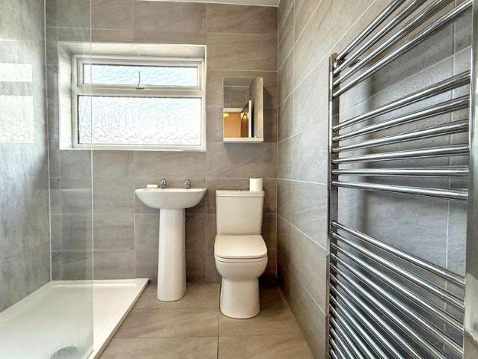
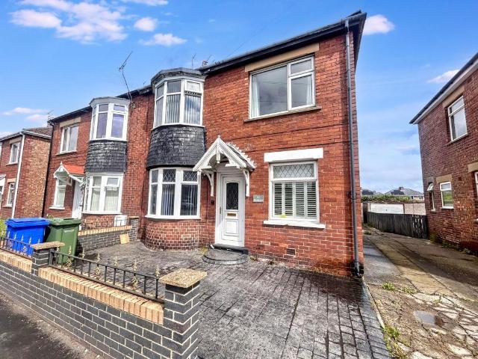
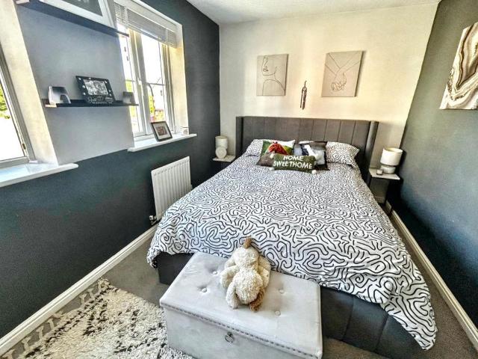
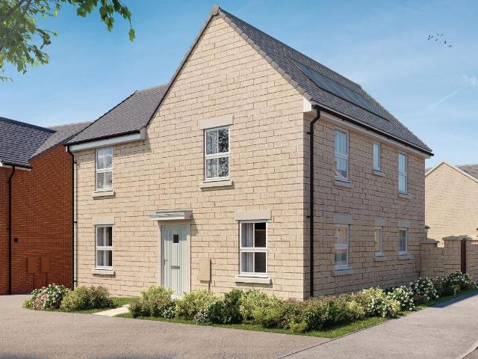
LARGE WEST FACING GARDEN | Located on a CORNER, inside discover an OPEN-PLAN with FRENCH DOORS and a light and airy lounge, also with French doors. There's also a separate dining room and some handy understairs storage. Upstairs you will find an EN SUITE main bedroom, two further double bedrooms and a single bedroom. The family bathroom completes this home. Plot 44 | The Alderney | Laurel Chase, Morpeth | Barratt Homes PEACE OF MIND WHEN BUYING NEW: ENERGY SAVING technologies included, meaning you could enjoy lower bills. Need help with your mortgage? We can put you in touch with a New Build MORTGAGE BROKER. Room dimensions 1 Bathroom - 1702mm x 2075mm (5'7 x 6'9)Bedroom 1 - 4595mm x 3090mm (15'0 x 10'1)Bedroom 2 - 4509mm x 3101mm (14'9 x 10'2)Bedroom 3 - 3710mm x 3101mm (12'2 x 10'2)Bedroom 4 - 2139mm x 2261mm (7'0 x 7'5)Ensuite 1 - 1191mm x 2075mm (3'10 x 6'9)G Dining - 2962mm x 3249mm (9'8 x 10'7)Kitchen / Family / Breakfast - 4582mm x 4593mm (15'0 x 15'0)Lounge - 3103mm x 5120mm (1
LARGE WEST FACING GARDEN | Located on a CORNER, inside discover an OPEN-PLAN with FRENCH DOORS and a light and airy lounge, also with French doors. There's also a separate dining room and some handy understairs storage. Upstairs you will find an EN SUITE main bedroom, two further double bedrooms and a single bedroom. The family bathroom completes this home. Plot 44 | The Alderney | Laurel Chase, Morpeth | Barratt Homes PEACE OF MIND WHEN BUYING NEW: ENERGY SAVING technologies included, meaning you could enjoy lower bills. Need help with your mortgage? We can put you in touch with a New Build MORTGAGE BROKER. Room dimensions 1 Bathroom - 1702mm x 2075mm (5'7 x 6'9)Bedroom 1 - 4595mm x 3090mm (15'0 x 10'1)Bedroom 2 - 4509mm x 3101mm (14'9 x 10'2)Bedroom 3 - 3710mm x 3101mm (12'2 x 10'2)Bedroom 4 - 2139mm x 2261mm (7'0 x 7'5)Ensuite 1 - 1191mm x 2075mm (3'10 x 6'9)G Dining - 2962mm x 3249mm (9'8 x 10'7)Kitchen / Family / Breakfast - 4582mm x 4593mm (15'0 x 15'0)Lounge - 3103mm x 5120mm (1
£ 427,995