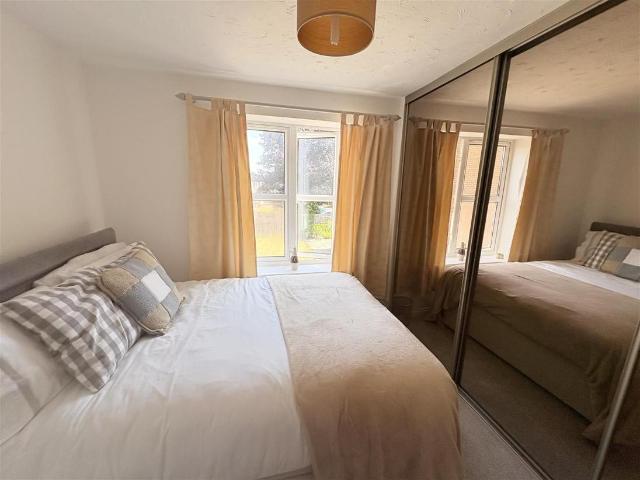
2 pictures
Flat
·
for sale
£ 240,000
3 bed flat for sale
Mill Hill Road PO31 Cowes
· 3 Bedrooms · Flat
· Balcony · Equipped kitchen · Parking
Mill Hill Road PO31 Cowes · 3 Bedrooms · Flat · Balcony · Equipped kitchen · Parking
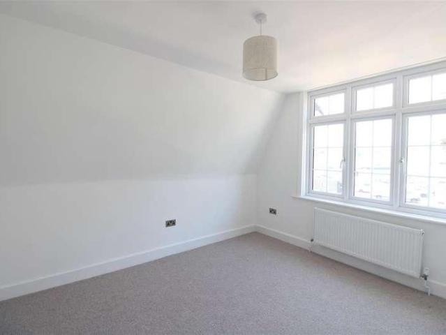
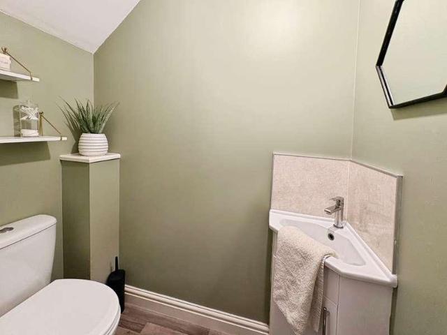
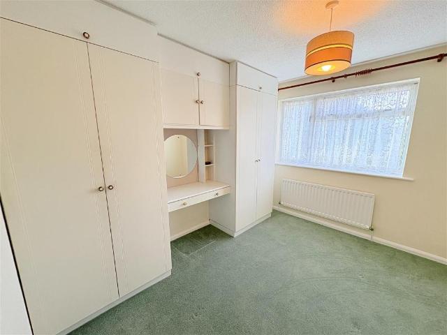
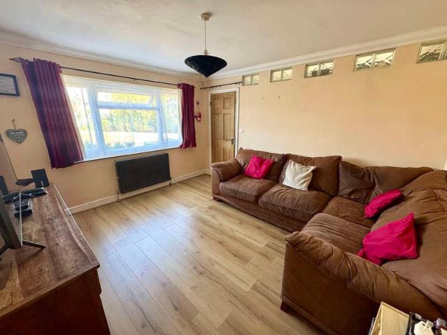
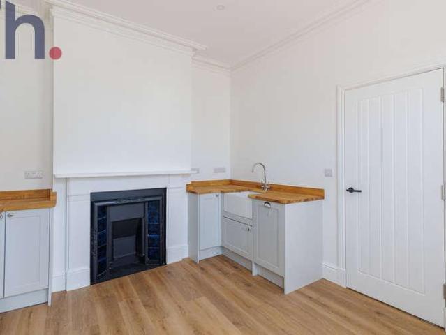
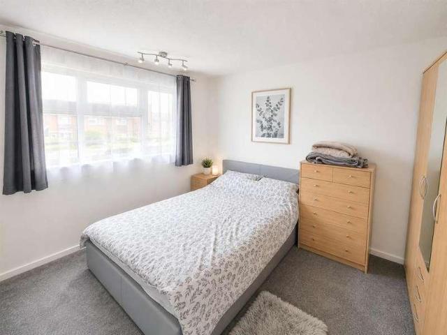
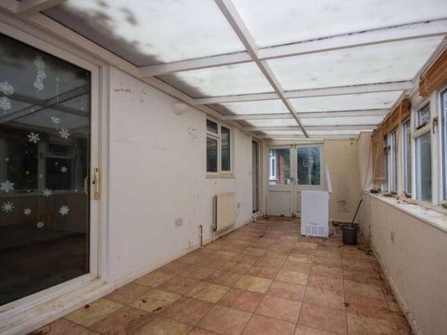
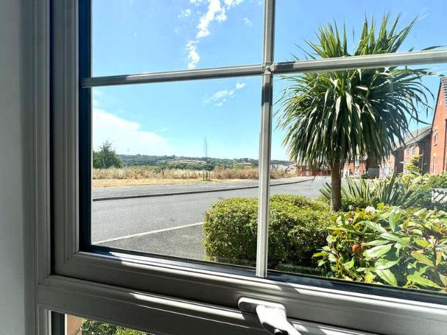
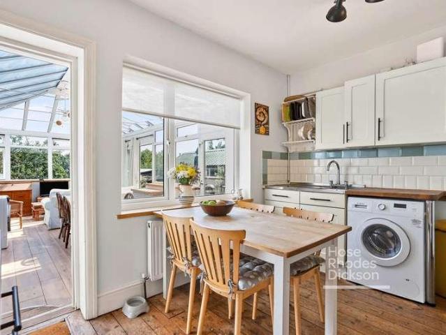
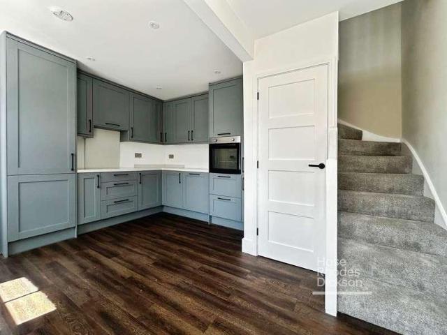
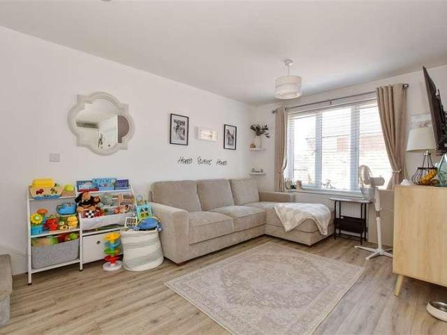
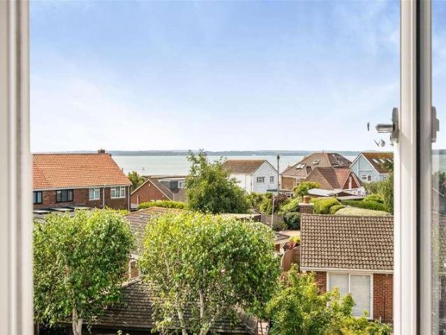
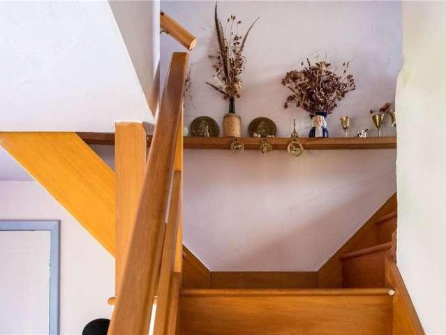
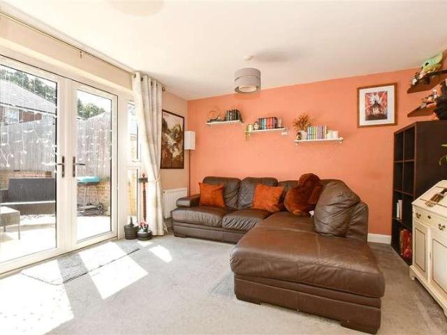
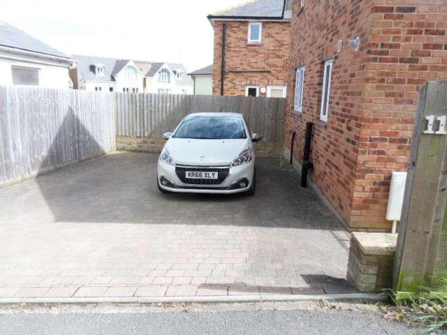
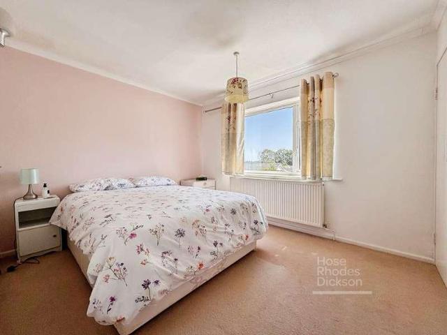
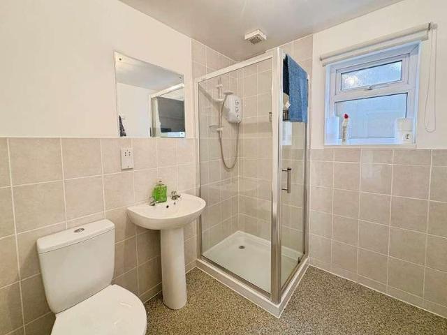
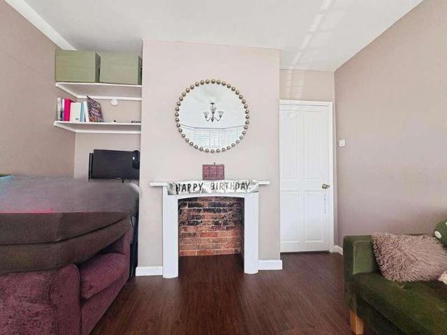
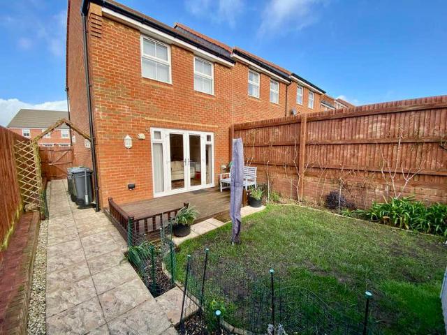
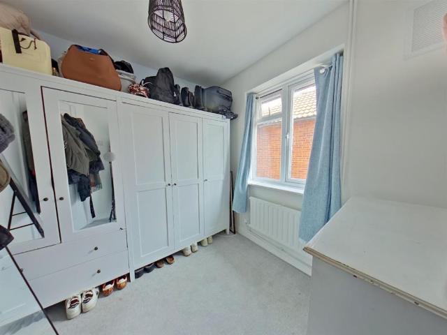
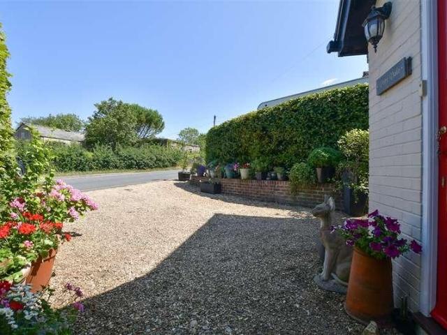
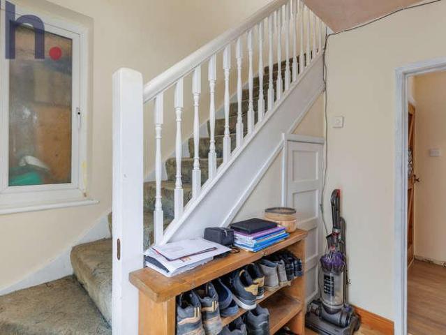
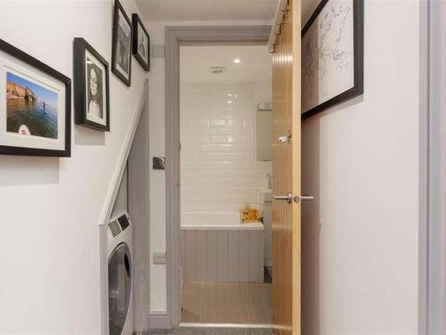
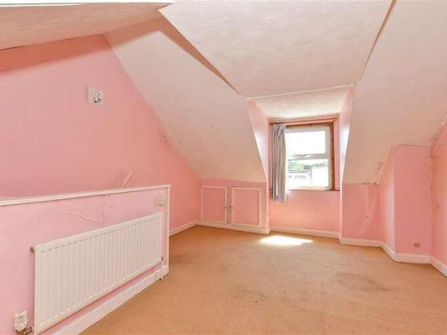
A very well presented three bedroom apartment with the benefit of En-Suite shower room, balcony off lounge and allocated parking. The property comes with a substantial 973 year lease, is within walking distance to the village centre, and has balcony overlooking a pleasant mature are (know locally as the horse field) with westerly aspect. Inside the current owner has had a re-fitted kitchen with appliances and re-fitted En-Suite. Benefitting from allocated parking and ample visitor bays this apartment really does demand an early internal inspection. Communal Hallway Stairs to first floor communal landing. Entrance Hallway Textured coved ceiling, access to storage cupboard, access to airing cupboard, storage heater. Lounge (4.955 x 3.191 (16'3 x 10'5) Skimmed coved ceiling, French doors leading to balcony, feature fire surround, storage heater. Kitchen (3.562 x 1.887 (11'8 x 6'2) Skimmed ceiling, window to rear elevation, re-fitted range of modern wall and base units with work surface ov
A very well presented three bedroom apartment with the benefit of En-Suite shower room, balcony off lounge and allocated parking. The property comes with a substantial 973 year lease, is within walking distance to the village centre, and has balcony overlooking a pleasant mature are (know locally as the horse field) with westerly aspect. Inside the current owner has had a re-fitted kitchen with appliances and re-fitted En-Suite. Benefitting from allocated parking and ample visitor bays this apartment really does demand an early internal inspection. Communal Hallway Stairs to first floor communal landing. Entrance Hallway Textured coved ceiling, access to storage cupboard, access to airing cupboard, storage heater. Lounge (4.955 x 3.191 (16'3 x 10'5) Skimmed coved ceiling, French doors leading to balcony, feature fire surround, storage heater. Kitchen (3.562 x 1.887 (11'8 x 6'2) Skimmed ceiling, window to rear elevation, re-fitted range of modern wall and base units with work surface ov
£ 240,000