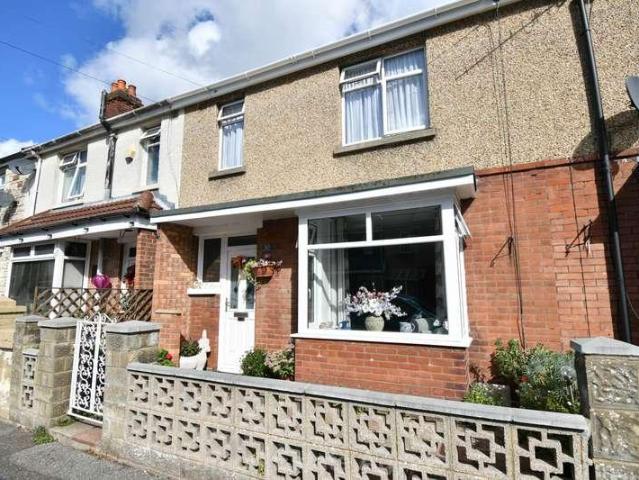
3,365 properties for sale in Miller Drive PO16 Fareham

2 bed house for sale
2 pictures
House · for sale
£ 240,000
2 bed house for sale
Miller Drive PO16 Fareham
· 2 Bedrooms · House
· Garden · Equipped kitchen · Parking · Heating
Miller Drive PO16 Fareham · 2 Bedrooms · House · Garden · Equipped kitchen · Parking · Heating
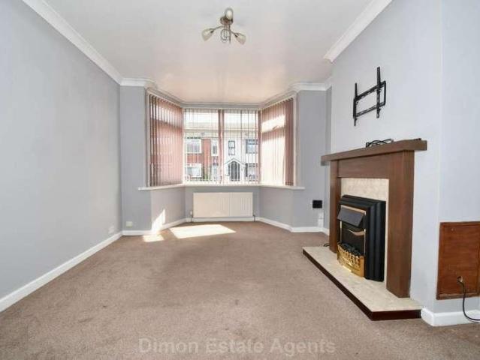
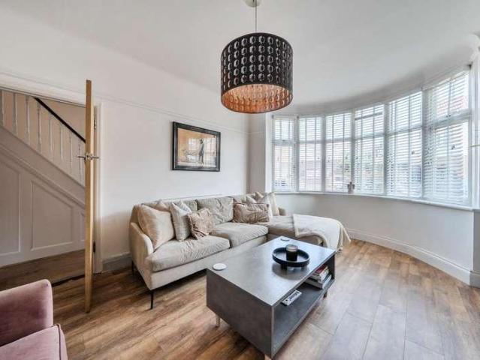
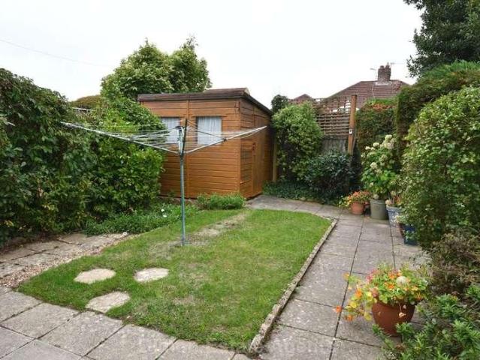
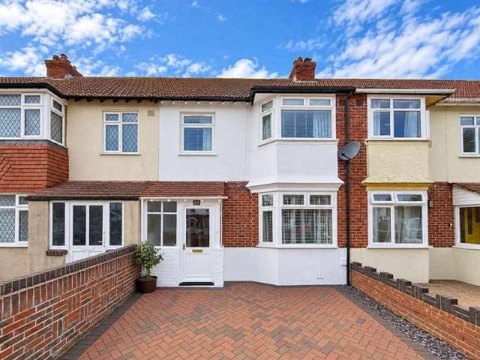
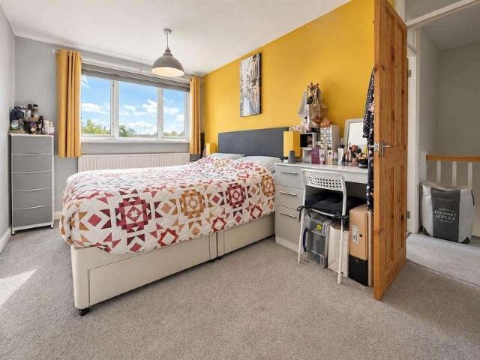
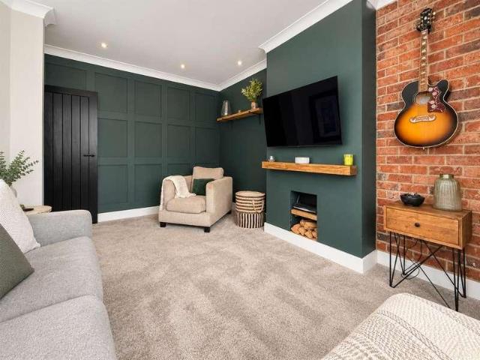
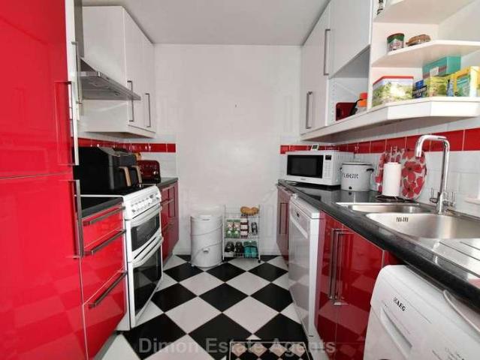
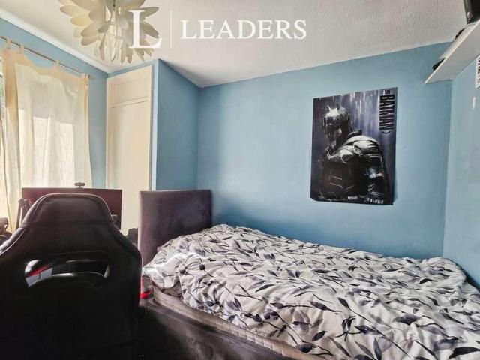
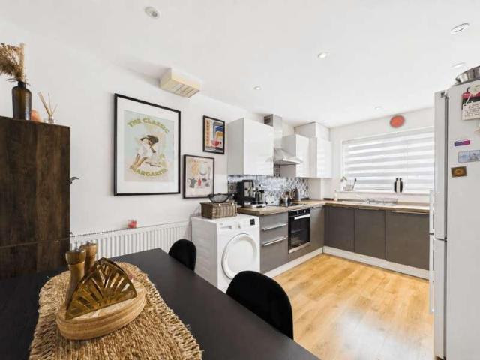
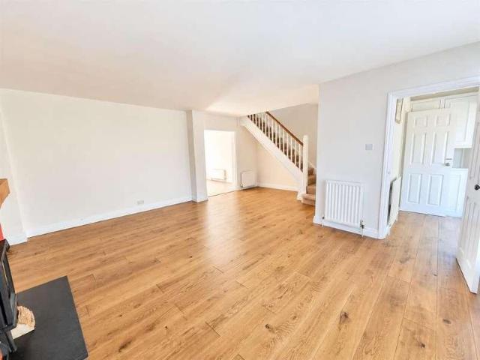
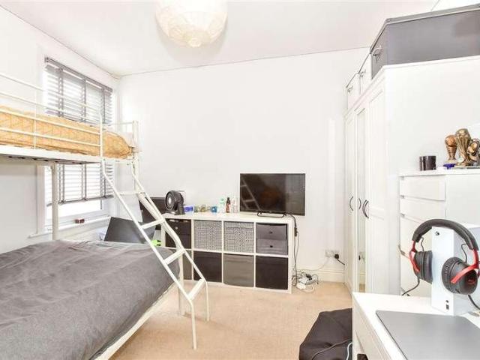
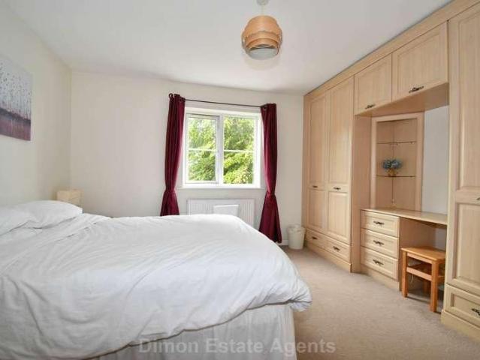
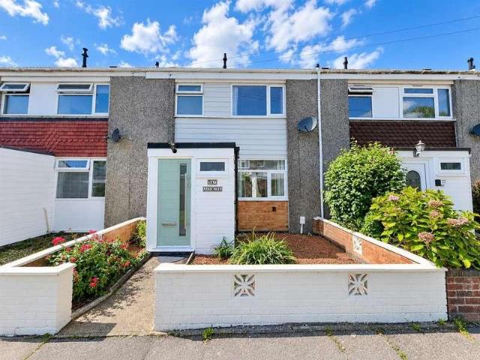
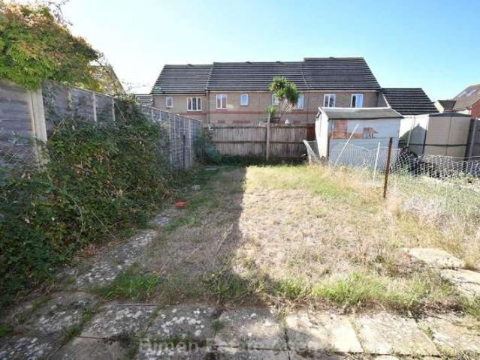
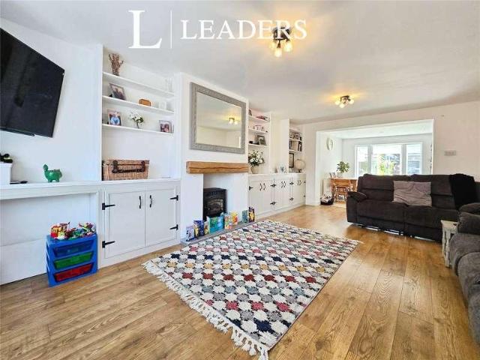
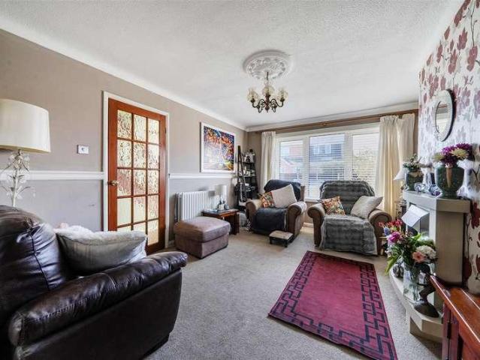
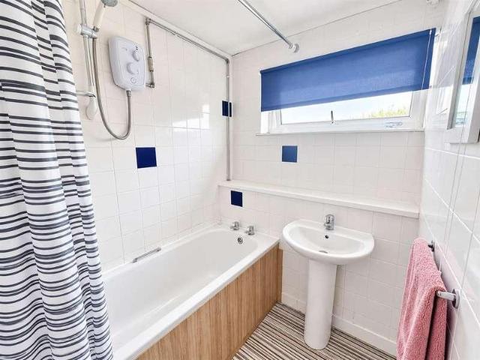
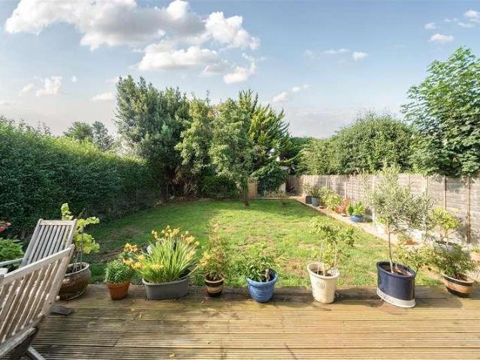
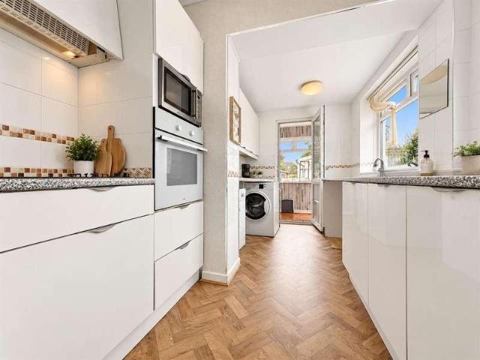
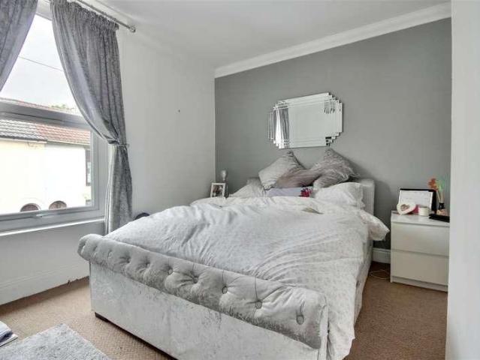
A well presented middle terraced house within the Bay House School catchment. The accommodation comprises 2 bedrooms, lounge/dining room, conservatory, spacious first floor shower room and first floor study. PVCu DG and GCH are installed. Outside is garden with workshop (potential garage). Entrance Hall Composite front door with PVCu double glazed window to side, radiator, coved ceiling, understairs cupboard, stairs to first floor. Lounge / Dining Room - 25'8 (7.82m) x 11'11 (3.63m) narrowing to 10`1 (3.07m), Triple glazed bay window, timber fire surround with marble style inset and hearth for feature, 2 double radiators, coved ceiling, PVCu double glazed French doors to conservatory. Conservatory - 13'11 (4.24m) x 9'2 (2.79m) PVCu double glazed windows, French doors to garden, polycarbonate roof, PVCu door to: Utility Cupboard Plumbing for washing machine, shelf for dryer. Kitchen - 8'9 (2.67m) x 7'9 (2.36m) Double drainer stainless steel sink unit, wall and base cupboards with worksu
£ 240,000
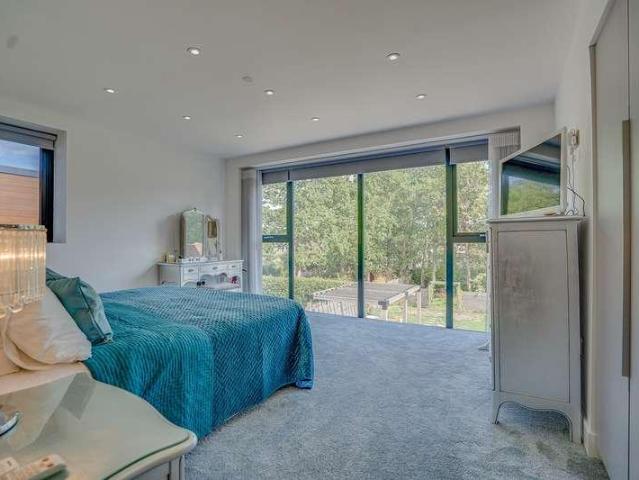
5 bed house for sale
2 pictures
House · for sale
£ 1,195,000
5 bed house for sale
Miller Drive PO16 Fareham
· 5 Bedrooms · House
· Equipped kitchen · Parking
Miller Drive PO16 Fareham · 5 Bedrooms · House · Equipped kitchen · Parking
From the moment you enter? the quality and scale of the house is immediately apparent. An impressive double-height entrance hall creates a wow factor first impression and sets the tone for the spacious? light-filled accommodation beyond. The design has been carefully considered for modern family life? balancing impressive entertaining spaces with comfortable everyday living. At the heart of the home is the superb bespoke German kitchen? finished with sleek contemporary cabinetry and extensive quartz work surfaces. A comprehensive range of integrated Siemens appliances complements the kitchen? while the premium Quooker system provides boiling? chilled still and sparkling water. Positioned conveniently off the kitchen is a spacious utility room? providing excellent additional storage with an extensive range of fitted cupboards. An external door offers useful independent access? while a further internal door leads directly into the integral garage. The garage is accessed from the front vi
£ 1,195,000
4 bed house for sale
2 pictures
House · for sale
£ 289,995
4 bed house for sale
Miller Drive PO16 Fareham
· 4 Bedrooms · House
· Garden · Parking · Equipped kitchen · Heating
Miller Drive PO16 Fareham · 4 Bedrooms · House · Garden · Parking · Equipped kitchen · Heating
Recently updated extended EOT house offering 3/4 bedrooms. The ground floor has lounge/dining room, kitchen, shower room and bedroom 4 / study. Upstairs are 3 further bedrooms and a bathroom. PVCu DG and GCH are installed. Outside is drive, rear garden and double garage. NO CHAIN. Entrance Porch PVCu double glazed door and window, PVCu double glazed inner door and window to: Entrance Hall Stairs to first floor with spindled balustrade, understairs meter and storage cupboard. Lounge / Dining Room Lounge Area - 14'5 (4.39m) Into Bay x 11'0 (3.35m) PVCu double glazed bay window, radiator, fire surround with marble style inset and hearth, electric fire, coved ceiling. Dining Area - 10'8 (3.25m) x 11'2 (3.4m) Radiator, coved ceiling. Bedroom 4 / Study - 12'2 (3.71m) x 7'6 (2.29m) PVCu double glazed door and window, laminate flooring, coved ceiling, tall standing radiator. Shower Room Shower cubicle, vanity hand basin, low level W.C. with concealed cistern, chrome heated towel rail, PVCu dou
£ 289,995
4 bed house for sale
2 pictures
House · for sale
£ 375,000
4 bed house for sale
Miller Drive PO16 Fareham
· 4 Bedrooms · House
· Garden · Equipped kitchen
Miller Drive PO16 Fareham · 4 Bedrooms · House · Garden · Equipped kitchen
Situated on the sought-after Lovett Road in Copnor, this beautifully presented detached family home combines generous living space with contemporary style, making it an ideal choice for growing families. The property offers four well-proportioned bedrooms and has been thoughtfully extended to the ground floor and loft, creating a spacious and versatile layout throughout. Upon entering, you are welcomed by a bright and inviting lounge, enhanced by a charming bay window that fills the room with natural light. To the rear of the property, the impressive open-plan kitchen and dining room forms the heart of the home, featuring a stylish central island, ample storage, and plenty of space for both everyday family life and entertaining. A separate utility room and convenient ground floor WC add further practicality. Outside, the south-facing rear garden provides an excellent space for relaxing and entertaining throughout the warmer months. An attractive outbuilding offers excellent additional
£ 375,000
3 bed house for sale
2 pictures
House · for sale
£ 382,000
3 bed house for sale
Miller Drive PO16 Fareham
· 3 Bedrooms · House
· Equipped kitchen · Parking · Powder room
Miller Drive PO16 Fareham · 3 Bedrooms · House · Equipped kitchen · Parking · Powder room
This Extended three bedroom semi detached property is truly in IMMACULATE DECORATIVE order throughout. The accommodation comprises of a porch, hallway, downstairs cloakroom, lounge/diner, refitted kitchen and a good size sun room with a fully insulated roof. The first floor offers three bedrooms and a refitted bathroom. Positioned in a highly requested location and within walking distance to the beach as well as the Stubbington Village makes this a great purchase for a growing family. The outside offers a large frontage for parking numerous cars which leads to an addional driveway behind timber gates which in turn leads to the detached single garage. This property could easily be extended futher utilising the side space if the purchaser wished (STPP). Please call Chambers to arrange a viewing and avoid missing out. Porch Accessed via a composite front door, double glazed window to front elevation, radiator, smooth skimmed and coved ceiling, laminate flooring, glazed oak effect door int
£ 382,000
3 bed house for sale
2 pictures
House · for sale
£ 280,000
3 bed house for sale
Miller Drive PO16 Fareham
· 3 Bedrooms · House
· Garden · Fireplace · Equipped kitchen · Heating
Miller Drive PO16 Fareham · 3 Bedrooms · House · Garden · Fireplace · Equipped kitchen · Heating
An extended chalet bungalow with 3 bedrooms and spacious living area and separate kitchen. PVCu double glazing and gas central heating are installed. Driveway to front, sunny aspect garden to rear. NO FORWARD CHAIN. Entrance Hall Aluminium double glazed front door, meter cupboard, picture rail. Bedroom 1 - 16'6 (5.03m) Into Bay x 9'4 (2.84m) PVCu double glazed window, radiator, picture rail, tiled fireplace. Inner Lobby PVCu double glazed front window, stairs to first floor,picture rail. Lounge - 16'8 (5.08m) x 13'11 (4.24m) narrowing to 8`6 (2.59m), Stone fireplace and hearth, double radiator, picture rail. Dining Room - 19'2 (5.84m) x 6'8 (2.03m) widening to 9`10 (3m), PVCu double glazed window and door to outside, double radiator, skylight window, storage cupboard. Kitchen - 8'9 (2.67m) x 8'5 (2.57m) Max Single drainer stainless steel sink unit, wall and base cupboards with worksurface over, gas cooker point, plumbing for washing machine, space for fridge/freezer, tiled splashbacks,
£ 280,000
4 bed house for sale
2 pictures
House · for sale
£ 450,000
4 bed house for sale
Miller Drive PO16 Fareham
· 4 Bedrooms · House
· Fireplace · Equipped kitchen · Concierge
Miller Drive PO16 Fareham · 4 Bedrooms · House · Fireplace · Equipped kitchen · Concierge
Located in Alverstoke Village is this town house with 4 good size bedrooms. The accommodation offers 2 reception rooms and spacious kitchen. Upstairs is a bathroom and separate shower room. Close to Stokes Bay. No forward chain. Entrance Porch PVCu double glazed french doors and window, ceramic tiled floor, composite front door with etched glass panels to: Entrance Hall Timber flooring, stairs to first floor, understairs recess, radiator, meter cupboard. Lounge - 14'9 (4.5m) x 11'8 (3.56m) PVCu double glazed window, timber surround with cast iron inset and marble hearth, picture rail, ceiling rose, radiator. Dining Room - 13'8 (4.17m) x 9'7 (2.92m) Brick fireplace, tiled hearth, shelving to side of chimney breast, radiator, coved ceiling, ceiling rose, laminate flooring, square arch to: Family Room - 11'6 (3.51m) x 5'10 (1.78m) Laminate flooring, skylight window, PVCu double glazed window. Kitchen - 18'2 (5.54m) x 7'7 (2.31m) Single drainer composite sink unit, cream fronted wall and b
£ 450,000
3 bed house for sale
2 pictures
House · for sale
£ 285,000
3 bed house for sale
Miller Drive PO16 Fareham
· 3 Bedrooms · House
Miller Drive PO16 Fareham · 3 Bedrooms · House
A characterful Terraced family house in Hilsea with plenty of space on offer and no forward chain. This particular property has stunning original Victorian features in abundance, whilst giving the new owner scope to add their own modernisations. Within walking distance to Mayfield School, this is a perfect home to raise a family offering security and longevity to its new owner.Room sizes:Entrance HallwayLounge: 15'2 x 13'9 (4.63m x 4.19m)Dining Room: 12'2 x 10'8 (3.71m x 3.25m)Shower RoomKitchen: 12'7 x 12'3 (3.84m x 3.74m)Lean To: 12'9 x 6'2 (3.89m x 1.88m)LandingBedroom 1: 16'6 x 14'9 (5.03m x 4.50m)Bedroom 2: 15'3 x 12'4 (4.65m x 3.76m)Bedroom 3: 12'6 x 10'8 (3.81m x 3.25m)Bathroom: 9'3 x 5'4 (2.82m x 1.63m)Rear GardenFront Forecourt The information provided about this property does not constitute or form part of an offer or contract, nor may it be regarded as representations. All interested parties must verify accuracy and your solicitor must verify tenure/lease information, fixtur
£ 285,000
3 bed house for sale
2 pictures
House · for sale
£ 320,000
3 bed house for sale
Miller Drive PO16 Fareham
· 3 Bedrooms · House
· Equipped kitchen · Parking · Concierge
Miller Drive PO16 Fareham · 3 Bedrooms · House · Equipped kitchen · Parking · Concierge
New to the market this charming terraced house on Dovercourt Road offering off road parking for two cars has been well maintained but does require some general modernisation. In our opinion this is the perfect option for anyone looking for a property they can make into their family home. Situated within the ever popular and much sought after Highbury Estate the property is within walking distance to Cosham high street the property offer easy access to all the local shops and amenities on offer there including the train station and A27/M27 motorway. The property features two inviting reception rooms, fitted kitchen/breakfast room and a lean to/conservatory providing ample space for relaxation and entertainment. Whether you prefer a cosy evening in or hosting gatherings with friends and family, these versatile areas cater to all your needs. On the first floor you'll also find three well proportioned bedrooms and a well-appointed wet room. Additionally, the presence of an outbuilding come
£ 320,000
3 bed house for sale
2 pictures
House · for sale
£ 340,000
3 bed house for sale
Miller Drive PO16 Fareham
· 3 Bedrooms · House
· Garden · Fireplace · Equipped kitchen · Parking · Powder room · Concierge
Miller Drive PO16 Fareham · 3 Bedrooms · House · Garden · Fireplace · Equipped kitchen · Parking · Powder room · Concierge
This neutrally decorated three-bedroom semi-detached house is for sale in a sought-after residential area of Gosport, well placed for families and first-time buyers. The ground floor offers two reception rooms: a light open-plan living space with large windows and fireplace, and a separate reception room with garden views and direct access outside. The kitchen benefits from natural light and is complemented by a useful utility room. A downstairs office provides flexible space that could serve as a fourth bedroom, alongside a cloakroom and a practical porch to the front. Upstairs, there are two double bedrooms, both with built-in wardrobes, and a further single bedroom. The family bathroom features a four-piece suite including a shower. Externally, the property provides parking for 34 cars and a west-facing garden, ideal for afternoon and evening sun. The house also benefits from double glazing and is offered with no forward chain. The location is convenient for local schools in Gosport
£ 340,000
3 bed house for sale
2 pictures
House · for sale
£ 350,000
3 bed house for sale
Miller Drive PO16 Fareham
· 3 Bedrooms · House
· Garden · Equipped kitchen · Parking · Patio · Concierge
Miller Drive PO16 Fareham · 3 Bedrooms · House · Garden · Equipped kitchen · Parking · Patio · Concierge
We are pleased to welcome to the market this three bedroom property with off road parking to the front for two vehicles and garage to the rear located in Castle Grove, Portchester. The property is well presented throughout and the ground floor features a lounge room to the front with an open plan kitchen diner and second sitting room to the rear thanks to a large rear extension that has been added. Moving upstairs there are three bedrooms in total, two of which are generous doubles and a modern family bathroom. Externally the rear garden is a fair size and of a west aspect featuring paved patio and walkways, lawns and seating area to the bottom before the garage. To the front there is off road parking for two cars comfortably. For more information or to arrange a viewing please call Castles today.LOUNGE3.5 x 3.6 (11'5 x 11'9 )RECEPTION ROOM5.2 x 2.7 (17'0 x 8'10 )KITCHEN/DINER5.0 x 3.9 (16'4 x 12'9 )BEDROOM 13.0 x 3.8 (9'10 x 12'5 )BEDROOM 23.3 x 2.7 (10'9 x 8'10 )BATHROOM1.8 x 1.8 (5'
£ 350,000
3 bed house for sale
2 pictures
House · for sale
£ 325,000
3 bed house for sale
Miller Drive PO16 Fareham
· 3 Bedrooms · House
· Garden · Equipped kitchen · Parking · Patio
Miller Drive PO16 Fareham · 3 Bedrooms · House · Garden · Equipped kitchen · Parking · Patio
We are pleased to welcome to the market this three bedroom end of terrace property with off road parking to the front and a garage to the rear located in Dore Avenue, Portchester. The property is well presented throughout and the ground floor consists of an entrance porch, generous lounge room which is open plan to a modern kitchen diner leading into the conservatory. Moving upstairs there are three bedrooms all featuring double beds and the front ones benefitting from wonderful solent views down through the harbour to the Spinnaker Tower. A modern family bathroom completes the first floor accommodation. Externally there is off road parking to the front with side access to the rear garden. The garden is raised and features lawns, paved patio areas, shed for storage and rear access also out to the garage. For more information or to arrange a viewing please call Castles today.LOUNGE4.8 x 4.3 (15'8 x 14'1 )KITCHEN/DINER4.8 x 3.1 (15'8 x 10'2 )CONSERVATORYBATHROOM1.9 x 2.1 (6'2 x 6'10 )BED
£ 325,000
3 bed house for sale
2 pictures
House · for sale
£ 375,000
3 bed house for sale
Miller Drive PO16 Fareham
· 3 Bedrooms · House
· Garden · Equipped kitchen · Parking · Patio
Miller Drive PO16 Fareham · 3 Bedrooms · House · Garden · Equipped kitchen · Parking · Patio
We are pleased to welcome to the market this exceptional three bedroom property with off road parking to the front and garage to the rear located in Castle Grove, Portchester. The property has been finished to a high standard and the ground floor features a lounge room to the front with an open plan kitchen diner to the rear which has been extended. Moving upstairs there are three bedrooms in total, two of which are generous doubles and a modern family bathroom. Externally the rear garden is a fair size and of an east / south aspect featuring paved patio, lawns and decked seating bbq area to the bottom before the garage. To the front there is off road parking. For more information or to arrange a viewing please call Castles today.LOUNGE3.1 x 4.8 (10'2 x 15'8 )KITCHEN2.0 x 4.7 (6'6 x 15'5 )DINING ROOM3.2 x 2.5 (10'5 x 8'2 )BATHROOM2.1 x 1.9 (6'10 x 6'2 )BEDROOM 13.4 x 3.6 (11'1 x 11'9 )BEDROOM 22.9 x 3.4 (9'6 x 11'1 )BEDROOM 32.0 x 2.3 (6'6 x 7'6 )GARAGEFinancial ServicesIf you are look
£ 375,000
1 bed house for sale
2 pictures
House · for sale
£ 225,000
1 bed house for sale
Miller Drive PO16 Fareham
· 1 Bedroom · House
· Garden · Equipped kitchen · Heating
Miller Drive PO16 Fareham · 1 Bedroom · House · Garden · Equipped kitchen · Heating
A one bed middle terraced bungalow with a spacious lounge and double glazed conservatory. There is a modern kitchen and modern shower room. PVCu double glazing and gas central heating are installed. Outside are gardens to front and rear. Entrance Hall PVCu double glazed front door, timber flooring, radiator, shelved storage cupboard, access to loft space. Lounge - 15'3 (4.65m) x 11'0 (3.35m) Picture rail, coved ceiling, double radiator, timber flooring, PVCu double glazed window and door to: Conservatory - 11'10 (3.61m) x 7'8 (2.34m) PVCu double glazed window and French doors to garden, ceramic tiled floor, polycarbonate roof. Kitchen - 11'0 (3.35m) Max x 7'8 (2.34m) 1 1/2 bowl stainless steel sink unit, wall and base cupboards with worksurface over, plumbing for washing machine and dishwasher, gas cooker point, space for fridge/freezer, PVCu double glazed window, double radiator, tiled splashbacks, ceramic tiled floor, cooker extractor canopy. Bedroom - 12'1 (3.68m) x 8'1 (2.46m) PVCu
£ 225,000
4 bed house for sale
2 pictures
House · for sale
£ 249,995
4 bed house for sale
Miller Drive PO16 Fareham
· 4 Bedrooms · House
· Garden · Equipped kitchen · Powder room · Concierge
Miller Drive PO16 Fareham · 4 Bedrooms · House · Garden · Equipped kitchen · Powder room · Concierge
For sale a four-bedroom semi-detached house on Montgomery Road in Gosport, offering excellent space and clear scope for modernisation. The ground floor provides a good-size reception room with front and rear windows, giving a through aspect and plenty of natural light. The fitted kitchen includes ample worktop and cupboard space with room for freestanding appliances, and leads to a practical utility area. A downstairs cloakroom adds convenience for family living and visitors. Upstairs are four well-proportioned bedrooms, all able to accommodate standard bedroom furniture rather than just single beds. There is a family bathroom on the first floor, together with an additional ground-floor WC, giving two bathrooms in total. Outside, the property benefits from a good size back garden, currently laid mainly to lawn with mature trees and fencing, providing an excellent opportunity to landscape or create a family-friendly outdoor area. The house further features double glazing and gas central
£ 249,995
3 bed house for sale
2 pictures
House · for sale
£ 325,000
3 bed house for sale
Miller Drive PO16 Fareham
· 3 Bedrooms · House
· Garden · Equipped kitchen · Parking
Miller Drive PO16 Fareham · 3 Bedrooms · House · Garden · Equipped kitchen · Parking
Council tax band: C. We are delighted to bring to the market this well-presented three-bedroom terrace house located in a quiet cul-de-sac, offering spacious and versatile accommodation throughout, together with the added benefit of a private driveway providing off-road parking. Upon entering, the hallway provides access to a convenient downstairs WC before leading through to the modern kitchen/diner. The kitchen offers a contemporary and practical space for everyday living and entertaining. To the rear of the property is a bright and comfortable lounge, featuring double doors opening directly onto the south facing rear garden, creating a light and inviting space. Upstairs, the property offers three well-proportioned bedrooms, with the principal bedroom benefiting from a modern en-suite shower room. A contemporary family bathroom completes the first-floor accommodation. To the front of the property is a private driveway providing off-road parking, while to the rear is a low-maintenance
£ 325,000
4 bed house for sale
2 pictures
House · for sale
£ 375,000
4 bed house for sale
Miller Drive PO16 Fareham
· 4 Bedrooms · House
· Garden · Equipped kitchen · Parking · Powder room
Miller Drive PO16 Fareham · 4 Bedrooms · House · Garden · Equipped kitchen · Parking · Powder room
DELIGHTFUL FOUR BEDROOM NEO-GEORGIAN HOME SOUGHT-AFTER PRIVATE ESTATE SOUTH FACING GARDEN GARAGE 20'10 KITCHEN/DINING ROOM GROUND FLOOR CLOAKROOM POPULAR SCHOOL CATCHMENT NO ONWARD CHAIN A delightful four-bedroom Neo-Georgian home, situated within a small and sought-after private estate. Lodge Gardens is conveniently positioned for access to the local shops and amenities along Bury Road, with excellent bus routes, popular schools and Stokes Bay seafront all within easy reach. The property offers well-proportioned and versatile accommodation arranged over two floors. The ground floor comprises an entrance hall, ground floor cloakroom with WC, a spacious open-plan style living room and an impressive kitchen/dining room measuring approximately 20'10 x 11', which spans the width of the property. To the first floor are four bedrooms, including two good-sized double bedrooms, two further bedrooms and a family bathroom. Outside, the property benefits from a low-maintenance, fully enclosed Sou
£ 375,000
3 bed house for sale
2 pictures
House · for sale
£ 240,000
3 bed house for sale
Miller Drive PO16 Fareham
· 3 Bedrooms · House
· Garden · Equipped kitchen · Parking
Miller Drive PO16 Fareham · 3 Bedrooms · House · Garden · Equipped kitchen · Parking
A modern and spacious terraced home with resident permit parking located in a quiet residential road in Stamshaw. The property offers three good-sized double bedrooms, generous private rear garden, and welcoming living space with well-appointed kitchen/diner. Well-presented throughout and with no work from the new owner required, this particular property is ideal for a family to move straight into, or equally as a successful long-term investment.Room sizes:Entrance HallwayLounge: 12'8 x 11'2 (3.86m x 3.41m)Dining Area: 12'8 x 11'9 (3.86m x 3.58m)Kitchen: 13'4 x 8'5 (4.07m x 2.57m)LandingBedroom 1: 12'8 x 11'3 (3.86m x 3.43m)Bedroom 2: 11'8 x 9'8 (3.56m x 2.95m)Bedroom 3: 8'5 x 6'9 (2.57m x 2.06m)BathroomRear Garden The information provided about this property does not constitute or form part of an offer or contract, nor may it be regarded as representations. All interested parties must verify accuracy and your solicitor must verify tenure/lease information, fixtures & fittings and, whe
£ 240,000
1 bed flat for sale
2 pictures
Flat · for sale
£ 54,000
1 bed flat for sale
Miller Drive PO16 Fareham
· 1 Bedroom · Flat
· Garden · Equipped kitchen · Parking
Miller Drive PO16 Fareham · 1 Bedroom · Flat · Garden · Equipped kitchen · Parking
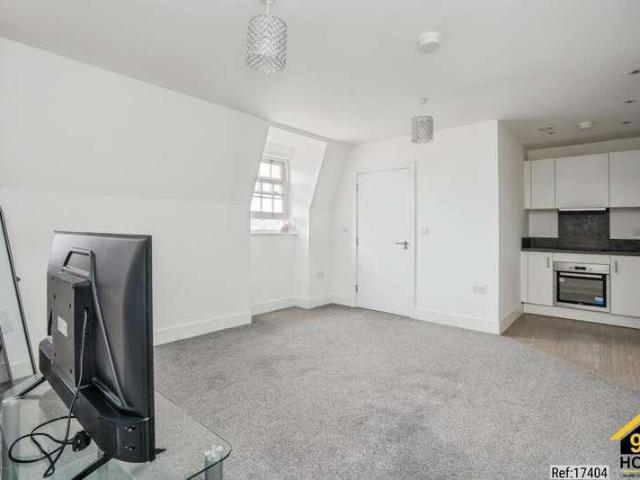
Property Ref: 17404 We are pleased to present an exceptional Apartment located at The Bridgehouse, Gosport, PO12. This wonderful residence boasts 1 bedroom, 1 bathroom, and 1 living room, offering ample space for comfortable living. Additionally, it features a fully fitted kitchen, ideal for culinary enthusiasts, along with the convenience of a Front Garden and Permit parking. Positioned in a prime location, this property offers easy access to a range of local amenities and public transportation, ensuring convenience for residents. Its proximity to esteemed schools and a college enhances its appeal, providing families with access to excellent educational opportunities. This residence embodies the perfect blend of comfort, convenience, and quality living, making it an ideal choice for discerning individuals or families seeking a place to call home. Property Type: Apartment Full selling price: 135000.00 Pricing Options: Shared ownership Tenure: Leasehold Percentage to be sold: 40% Share
£ 54,000
3 bed house for sale
2 pictures
House · for sale
£ 400,000
3 bed house for sale
Miller Drive PO16 Fareham
· 3 Bedrooms · House
· Garden · Equipped kitchen · Parking · Powder room · Heating
Miller Drive PO16 Fareham · 3 Bedrooms · House · Garden · Equipped kitchen · Parking · Powder room · Heating
A 3/4 bed detached house with spacious lounge/dining room, kitchen/breakfast room, utility room and bedroom 4/study. There is a ground floor cloakroom, FF bathroom and en-suite to bed 1. Outside parking for several cars and mature rear garden. Double glazing and gas central heating installed. Entrance Porch PVCu double glazed front door and windows, laminate flooring, PVCu double glazed inner door to: Entrance Hall Radiator, coved ceiling, stairs to first floor. Cloakroom W.C hand basin, tiled splashbacks, ceramic tiled floor, extractor fan. Bedroom 4 / Study - 10'9 (3.28m) x 6'5 (1.96m) PVCu double glazed window, radiator, built in mirrored cupboard with wall mounted Vaillant gas central heating boiler, storage below. Utility Room - 6'5 (1.96m) x 5'2 (1.57m) Single drainer stainless steel sink unit, wall and base cupboards with worksurface over, plumbing for washing machine, tiled splashbacks, ceramic tiled floor, PVCu double glazed door to sideway, extractor fan. Lounge / Dining Room
£ 400,000
3 bed house for sale
2 pictures
House · for sale
£ 259,995
3 bed house for sale
Miller Drive PO16 Fareham
· 3 Bedrooms · House
· Heating
Miller Drive PO16 Fareham · 3 Bedrooms · House · Heating
Well-Presented Three-Bedroom Family Home in a Popular Pedestrianised Location Bernards are delighted to offer for sale this well-presented three-bedroom family home, tucked away in a sought-after pedestrianised location in the heart of Lee-on-the-Solent. Ideally situated just a short stroll from Lee Recreation Ground, the property is perfectly placed for families, dog owners and those who enjoy outdoor space. Well-regarded local schools, the High Street, shops and a range of amenities are all within easy walking distance, making this a fantastic location for everyday convenience. The property benefits from double glazing throughout and gas central heating via a regularly serviced combination boiler. The current owners have thoughtfully improved the home, including new carpets, flooring and d?cor, creating a comfortable and modern property that is ready for its next owners to move straight into. The accommodation comprises a welcoming entrance hall, convenient downstairs WC, a generous
£ 259,995
2 bed house for sale
2 pictures
House · for sale
£ 200,000
2 bed house for sale
Miller Drive PO16 Fareham
· 2 Bedrooms · House
· Garden · Equipped kitchen · Parking · Heating
Miller Drive PO16 Fareham · 2 Bedrooms · House · Garden · Equipped kitchen · Parking · Heating
A middle terraced house with lounge and kitchen / dining room. The bathroom is located on the 1st floor. Outside is a sunny aspect rear garden and parking spaces to front. PVCu double glazing and gas central heating are both installed. Lounge - 16'4 (4.98m) x 12'9 (3.89m) PVCu double glazed window, radiator, PVCu double glazed front door, coved ceiling, stairs to first floor. storage cupboard. Kitchen / Dining Room - 12'9 (3.89m) x 9'8 (2.95m) Single drainer stainless steel sink unit, wall and base cupboards with worksurface over, built in oven and 4 ring gas hob, PVCu double glazed window and door to garden, wall mounted gas central heating boiler, radiator, space for fridge/freezer, plumbing for washing machine. ON THE 1ST FLOOR Landing Access to loft space, storage cupboard. Bedroom 1 - 12'9 (3.89m) Into Recess x 11'3 (3.43m) PVCu double glazed window, radiator, built in double cupboard. Bedroom 2 - 12'7 (3.84m) x 6'10 (2.08m) PVCu double glazed window, radiator. Bathroom Panelled b
£ 200,000
3 bed house for sale
2 pictures
House · for sale
£ 420,000
3 bed house for sale
Miller Drive PO16 Fareham
· 3 Bedrooms · House
· Garden · Fireplace · Equipped kitchen · Parking · Patio · Powder room · Concierge
Miller Drive PO16 Fareham · 3 Bedrooms · House · Garden · Fireplace · Equipped kitchen · Parking · Patio · Powder room · Concierge
Guide Price 420,000 - 440,000 * This three-bedroom semi-detached house is for sale in a sought-after area of Gosport, offering well-planned accommodation suited to families. The ground floor provides three reception spaces. The main reception room features large window and a fireplace, creating a comfortable living area. An open-plan reception/dining space links well with the kitchen, which benefits from natural light and a breakfast bar, ideal for informal meals. A conservatory-style reception room offers direct access to the garden. There is also a convenient cloakroom on this level and utility room. Upstairs, there are two double bedrooms and one single bedroom, providing flexible sleeping or home office options. The main bathroom includes a bath with shower over and a heated towel rail. Externally, the property reflects its 1930s style and benefits from a large, sunny garden with patio area, garden kitchen, shed and side gate. Driveway parking is available for approximately three t
£ 420,000
3 bed house for sale
2 pictures
House · for sale
£ 350,000
3 bed house for sale
Miller Drive PO16 Fareham
· 3 Bedrooms · House
· Garden · Equipped kitchen · Parking
Miller Drive PO16 Fareham · 3 Bedrooms · House · Garden · Equipped kitchen · Parking
We are pleased to welcome to the market this three bedroom semi detached property with garage and off road parking in the popular location of Castle View Road, Portchester. The property consists of a lounge room that is open plan into the dining room, kitchen and spacious conservatory to the rear. Moving upstairs there are three bedrooms and a shower room. Externally the property features a South-East facing garden, side access to the garage and driveway for two cars. Other benefits include walking distance from Portchester Castle and local shops. This property is in need of a little updating but is very well presented throughout. For more information or to arrange a viewing on this property please call Castles today.LIVING ROOM4.2 x 3.3 (13'9 x 10'9 )KITCHEN3.3 x 2.6 (10'9 x 8'6 )DINING ROOM3.3 x 2.4 (10'9 x 7'10 )CONSERVATORY5.3 x 2.5 (17'4 x 8'2 )BEDROOM ONE3.3 x 3.2 (10'9 x 10'5 )BEDROOM TWO3.9 x 2.7 (12'9 x 8'10 )BEDROOM THREE2.5 x 2.4 (8'2 x 7'10 )BATHROOMGARAGE5.0 x 2.5 (16'4 x
£ 350,000
3 bed house for sale
2 pictures
House · for sale
£ 275,000
3 bed house for sale
Miller Drive PO16 Fareham
· 3 Bedrooms · House
· Garden · Equipped kitchen · Concierge · Heating
Miller Drive PO16 Fareham · 3 Bedrooms · House · Garden · Equipped kitchen · Concierge · Heating
A semi detached house which has well proportioned rooms. The accommodation offers 3 bedrooms, 2 receptions, Kitchen/breakfast room and 4 piece bathroom. PVCu double glazing and gas central heating are installed. NO FORWARD CHAIN. Entrance Hall Ornamental arch, PVCu front door, stairs to first floor, understairs storage cupboard. Lounge - 14'10 (4.52m) x 12'10 (3.91m) PVCu double glazed window, coved ceiling, ornamental ceiling rose, radiator, dado and picture rail, fire surround with cast iron inset with tiled feature. Dining Room - 13'10 (4.22m) x 13'11 (4.24m) Fitted cupboards to side of chimney breast, shelving unit, fire surround with marble hearth and cast iron inset, PVCu double glazed door to garden, picture rail, coved ceiling, ceiling rose, radiator. Kitchen / Breakfast Room - 16'4 (4.98m) x 8'0 (2.44m) Single drainer stainless steel sink unit, wall and base cupboards with worksurface over, built in oven and 5 ring gas hob with cooker extractor canopy over, integrated fridge/f
£ 275,000
1 bed flat for sale
2 pictures
Flat · for sale
£ 134,000
1 bed flat for sale
Miller Drive PO16 Fareham
· 1 Bedroom · Flat
· Balcony · Equipped kitchen · Parking · Heating
Miller Drive PO16 Fareham · 1 Bedroom · Flat · Balcony · Equipped kitchen · Parking · Heating
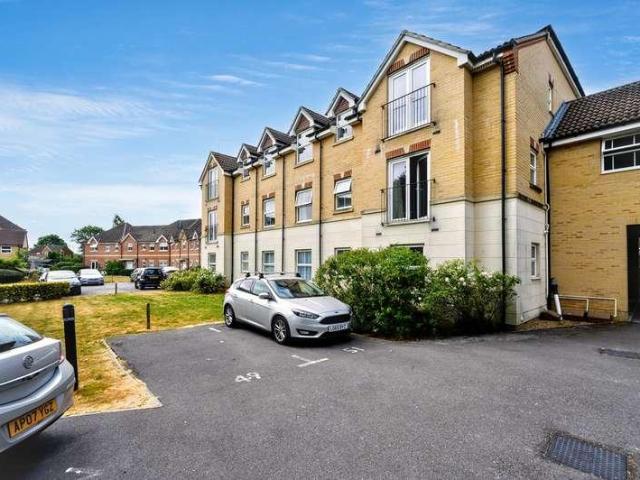
Bettermove are proud to present this 1 bedroom flat in Fareham, available with no forward chain.The property benefits from double glazing, and gas central heating throughout, with allocated parking available.The council tax band is A.This is a leasehold property with 131 years remaining on the lease; the ground rent is currently 125.00 per annum, paid in two instalments, and the service charge is approximately 2,200.00 per annum.The interior of this well presented, top floor property, comprises a spacious, open-plan living/kitchen area, one double bedroom, and a family bathroom. The property further benefits from a Juliette balcony, perfect for enjoying the summer months.Located in the popular town of Fareham, the property is close to a range of amenities, including shops, supermarkets, restaurants and pubs. Excellent transport connections can be found from Fareham train station station, a variety of local bus routes, and quick access to the M27.This exciting opportunity should not be
£ 134,000
2 bed house for sale
2 pictures
House · for sale
£ 210,000
2 bed house for sale
Miller Drive PO16 Fareham
· 2 Bedrooms · House
· Garden · Equipped kitchen · Parking
Miller Drive PO16 Fareham · 2 Bedrooms · House · Garden · Equipped kitchen · Parking
Spacious Two Double Bedroom End of Terrace House on Alver Park Private Estate A spacious two double bedroom end of terrace house situated on the popular Alver Park private estate, on the outskirts of Gosport. Ideally positioned for those commuting out of Gosport for work, the property has benefited from an ECO4 grant with a range of improvements carried out, including owner-owned solar panels, external insulation fitted in 2023, double glazing, replacement electric heating and an electric vehicle charging point. The ground floor comprises a spacious kitchen/diner, separate utility room and a good-sized living room overlooking the rear garden. Upstairs, there are two generous double bedrooms, with the master bedroom offering the potential to be divided into two separate rooms if a third bedroom is required. There is also a family bathroom and separate WC. Outside, the property benefits from a small enclosed rear garden and a driveway to the side providing off-road parking. The property
£ 210,000
4 bed house for sale
2 pictures
House · for sale
£ 550,000
4 bed house for sale
Miller Drive PO16 Fareham
· 4 Bedrooms · House
· Garden
Miller Drive PO16 Fareham · 4 Bedrooms · House · Garden
Bernards Eckersley White are pleased to offer for sale this charming detached chalet on Raynes Road in the picturesque coastal town of Lee-On-The-Solent. This delightful property offers a perfect blend of comfort and style. With a generous living space of 1,460 square feet, this property boasts 4 well-proportioned bedrooms, one being on the ground floor together with a shower room, making it an ideal family home or a spacious retreat for those seeking a tranquil lifestyle by the sea. The layout of the chalet is thoughtfully designed, providing ample room for relaxation and entertaining including a garden. The two bathrooms ensure convenience for both family members and guests, enhancing the overall functionality of the home. Natural light floods the interior, creating a warm and inviting atmosphere throughout. Lee-On-The-Solent is renowned for its stunning seafront and vibrant community, offering a range of local amenities, shops, and recreational activities. Residents can enjoy leisur
£ 550,000
2 bed house for sale
2 pictures
House · for sale
£ 300,000
2 bed house for sale
Miller Drive PO16 Fareham
· 2 Bedrooms · House
· Garden · Equipped kitchen · Parking
Miller Drive PO16 Fareham · 2 Bedrooms · House · Garden · Equipped kitchen · Parking
We are pleased to welcome to the market this two bedroom semi detached bungalow with garage and off road parking in the highly sought after location of The Leaway, Portchester. This property is well presented throughout but is in need of a little updating in areas. It consists of a spacious lounge room with an extension on the rear. The kitchen is a decent size with plenty of cupboard space, generous shower room and two double bedrooms to the front. Externally there is as long south facing garden with side access out to the driveway and garage. There is potential on this property to add a first floor and rear extension as so many in the road have already done this. For more information or to arrange a viewing please call Castles today.KITCHEN2.3 x 5.2 (7'6 x 17'0 )LOUNGE3.0 x 4.6 (9'10 x 15'1 )SHOWER ROOM1.6 x 2.7 (5'2 x 8'10 )BEDROOM 12.8 x 4.4 (9'2 x 14'5 )BEDROOM 22.7 x 3.7 (8'10 x 12'1 )CONSERVATORY3.0 x 3.3 (9'10 x 10'9 )Financial ServicesIf you are looking to get a comparison on
£ 300,000
4 bed house for sale
2 pictures
House · for sale
£ 180,000
4 bed house for sale
Miller Drive PO16 Fareham
· 4 Bedrooms · House
· Equipped kitchen · Concierge
Miller Drive PO16 Fareham · 4 Bedrooms · House · Equipped kitchen · Concierge
Being Sold via Secure Sale online bidding. Terms & Conditions apply. Starting Bid ?180,000 A substantial four-bedroom house offering an excellent investment opportunity, situated in St Stephens Road, North End, Portsmouth. The property provides approximately 1,154 sq ft of accommodation and is now in need of modernisation, offering buyers the opportunity to update and improve the property to their own requirements. The ground floor features two separate reception rooms, a kitchen and access to a large side storage area, while the first floor provides four bedrooms, a bathroom and additional shower room. The existing layout offers considerable versatility and could appeal to investors looking for a property with potential HMO use, subject to the necessary permissions and regulations. Offered with no onward chain, this is an opportunity for those looking to add value through refurbishment.ENTRANCERECEPTION ONE3.77 x 2.90 (12'4 x 9'6 )RECEPTION TWO3.77 x 2.84 (12'4 x 9'3 )KITCHEN2.92 x 2.
£ 180,000

Get email alerts

Don't miss out: be the first to know about new properties

The alert was correctly created

On subscribing you accept the conditions of use and the privacy policy
Alert
Receive new ads in your inbox
Save this search
Receive alerts for new listings

We'll send you an email when we have new properties for: "Properties for sale in Miller Drive PO16 Fareham"

The alert was correctly created

Portsmouth Road PO6 Portsmouth
High Street PO6 Portsmouth
Get email alerts and be the first to see new listings
Required field
On subscribing I accept the terms of the privacy policy
Perfect! You'll soon start receiving new listings via email
Alert
Receive an email when we have new ads for Properties for sale in Miller Drive PO16 Fareham
Save this search
Filters

Bedrooms

Size (sq.ft)

sq.ft
sq.ft

Price

£
£

Property type

Bathrooms

Clear all filters
Receive notifications when new entries are published.