2 pictures
House
·
for sale
£ 280,000
3 bed house for sale
Milton Abbas Blandford Forum
· 3 Bedrooms · House
· Equipped kitchen · Concierge
Milton Abbas Blandford Forum · 3 Bedrooms · House · Equipped kitchen · Concierge
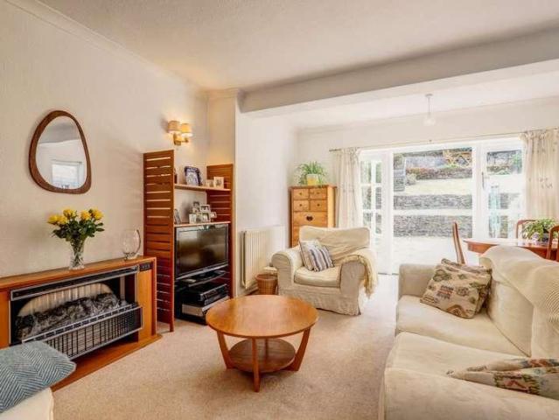
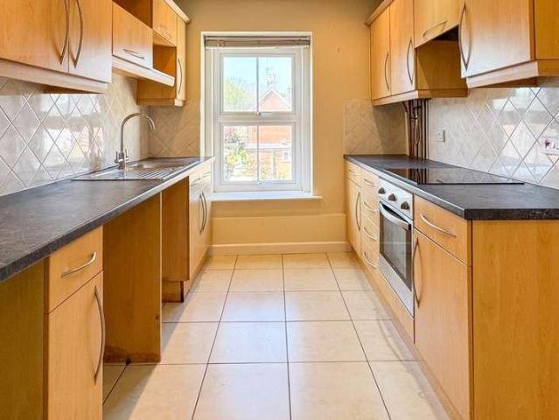
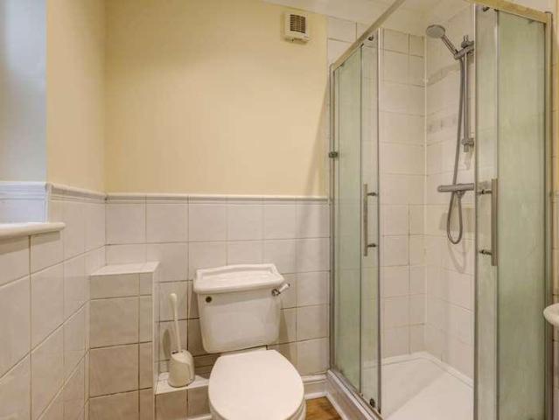
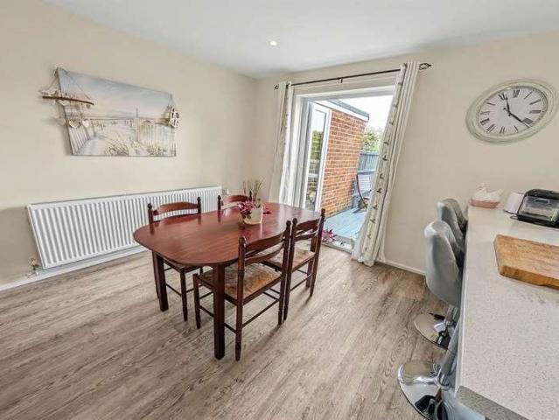
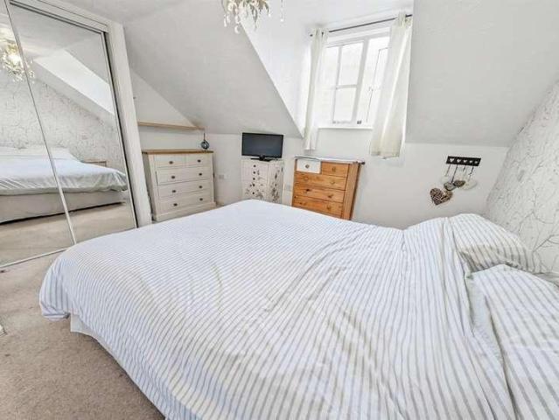
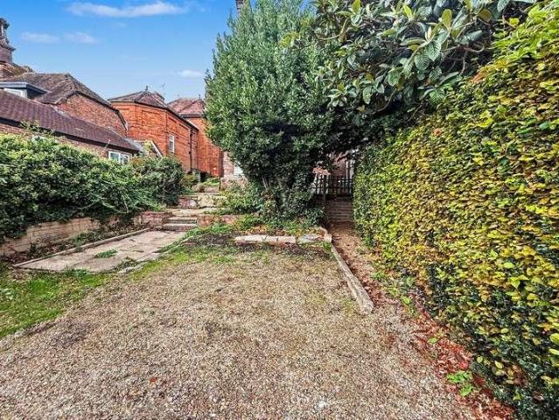
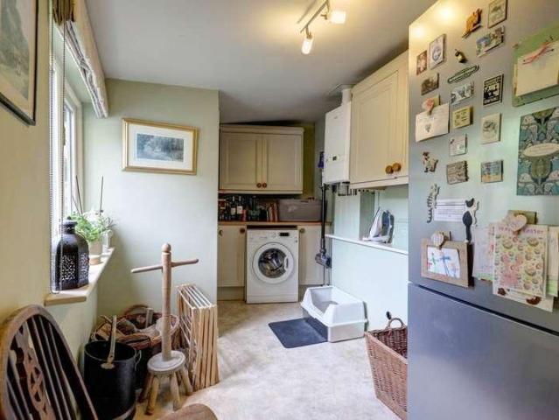
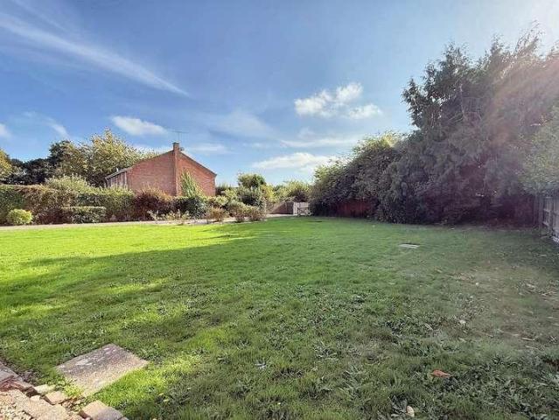
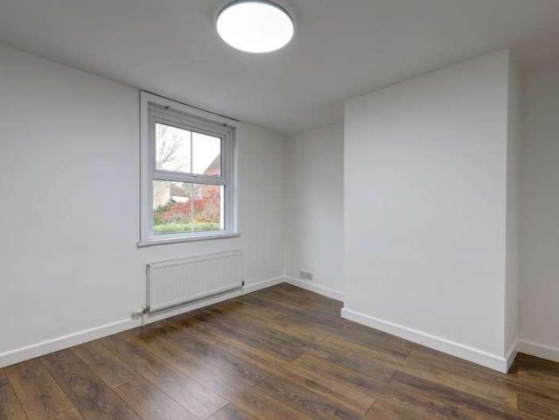
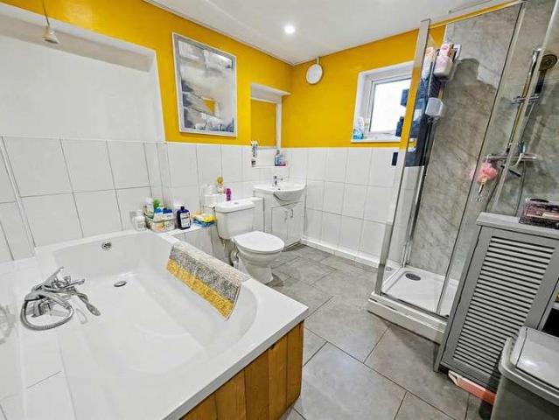
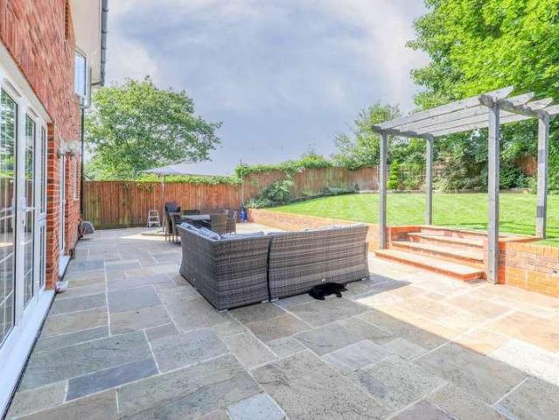
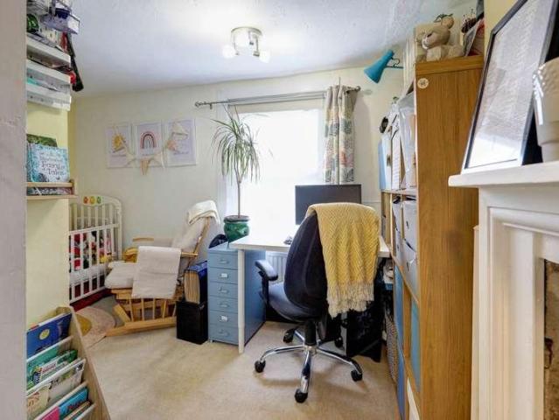
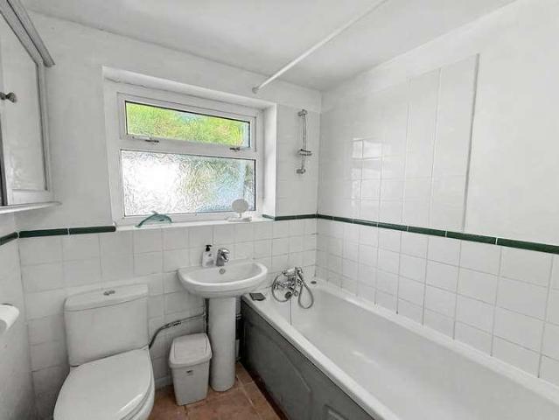
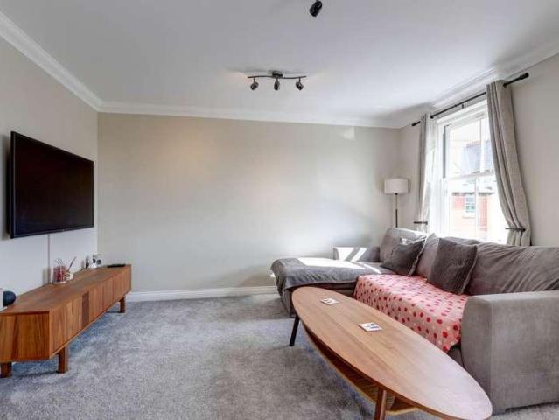
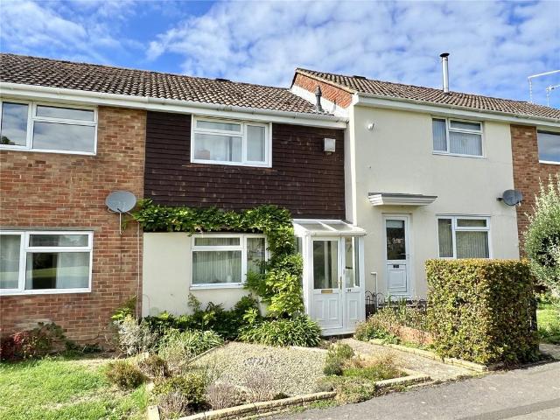
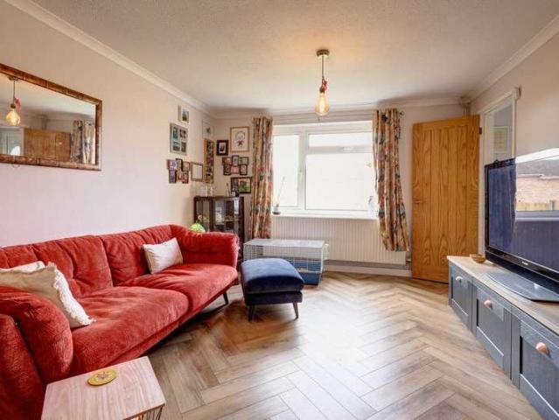
A modern 3 bedroom terraced house offering versatile accommodation with a ground floor extension to the rear including a shower room. Situated in a quiet pedestrian walk on the edge of Blandford Forum, within easy reach of the historic market town centre, local schools, riverside walks, supermarkets and bus routes linking to Poole, Bournemouth and the wider Dorset countryside. Lounge/Diner - 11'9 (3.58m) x 20'2 (6.15m) Impressive dual-aspect living and dining space with large front window, contemporary herringbone flooring and ample room for sofa and family dining furniture, ideal for modern open-plan living. Kitchen - 8'5 (2.57m) x 7'4 (2.24m) Sleek, recently refitted kitchen finished with high-gloss cabinetry, extensive worktops, integrated oven and hob, inset sink and task lighting, forming an efficient U-shaped cooking area. Snug - 12'6 (3.82m) x 7'11 (2.41m) Flexible additional reception room currently used as a cosy games and TV room, with French doors opening to the covered rear
A modern 3 bedroom terraced house offering versatile accommodation with a ground floor extension to the rear including a shower room. Situated in a quiet pedestrian walk on the edge of Blandford Forum, within easy reach of the historic market town centre, local schools, riverside walks, supermarkets and bus routes linking to Poole, Bournemouth and the wider Dorset countryside. Lounge/Diner - 11'9 (3.58m) x 20'2 (6.15m) Impressive dual-aspect living and dining space with large front window, contemporary herringbone flooring and ample room for sofa and family dining furniture, ideal for modern open-plan living. Kitchen - 8'5 (2.57m) x 7'4 (2.24m) Sleek, recently refitted kitchen finished with high-gloss cabinetry, extensive worktops, integrated oven and hob, inset sink and task lighting, forming an efficient U-shaped cooking area. Snug - 12'6 (3.82m) x 7'11 (2.41m) Flexible additional reception room currently used as a cosy games and TV room, with French doors opening to the covered rear
£ 280,000