2 pictures
House
·
for sale
£ 290,000
3 bed house for sale
Milton Road BN21 Eastbourne
· 3 Bedrooms · House
· Garden · Fireplace · Equipped kitchen · Parking · Heating
Milton Road BN21 Eastbourne · 3 Bedrooms · House · Garden · Fireplace · Equipped kitchen · Parking · Heating
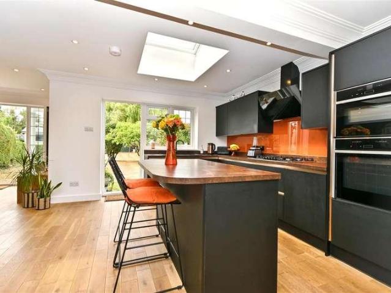
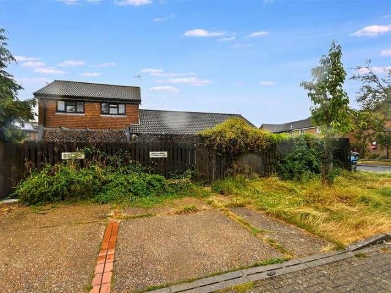
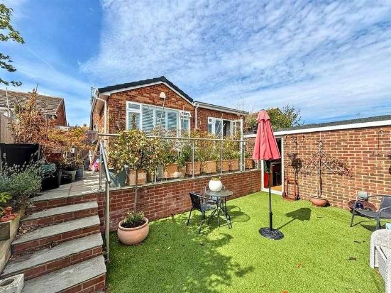
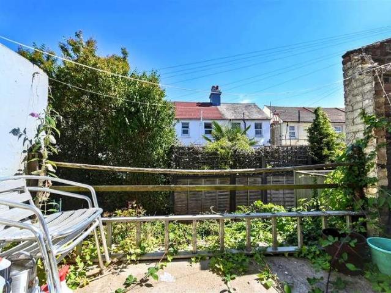
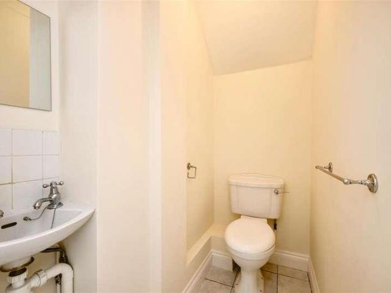
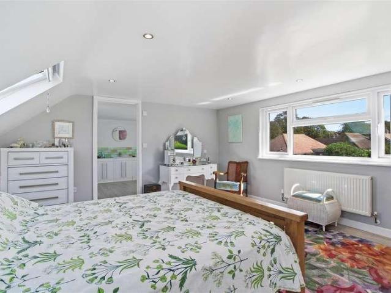
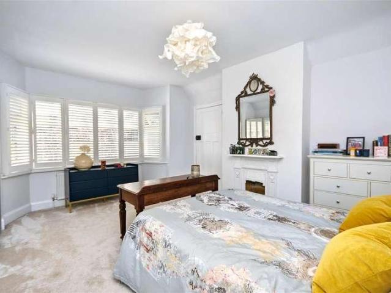
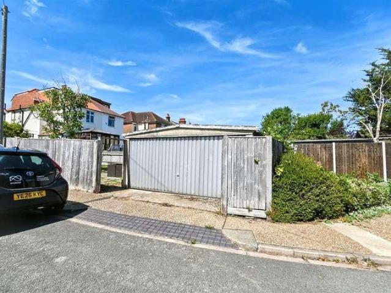
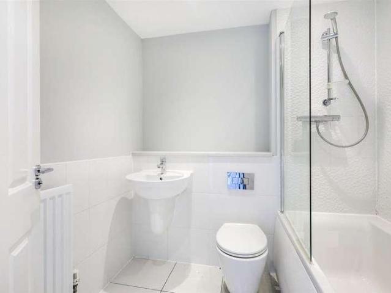
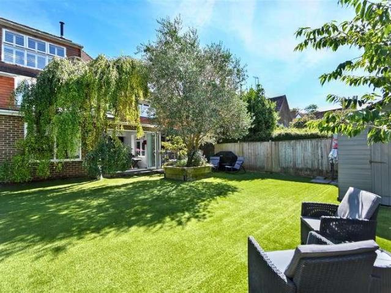
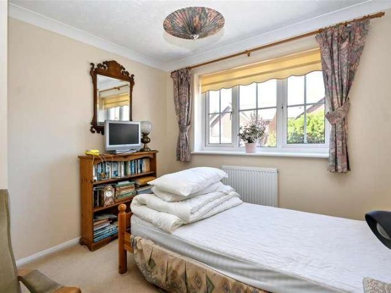
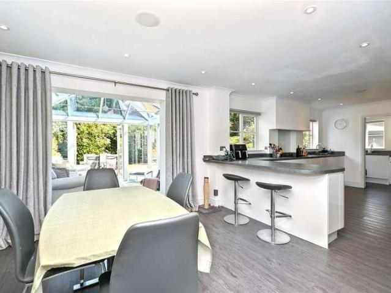
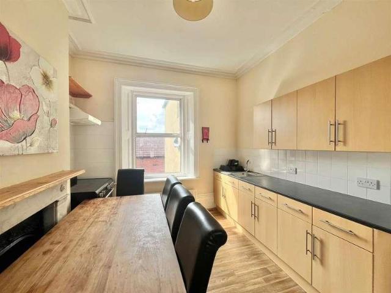
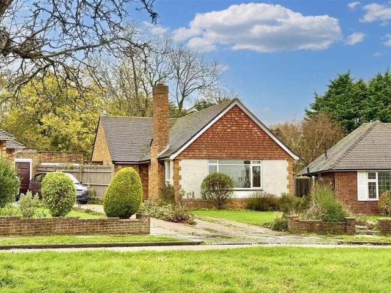
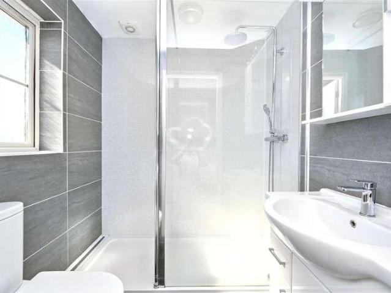
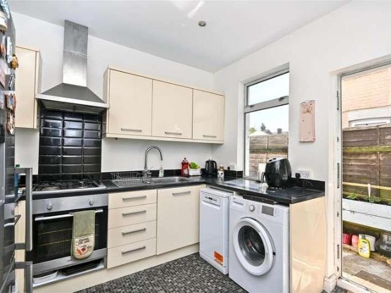
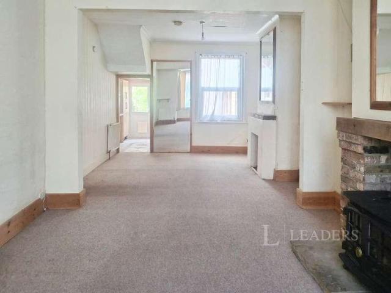
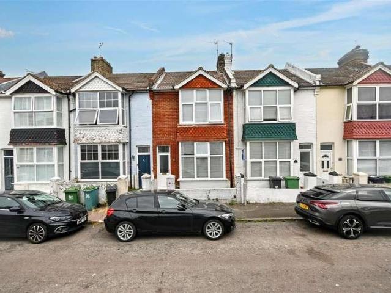
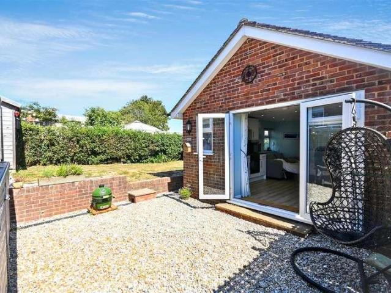
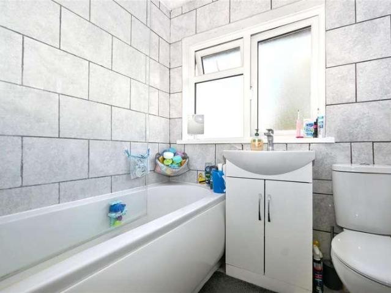
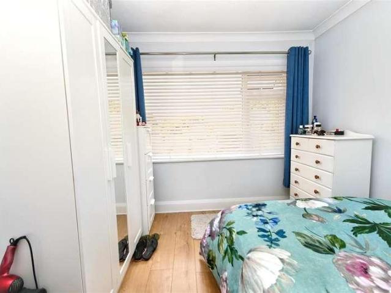
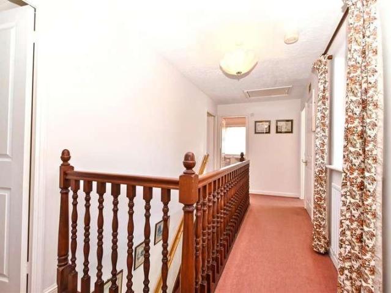
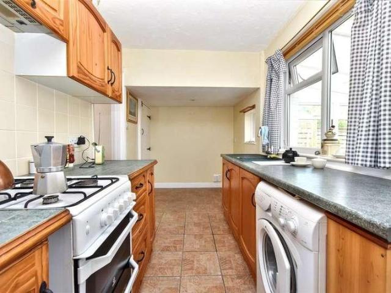
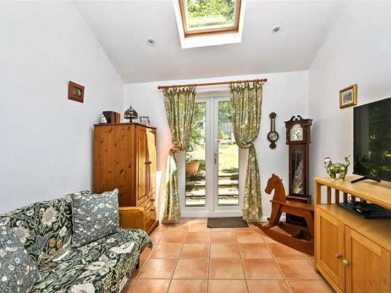
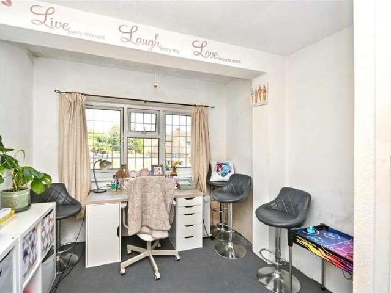
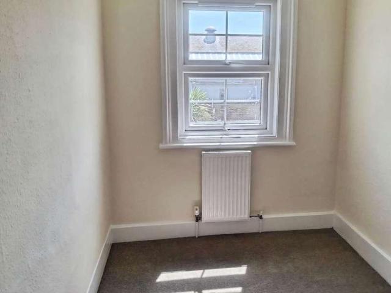
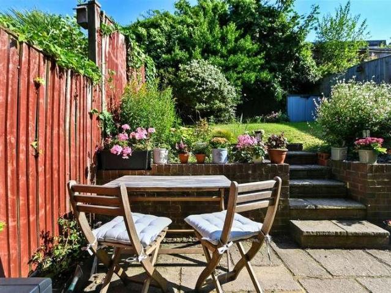
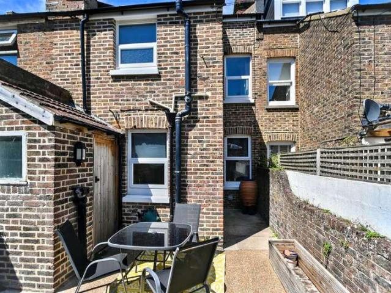
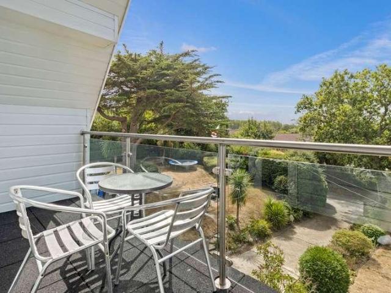
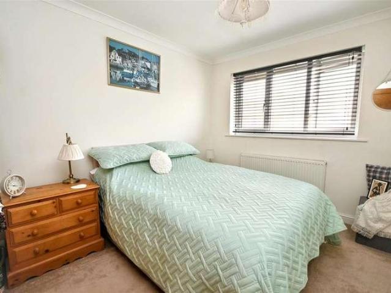
GUIDE PRICE ?290,000 - ?300,000* A well presented three bedroom staggered semi detached house with an ALLOCATED PARKING SPACE and GARAGE. Situated in Hampden Park the house provides well proportioned accommodation comprising of a lounge, refitted kitchen/breakfast room that opens onto the lawned and decked rear garden, three good size bedrooms and a luxury refitted bathroom. Further benefits include double glazing, gas central heating and local schools, shops and amenities can be found nearby. An internal inspection comes highly recommended.EntranceDouble glazed front door to-PorchWood effect flooring. Double glazed windows. Inner door to-HallwayRadiator. Wood effect flooring. Stairs to first floor. Door to-Lounge5.66m x 3.48m (18'7 x 11'5 )Radiator. Wood effect flooring. Coved ceiling. Feature fireplace with inset gas fire. Double glazed window to front aspect. Door to-Kitchen/Dining Room4.45m x 2.69m (14'7 x 8'10)Fitted range of wall and base units, surrounding marble effect worktop
GUIDE PRICE ?290,000 - ?300,000* A well presented three bedroom staggered semi detached house with an ALLOCATED PARKING SPACE and GARAGE. Situated in Hampden Park the house provides well proportioned accommodation comprising of a lounge, refitted kitchen/breakfast room that opens onto the lawned and decked rear garden, three good size bedrooms and a luxury refitted bathroom. Further benefits include double glazing, gas central heating and local schools, shops and amenities can be found nearby. An internal inspection comes highly recommended.EntranceDouble glazed front door to-PorchWood effect flooring. Double glazed windows. Inner door to-HallwayRadiator. Wood effect flooring. Stairs to first floor. Door to-Lounge5.66m x 3.48m (18'7 x 11'5 )Radiator. Wood effect flooring. Coved ceiling. Feature fireplace with inset gas fire. Double glazed window to front aspect. Door to-Kitchen/Dining Room4.45m x 2.69m (14'7 x 8'10)Fitted range of wall and base units, surrounding marble effect worktop
£ 290,000