8,373 properties for sale in MK3

3 bedroom semi detached house for sale
View photo
House · for sale
£ 410,000
New
3 bedroom semi detached house for sale
MK3
· 3 Bedrooms · House
· Garden · Equipped kitchen
MK3 · 3 Bedrooms · House · Garden · Equipped kitchen
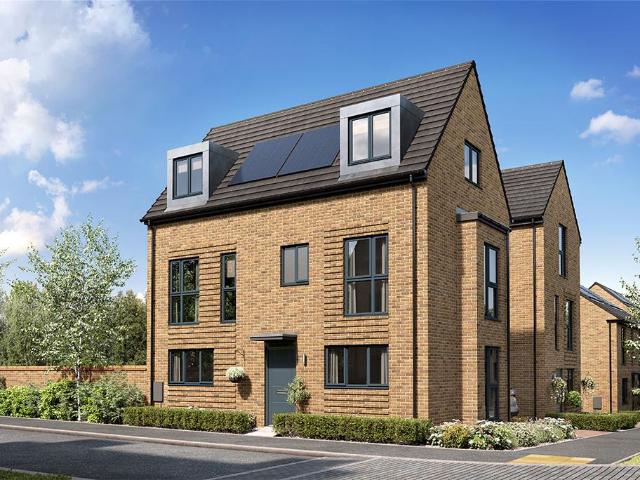
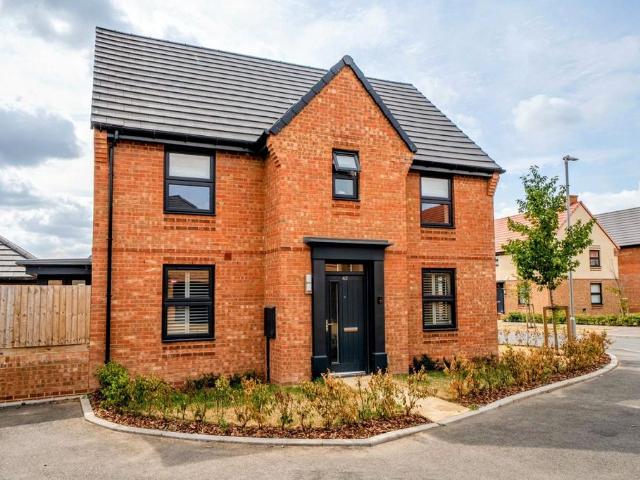
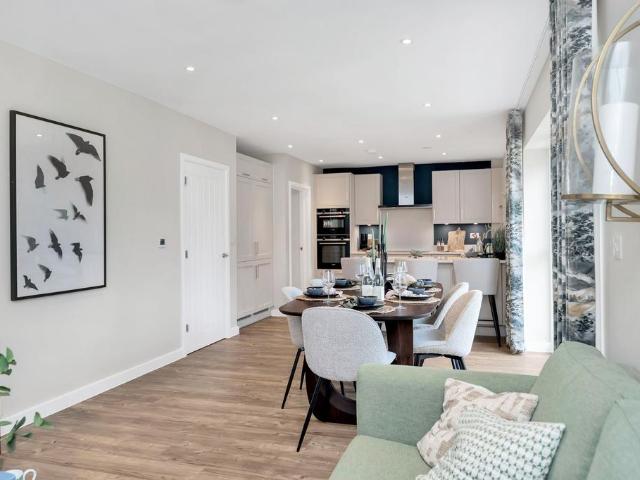
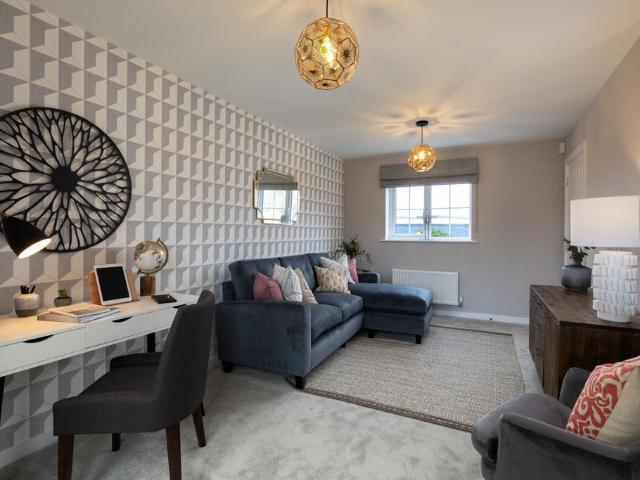
Plot 72 | The Harrton | Salden Place East This three-bedroom home offers flexible living with its open plan downstairs and spacious bedrooms upstairs. On the ground floor, the hall leads into the separate WC/utility area, ideal for storing your laundry and washing machine. The open plan kitchen and living room/dining area is the perfect place for entertaining, allowing you to catch up with family and friends while preparing food. There are also double doors from the living room that lead into the garden, allowing plenty of natural light into the home. On the first floor there is a double bedroom with plenty of space, and also a single bedroom which could be used as a study or a nursery. Both of these bedrooms have access to the main bathroom. On the top floor, there is a bedroom and its own en-suite shower room, the perfect space to get away and relax. Tenure: Freehold Estate management fee: £242.66 Estate management company: RMG Council Tax Band: TBC - Council Tax Band will be confirm
£ 410,000
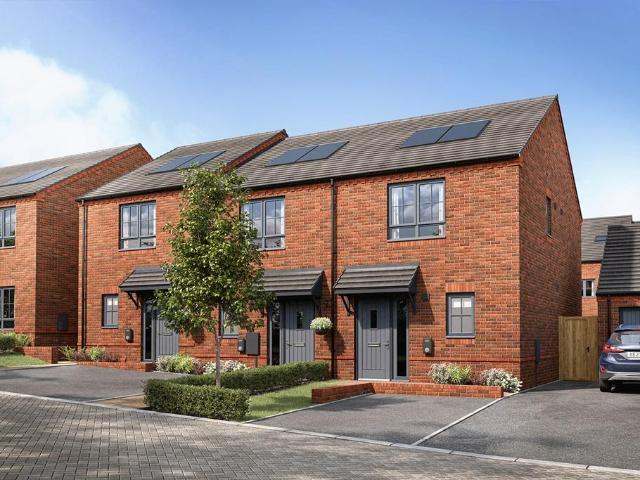
2 bedroom semi detached house for sale
View photo
House · for sale
£ 350,000
New
2 bedroom semi detached house for sale
MK3
· 2 Bedrooms · House
· Garden · Parking · Powder room
MK3 · 2 Bedrooms · House · Garden · Parking · Powder room
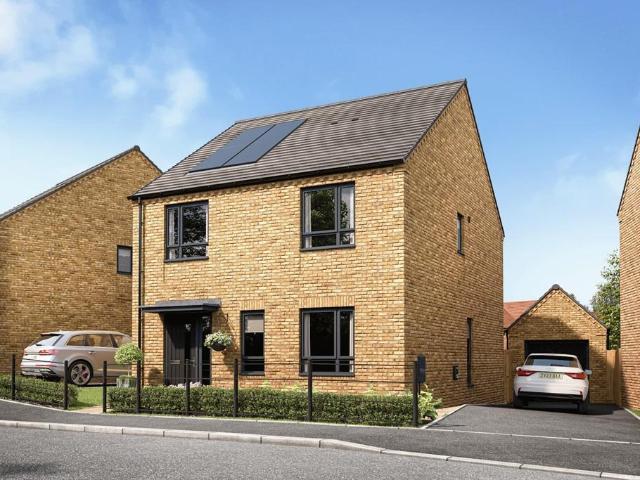
Plot 66 | The Beaford | Salden Place East This two-bedroom home is spacious and modern with an all-in-one living space downstairs, so you can see right through the home as soon as you walk in. The front of the home is where you have the handy downstairs cloakroom and utility room, allowing room for a washer dryer and the laundry. The downstairs offers flexible and social living space, with the choice of a breakfast bar and/or dining table. The double French doors from the living room lets in plenty of natural light on summer days. The two double bedrooms upstairs have plenty of room for additional furniture and storage, with the main bedroom having its own en-suite. Outside is a private garden and driveway parking. Tenure: Freehold Estate management fee: £242.66 Estate management company: RMG Council Tax Band: TBC - Council Tax Band will be confirmed by the local authority on completion of the property EPC rating: TBC Warranty provider: NHBC Document signing fee: £120 First Time Buyer
£ 350,000
4 bedroom detached house for sale
View photo
House · for sale
£ 512,995
New
4 bedroom detached house for sale
MK3
· 4 Bedrooms · House
· Equipped kitchen
MK3 · 4 Bedrooms · House · Equipped kitchen
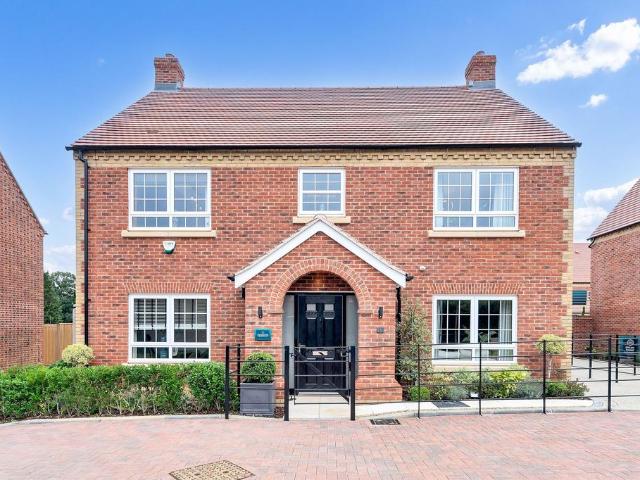
The stunning four-bedroom Oldbury is a luxurious family home, as soon as you enter the hallway you are met with a WC and storage, it's obvious you're in a home that's all about space. Off the central hallway there's a large lounge with a bay window and at the other side, a stylish kitchen/diner with beautifully designed U-shaped kitchen and generous dining area and French doors.Heading upstairs and the thoughtful layout of this home becomes apparent. On the first floor there are two double bedrooms, one with an en-suite. There's a family bathroom on this floor too. The second floor is made up of two more bedrooms, further storage and a shower room.*Bay window & external door formation is plot specific. Plese see our Sales Executive for full specification and plot details. Tenure: Freehold. Council tax: Council tax: To be released by the local authority. Estate management fee: £241.77
£ 512,995
4 bedroom detached house for sale
View photo
House · for sale
£ 500,000
New
4 bedroom detached house for sale
MK3
· 4 Bedrooms · House
· Garden · Gym · Equipped kitchen
MK3 · 4 Bedrooms · House · Garden · Gym · Equipped kitchen
Plot 183 | The Colford | Salden Place West This 4 bedroom home is designed for modern day living. The large hallways welcomes you home and lets you see right to the back of the home and onto the garden. The living room is at the front of the house and is the perfect hub for family to gather for a cosy night in. The open plan kitchen/diner is great for socialising with its breakfast bar separating the cooking space and the dining area and double doors to the garden. This home offers flexibility by having a study area between the kitchen and the living room, allowing to separate work life from home life. Upstairs are three double bedrooms, with the fourth bedroom offering a space for a nursery or home gym. Tenure: Freehold Estate management fee: £242.66 Estate management company: RMG Council Tax Band: TBC - Council Tax Band will be confirmed by the local authority on completion of the property EPC rating: TBC Warranty provider: NHBC Document signing fee: £120 First Time Buyer Stamp Duty
£ 500,000
3 bedroom semi detached house for sale
View photo
House · for sale
£ 350,000
New
3 bedroom semi detached house for sale
MK3
· 3 Bedrooms · 1 Bath · House
· Garden · Equipped kitchen · Parking · Concierge
MK3 · 3 Bedrooms · 1 Bath · House · Garden · Equipped kitchen · Parking · Concierge
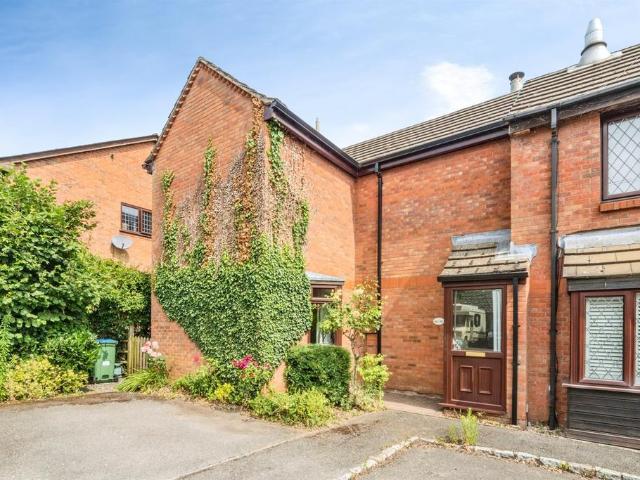
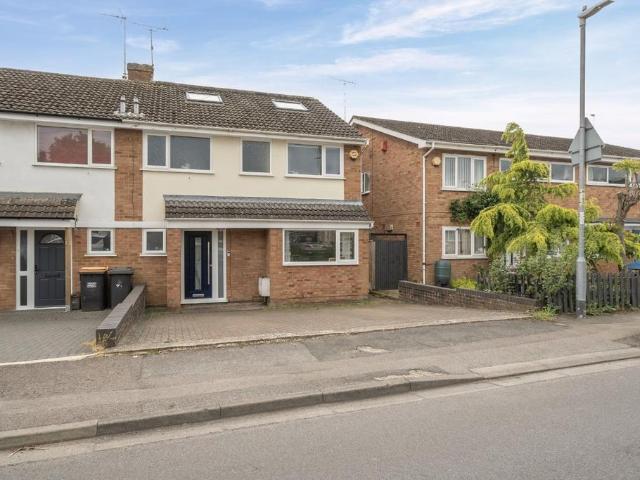
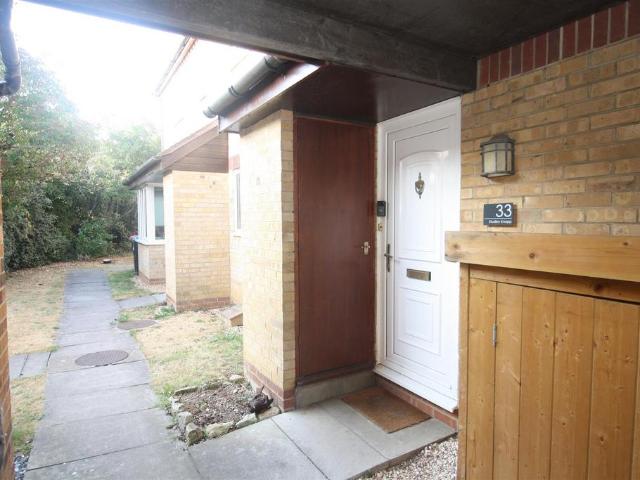
SUMMARYCopilot said:Three-bedroom semi-detached home in the desirable village of Whaddon, featuring a fitted kitchen, versatile dining room/office, private garden, and off-road parking to the front and rear. Ideally located for easy access to Milton Keynes.DESCRIPTIONThis well presented three-bedroom semi-detached home is situated in the highly sought-after village of Whaddon, offering the perfect balance of rural charm and convenient access to Milton Keynes.Arranged over two floors, the accommodation comprises an inviting living room, and a fitted kitchen. A particular feature of the property is the versatile dining room/office, making it ideal for those working from home, running a small business, or seeking additional reception space.To the first floor are three well-proportioned bedrooms, and a family bathroom. Externally, the property enjoys a private and enclosed rear garden.The property also offers the advantage of off-road parking to both the front and rear.Whaddon is a desirab
£ 350,000
Studio for sale
View photo
Flat · for sale
£ 150,000
New
Studio for sale
MK3
· 1 Bath · Flat
· Equipped kitchen
MK3 · 1 Bath · Flat · Equipped kitchen
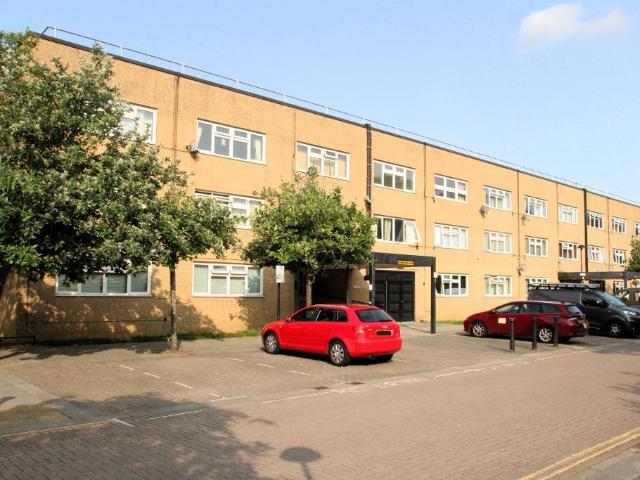
Council tax band: ATenure years left: 89*CENTRAL MILTON KEYNES* *STUDIO APARTMENT* *FULLY REFURBISHED TO A HIGH STANDARD* *MODERN KITCHEN* *MODERN BATHROOM* *UPVC DOUBLE GLAZING* *WALKING DISTANCE TO TRAIN STATION* * GOOD PUBLIC TRANSPORT LINKS* *CLOSE TO LOCAL AMENITIES* *OFFERED WITH NO CHAIN*Reynolds Estate And Letting Agents are delighted to of been instructed on this immaculately presented fully refurbished first floor Studio apartment located in central Milton Keynes. Entrance into building is through a security-controlled door intercom entry system leading into the communal area of the block. Stairs to the first floor.Entrance: Entry is through a wooden door into the entrance hall, doors to lounge, Bathroom and Kitchen. (Entrance door is being changed to a modern fire door)Living Area: 14'9 x 11'7 UPVC double glazed windows to front aspect, tile flooring and a radiator. Built in sliding door cupboard.Kitchen: 6'8 x 4'9 Mixed eye and base level units with work surfaces over and s
£ 150,000
4 bedroom detached house for sale
View photo
House · for sale
£ 500,000
New
4 bedroom detached house for sale
MK3
· 4 Bedrooms · 2 Baths · House
· Garden · Equipped kitchen · Parking · Concierge
MK3 · 4 Bedrooms · 2 Baths · House · Garden · Equipped kitchen · Parking · Concierge
Built in 2023 by David Wilson Homes and nestled at the end of a quiet cul de sac within the modern Clipstone Park in Leighton Buzzard is this beautifully presented four double bedroom detached family home. The property is being offered with no upper chain, presented in an immaculate condition inside and out, as good as brand new making it ready to move right into.This impressive home boasts over 1,200 square foot of accommodation, set over two floors with double aspect windows to the majority of rooms, aswell as a south-west facing garden, oversized garage and a large loft area for storage. The ground floor is accessed centrally through the front door with doors leading into a handy downstairs WC, aswell as both reception rooms which benefit from double aspoect windows and span the full length of the house.Firstyly there is the living room on the right, then on the left is the kitchen/dining area with a walk in bay window with French doors out to the south-west facing garden. The kitch
£ 500,000
4 bedroom semi detached house for sale
View photo
House · for sale
£ 390,000
Updated
4 bedroom semi detached house for sale
MK3
· 4 Bedrooms · 1 Bath · House
· Garden · Equipped kitchen · Parking
MK3 · 4 Bedrooms · 1 Bath · House · Garden · Equipped kitchen · Parking
A spacious and extended four-bedroom semi-detached family home, perfectly suited to young or growing families seeking versatile living accommodation in a popular residential location.Beautifully presented throughout, the property briefly comprises an inviting entrance hallway, convenient downstairs WC, a generous open plan living room flowing seamlessly into the conservatory, a fitted kitchen, and a separate dining room ideal for family meals and entertaining.To the first floor are three well-proportioned bedrooms and a modern family bathroom, whilst the impressive loft conversion provides a spacious master bedroom offering excellent privacy and additional storage potential.Externally, the property benefits from a low maintenance rear garden, perfect for relaxing or entertaining, along with a driveway providing ample off-street parking.Ideally positioned close to a wide range of local amenities including shops, reputable schools, and excellent transport links, this fantastic home offer
£ 390,000
4 bedroom detached house for sale
View photo
House · for sale
£ 525,000
New
4 bedroom detached house for sale
MK3
· 4 Bedrooms · 3 Baths · House
· Garden · Parking · Equipped kitchen · Powder room · Concierge
MK3 · 4 Bedrooms · 3 Baths · House · Garden · Parking · Equipped kitchen · Powder room · Concierge
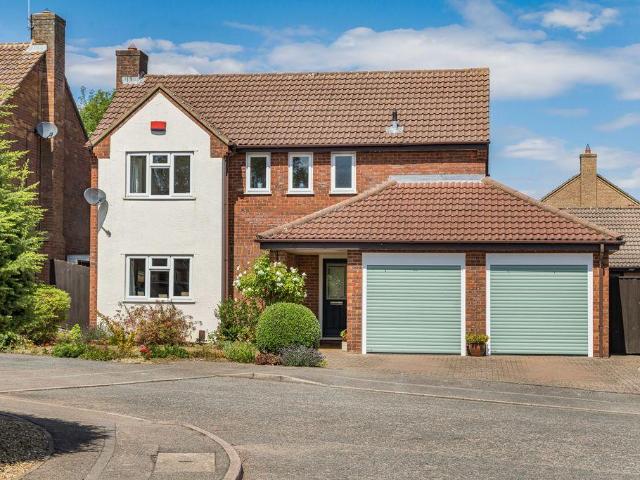
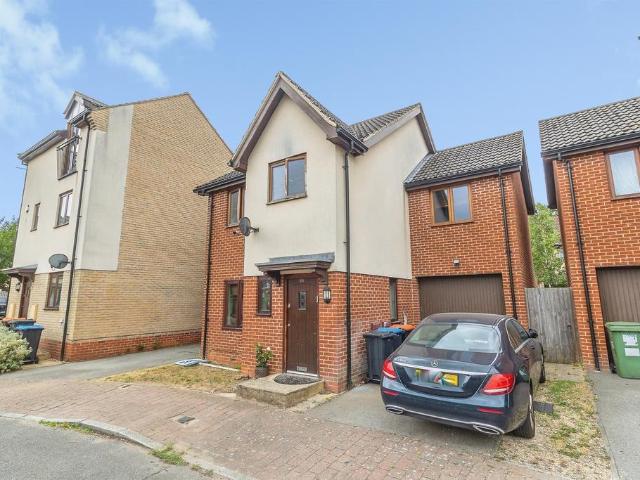
A well-presented four bedroom detached house with integral double garage, which is located on the popular housing development of Barleyhurst Park. The ground floor offers two reception rooms, a kitchen/breakfast room, a cloakroom and utility room with access to the garage. The first floor boasts four good sized bedrooms with an en-suite to the master bedroom and a family bathroom. The double driveway offers parking to the front. To the rear is an established garden with an array of mature plants and a vegetable garden.Barleyhurst Park is located in West Bletchley with local amenities including Bletchley train station nearby, local primary and secondary schools, bus stops, shops and the A421 H8 standing way which are also within easy access.ENTRANCEUndercover to UPVC door to entrance hall.ENTRANCE HALLStairs to first floor, under stairs storage for coats and shoes, radiator, doors to kitchen, dining room, lounge and downstairs cloakroom.CLOAKROOMLow level w.c vanity wash hand basin, rad
£ 525,000
3 bedroom end of terrace house for sale
View photo
House · for sale
£ 370,000
New
3 bedroom end of terrace house for sale
MK3
· 3 Bedrooms · 2 Baths · House
· Garden · Equipped kitchen · Parking · Powder room
MK3 · 3 Bedrooms · 2 Baths · House · Garden · Equipped kitchen · Parking · Powder room
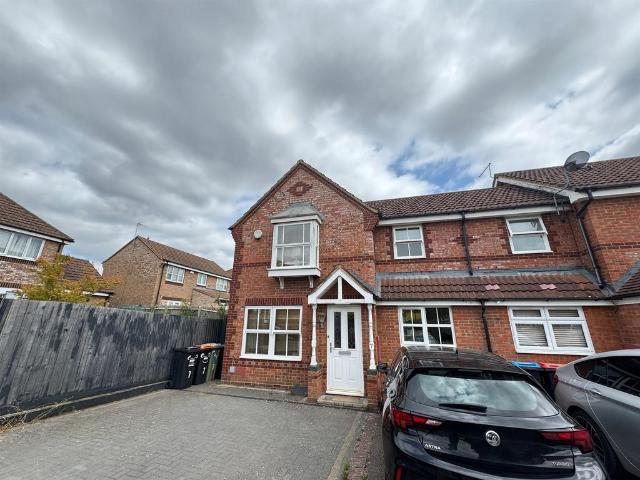
SUMMARY*MODERN THREE BEDROOM END OF TERRACE HOME* situated in the sought after location of Tattenhoe. The property benfits from driveway parking, WC, ensuite to master bedroom and utilty room.DESCRIPTIONA well-presented three-bedroom end-of-terrace home situated in the sought-after area of Tattenhoe, Milton Keynes. The property benefits from driveway parking for multiple vehicles and offers spacious accommodation throughout. The ground floor comprises a cloakroom/WC, a generous living/dining room, a fitted kitchen, and a useful utility room. Upstairs, there are three bedrooms, with the master bedroom featuring an en-suite shower room, alongside a family bathroom. Externally, the property boasts a generously sized rear garden, ideal for families and outdoor entertaining.1. MONEY LAUNDERING REGULATIONS - Intending purchasers will be asked to produce identification documentation at a later stage and we would ask for your co-operation in order that there will be no delay in agreeing the sa
£ 370,000
3 bedroom end of terrace house for sale
View photo
House · for sale
£ 370,000
New
3 bedroom end of terrace house for sale
MK3
· 3 Bedrooms · 3 Baths · House
· Garden · Equipped kitchen · Parking · Powder room
MK3 · 3 Bedrooms · 3 Baths · House · Garden · Equipped kitchen · Parking · Powder room
STUNNING THREE BEDROOM FAMILY HOME - TUCKED DOWN A QUIET CUL-DE-SAC WITHIN TATTENHOE - EXTENDED KITCHEN/UTILITY *Urban & Rural Milton Keynes are proud to have received the sole selling rights to market this spacious three bedroom end of terrace which has had some smart remodelling downstairs to provide modern living.Brief internal accommodation comprises an entrance hall, 22ft lounge/diner, refitted kitchen, utility room and guest cloakroom. The first floor provides three bedrooms, family bathroom and refitted en-suite. Externally the property offers off road parking for several vehicles and a private rear garden
£ 370,000
3 bedroom semi detached house for sale
View photo
House · for sale
£ 449,995
New
3 bedroom semi detached house for sale
MK3
· 3 Bedrooms · House
· Garden · Equipped kitchen
MK3 · 3 Bedrooms · House · Garden · Equipped kitchen
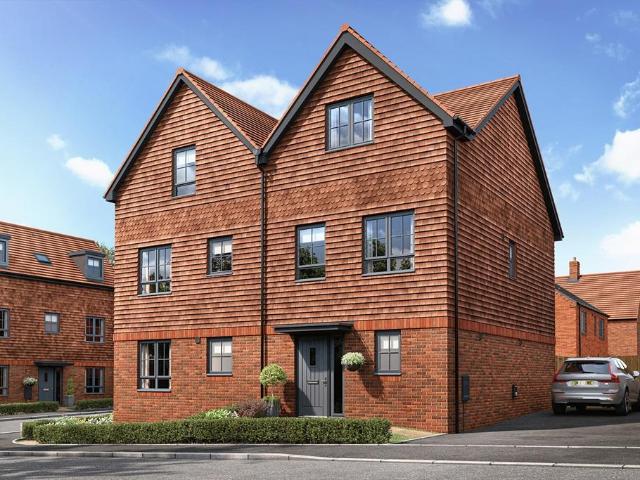
Enjoy luxurious living across three carefully planned floors with our stunning Wilder home. Designed to exceed the new national space standard guidelines, this is a beautiful family home that includes all those little touches, such as lots of storage and enough Bathrooms to avoid the morning rush.Downstairs, the generous lounge is perfect for relaxing. And at the rear of the home the kitchen/diner is a great space for everyone to get together. There is also a glazed door, so the garden is easily accessible too.On the first floor are two large bedrooms and a family bathroom. The second floor is dedicated to a stunning master bedroom suite, complete with an en-suite and handy storage area. Tenure: Freehold. Council tax: Council tax: To be released by the local authority. Estate management fee: £241.77
£ 449,995
4 bedroom detached house for sale
View photo
House · for sale
£ 550,000
New
4 bedroom detached house for sale
MK3
· 4 Bedrooms · 2 Baths · House
· Garden · Equipped kitchen · Powder room
MK3 · 4 Bedrooms · 2 Baths · House · Garden · Equipped kitchen · Powder room
REF: MK1556Upon entering this wonderful home, you are greeted into an open entrance hall, providing access to all the downstairs living spaces.Leading off the entrance hall, there is a beautiful, modern, open-plan kitchen/dining/family room, set in a bright and airy space. This area features a double-sided island unit and French doors at the rear which flood the room with natural light from the garden. There is also a large, separate family lounge area situated to the back of the property, again with double doors that open into the garden area, making the property a light and airy space. To the front of the entrance hall, there is a designated study/playroom, perfect for those needing a separate workspace that they can close the door to at the end of the day, or somewhere for children to play to their hearts' content.In the entrance hall, you will also find a downstairs cloakroom, a utility cupboard, and under-stairs storage.Upstairs, there are four double bedrooms. The master bedroom
£ 550,000
4 bedroom detached house for sale
View photo
House · for sale
£ 775,000
New
4 bedroom detached house for sale
MK3
· 4 Bedrooms · 3 Baths · House
· Parking · Equipped kitchen · Powder room
MK3 · 4 Bedrooms · 3 Baths · House · Parking · Equipped kitchen · Powder room
The Hawkenbury is a beautifully designed brand-new detached home which sits proudly on a corner plot in a desirable development, offering the perfect blend of style, space, and modern energy-efficient living.Step inside to discover a welcoming entrance hallway leading to a stunning 32ft double-aspect living room, flooded with natural light and ideal for both relaxation and entertaining. At the heart of the home lies an impressive 24ft open-plan kitchen/dining area, complete with premium Bosch and Siemens integrated appliances, a Quooker boiling water tap, and elegant finishes throughout – a true showpiece for family life and gatherings. A separate utility room and cloakroom/WC add practicality, there is also internal access to the double garage, which includes an EV charging point for convenience.Upstairs, you'll find four generously proportioned bedrooms. The principal suite features a luxurious walk-in wardrobe and modern en-suite shower room. The second bedroom, located above the ga
£ 775,000
1 bedroom apartment for sale
View photo
Flat · for sale
£ 190,000
New
1 bedroom apartment for sale
MK3
· 1 Bedroom · 1 Bath · Flat
· Garden · Equipped kitchen · Concierge
MK3 · 1 Bedroom · 1 Bath · Flat · Garden · Equipped kitchen · Concierge
This well presented one bedroom ground floor apartment occupies a pleasant position on the fringes of Toddington and offers bright, well proportioned accommodation throughout. Benefitting from its own private rear garden, it represents an ideal opportunity for first time buyers, investors or those looking to downsize.Upon entering, you are welcomed by an entrance hall which provides access to all the accommodation. Positioned to the left is the kitchen, fitted with a comprehensive range of floor and wall-mounted units complemented by generous work surfaces. A selection of integrated appliances has been seamlessly incorporated into the design, whilst additional space is available for freestanding appliances.To the rear of the property is the principal reception room, a spacious living room measuring an impressive 14'0 x 14'0, offering excellent flexibility for a variety of furniture layouts. A large window and glazed door overlook the garden, allowing an abundance of natural light to fl
£ 190,000
4 bedroom detached house for sale
View photo
House · for sale
£ 799,950
New
4 bedroom detached house for sale
MK3
· 4 Bedrooms · 3 Baths · House
· Garden · Equipped kitchen
MK3 · 4 Bedrooms · 3 Baths · House · Garden · Equipped kitchen
The Kensworth is an exceptional four-bedroom detached residence, thoughtfully designed to offer generous living space, premium specifications and modern comfort – ideal for contemporary family life.Upon entering, a welcoming and spacious hallway creates an immediate sense of light and quality. Positioned at the front of the home is a private study, perfect for home working, along with a well-proportioned living room measuring over 15ft – an inviting retreat for relaxing evenings.To the rear lies the true centrepiece of the home: an impressive 32ft+ open-plan kitchen, dining and family space. Designed with both entertaining and everyday living in mind, this expansive area features sleek cabinetry, integrated Siemens and Bosch appliances, a Quooker boiling water tap, and extensive glazing with doors opening onto the private rear garden. A separate utility room provides additional practicality and keeps the main living area beautifully streamlined.Upstairs, the property continues to impre
£ 799,950
4 bedroom detached house for sale
View photo
House · for sale
£ 825,000
New
4 bedroom detached house for sale
MK3
· 4 Bedrooms · 3 Baths · House
· Garden · Equipped kitchen
MK3 · 4 Bedrooms · 3 Baths · House · Garden · Equipped kitchen
The Kensworth is a beautifully designed 4-bedroom detached home offers generous proportions, high-end finishes, and thoughtful touches throughout – perfect for modern family living.From the moment you step inside, you're greeted by a spacious hallway that sets the tone for the rest of the home. To the front of the property is a separate study – ideal for home working – and a well-proportioned 15ft+ living room offering a tranquil space to relax and unwind. To the rear, the heart of the home is a truly impressive 32ft+ kitchen/dining/family room, seamlessly combining cooking, dining, and entertaining space. This stunning area features integrated Siemens and Bosch appliances, sleek cabinetry, a Quooker boiling water tap, and large windows and doors that open onto the private rear garden – perfect for summer gatherings and family time. A separate utility room adds convenience and helps keep the main space clutter-free.Upstairs, all four bedrooms are spacious doubles. The principal bedroom
£ 825,000
2 bedroom apartment for sale
View photo
Flat · for sale
£ 210,000
New
2 bedroom apartment for sale
MK3
· 2 Bedrooms · 1 Bath · Flat
· Equipped kitchen
MK3 · 2 Bedrooms · 1 Bath · Flat · Equipped kitchen
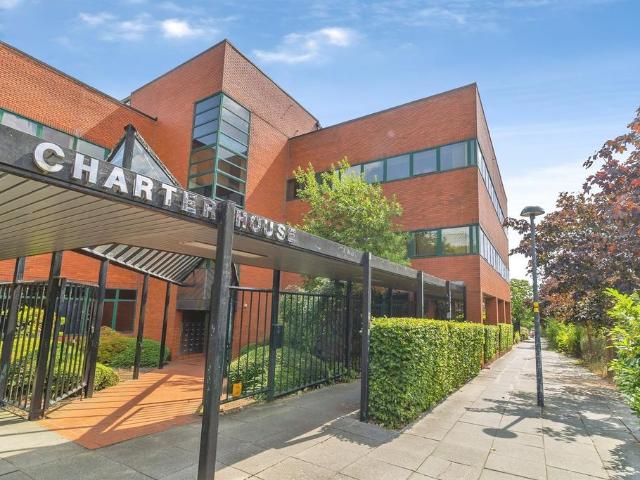
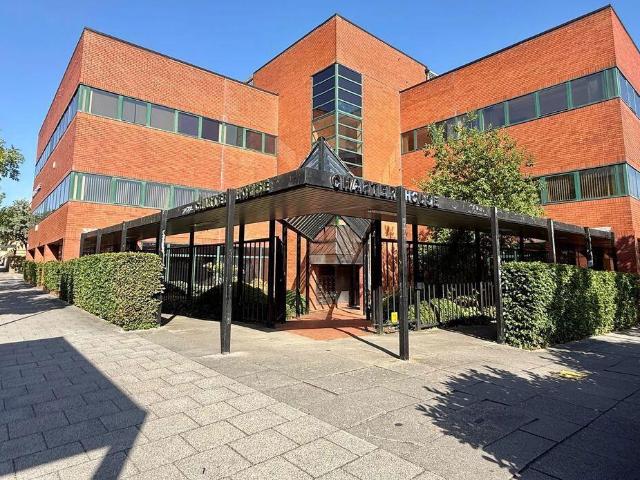
SUMMARY* CITY CENTRE INVESTMENT OPPORTUNITY * Currently utilised as an Air BnB, this two bedroom ground floor apartment offers excellent access to the amenities of Central Milton Keynes and the mainline railway station.DESCRIPTIONConnells Estate Agents are delighted to be able to bring to the market this two bedroom ground floor apartment located in Charter House on Avebury Boulevard. Centrally located close to all the city centre amenities including the main Euston line railway station, this property would make an ideal first time or investment purchase. The accommodation includes an entrance hallway, lounge, kitchen, two bedrooms and a bathroom. Please see the range of images as well as the floorplan providing an indicative view of room layouts and measurements. For further information and to arrange your viewing call Connells Estate Agents today on[use Contact Agent Button] or [use Contact Agent Button].Auctioneer's Comments This property is offered through Modern Method of Auction.
£ 210,000
6 bedroom detached house for sale
View photo
House · for sale
£ 775,000
New
6 bedroom detached house for sale
MK3
· 6 Bedrooms · 5 Baths · House
· Parking · Equipped kitchen · Concierge
MK3 · 6 Bedrooms · 5 Baths · House · Parking · Equipped kitchen · Concierge
Occupying a generous plot within one of Milton Keynes' most prestigious and sought-after locations, this exceptional Six-bedroom detached family home offers over 2,300 sq. ft. of beautifully presented accommodation, combining spacious, versatile living with a superb standard of finish throughout.From the moment you arrive, the property makes an immediate impression with its attractive frontage, double-width driveway and detached double garage, providing ample parking for modern family living. Internally, the home has been exceptionally well maintained and is presented in excellent condition throughout, allowing any prospective purchaser to move straight in and enjoy everything the property has to offer.The ground floor has been thoughtfully designed around family life, with a welcoming entrance hall leading to a range of generous reception spaces. The spacious living room provides an elegant setting for both relaxing and entertaining, while the impressive kitchen/family room forms the
£ 775,000
4 bedroom detached house for sale
View photo
House · for sale
£ 599,995
New
4 bedroom detached house for sale
MK3
· 4 Bedrooms · 3 Baths · House
· Balcony · Equipped kitchen · Concierge
MK3 · 4 Bedrooms · 3 Baths · House · Balcony · Equipped kitchen · Concierge
Occupying an enviable position backing directly onto the beautiful Flitwick Woods, this exceptional family home enjoys a truly stunning outlook and offers an increasingly rare opportunity to acquire a property in such a sought-after setting. Previously granted planning permission (now lapsed) for a substantial two-storey rear extension, complete with a Juliet balcony overlooking the woodland, demonstrates the fantastic potential to further enhance this already impressive home, subject to the necessary consents.Designed to make the very most of its spectacular surroundings, the property boasts a superb open-plan layout, with the lounge and dining room flowing seamlessly into a spacious conservatory. This creates a wonderful entertaining space while ensuring the stunning woodland views can be enjoyed from virtually every principal reception room.A generous entrance hall, flooded with natural light, provides a welcoming first impression, while the high-specification kitchen, fitted in 201
£ 599,995
4 bedroom detached house for sale
View photo
House · for sale
£ 725,000
New
4 bedroom detached house for sale
MK3
· 4 Bedrooms · 3 Baths · House
· Parking · Equipped kitchen
MK3 · 4 Bedrooms · 3 Baths · House · Parking · Equipped kitchen
Vacant possession is offered with this stunning modern four bedroom detached property located in a quiet close. The property has a double garage and off road parking whilst internally it has been vastly upgraded with the installation of a new Hacker designer German kitchen. Additionally all three of the impressive bathrooms have been installed with Duravit and Keuco sanitaryware and fittings. This is an exceptional home and we would encourage an early inspection.Property Description - With accommodation in excess of 2,400 sq.ft arranged over two floors, this fine property, though relatively modern has benefitted from the installation of a new state of the art kitchen and additionally a tasteful replacement of the original sanitary ware. On the ground floor, the spacious entrance hall with attractive herringbone tiled flooring has doors off to all the principal rooms. The staircase rises to the first floor from this hallway. The cosy sitting room has double aspect windows whilst double
£ 725,000
2 bedroom flat for sale
View photo
Flat · for sale
£ 155,000
New
2 bedroom flat for sale
MK3
· 2 Bedrooms · 2 Baths · Flat
· Equipped kitchen
MK3 · 2 Bedrooms · 2 Baths · Flat · Equipped kitchen
For sale by Secure Sale Online Bidding. Terms and Conditions apply* Offered to the market with no upper chain this two bedroom apartment is within walking distance to Milton Keynes Central train station and local amenities with accommodation comprising an open plan kitchen/living space, en-suite to main bedroom and family bathroom. The property is sold tenanted achieving £1,350 PCM ENTRANCE Door to: ENTRANCE HALL Electric heater, door to storage cupboard housing water tank, doors to lounge/diner, kitchen and bedrooms and bathroom. LOUNGE/DINER Double glazed window to rear aspect. Electric vent heating and air conditioning, flow through to kitchen. KITCHEN Fitted with a range of floor and wall mounted units with square edge work surface over, one and a half bowl single drainer sink with mixer tap, integrated oven and hob with extractor hood over, built in fridge/freezer and dishwasher, plumbing for washing machine. BEDROOM ONE Double glazed window to side aspect. Electric vent heating a
£ 155,000
2 bedroom house for sale
View photo
House · for sale
£ 225,000
New
2 bedroom house for sale
MK3
· 2 Bedrooms · 1 Bath · House
· Equipped kitchen · Parking
MK3 · 2 Bedrooms · 1 Bath · House · Equipped kitchen · Parking
A BEAUTIFULLY MAINTAINED TWO BEDROOM CLUSTER HOUSE, situated in the sought after area of Walnut Tree. The location is very desirable as it is ideal for commuters with road links to J13 & J14 of the M1 as well as train lines to both London and the North. The Kingston shopping district and Milton Keynes shopping centres are within easy reach and is located within the Walton High School catchment. The accommodation in brief comprises an entrance hall, lounge/diner, MODERN KITCHEN WITH BUILT IN OVEN AND HOB, first floor landing, two bedrooms and a MODERN FAMILY BATHROOM. The benefits include UPVC double glazing, gas to radiator central heating, and an allocated parking space and visitor bays situated to the rear of the property. This would make an ideal FIRST TIME BUY OR BUY TO LET INVESTMENT. The property is immaculate throughout and internal viewing is highly recommended. EPC rating D.Entrance Hall - Entered via composite door. Door to Kitchen.Lounge/Diner - Bay fronted UPVC double glaze
£ 225,000
3 bedroom detached house for sale
View photo
House · for sale
£ 425,000
New
3 bedroom detached house for sale
MK3
· 3 Bedrooms · 2 Baths · House
· Garden · Equipped kitchen · Parking
MK3 · 3 Bedrooms · 2 Baths · House · Garden · Equipped kitchen · Parking
SUMMARYA well presented three bedroom semi-detached property in the sought after area of Broughton, three wll proportined bedrooms, open plan kitchen/ living space, en-suite, garage and driveway, book your viewing today!DESCRIPTIONSituated in the highly sought-after area of Broughton, this well-presented three-bedroom semi-detached home on Laxfield Drive offers spacious and versatile accommodation, ideal for families and first-time buyers alike. The property features a welcoming entrance hall leading to a bright and comfortable open plan kitchen/ living space. Upstairs, the home boasts three generous double bedrooms, offering excellent proportions throughout. The principal bedroom benefits from the added luxury of an en-suite shower room, while a contemporary family bathroom serves the remaining bedrooms. Externally, the property enjoys a private rear garden, ideal for relaxing and outdoor dining. Further benefits include a garage and driveway parking, providing ample off-road parking
£ 425,000
3 bedroom detached house for sale
View photo
House · for sale
£ 450,000
New
3 bedroom detached house for sale
MK3
· 3 Bedrooms · House
· Garden · Equipped kitchen · Powder room
MK3 · 3 Bedrooms · House · Garden · Equipped kitchen · Powder room
Plot 312 (The Sunflower) - priced at £450,000 About the Home The Sunflower presents a stunning double-fronted aspect with sleek modern finishes, containing traditional family space beyond within this 3-bedroom home. A welcoming entrance hall contains a cloakroom plus stairs up to the bedrooms, and is flanked by a spacious dual-aspect living room and an open-plan kitchen and dining room. The kitchen overlooks the front of the home and is complete with fitted units and integrated appliances, while the dining space benefits from an adjacent utility and extends to the garden through stylish French doors. To the first floor, bedroom 1 occupies a generous footprint and boasts an en-suite shower room. The remaining two bedrooms – one of which is double in size – share access to the well-equipped bathroom, ensuring adequate facilities for the whole family. Additional information Estate Management Charge: NoneTotal internal floor area: 970 sq ftAnnual service charge: NoneCouncil tax band: DTenu
£ 450,000

Get email alerts

Don't miss out: be the first to know about new properties

The alert was correctly created

On subscribing you accept the conditions of use and the privacy policy
Alert
Receive new ads in your inbox
Save this search
Receive alerts for new listings

We'll send you an email when we have new properties for: "Properties for sale in MK3"

The alert was correctly created

Kingsmead Milton Keynes
Tattenhoe Milton Keynes
Get email alerts and be the first to see new listings
Required field
On subscribing I accept the terms of the privacy policy
Perfect! You'll soon start receiving new listings via email
Alert
Receive an email when we have new ads for Properties for sale in MK3
Save this search
Filters

Bedrooms

Size (sq.ft)

sq.ft
sq.ft

Price

£
£

Property type

Bathrooms

Clear all filters
Receive notifications when new entries are published.