7,667 properties for sale in MK46

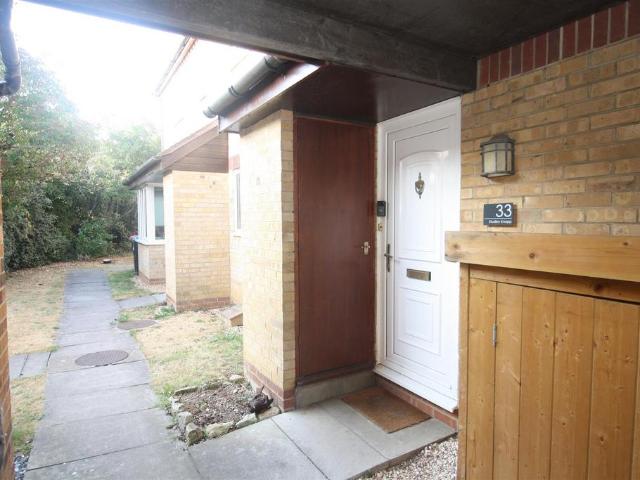
1 bedroom flat for sale
View photo
Flat · for sale
£ 90,000
New
1 bedroom flat for sale
MK46
· 1 Bedroom · 1 Bath · Flat
· Equipped kitchen · Parking
MK46 · 1 Bedroom · 1 Bath · Flat · Equipped kitchen · Parking
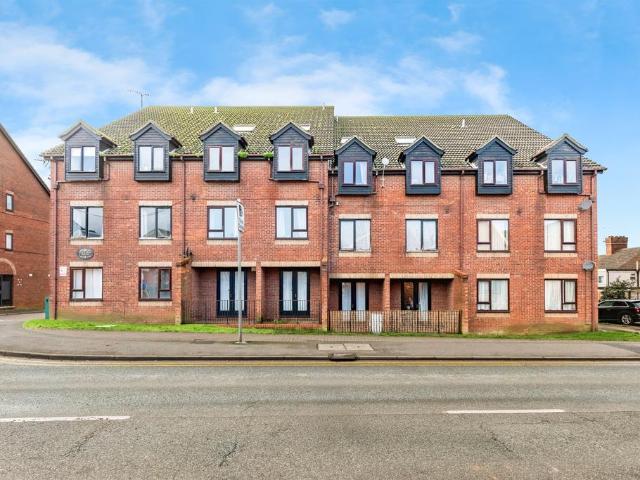
SUMMARYWilliam H Brown are pleased to bring to the market this One bedroom Flat situated close to Rushden Town centre and comes with allocated parking. The Flat comprises; entrance hall, lounge, kitchen, bedroom and bathroom. Externally there is an allocated parking space.DESCRIPTIONWilliam H Brown are pleased to bring to the market this One bedroom Flat situated close to Rushden Town centre and comes with allocated parking. The Flat comprises; entrance hall, lounge, kitchen, bedroom and bathroom. Externally there is an allocated parking space.Rushden is conveniently located for access to the A14/A45 and offers a short commute to mainline train stations to access London in around an hour. You'll also find yourselves close to some amazing countryside with Irchester Country Park and Stanwick Lakes a short drive away - very popular destinations for families, cyclists and walkers! If you're looking for a great place to have some fun and unwind with family or friends, Rushden Lakes offers a
£ 90,000
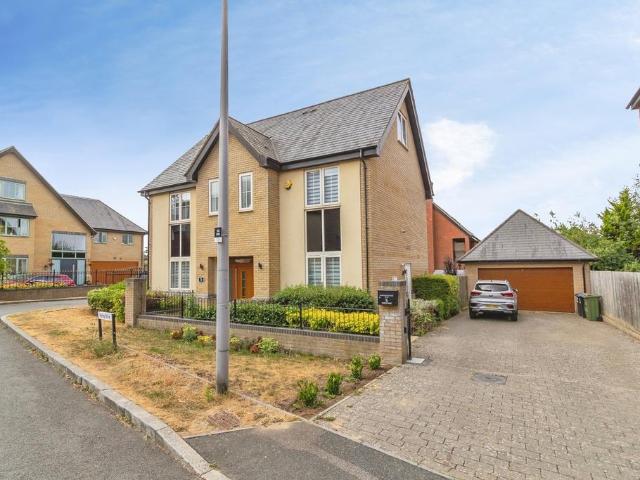
4 bedroom detached house for sale
View photo
House · for sale
£ 400,000
New
4 bedroom detached house for sale
MK46
· 4 Bedrooms · 2 Baths · House
· Parking · Equipped kitchen
MK46 · 4 Bedrooms · 2 Baths · House · Parking · Equipped kitchen
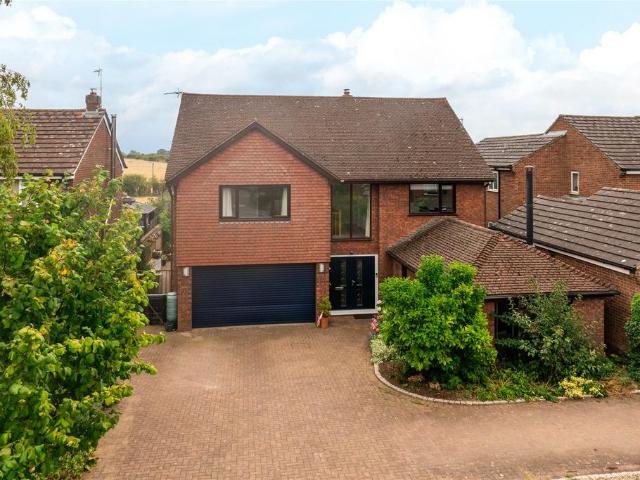
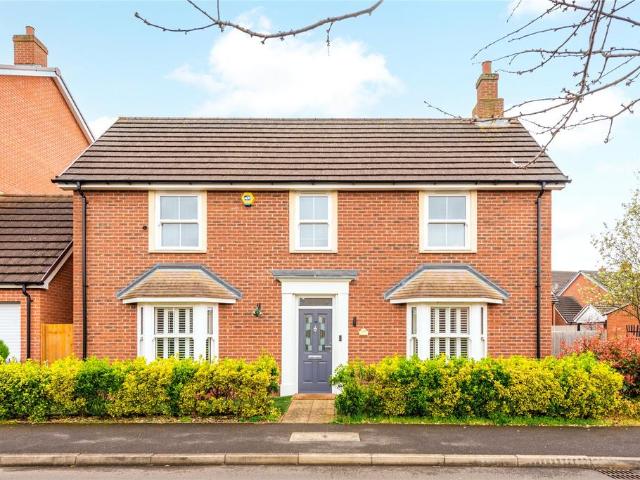
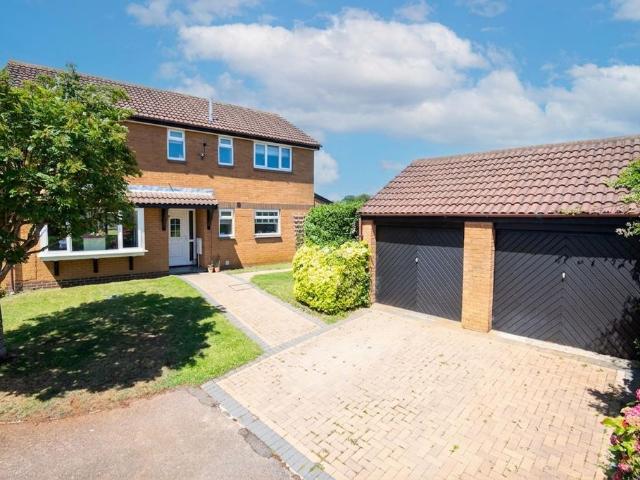
Presenting this exceptional four bedroom detached house, situated in a highly desirable location with picturesque field views, offering a superb blend of modern living and stylish design throughout. The property is beautifully presented and maintained in excellent condition, featuring four generously sized double bedrooms that provide ample space for family life or visiting guests. The principal bedroom benefits from a contemporary en-suite, adding a touch of luxury and privacy. The interior has been thoughtfully upgraded, with Amtico flooring extending across much of the ground floor, creating a seamless and elegant finish. The fully fitted kitchen is equipped with high quality appliances, making it a perfect space for both every-day living and entertaining. An extended utility room provides additional convenience and storage, catering to the needs of a busy household. The converted double garage offers a unique and versatile home bar area (ideal for social gatherings or relaxation),
£ 400,000
5 bedroom detached house for sale
View photo
House · for sale
£ 700,000
New
5 bedroom detached house for sale
MK46
· 5 Bedrooms · 4 Baths · House
· Garden · Fireplace · Equipped kitchen · Parking
MK46 · 5 Bedrooms · 4 Baths · House · Garden · Fireplace · Equipped kitchen · Parking
A modern five bedroom detached house with an integral garage, driveway parking for multiple cars with an Electric Vehicle charger, and an enclosed rear garden with countryside views, situated in the village of Castlethorpe. The property has approximately 2,176 sq. ft. of accommodation arranged over two floors. This includes an entrance hall with a cloak/shower room, a cloak cupboard, stairs to the first floor and access to the almost 19 ft. long dual aspect family room which features a free-standing wood burner. Also on the ground floor is the kitchen/breakfast room with an adjoining utility room, the dining room, and the dual aspect sitting room which has a feature fireplace with a coal effect electric fire. Both rooms have French doors to the terrace and garden. The first floor landing has a store cupboard. The principal bedroom overlooks the rear garden and countryside beyond, and has fitted wardrobes and an en suite four piece shower room. Bedroom three overlooks the front and has
£ 700,000
3 bedroom detached house for sale
View photo
House · for sale
£ 425,000
New
3 bedroom detached house for sale
MK46
· 3 Bedrooms · 2 Baths · House
· Garden · Equipped kitchen · Parking
MK46 · 3 Bedrooms · 2 Baths · House · Garden · Equipped kitchen · Parking
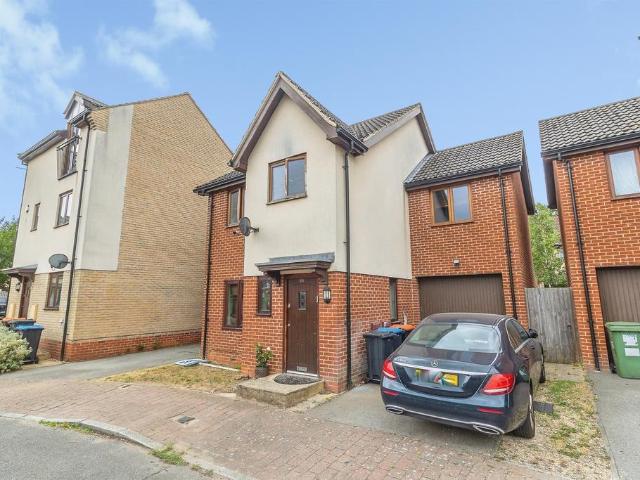
SUMMARYA well presented three bedroom semi-detached property in the sought after area of Broughton, three wll proportined bedrooms, open plan kitchen/ living space, en-suite, garage and driveway, book your viewing today!DESCRIPTIONSituated in the highly sought-after area of Broughton, this well-presented three-bedroom semi-detached home on Laxfield Drive offers spacious and versatile accommodation, ideal for families and first-time buyers alike. The property features a welcoming entrance hall leading to a bright and comfortable open plan kitchen/ living space. Upstairs, the home boasts three generous double bedrooms, offering excellent proportions throughout. The principal bedroom benefits from the added luxury of an en-suite shower room, while a contemporary family bathroom serves the remaining bedrooms. Externally, the property enjoys a private rear garden, ideal for relaxing and outdoor dining. Further benefits include a garage and driveway parking, providing ample off-road parking
£ 425,000
Related searches
4 bedroom detached house for sale
View photo
House · for sale
£ 300,000
New
4 bedroom detached house for sale
MK46
· 4 Bedrooms · 1 Bath · House
· Garden · Fireplace · Equipped kitchen · Parking · Powder room
MK46 · 4 Bedrooms · 1 Bath · House · Garden · Fireplace · Equipped kitchen · Parking · Powder room
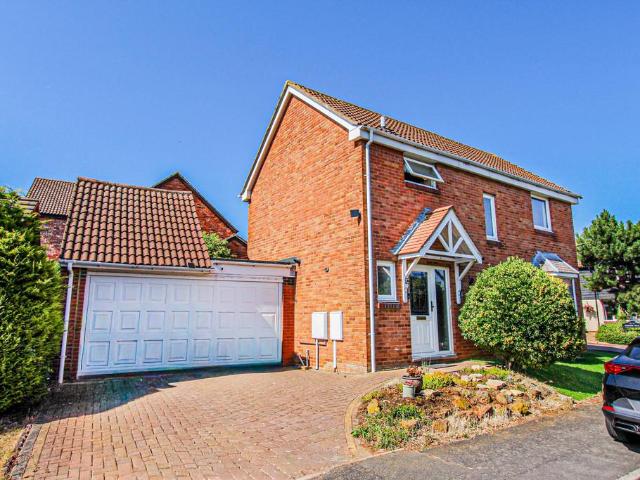
Situated in a cul de sac within the ever popular 'Pinetree's' estate is this modern four bedroomed detached property offered with no upward chain with benefits to include gas radiator central heating, uPVC double glazing and offers double width off road parking, an extended garage and landscaped gardens. The accommodation briefly comprises entrance hall, cloakroom, lounge, dining room, kitchen, first floor landing, four bedrooms, shower room, front and rear gardens, double width garage and a driveway. Entry via part glazed uPVC front door with side screen through to: Entrance Hall Stairs rising to first floor landing, radiator, under stairs storage area, laminate flooring, doors to: Cloakroom Comprising low flush W.C, vanity sink with cupboard under, tiled splash backs, radiator, laminate flooring, window to front aspect. Lounge 16' 9 x 11' 2 (5.11m x 3.4m) Box bay window to front aspect, two radiators, feature fire place with raised hearth, coving to ceiling, telephone point, TV point
£ 300,000
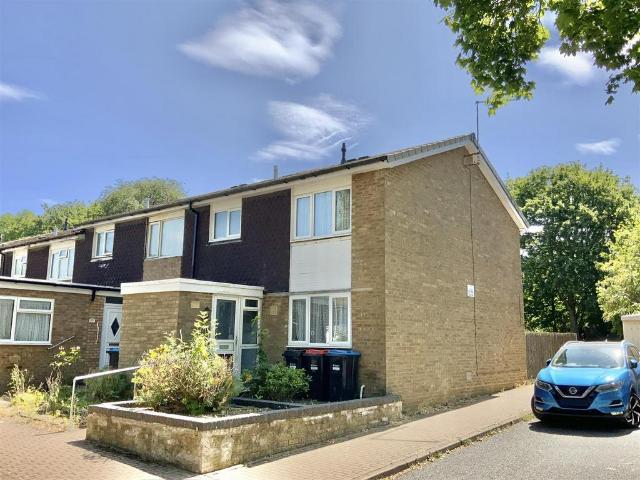
3 bedroom end of terrace house for sale
View photo
House · for sale
£ 325,000
New
3 bedroom end of terrace house for sale
MK46
· 3 Bedrooms · House
· Garden · Equipped kitchen
MK46 · 3 Bedrooms · House · Garden · Equipped kitchen
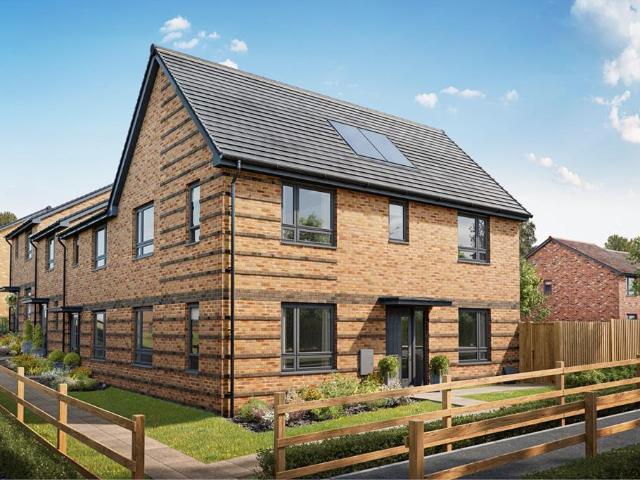
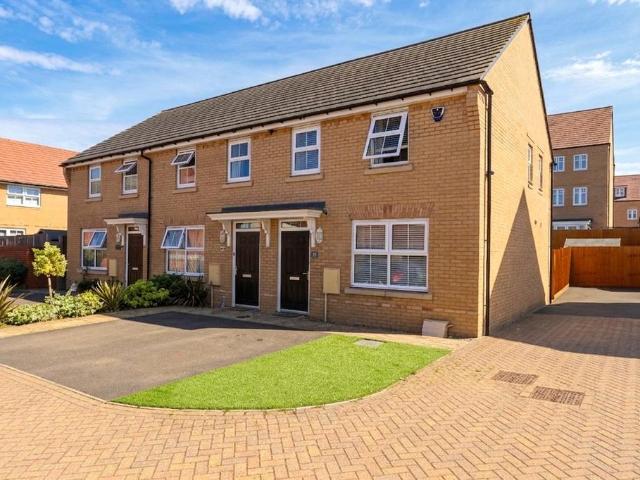
Plot 134 | The Aynesdale | Glenvale Park A carefully considered layout, this 3-bedroom home is ideal for couples or families. Downstairs, The living room gives you the perfect place to enjoy a cosy night in after a long day. The kitchen/dining area is the perfect size for the family to sit down together and enjoy a meal, and with double doors to the garden you can bring the outside in. Upstairs, there are two double bedrooms with the main bedroom having its own en-suite. The third bedroom could make an extra study or a nursery if needed. Tenure: Freehold Estate management fee: £200 Estate management company: TBC Council Tax Band: TBC - Council Tax Band will be confirmed by the local authority on completion of the property EPC rating: B Warranty provider: NHBC Document signing fee: £120 First Time Buyer Stamp Duty Land: £1,250. Estimated amount may apply depending on buyer circumstances. Please check with your solicitor or current government guidance. Second Time Buyer Stamp Duty Land T
£ 325,000
2 bedroom apartment for sale
View photo
Flat · for sale
£ 275,000
New
2 bedroom apartment for sale
MK46
· 2 Bedrooms · 2 Baths · Flat
· Balcony · Equipped kitchen · Parking
MK46 · 2 Bedrooms · 2 Baths · Flat · Balcony · Equipped kitchen · Parking
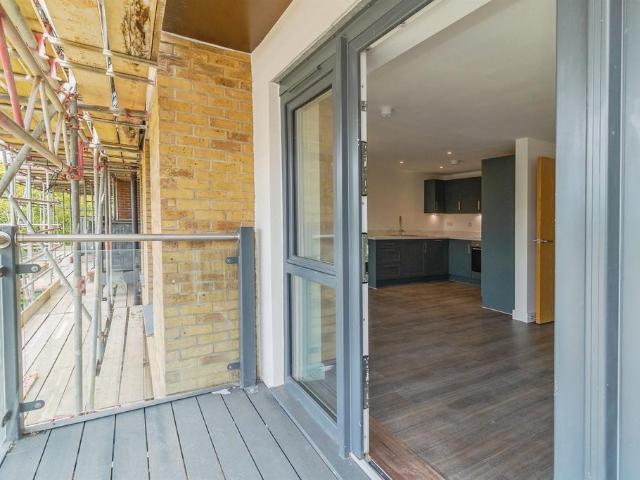
SUMMARYA two bedroom second floor floor apartment located in the highly sought after development in Oakgrove. Additional benefits include secure entry, allocated parking, and close proximity to schools, parks, and well-connected public transport options.DESCRIPTIONModern two bedroom apartment situated in the sought after Oakgrove development in Milton Keynes, this spacious second-floor apartment offers stylish and contemporary living in a prime location. Well maintained outside area. The property features two generous double bedrooms. A second floor apartment In brief to comprise of entrance hall, open plan kitchen/dining/lounge area with balcony, master bedroom with ensuite, bedroom two, family bathroom, and one space allocated for parking. Agents Note; We have been unable to verify material information that relates to this property. We ask that buyers make their own enquiries and satisfy themselves in regards to any specific requirements before proceeding.Agents Note We have been una
£ 275,000
3 bedroom detached house for sale
View photo
House · for sale
£ 400,000
New
3 bedroom detached house for sale
MK46
· 3 Bedrooms · 2 Baths · House
· Equipped kitchen · Parking
MK46 · 3 Bedrooms · 2 Baths · House · Equipped kitchen · Parking
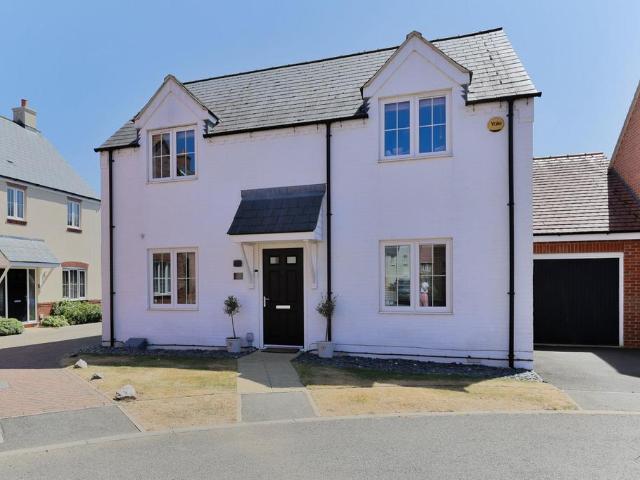
GUIDE PRICE * £400,000 - £410,000*Welcome to this charming 3-bedroom double fronted detached home, located in the desirable village of Cranfield, painted in a stunning white this home really does stand out from the rest. Upon entry, you are greeted by an inviting atmosphere leading into a well-appointed home. Off of the entrance hall to your right you have a dual aspect lounge providing a comfortable space for relaxing as a family/couple that runs the full depth of the property. To the left of the entrance hall you have a beautiful L shaped Kitchen/Dining space with a set of patio doors that open out onto a beautiful patio area. The Kitchen itself benefits from plenty of storage space and integrated appliances. The dining area is postioned at the rear of the kitchen area and provides space for a good size table and or could be utilised as a more social area with small sofas/seating. Externally the property benefits from a oversized single garage with parking directly infront as well as
£ 400,000
5 bedroom end of terrace house for sale
View photo
House · for sale
£ 450,000
New
5 bedroom end of terrace house for sale
MK46
· 5 Bedrooms · 4 Baths · House
· Garden · Equipped kitchen · Cellar · Concierge
MK46 · 5 Bedrooms · 4 Baths · House · Garden · Equipped kitchen · Cellar · Concierge
SUMMARYSituated in the vibrant center of Wolverton, this beautifully renovated five-bedroom Victorian residence seamlessly combines historic charm with modern living, making it perfect for multi-generational families and available with no upward chain.DESCRIPTIONUpon entering, you'll find a home that has been meticulously refurbished to a high standard, featuring three adaptable reception rooms. The inviting living room, adorned with a bay window and elegant coving, creates an ideal space for relaxation. The separate family and dining rooms exude a cozy ambiance, making them excellent for entertaining, and include stairs leading down to a converted cellar.The converted cellar, complete with its own shower room, offers a versatile space that can serve as a fifth bedroom or a dedicated home office.The bright kitchen is thoughtfully designed with a variety of wall and base units, illuminated by dual-aspect windows that overlook the garden.On the first floor, there are three generously siz
£ 450,000
2 bedroom apartment for sale
View photo
Flat · for sale
£ 210,000
New
2 bedroom apartment for sale
MK46
· 2 Bedrooms · 1 Bath · Flat
· Equipped kitchen
MK46 · 2 Bedrooms · 1 Bath · Flat · Equipped kitchen
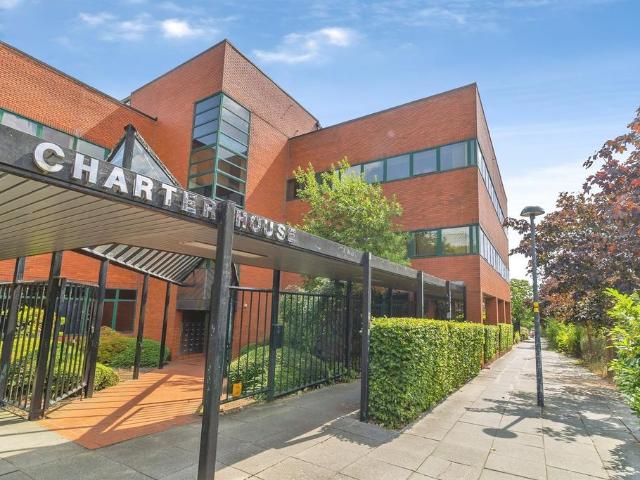
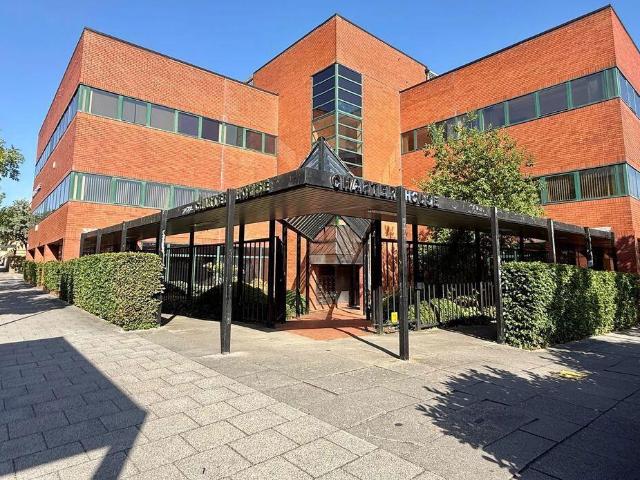
SUMMARY* CITY CENTRE INVESTMENT OPPORTUNITY * Currently utilised as an Air BnB, this two bedroom ground floor apartment offers excellent access to the amenities of Central Milton Keynes and the mainline railway station.DESCRIPTIONConnells Estate Agents are delighted to be able to bring to the market this two bedroom ground floor apartment located in Charter House on Avebury Boulevard. Centrally located close to all the city centre amenities including the main Euston line railway station, this property would make an ideal first time or investment purchase. The accommodation includes an entrance hallway, lounge, kitchen, two bedrooms and a bathroom. Please see the range of images as well as the floorplan providing an indicative view of room layouts and measurements. For further information and to arrange your viewing call Connells Estate Agents today on[use Contact Agent Button] or [use Contact Agent Button].Auctioneer's Comments This property is offered through Modern Method of Auction.
£ 210,000
4 bedroom detached house for sale
View photo
House · for sale
£ 500,000
New
4 bedroom detached house for sale
MK46
· 4 Bedrooms · 2 Baths · House
· Garden · Equipped kitchen · Parking · Concierge
MK46 · 4 Bedrooms · 2 Baths · House · Garden · Equipped kitchen · Parking · Concierge
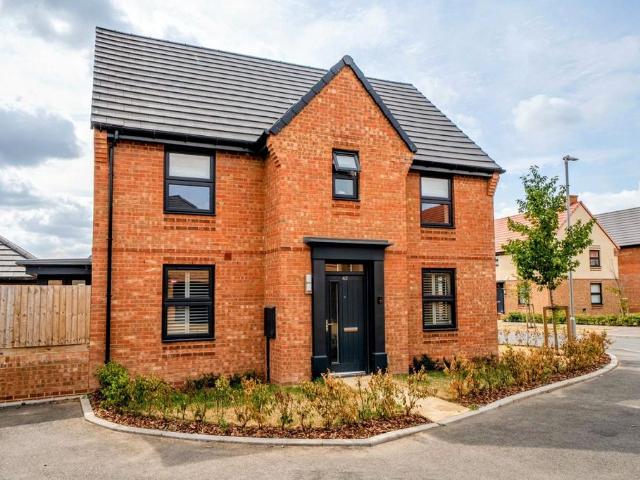
Built in 2023 by David Wilson Homes and nestled at the end of a quiet cul de sac within the modern Clipstone Park in Leighton Buzzard is this beautifully presented four double bedroom detached family home. The property is being offered with no upper chain, presented in an immaculate condition inside and out, as good as brand new making it ready to move right into.This impressive home boasts over 1,200 square foot of accommodation, set over two floors with double aspect windows to the majority of rooms, aswell as a south-west facing garden, oversized garage and a large loft area for storage. The ground floor is accessed centrally through the front door with doors leading into a handy downstairs WC, aswell as both reception rooms which benefit from double aspoect windows and span the full length of the house.Firstyly there is the living room on the right, then on the left is the kitchen/dining area with a walk in bay window with French doors out to the south-west facing garden. The kitch
£ 500,000
2 bedroom flat for sale
View photo
Flat · for sale
£ 155,000
New
2 bedroom flat for sale
MK46
· 2 Bedrooms · 2 Baths · Flat
· Equipped kitchen
MK46 · 2 Bedrooms · 2 Baths · Flat · Equipped kitchen
For sale by Secure Sale Online Bidding. Terms and Conditions apply* Offered to the market with no upper chain this two bedroom apartment is within walking distance to Milton Keynes Central train station and local amenities with accommodation comprising an open plan kitchen/living space, en-suite to main bedroom and family bathroom. The property is sold tenanted achieving £1,350 PCM ENTRANCE Door to: ENTRANCE HALL Electric heater, door to storage cupboard housing water tank, doors to lounge/diner, kitchen and bedrooms and bathroom. LOUNGE/DINER Double glazed window to rear aspect. Electric vent heating and air conditioning, flow through to kitchen. KITCHEN Fitted with a range of floor and wall mounted units with square edge work surface over, one and a half bowl single drainer sink with mixer tap, integrated oven and hob with extractor hood over, built in fridge/freezer and dishwasher, plumbing for washing machine. BEDROOM ONE Double glazed window to side aspect. Electric vent heating a
£ 155,000
3 bedroom terraced house for sale
View photo
House · for sale
£ 475,000
3 bedroom terraced house for sale
MK46
· 3 Bedrooms · 2 Baths · House
· Garden · Fireplace · Cellar
MK46 · 3 Bedrooms · 2 Baths · House · Garden · Fireplace · Cellar
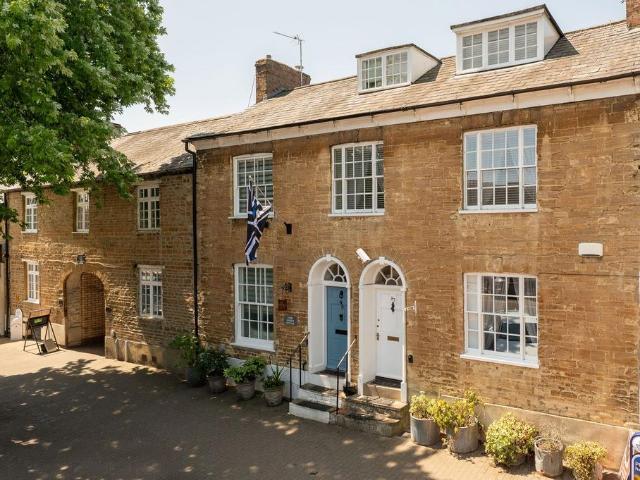
Occupying a prime position along Olney's historic High Street, this attractive stone-built townhouse offers an exceptional blend of period character and contemporary practicality. Extending to approximately 1,746 sq ft, including a substantial cellar, the property is arranged over three floors and provides spacious, versatile accommodation complemented by a private west-facing courtyard garden.Beautifully positioned within walking distance of Olney's renowned independent shops, cafés, restaurants and everyday amenities, this charming home is perfectly suited to those seeking character, convenience and a vibrant market town lifestyle.Ground FloorThe property is entered via a welcoming entrance hall, where stairs rise to the first floor, and access is provided to the useful cellar below, offering excellent storage or wine keeping.The elegant sitting room enjoys an attractive outlook over the High Street and centres around a striking marble fireplace, creating a warm and inviting receptio
£ 475,000
3 bedroom end of terrace house for sale
View photo
House · for sale
£ 350,000
New
3 bedroom end of terrace house for sale
MK46
· 3 Bedrooms · 3 Baths · House
· Garden · Equipped kitchen · Powder room
MK46 · 3 Bedrooms · 3 Baths · House · Garden · Equipped kitchen · Powder room
GUIDE PRICE £350,000 - £365,000 * AN IDEAL THREE BEDROOM HOME, POSITIONED IN A QUIET CUL-DE-SAC - STUNNING CONDITION & GENEROUS REAR GARDEN *Urban and Rural Milton Keynes are delighted to offer this stunning three bedroom end of terrace home, in the ever sought after area of Eagle Farm South. The location offers many beneficial factors including being within close proximity to a variety of shops, supermarkets, the M1 motorway A5 and the historic village of Woburn and Milton Keynes town centre.Brief internal accommodation comprises an entrance hallway with guest cloakroom, living room and modern kitchen/diner with integrated appliances. The first floor offers three bedrooms, family bathroom and en-suite. Externally the property boasts a driveway for two vehicles and a larger than average rear garden which has been lovingly maintained and improved
£ 350,000
2 bedroom lodge for sale
View photo
House · for sale
£ 119,000
2 bedroom lodge for sale
MK46
· 2 Bedrooms · House
MK46 · 2 Bedrooms · House
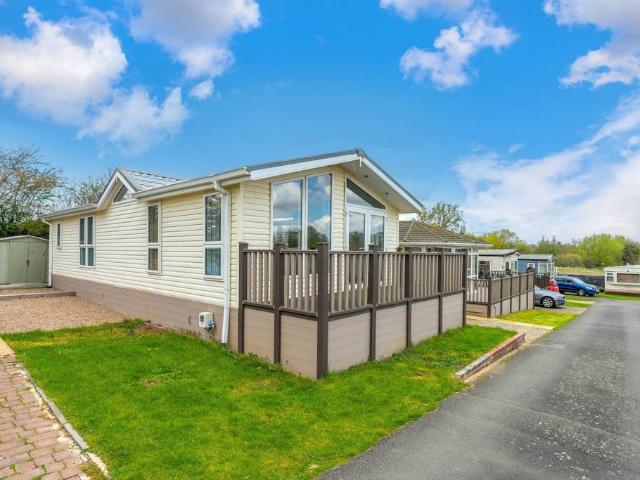
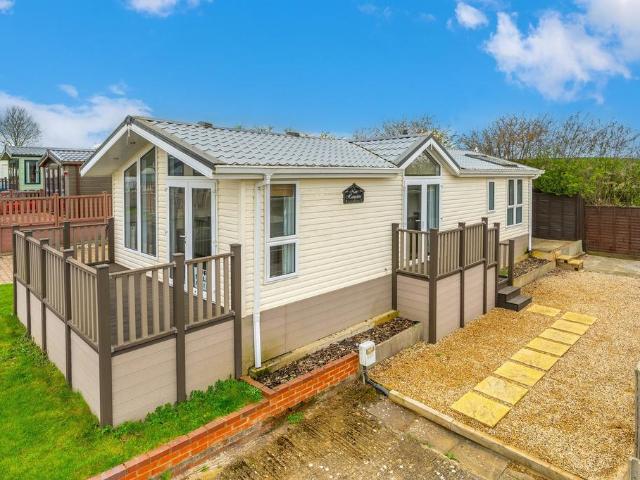
Reference: #16095 *Twin Lodge at Riverview Park – Your Peaceful Retreat Awaits* Escape to the serenity of the countryside with this stunning Twin Lodge, perfectly positioned within the highly sought-after Riverview Park. Priced at £119,000, this property offers a premium lifestyle opportunity for those looking to invest in a quiet, high-quality getaway. Set within an exclusive development, this lodge overlooks the picturesque and tranquil Nene Valley, providing a breathtaking backdrop for your morning coffee or evening relaxation. As a family-run holiday park, Riverview Park prides itself on a welcoming atmosphere that fosters a true sense of community. We are also proud to be a pet-friendly park, ensuring your four-legged companions can enjoy these peaceful surroundings right alongside you. This property is offered fully furnished, featuring a sophisticated interior design that blends comfort with contemporary style. It benefits from double glazing throughout, ensuring warmth and effi
£ 119,000
2 bedroom lodge for sale
View photo
House · for sale
£ 119,000
New
2 bedroom lodge for sale
MK46
· 2 Bedrooms · 2 Baths · House
MK46 · 2 Bedrooms · 2 Baths · House
This twin lodge at Riverview Park offers a wonderful opportunity to secure a holiday retreat in a peaceful and picturesque setting. Overlooking the tranquil Nene Valley, the park enjoys a beautiful natural backdrop and a genuine sense of community as a family-run holiday park.The lodge is offered fully furnished and is presented to a high standard throughout, with a contemporary interior that balances comfort and style. The holiday home has two bedrooms, with the master bedroom benefiting from a private en-suite shower room.With an 11-month holiday season, owners have the flexibility to make the most of their retreat for the vast majority of the year, the park is also pet friendly, so four-legged companions are welcome
£ 119,000
1 bedroom apartment for sale
View photo
Flat · for sale
£ 190,000
New
1 bedroom apartment for sale
MK46
· 1 Bedroom · 1 Bath · Flat
· Garden · Equipped kitchen · Concierge
MK46 · 1 Bedroom · 1 Bath · Flat · Garden · Equipped kitchen · Concierge
This well presented one bedroom ground floor apartment occupies a pleasant position on the fringes of Toddington and offers bright, well proportioned accommodation throughout. Benefitting from its own private rear garden, it represents an ideal opportunity for first time buyers, investors or those looking to downsize.Upon entering, you are welcomed by an entrance hall which provides access to all the accommodation. Positioned to the left is the kitchen, fitted with a comprehensive range of floor and wall-mounted units complemented by generous work surfaces. A selection of integrated appliances has been seamlessly incorporated into the design, whilst additional space is available for freestanding appliances.To the rear of the property is the principal reception room, a spacious living room measuring an impressive 14'0 x 14'0, offering excellent flexibility for a variety of furniture layouts. A large window and glazed door overlook the garden, allowing an abundance of natural light to fl
£ 190,000
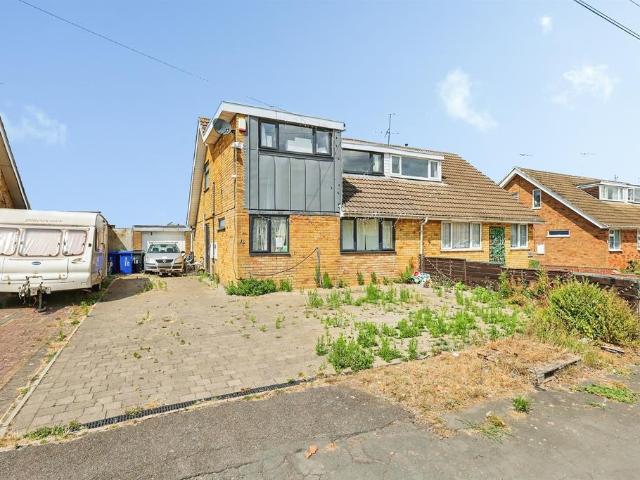
4 bedroom semi detached house for sale
View photo
House · for sale
£ 390,000
Updated
4 bedroom semi detached house for sale
MK46
· 4 Bedrooms · 1 Bath · House
· Garden · Equipped kitchen · Parking
MK46 · 4 Bedrooms · 1 Bath · House · Garden · Equipped kitchen · Parking
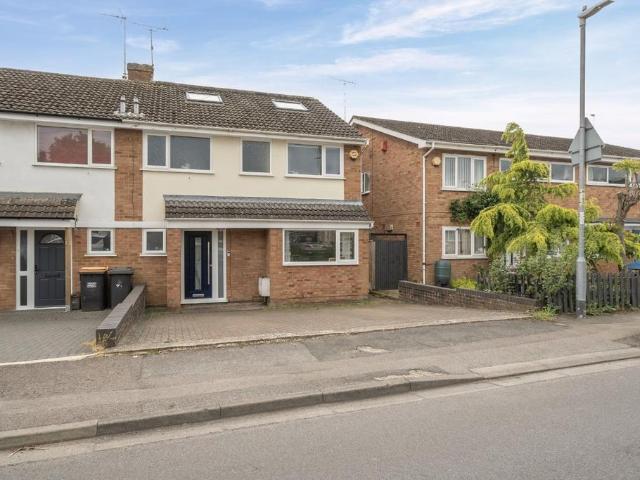
A spacious and extended four-bedroom semi-detached family home, perfectly suited to young or growing families seeking versatile living accommodation in a popular residential location.Beautifully presented throughout, the property briefly comprises an inviting entrance hallway, convenient downstairs WC, a generous open plan living room flowing seamlessly into the conservatory, a fitted kitchen, and a separate dining room ideal for family meals and entertaining.To the first floor are three well-proportioned bedrooms and a modern family bathroom, whilst the impressive loft conversion provides a spacious master bedroom offering excellent privacy and additional storage potential.Externally, the property benefits from a low maintenance rear garden, perfect for relaxing or entertaining, along with a driveway providing ample off-street parking.Ideally positioned close to a wide range of local amenities including shops, reputable schools, and excellent transport links, this fantastic home offer
£ 390,000
2 bedroom maisonette for sale
View photo
Flat · for sale
£ 150,000
New
2 bedroom maisonette for sale
MK46
· 2 Bedrooms · 1 Bath · Flat
· Balcony · Equipped kitchen
MK46 · 2 Bedrooms · 1 Bath · Flat · Balcony · Equipped kitchen
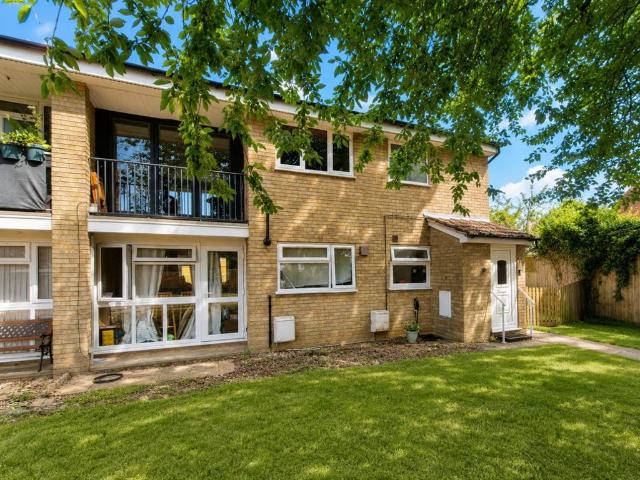
O'Riordan Bond are pleased to bring to the market this spacious first floor two bedroom Maisonette located within the sought after village of Cogenhoe within walking distance to local amenities.Tthe property is being sold with no onward chain. Accommodation comprises front entrance with stairs to first floor, hallway with large storage cupboard large sitting room/dining room with Bifold doors opening to an enclosed balcony, refitted kitchen, good size double bedroom and further single bedroom, refitted shower room. Further benefits include uPVC double glazed windows and doors and gas radiator heating. (A/973/M)Cogenhoe is a sought after village with a shop, public house and coffee shop. There is a good community feel with excellent access to the A45, M1, A6 and A14 as well as bus services to local neighbouring towns.Leasehold Information:* Lease Remaining - 83 years (as of 2026)* Ground Rent - TBC* Service Charge - TBC* TENURE - Leasehold * COUNCIL TAX BAND - ASitting/Dining Room - 7.2
£ 150,000
6 bedroom detached house for sale
View photo
House · for sale
£ 775,000
New
6 bedroom detached house for sale
MK46
· 6 Bedrooms · 5 Baths · House
· Parking · Equipped kitchen · Concierge
MK46 · 6 Bedrooms · 5 Baths · House · Parking · Equipped kitchen · Concierge
Occupying a generous plot within one of Milton Keynes' most prestigious and sought-after locations, this exceptional Six-bedroom detached family home offers over 2,300 sq. ft. of beautifully presented accommodation, combining spacious, versatile living with a superb standard of finish throughout.From the moment you arrive, the property makes an immediate impression with its attractive frontage, double-width driveway and detached double garage, providing ample parking for modern family living. Internally, the home has been exceptionally well maintained and is presented in excellent condition throughout, allowing any prospective purchaser to move straight in and enjoy everything the property has to offer.The ground floor has been thoughtfully designed around family life, with a welcoming entrance hall leading to a range of generous reception spaces. The spacious living room provides an elegant setting for both relaxing and entertaining, while the impressive kitchen/family room forms the
£ 775,000
3 bedroom end of terrace house for sale
View photo
House · for sale
£ 300,000
New
3 bedroom end of terrace house for sale
MK46
· 3 Bedrooms · 1 Bath · House
· Garden · Equipped kitchen · Powder room
MK46 · 3 Bedrooms · 1 Bath · House · Garden · Equipped kitchen · Powder room
A 3 bedroom end of terrace house located within walking distance to the town centre and backing onto some parkland.The property has accommodation set on two floors comprising an entrance porch with cupboards, entrance hall, cloakroom, lounge/dining room and kitchen. On the first floor there are 3 good size bedrooms and the bathroom. There is plenty of cupboard space throughout the property.Outside the property has front and rear gardens, the rear garden backing onto parkland, and it is located within comfortable walking distance of the local schools and the High Street with an array of independent shops, cafés, restaurants and pubs.Offered for sale for sale chain-free.Ground Floor - An entrance porch has two storage cupboards and door to the entrance hall.The entrance hall has stairs to the first floor, a large double sized cupboard and doors to all rooms.The cloakroom has a WC, wash basin and a window to the front. A lounge/dining room has a window and door to the rear garden, a reces
£ 300,000
4 bedroom semi detached house for sale
View photo
House · for sale
£ 290,000
New
4 bedroom semi detached house for sale
MK46
· 4 Bedrooms · 2 Baths · House
· Garden · Equipped kitchen · Parking
MK46 · 4 Bedrooms · 2 Baths · House · Garden · Equipped kitchen · Parking
SUMMARYA four bedroom semi detached home situated in the popular village of Cogenhoe, offering spacious accommodation, a generous rear garden and ample off road parking. Requiring modernisation throughout, the property presents an excellent opportunity for buyers looking to add value and create a home.DESCRIPTIONOffered to the market with no onward chain and presenting an excellent opportunity for refurbishment, this four bedroom semi detached family home occupies a generous plot within the popular village of Cogenhoe. The property benefits from a substantial block paved frontage providing ample off road parking for multiple vehicles and enjoys a larger than average rear garden with excellent potential for landscaping and family use. The accommodation is arranged over two floors and comprises an entrance hall, spacious living room, kitchen, utility/store area. To the first floor are four well proportioned bedrooms including a master ensuite bedroom, together with additional space offer
£ 290,000
2 bedroom house for sale
View photo
House · for sale
£ 225,000
New
2 bedroom house for sale
MK46
· 2 Bedrooms · 1 Bath · House
· Equipped kitchen · Parking
MK46 · 2 Bedrooms · 1 Bath · House · Equipped kitchen · Parking
A BEAUTIFULLY MAINTAINED TWO BEDROOM CLUSTER HOUSE, situated in the sought after area of Walnut Tree. The location is very desirable as it is ideal for commuters with road links to J13 & J14 of the M1 as well as train lines to both London and the North. The Kingston shopping district and Milton Keynes shopping centres are within easy reach and is located within the Walton High School catchment. The accommodation in brief comprises an entrance hall, lounge/diner, MODERN KITCHEN WITH BUILT IN OVEN AND HOB, first floor landing, two bedrooms and a MODERN FAMILY BATHROOM. The benefits include UPVC double glazing, gas to radiator central heating, and an allocated parking space and visitor bays situated to the rear of the property. This would make an ideal FIRST TIME BUY OR BUY TO LET INVESTMENT. The property is immaculate throughout and internal viewing is highly recommended. EPC rating D.Entrance Hall - Entered via composite door. Door to Kitchen.Lounge/Diner - Bay fronted UPVC double glaze
£ 225,000
5 bedroom detached house for sale
View photo
House · for sale
£ 625,000
New
5 bedroom detached house for sale
MK46
· 5 Bedrooms · 3 Baths · House
· Equipped kitchen · Parking
MK46 · 5 Bedrooms · 3 Baths · House · Equipped kitchen · Parking
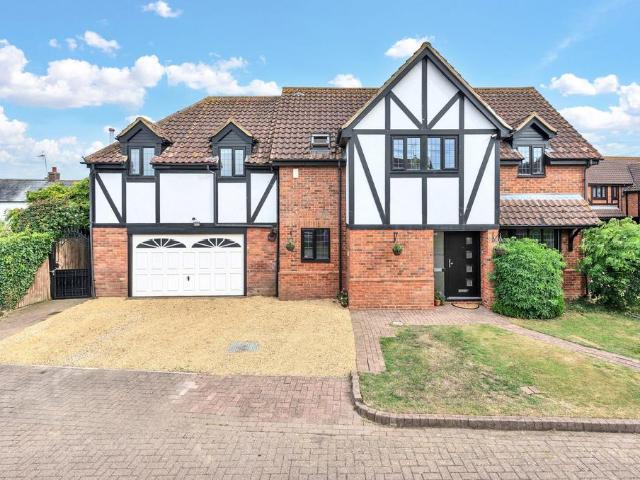
REF: 1556Perfectly situated within a quiet, highly requested cul-de-sac in the desirable village, Chequers Close is a genuine masterclass in modern family living. Beyond its striking Tudor inspired appearance, triple width driveway, and substantial garage, lies an expansive layout tailored for both entertaining and relaxed day to day family life. No expense has been spared in improving this home, from its open plan kitchen to the boutique design of its master bedroom and bathroomGround Floor:Socially Connected, Perfectly Zoned Upon entry, the welcoming hallway sets the tone of space and quality. To the front, a beautifully cozy Snug with an elegant bay window offers a peaceful retreat. Moving towards the rear, you are greeted by the true heart of the home: a sensational Open Plan Kitchen & Lounge/Dining Room.Refurbished to an flawless, contemporary standard, the kitchen showcases premium high gloss cabinetry, sleek dark contrasting worktops, an induction hob with a floating extraction
£ 625,000
4 bedroom detached house for sale
View photo
House · for sale
£ 570,000
New
4 bedroom detached house for sale
MK46
· 4 Bedrooms · 2 Baths · House
· Garden · Equipped kitchen · Parking · Powder room
MK46 · 4 Bedrooms · 2 Baths · House · Garden · Equipped kitchen · Parking · Powder room
A modern four bedroom detached house with a carport with an up and over door, driveway parking and a private courtyard garden. This property has 1,807 sq. ft. of accommodation, including outbuildings, arranged over two floors. A glazed front door opens into the hallway which has access to the dual aspect sitting and dining rooms, the kitchen/breakfast room, and a ground floor cloakroom. A home office is accessed from the courtyard. On the first floor, the principal bedroom has a range of fitted wardrobes and an en suite shower room. There are three further bedrooms, two with fitted wardrobes and one with a storage cupboard. There is also a family bathroom.At the front of the property is a low maintenance garden with a shingled and hedged boundary. At the rear there is driveway parking and a carport
£ 570,000

Get email alerts

Don't miss out: be the first to know about new properties

The alert was correctly created

On subscribing you accept the conditions of use and the privacy policy
Alert
Receive new ads in your inbox
Save this search
Receive alerts for new listings

We'll send you an email when we have new properties for: "Properties for sale in MK46"

The alert was correctly created

Wordsworth Avenue MK16 Newport Pagnell
Westbury Lane MK16 Newport Pagnell
Get email alerts and be the first to see new listings
Required field
On subscribing I accept the terms of the privacy policy
Perfect! You'll soon start receiving new listings via email
Alert
Receive an email when we have new ads for Properties for sale in MK46
Save this search
Filters

Bedrooms

Size (sq.ft)

sq.ft
sq.ft

Price

£
£

Property type

Bathrooms

Clear all filters
Receive notifications when new entries are published.