4,846 properties for sale in ML5

4 bed house for sale
2 pictures
House · for sale
£ 300,000
4 bed house for sale
ML5
· 4 Bedrooms · House
· Garden · Parking · Equipped kitchen · Concierge
ML5 · 4 Bedrooms · House · Garden · Parking · Equipped kitchen · Concierge
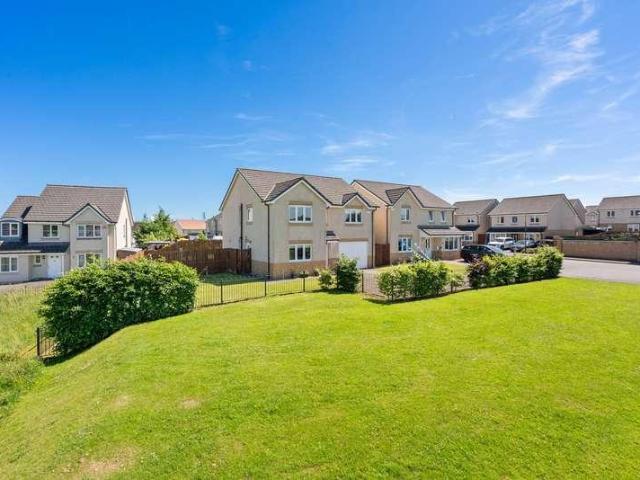
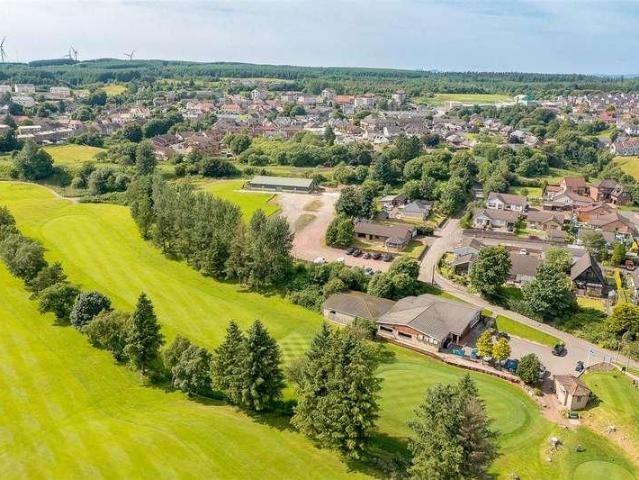
Set peacefully in the village of Fauldhouse, close to Greenburn Golf Club, this spacious four-bedroom bungalow offers a generously proportioned layout, three reception areas, a detached garage, and wraparound gardens. EPC Rating - Band C Perfectly suited to those looking to downsize as well as growing or established families the accommodation showcases a bright south-facing living room flowing into a dining kitchen with direct access to the garden and adjoining utility room. Three well-proportioned double bedrooms offer comfortable accommodation, including a principal bedroom with an en-suite shower room. A sizeable garden room, a useful study/fourth-bedroom and a modern family bathroom complete the interior. Outside, the wraparound gardens with a charming barbecue hut provide attractive alfresco space while a driveway and detached garage offer ample parking. Ideally located close to local amenities, schooling, and transport links, this impressive home presents a fantastic opportunity.
£ 300,000
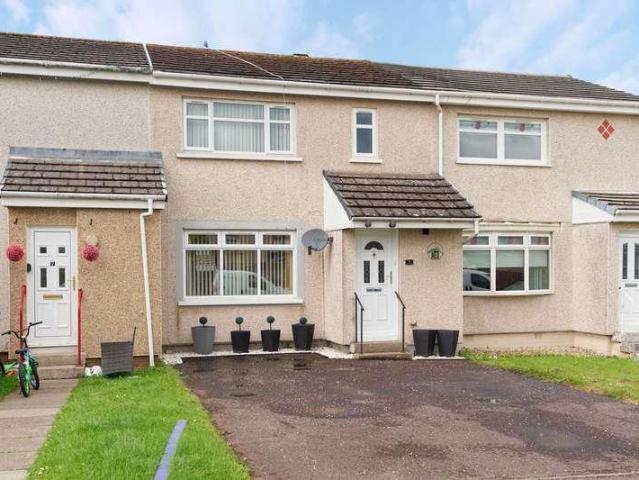
2 bed house for sale
2 pictures
House · for sale
£ 127,500
2 bed house for sale
ML5
· 2 Bedrooms · House
· Garden · Equipped kitchen
ML5 · 2 Bedrooms · House · Garden · Equipped kitchen
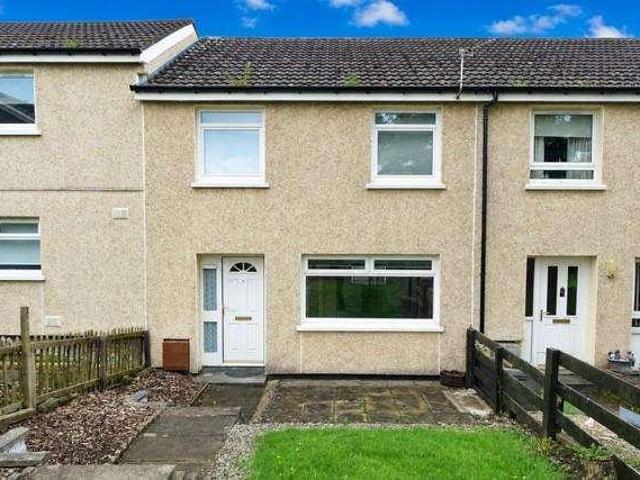
McEwan Fraser Legal are delighted to offer to the market this lovely two-bed mid-terrace home. The accommodation comprises a bright and spacious lounge/diner, which, given the rooms shape, would suit a range of furniture configurations. The downstairs WC is a welcome addition to any family home. The stylish kitchen makes a fantastic hub for the family around meal times. Its perfect for the home and is finished in a range of fitted units. Theres a cooker with ample space for a free-standing washing machine and fridge freezer. The dining room is a good size for family dining, and it leads out beautifully to the elevated deck area and stunning, secure back garden. There are two good-sized bedrooms in this lovely home, both with ample space for free-standing furniture. There's also a dressing room which could double as a snug/study or home office area. The family bathroom is bright, fresh and beautifully tiled, with a white suite and a shower over the bath. There are ample cupboard spaces
£ 127,500
1 bed flat for sale
2 pictures
Flat · for sale
£ 49,999
1 bed flat for sale
ML5
· 1 Bedroom · Flat
· Equipped kitchen · Parking · Concierge
ML5 · 1 Bedroom · Flat · Equipped kitchen · Parking · Concierge
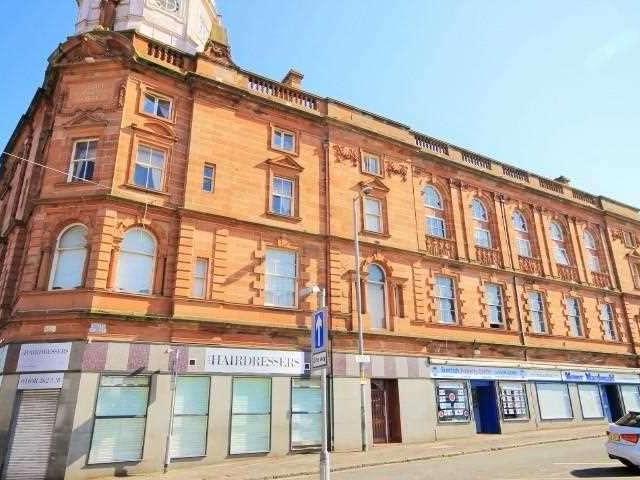
Located in the heart of Motherwell is this charming one bedroom flat within a unique listed building. This attractive flat, on the preferred first floor location, offers long Reception Hallway, spacious Lounge, fitted Kitchen, Bathroom with corner bath and shower over and spacious double Bedroom with a large bank of mirrored robes. Please refer to floor plan for more details on layout including room sizes. The property is further enhanced by secure entry system and private parking to the rear. Heating is by a modern wet central heating system and the property is double glazed. Centrally located close to all local amenities and a short drive from the M74 and M8 motorway systems giving swift and easy commuting throughout Central Scotland. CASH ONLY PURCHASE If you want a blend of historical charm and modern convenience, this is the property for you. Arrange a viewing to avoid disappointment
£ 49,999
2 bed flat for sale
2 pictures
Flat · for sale
£ 183,000
2 bed flat for sale
ML5
· 2 Bedrooms · Flat
· Equipped kitchen
ML5 · 2 Bedrooms · Flat · Equipped kitchen
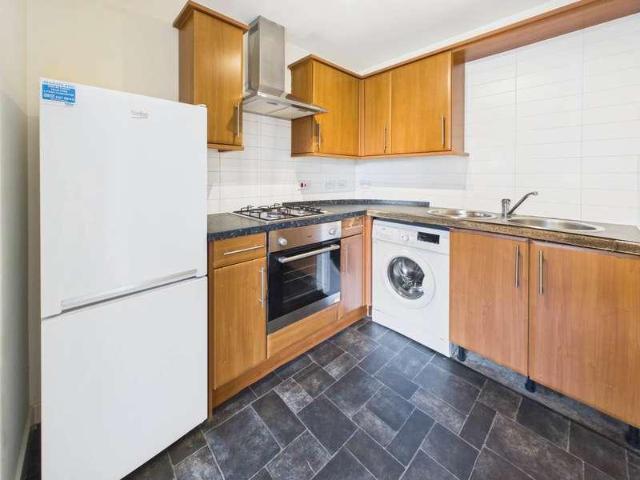
We are delighted to offer to the market this very stylish two-bedroom city apartment, set in a great location, with the added benefit of being in close proximity to the heart of the city. The accommodation comprises a bright, airy, and spacious lounge with large windows which flood the room with an abundance of natural light. The convenient layout of the kitchen is evident, with a gas hob and an electric oven. Theres also ample space for the free-standing washing machine and fridge. Free-standing appliances may be available by separate negotiation. The two bedrooms are a good size, with the master benefiting from a luxury en-suite with a large standalone enclosure and electric shower. For convenience, both bedrooms have built-in wardrobes and ample space for free-standing furniture. The tiled bathroom is fresh and bright, and it exudes contemporary styling. It comes complete with a three-piece white suite and a thermostatic mains shower set over the bath with a shower screen. To help e
£ 183,000
Related searches
1 bed flat for sale
2 pictures
Flat · for sale
£ 150,000
1 bed flat for sale
ML5
· 1 Bedroom · Flat
· Equipped kitchen
ML5 · 1 Bedroom · Flat · Equipped kitchen
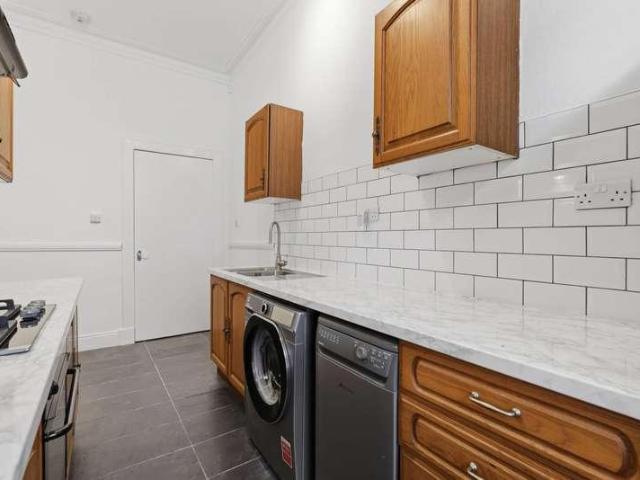
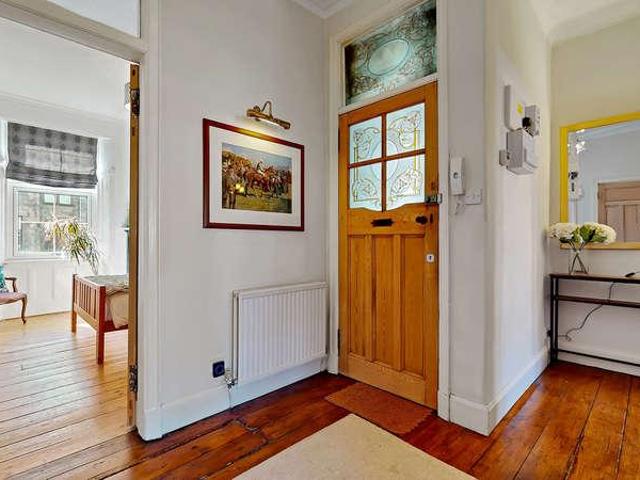
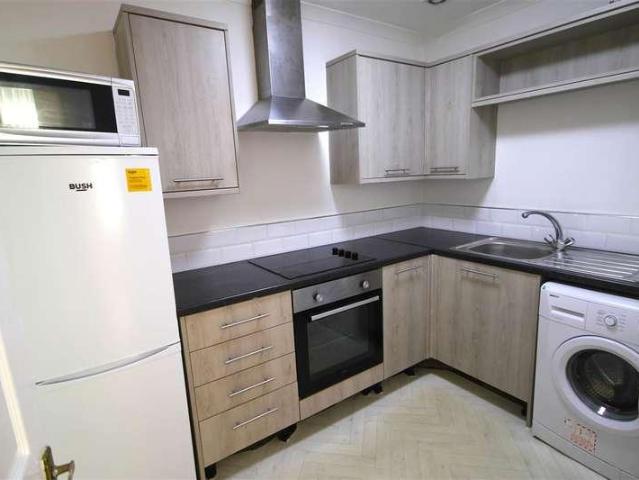
Brought to market in excellent condition, this one-bedroom ground-floor flat would make an ideal first home or investment opportunity. The property is entered via a large, bright entrance hall, with the living room on the right. This bright, open room boasts a quintessential high ceiling with cornicing, along with double glazing and original wooden flooring, both found throughout the property. An electric fire adds a cosy focal point. Adjacent is a well-proportioned kitchen, bright and finished with sleek white brick tiling. It offers ample countertop and cupboard space, along with a gas hob, oven, washing machine and freestanding fridge/freezer. Across the hall, the bedroom sits to the rear of the property for extra peace and quiet, and benefits from built-in wardrobes. A three-piece bathroom suite with bath completes the main accommodation. Rounding off the internal space is a large box room, previously used as a home office. Sharing a wall with the living room, this versatile space
£ 150,000
2 bed flat for sale
2 pictures
Flat · for sale
£ 298,000
2 bed flat for sale
ML5
· 2 Bedrooms · Flat
· Garden
ML5 · 2 Bedrooms · Flat · Garden
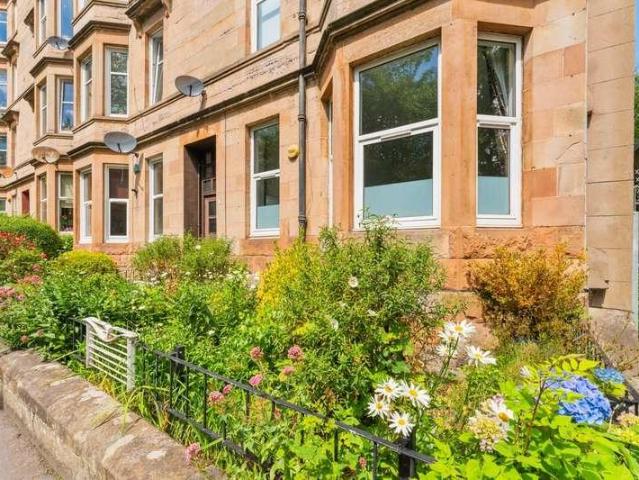
A beautifully proportioned two-bedroom flat in arguably one of the most desirable parts of Broomhill, offering a rare combination of period charm, modern living, and an unbeatable West End location. Set on the oval with stunning residents' gardens to the front and a quiet no-through road, this property enjoys a peaceful, leafy setting whilst being just moments from the heart of Broomhill's vibrant shops, bars, and restaurants. Popular local spots such as Kothel are just across the road, perfect for a morning coffee. The area also benefits from excellent schools, nurseries, and convenient public transport links, making it ideal for families, professionals, and anyone seeking the best of West End living. Located on the preferred first floor of a handsome red sandstone tenement, the flat opens into a welcoming entrance hallway with a useful storage cupboard. Gorgeous wooden flooring flows through the lounge and one of the bedrooms, adding warmth and character throughout. The lounge is exc
£ 298,000
3 bed flat for sale
2 pictures
Flat · for sale
£ 190,000
3 bed flat for sale
ML5
· 3 Bedrooms · Flat
· Balcony · Equipped kitchen · Parking
ML5 · 3 Bedrooms · Flat · Balcony · Equipped kitchen · Parking
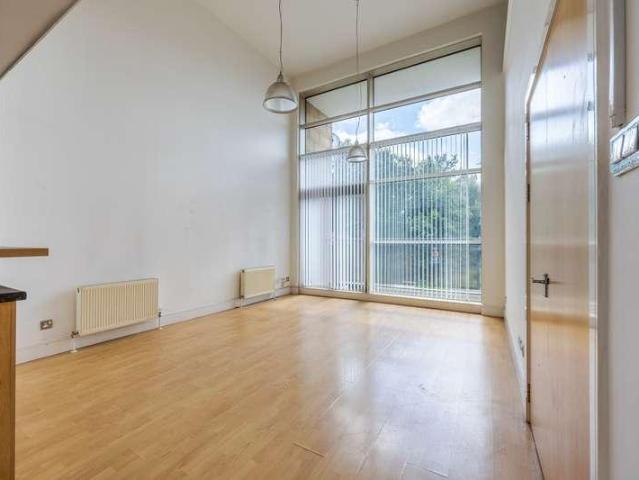
Bright and spacious, three-bedroom first-floor maisonette flat, with balcony and allocated parking. Forming part of a modern residential development, conveniently located just south of Glasgow city centre, in the Tradeston area. A welcoming entrance hall provides access throughout the property, including the stairs leading to the upper hall and a convenient storage cupboard. A bright and generous open-plan living/dining and kitchen features laminate flooring, a balcony, and full-height windows flooding the space with natural light. To the rear of the room, the kitchen is fitted with wall and base units, stone-effect worktops, a sink with a drainer, and a range of appliances (no warranty will be given with any of the appliances included in the sale). This floor is complete with a double bedroom and the main bathroom, which is fitted with a four-piece suite including a separate shower and bath, a WC, and a wash basin. On the maisonette level, there are two further bright double bedrooms
£ 190,000
3 bed house for sale
2 pictures
House · for sale
£ 185,000
3 bed house for sale
ML5
· 3 Bedrooms · House
· Garden · Equipped kitchen · Patio · Heating
ML5 · 3 Bedrooms · House · Garden · Equipped kitchen · Patio · Heating
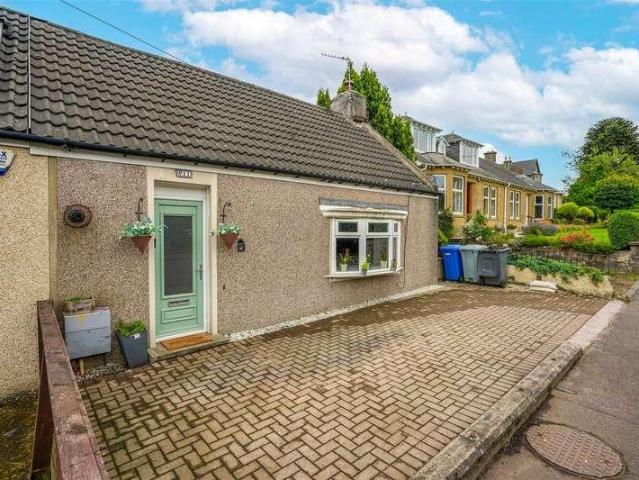
Deceptively generous three-bedroom semi-detached cottage situated within the town centre of the popular commuter town of Carluke. The accommodation is arranged over two levels with the ground floor comprising of a welcoming entrance hallway, a versatile bedroom or lounge with cosy log burner and a beautiful feature bay window, and a fantastic open-plan kitchen/ family room with separate utility room leading to a shower room. The large family room has ample space for a dining table and sofa, and the stylish kitchen includes an integrated eye-level double oven and ceramic hob. Upstairs offers a contemporary family bathroom with shower over bath, and two double bedrooms. Additionally, the property benefits from gas central heating, double glazing, and ample storage facilities. Externally there is an extensive monoblock driveway to the front of the property and a private split-level garden to the rear which comprises of a drying green and lovely paved/chipped patio area. Carluke is a popul
£ 185,000
3 bed house for sale
2 pictures
House · for sale
£ 149,995
3 bed house for sale
ML5
· 3 Bedrooms · House
· Garden · Equipped kitchen · Concierge
ML5 · 3 Bedrooms · House · Garden · Equipped kitchen · Concierge
This delightful house presents an excellent opportunity for families and individuals alike. With three well-proportioned bedrooms, this property offers ample space for comfortable living. The inviting reception room serves as a perfect gathering space, ideal for entertaining guests or enjoying quiet evenings at home.DescriptionEntering from the rear, you step straight into the open-plan kitchen diner a sociable and practical heart of the home. The kitchen is fitted with wall and base units, complementary worktops, a wall-mounted double oven, gas hob, and integrated appliances including the fridge-freezer and washing machine. The dining area flows naturally into the spacious lounge, which enjoys views over the front garden and the communal green. A built-in storage cupboard adds everyday convenience.The upper level hosts three well-proportioned bedrooms. Bedroom two benefits from built-in wardrobes, while bedrooms one and three feature fitted wardrobes, ensuring excellent storage throug
£ 149,995
3 bed house for sale
2 pictures
House · for sale
£ 225,000
Updated
3 bed house for sale
ML5
· 3 Bedrooms · House
· Garden · Equipped kitchen · Parking
ML5 · 3 Bedrooms · House · Garden · Equipped kitchen · Parking
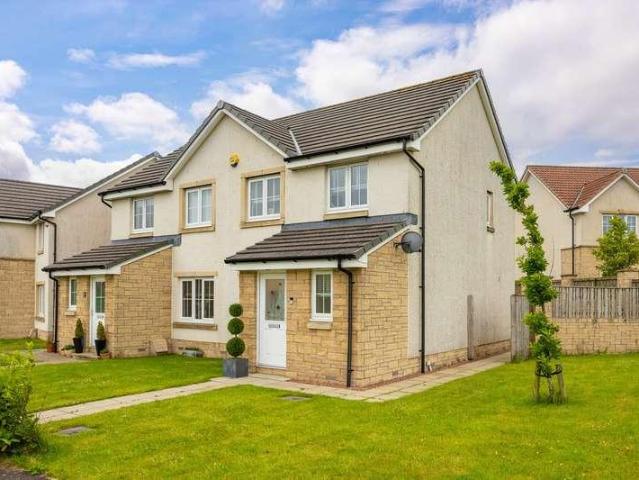
Beautifully presented, this generous corner-plot, three-bedroom semi-detached family home offers stylish contemporary living, complete with gardens and an allocated parking space. Situated within a peaceful modern residential development in the town of Whitburn, West Lothian, the property is ideally suited to growing families and professionals alike. A welcoming entrance provides access to a convenient WC and leads into the attractive front-facing living room. Tastefully presented in neutral tones, the lounge features stylish herringbone-effect flooring, a feature acoustic wall panel, a wall-mounted TV point, and useful built-in understair storage. To the rear, the spacious dining kitchen offers an excellent space for everyday family living and entertaining, with patio doors opening directly onto the garden. The contemporary kitchen is fitted with a range of modern wall and base units, complementary worktops, a sink with a drainer, and integrated appliances including a double oven, gas
£ 225,000
1 bed flat for sale
2 pictures
Flat · for sale
£ 65,000
1 bed flat for sale
ML5
· 1 Bedroom · Flat
· Equipped kitchen · Parking · Heating
ML5 · 1 Bedroom · Flat · Equipped kitchen · Parking · Heating
A traditional one bedroom upper conversion located a short walk from Coatbridge town centre. The accommodation offers entrance vestibule, spacious lounge, modern kitchen, one double bedroom and shower room. The property features gas central heating, doubled windows and offers private residents parking to the rear. Excellent central location close to shops and railway links for easy access to Glasgow city and beyond. Coatbridge offers a good selection of shops and schools. The property is located a short walk from Coatbridge train station for commuting to Glasgow City Centre. Lounge Aspect 2
£ 65,000
5 bed house for sale
2 pictures
House · for sale
£ 399,995
5 bed house for sale
ML5
· 5 Bedrooms · House
· Equipped kitchen
ML5 · 5 Bedrooms · House · Equipped kitchen
PLOT 30 - THE MORAR - FIVE BEDROOM DETACHED VILLA WITH DRIVEWAY *?20,000 of Specification Enhancements Included*DescriptionPLOT 30 - THE MORAR - FIVE BEDROOM DETACHED VILLA WITH DRIVEWAY*?20,000 of Specification Enhancements Included*Allanwater Homes, a family-owned business founded in 1980 in Bridge of Allan, has over 40 years of experience in property development, focusing on building quality new build homes across central Scotland. Plot 30 The Morar Five Bedroom detached villa with DrivewayKey Feature Chain Free- Energy Efficient New Build Home Modern Fitted Kitchen 4 Zone Induction Hob Stainless Steel Chimney Hood Single Oven in Tall Housing Unit Integrated Fridge Freezer & Dishwasher Utility Room & W/C Large Kitchen/Dining/Familyroom Separate Lounge White Internal Doors ( Glazed to Living Areas) USB Sockets, to Lounge, Kitchen, Bedroom 1 Fitted Wardrobes to Bedroom 1, 2 & 3 Thermostatic Rainfall Shower (Ensuite) Vanity Units (Bathroom & Ensuite) Porcelanosa Tiles (Wet rooms) Bath
£ 399,995
2 bed flat for sale
2 pictures
Flat · for sale
£ 175,000
2 bed flat for sale
ML5
· 2 Bedrooms · Flat
· Garden · Fireplace · Equipped kitchen · Concierge · Heating
ML5 · 2 Bedrooms · Flat · Garden · Fireplace · Equipped kitchen · Concierge · Heating
BELL RESIDENTIAL* bring to market A beautiful elevated ground floor flat with a tree lined river aspect. This beautiful elevated ground floor tenement flat, with two good size bedrooms, is in excellent condition and is a must for viewing in order to be appreciated. This blonde sandstone building is entered via secure door entry system into a communal close and stairwell where the flat is positioned on the ground floor. The accommodation of the flat itself comprises welcoming reception hallway with storage cupboard, bay windowed lounge with river view and cornicing finish, feature fireplace and a bright and open aspect, double sized bedroom one to the front, Internal modern kitchen with a range of base and wall mounted units, second single sized bedroom which looks over the lovely communal rear garden and a tiled bathroom and white three piece suite. The property also benefits from double glazing, gas central heating and quality floor coverings throughout. There are well maintained gard
£ 175,000
1 bed flat for sale
2 pictures
Flat · for sale
£ 110,000
1 bed flat for sale
ML5
· 1 Bedroom · Flat
· Equipped kitchen
ML5 · 1 Bedroom · Flat · Equipped kitchen
Situated on the ever-popular Duke Street in the heart of Dennistoun, this charming one-bedroom top-floor flat is brought to market and presents an ideal opportunity for first-time buyers and investors alike. Upon entering the property, you are welcomed by a bright entrance hallway which leads into the spacious living room. Benefiting from impressive ceiling heights and large windows, the room is flooded with natural light and offers ample space for a full living room suite, creating a comfortable setting for relaxing and entertaining. Adjacent to the living room is the kitchen, fitted with a gas hob and oven, with additional space for a freestanding washing machine and fridge/freezer. A generous storage cupboard/pantry off the kitchen provides excellent additional storage space. The bedroom is well proportioned and comfortably accommodates a double bed alongside substantial furniture, including the current large freestanding wardrobe. Continuing the traditional tenement layout, the pro
£ 110,000
4 bed house for sale
2 pictures
House · for sale
£ 470,000
4 bed house for sale
ML5
· 4 Bedrooms · House
· Garden · Parking · Equipped kitchen · Concierge
ML5 · 4 Bedrooms · House · Garden · Parking · Equipped kitchen · Concierge
Set within the historic grounds of Glenmavis Distillery (est. 1795), famous for its 'Glenmavis Dew' single malt, this home on the edge of Bathgate combines heritage with a characterful design. This deceptively spacious residence is ideal for professional couples, families, or those downsizing. EPC Rating - Band C The ground floor emphasizes flow and light. A bright reception leads to a front-facing living room, which connects via double doors to a rear sunroom and a large open-plan kitchen and dining area. This layout is perfectly designed for family life and entertaining, with the rear gardens catching the morning sun. Upstairs, the principal suite features bespoke wardrobes and a sleek en-suite. Three further double bedrooms offer versatile space for guests or remote work, supported by a second en-suite and a large four-piece family bathroom. The exterior includes a manicured driveway and an integral double garage. The private, low-maintenance south-facing rear garden provides a peac
£ 470,000
3 bed house for sale
2 pictures
House · for sale
£ 250,000
3 bed house for sale
ML5
· 3 Bedrooms · House
· Fireplace · Equipped kitchen
ML5 · 3 Bedrooms · House · Fireplace · Equipped kitchen
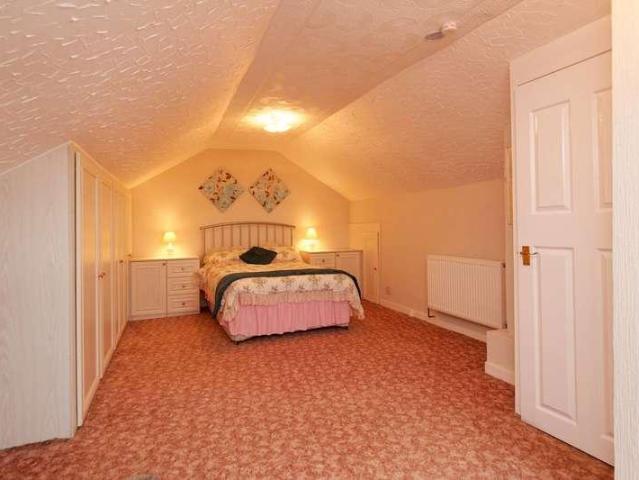
Beautifully nestled in a peaceful, family-friendly area, this excellent three-bed semi-detached family home offers the perfect blend of space and comfort. Being an original Bungalow, with the later addition of a kitchen/dining area extension and an attic conversion, the property offers a unique blend of the best of both worlds. For those who are seeking just a Bungalow, the accommodation is ideal. Additionally the attic conversion provides a large room with an en-suite, which could be ideal for a young adult or it could even offer an amazing family leisure suite. There are also several doors on the boundary of the room which provide access to the floored attic spaces which can be used for storage. The accommodation comprises a spacious lounge, flooded with light and benefiting from a feature fireplace. The kitchen diner is finished with a range of stylish units in neutral tones. Appliances include a gas hob, electric oven with room for a free-standing fridge freezer and washing machine
£ 250,000
2 bed house for sale
2 pictures
House · for sale
£ 225,000
2 bed house for sale
ML5
· 2 Bedrooms · House
· Parking · Balcony · Equipped kitchen
ML5 · 2 Bedrooms · House · Parking · Balcony · Equipped kitchen
Situated within the popular village of Chapelhall, this unique two-bedroom semi-detached home offers spacious and flexible accommodation alongside exceptional outdoor space and extensive garage facilities. Extending to approximately 221 sq m (2,376 sq ft) including the garage accommodation, the property will appeal to a wide range of buyers seeking something distinctive with excellent versatility. The accommodation is formed over two levels and comprises a bright and spacious lounge, open-plan dining area, fitted kitchen, ground floor shower room, two well-proportioned double bedrooms, and a family bathroom on the upper floor. A particularly attractive feature of the home is the private upper balcony accessed via French doors, providing an ideal outdoor seating area. Externally, the property benefits from a substantial driveway with electric gates offering ample off-street parking for multiple vehicles, leading to an impressive detached double garage/workshop. Offering generous floor s
£ 225,000
3 bed house for sale
2 pictures
House · for sale
£ 160,000
3 bed house for sale
ML5
· 3 Bedrooms · House
· Parking · Fireplace · Equipped kitchen
ML5 · 3 Bedrooms · House · Parking · Fireplace · Equipped kitchen
Well-presented three-bedroom mid-terraced home, offering flexible family accommodation and a detached double garage. Located in a residential area in Shotts, North Lanarkshire. A welcoming vestibule leading into the central hallway, which provides access to much of the ground-floor accommodation and includes a useful storage cupboard. Positioned to the front of the home, the bright and spacious living room benefits from a desirable south-easterly aspect, allowing an abundance of natural light. The room is tastefully finished in neutral dcor and features wood-effect flooring, decorative cornicing, an electric fireplace, a shelved storage press, and ample space for both lounge and dining furniture. To the rear, the generously proportioned kitchen is fitted with a range of modern units, complemented by stone-effect worktops and a splashback surround. Integrated appliances include an oven and hob, while additional space is available for freestanding appliances. The kitchen opens into a con
£ 160,000
1 bed flat for sale
2 pictures
Flat · for sale
£ 65,000
1 bed flat for sale
ML5
· 1 Bedroom · Flat
· Equipped kitchen
ML5 · 1 Bedroom · Flat · Equipped kitchen
Situated in the heart of Coatbridge, North Lanarkshire, this charming one-bedroom flat offers an excellent opportunity for first-time buyers or investors seeking a well-presented property at an affordable price point of ?65,000. The flat is conveniently located close to local amenities, transport links, and the town centre, making it an ideal base for those looking to enjoy the benefits of suburban living with easy access to the wider Glasgow area. Upon entering, you enter into the kitchen, which will require an upgrade and then into the bright large lounge which provides a comfortable space for relaxing or entertaining guests. The room benefits from ample natural light thanks to the double glazing, which also ensures excellent insulation and noise reduction. The neutral d?cor throughout the flat creates a fresh and inviting atmosphere, allowing new owners to personalise the space with ease. The bathroom requires a degree of modernisation with walk in shower, wc and sink unit. The bedr
£ 65,000
4 bed house for sale
2 pictures
House · for sale
£ 290,000
4 bed house for sale
ML5
· 4 Bedrooms · House
· Equipped kitchen
ML5 · 4 Bedrooms · House · Equipped kitchen
McEwan Fraser Legal is delighted to present Lawrence Court to the market. This beautifully maintained four-bedroom detached family home offers spacious and thoughtfully designed accommodation throughout. Impressively combining excellent family living with modern styling, generous proportions and an attractive position within a sought-after residential development. A welcoming entrance hallway immediately creates a bright first impression and provides access to the principal ground-floor accommodation. The spacious living room enjoys excellent natural light thanks to a large bay window overlooking the open green space to the front, creating a comfortable and inviting setting for both everyday living and entertaining. To the rear of the property, the superb open-plan dining kitchen forms the heart of the home. Fitted with an extensive range of wall and base units, generous worktop space, integrated appliances and ample room for family dining. The dining area flows naturally into an addit
£ 290,000
4 bed house for sale
2 pictures
House · for sale
£ 399,995
4 bed house for sale
ML5
· 4 Bedrooms · House
· Garden · Fireplace · Equipped kitchen · Heating
ML5 · 4 Bedrooms · House · Garden · Fireplace · Equipped kitchen · Heating
This immediately impressive detached sandstone villa is situated on an extensive plot within a central, desirable area in the popular town of Carluke. As expected with a traditional property of this calibre, the stunning original features have been retained; high skirtings, authentic doors, ornate coving and original fireplaces. The property itself boasts generous and flexible accommodation arranged over two levels with the ground floor comprising of a welcoming entrance vestibule and hallway, an open-plan lounge and dining area, a second sitting room and a downstairs double bedroom. There is also a convenient bathroom and an extended kitchen with huge sliding patio doors to the rear decking and garden. Upstairs offers a spacious landing, an impressive four piece bathroom with freestanding bath and double walk-in shower, and a further three double bedrooms. Additionally the property benefits from double glazing, gas central heating and ample storage cupboards. Externally the property s
£ 399,995
3 bed house for sale
2 pictures
House · for sale
£ 350,000
3 bed house for sale
ML5
· 3 Bedrooms · House
· Garden · Concierge
ML5 · 3 Bedrooms · House · Garden · Concierge
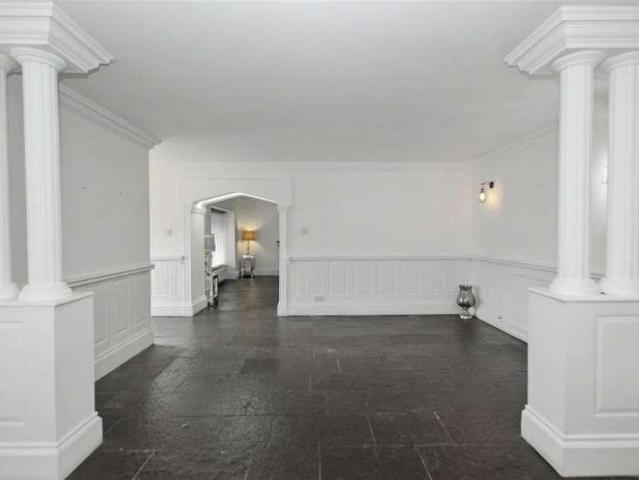
Peacefully positioned on one of Bathgate's most prestigious and established residential streets, 11 Balbardie Road is a beautifully presented detached villa offering elegant accommodation, mature private gardens and an enviable lifestyle within walking distance of the town centre and railway station. EPC Rating - Band D A welcoming panelled entrance hallway immediately sets the tone for the home, showcasing its character and creating a warm first impression. The thoughtfully arranged ground floor provides an excellent balance of formal and informal living spaces, perfectly suited to modern family life as well as entertaining. The spacious lounge offers a comfortable setting to relax, while the separate dining room provides the ideal space for family meals and special occasions. To the rear, the conservatory enjoys delightful views across the mature south-west facing garden, creating a wonderful additional reception room that can be enjoyed throughout the seasons. The contemporary shake
£ 350,000
2 bed flat for sale
2 pictures
Flat · for sale
£ 124,995
2 bed flat for sale
ML5
· 2 Bedrooms · Flat
· Equipped kitchen · Concierge
ML5 · 2 Bedrooms · Flat · Equipped kitchen · Concierge
AVJ Homes are delighted to bring to the market this well-presented two-bedroom apartment situated within the popular and convenient Sword Street development in Glasgow`s East End The property offers bright and spacious accommodation throughout and would make an ideal purchase for first-time buyers, professionals, investors or those seeking excellent access to Glasgow City Centre. Internally the accommodation comprises a welcoming reception hallway, spacious open-plan lounge and fitted kitchen, two well-proportioned bedrooms, useful storage cupboard and a modern family bathroom. The property further benefits from double glazing, secure door entry and excellent transport links. Accommodation Open Plan Kitchen / Living Area 12`3 x 12`7 (3.73m x 3.84m) A bright and spacious open-plan living space providing ample room for both lounge and dining furniture. The fitted kitchen offers a range of wall and floor mounted units with complementary worktops and integrated appliance space. Bedroom One
£ 124,995
4 bed house for sale
2 pictures
House · for sale
£ 360,000
4 bed house for sale
ML5
· 4 Bedrooms · House
· Garden · Parking · Concierge
ML5 · 4 Bedrooms · House · Garden · Parking · Concierge
Occupying an enviable position on one of Wester Inch's most generous plots, this exceptional 'Stewart' style detached family home combines outstanding proportions, immaculate presentation and a wonderfully versatile layout. With open aspect views to the front, extensive gardens to the side and rear, a double driveway and oversized 1.5 garage, this is a home designed to grow with family life while offering an exceptional standard of living from day one. From the moment you step inside, the quality of presentation is immediately apparent. A spacious reception hall creates a welcoming first impression, with quality wood flooring flowing seamlessly through to the dining room and built in cupboard offering storage. Glazed panelled doors to the principal living spaces allow natural light to travel throughout the ground floor, creating a bright and airy feel. Positioned to the rear, the lounge provides a relaxing retreat overlooking the garden, beautifully presented in neutral tones with fitt
£ 360,000
4 bed house for sale
2 pictures
House · for sale
£ 339,995
4 bed house for sale
ML5
· 4 Bedrooms · House
· Garden · Equipped kitchen · Parking · Concierge
ML5 · 4 Bedrooms · House · Garden · Equipped kitchen · Parking · Concierge
PLOT H1 - THE CUILLIN- FOUR BEDROOM DETACHED VILLA WITH GARAGEThe Cuillin is a contemporary four-bedroom family home designed for modern open-plan living. To the rear, the stylish kitchen and lounge create a bright, sociable space with bi-fold doors opening onto the garden, a separate utility room offers additional storage, perfect for family life and entertaining. A versatile front reception room offers flexible use as a dining room, home office, or playroom. Upstairs, four generous bedrooms include an en suite principal bedroom and fitted wardrobes with ample storage. The family home offers an integral garage, and driveway providing modern living.* Interior photography and CGI imagery are provided for illustrative purposes only and are intended to give a general impression of the property. Images may depict items, finishes, or features that are not included within the sale. Consequently, these particulars do not form part of any contract, warranty, or representation. Prospective purc
£ 339,995

Get email alerts

Don't miss out: be the first to know about new properties

The alert was correctly created

On subscribing you accept the conditions of use and the privacy policy
Alert
Receive new ads in your inbox
Save this search
Receive alerts for new listings

We'll send you an email when we have new properties for: "Properties for sale in ML5"

The alert was correctly created

Craigend Drive ML5 Coatbridge
Viewfield Road ML5 Coatbridge
Get email alerts and be the first to see new listings
Required field
On subscribing I accept the terms of the privacy policy
Perfect! You'll soon start receiving new listings via email
Alert
Receive an email when we have new ads for Properties for sale in ML5
Save this search
Filters

Bedrooms

Size (sq.ft)

sq.ft
sq.ft

Price

£
£

Property type

Bathrooms

Clear all filters
Receive notifications when new entries are published.