View photo
Terraced House
·
for sale
£ 200,000
2 Bedroom End Of Terrace House
Monkspath
· 2 Bedrooms · Terraced House
· Garden · Equipped kitchen
Monkspath · 2 Bedrooms · Terraced House · Garden · Equipped kitchen
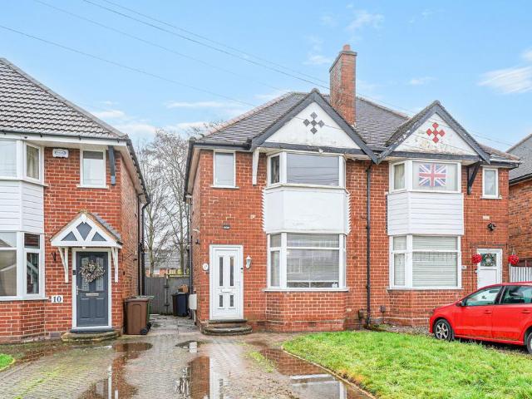
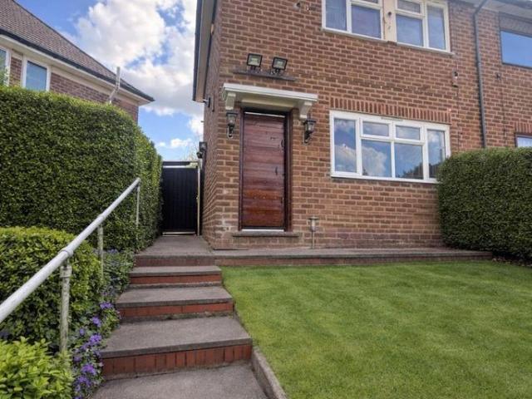
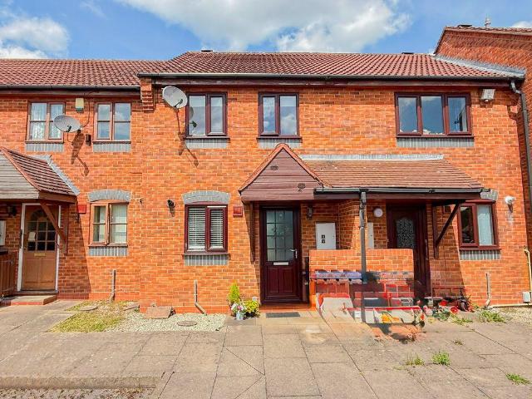
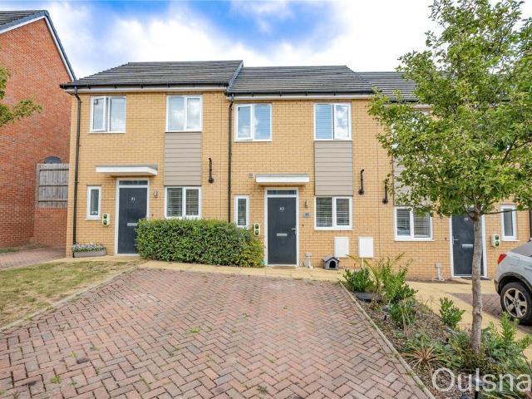
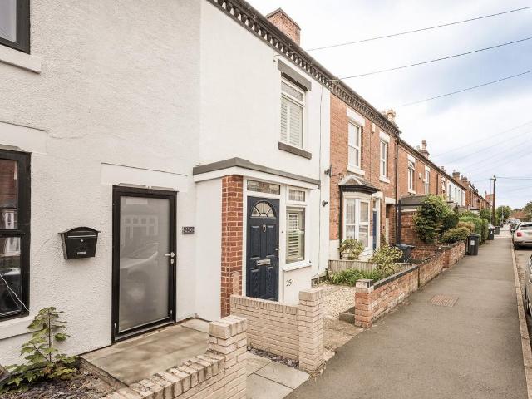
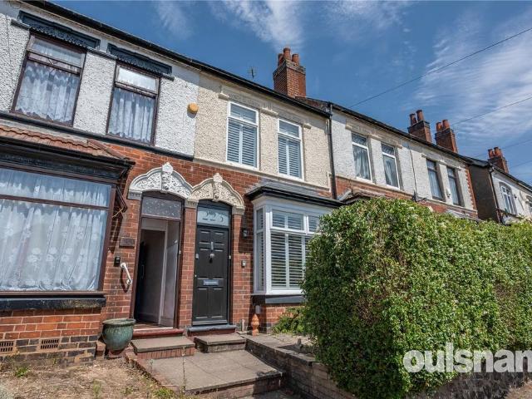
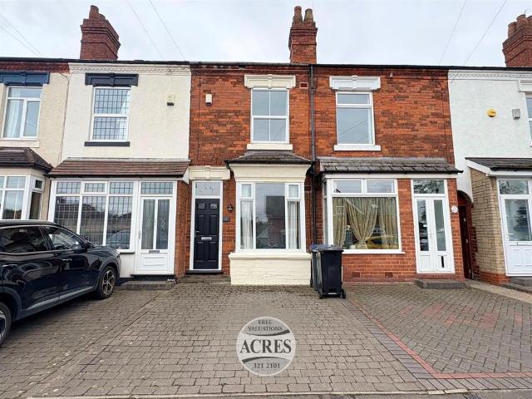
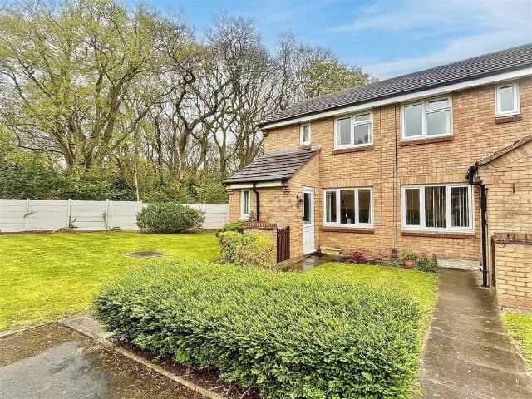
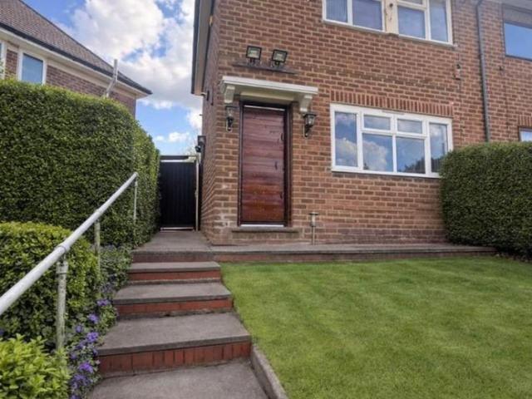
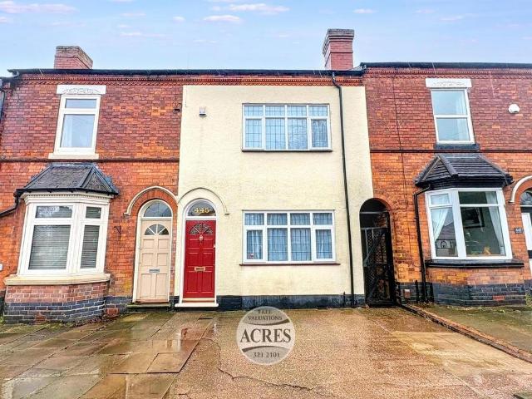
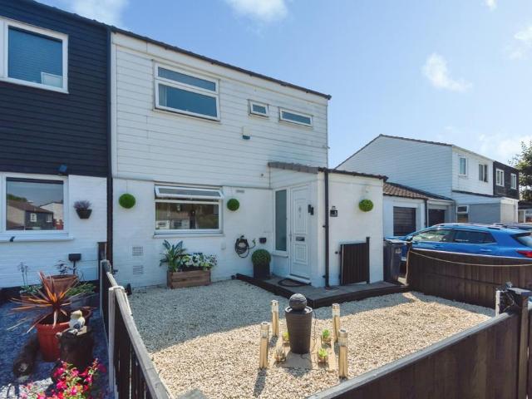
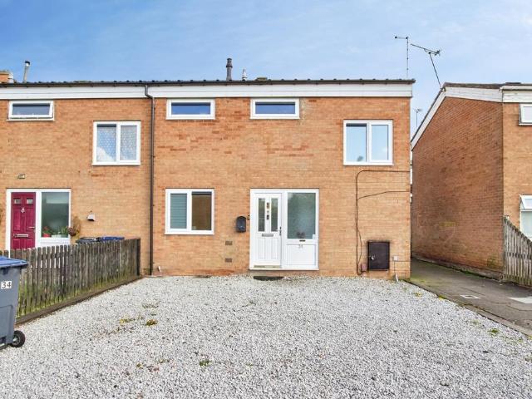
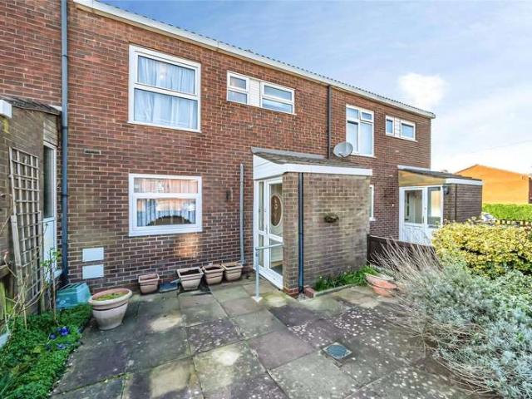
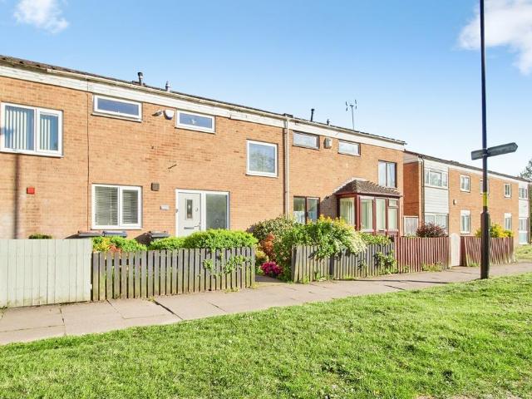
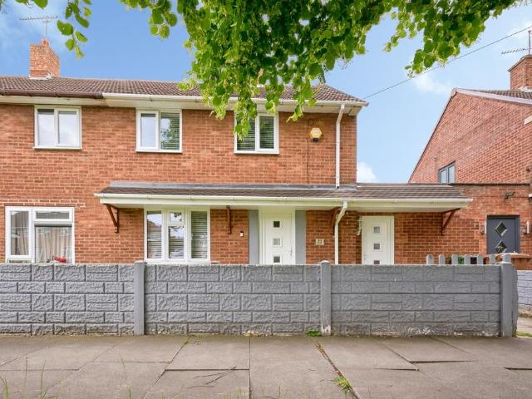
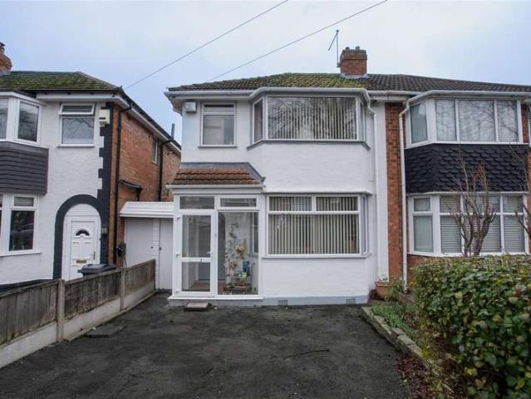
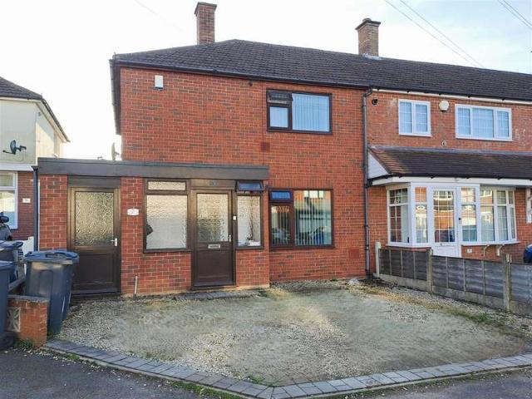
PERFECT FIRST TIME PURCHASE! A very well presented, extended end terraced house in the ever popular Sheldon area. PERFECT FIRST TIME PURCHASE! A very well presented, extended end terraced house in the ever popular Sheldon area.This lovely property is ready to move into and is in a great location near to a good range of shops, amenities and transport links.Comprising enclosed porch, entrance hall, lounge and dining area, family room, re fitted kitchen and covered side passage to the ground floor. Upstairs there are two double bedrooms and a re fitted bathroom.Further benefiting from central heating, double glazing, potential for a driveway and pleasant rear garden. Potential For A Driveway Enclosed Porch 2.78 x 0.99 (9'1 x 3'2 ) Entrance Hall 1.86 x 2.85 (6'1 x 9'4 ) Lounge Area 3.53m max x 3.89m max (11'7 max x 12'9 max) Dining Area 2.68 x 2.51 (8'9 x 8'2 ) Family Room 5.52 x 2.19 (18'1 x 7'2 ) Re Fitted Kitchen 2.75 max x 3.64 max (9'0 max x 11'11 max) Covered Side Entrance 1.31 x 9.5
PERFECT FIRST TIME PURCHASE! A very well presented, extended end terraced house in the ever popular Sheldon area. PERFECT FIRST TIME PURCHASE! A very well presented, extended end terraced house in the ever popular Sheldon area.This lovely property is ready to move into and is in a great location near to a good range of shops, amenities and transport links.Comprising enclosed porch, entrance hall, lounge and dining area, family room, re fitted kitchen and covered side passage to the ground floor. Upstairs there are two double bedrooms and a re fitted bathroom.Further benefiting from central heating, double glazing, potential for a driveway and pleasant rear garden. Potential For A Driveway Enclosed Porch 2.78 x 0.99 (9'1 x 3'2 ) Entrance Hall 1.86 x 2.85 (6'1 x 9'4 ) Lounge Area 3.53m max x 3.89m max (11'7 max x 12'9 max) Dining Area 2.68 x 2.51 (8'9 x 8'2 ) Family Room 5.52 x 2.19 (18'1 x 7'2 ) Re Fitted Kitchen 2.75 max x 3.64 max (9'0 max x 11'11 max) Covered Side Entrance 1.31 x 9.5
£ 200,000