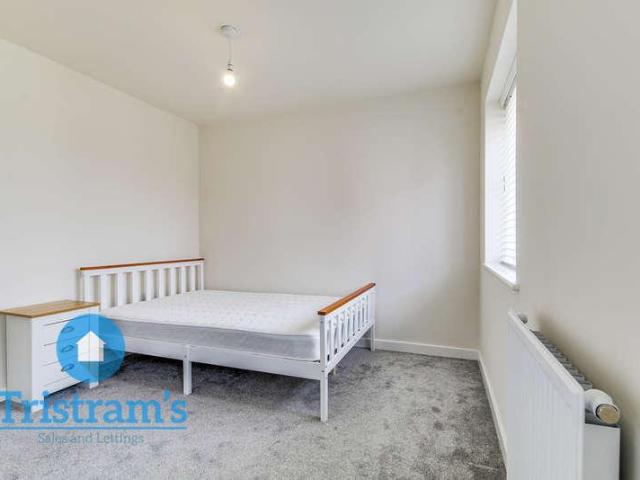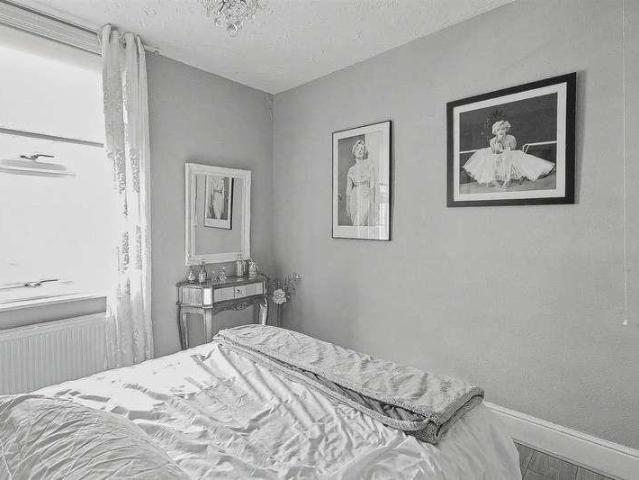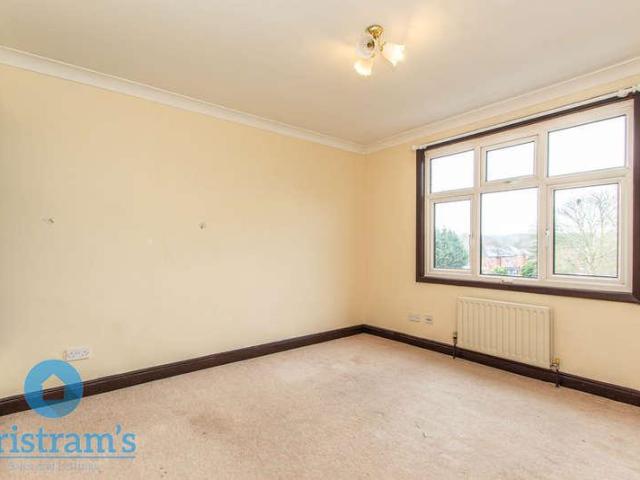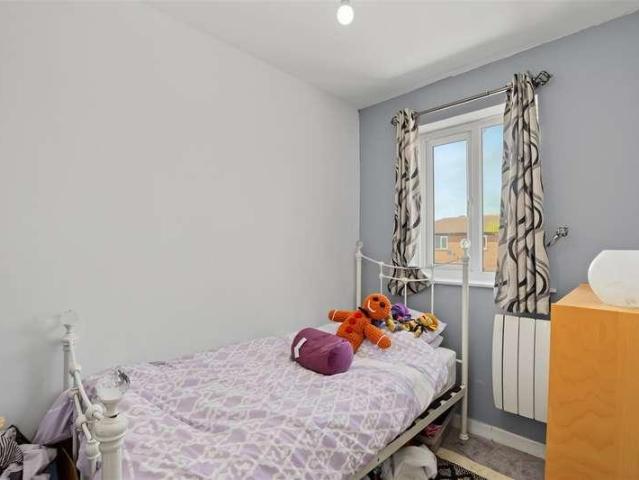
2 pictures
House
·
for sale
£ 230,000
3 bed house for sale
Montague Road NG15 Nottingham
· 3 Bedrooms · House
· Garden · Equipped kitchen · Parking · Heating
Montague Road NG15 Nottingham · 3 Bedrooms · House · Garden · Equipped kitchen · Parking · Heating
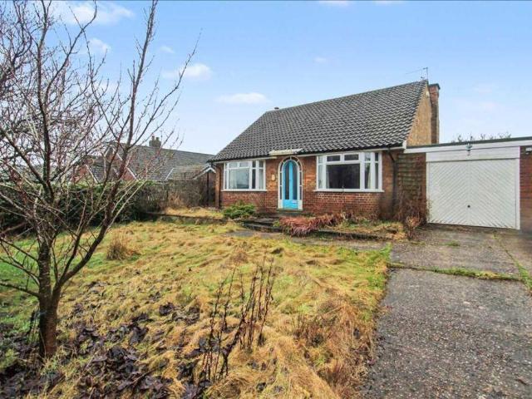
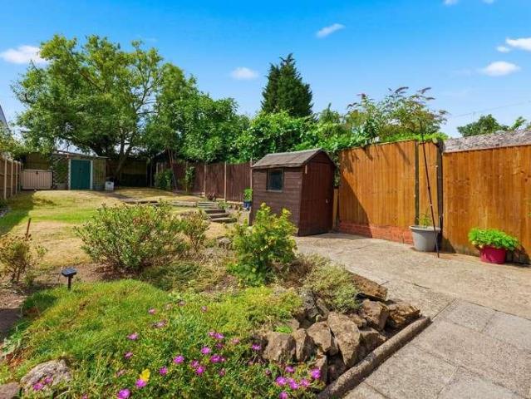
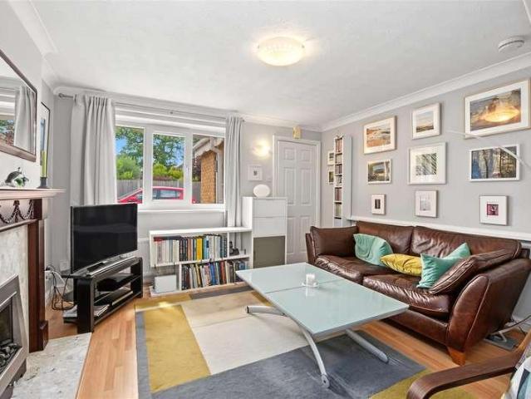
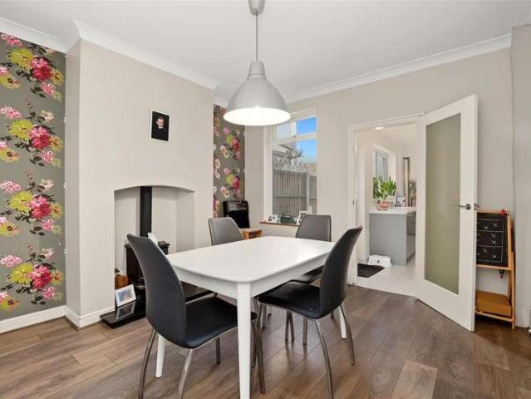
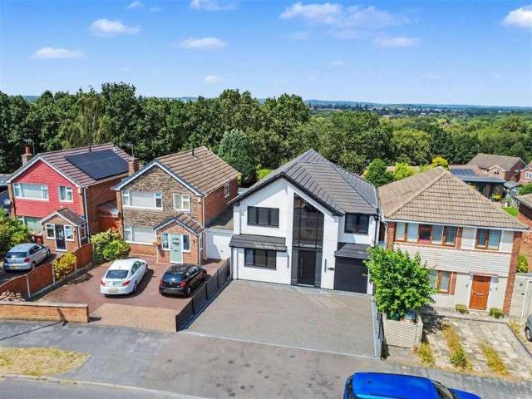
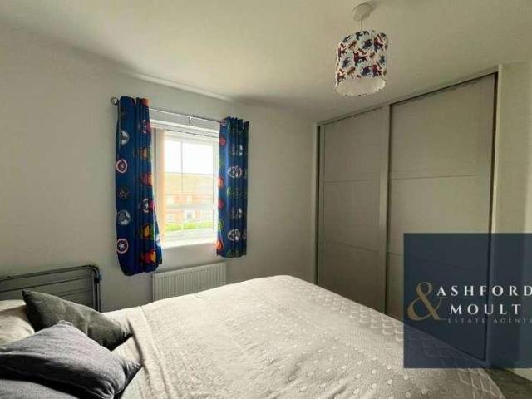
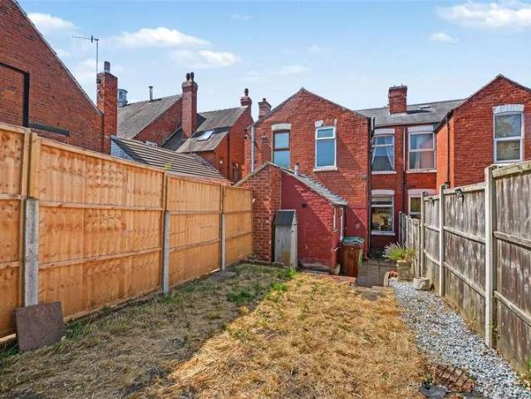
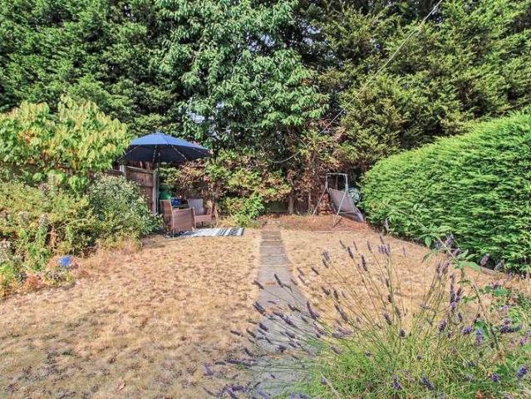
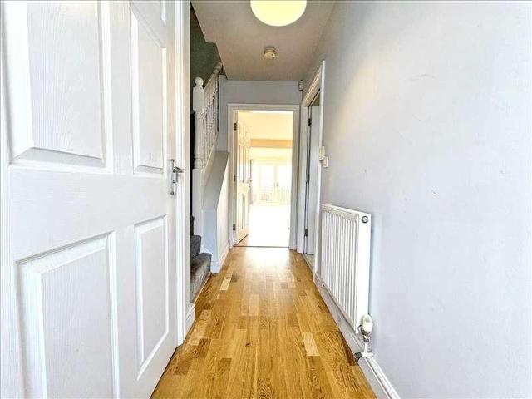
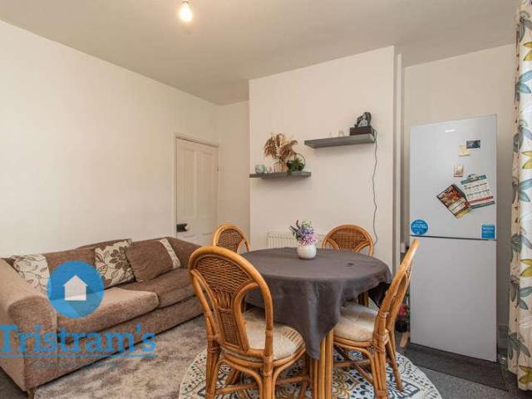
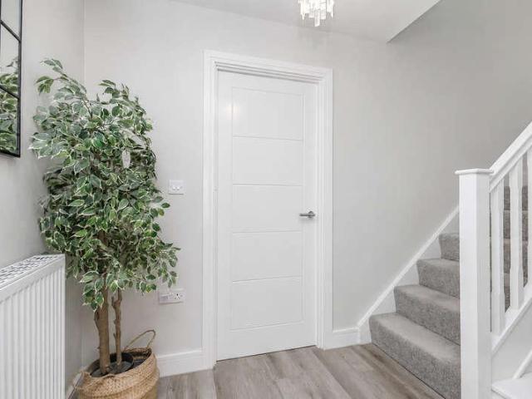
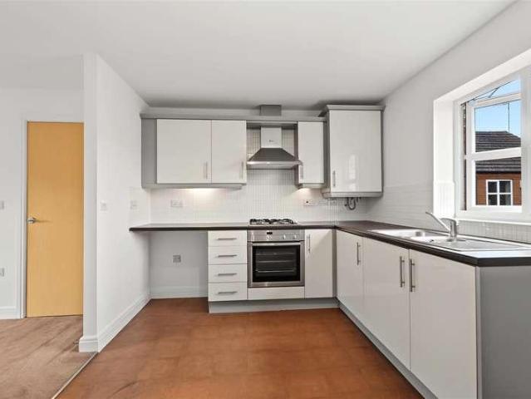
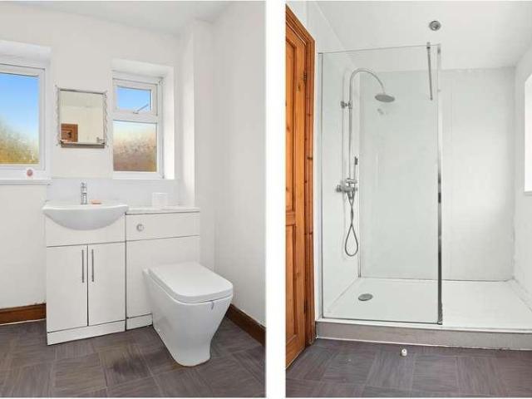
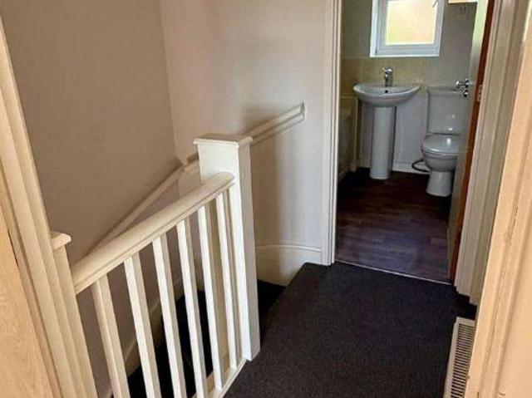
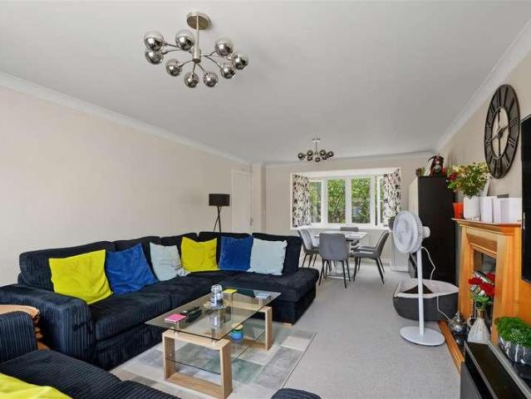
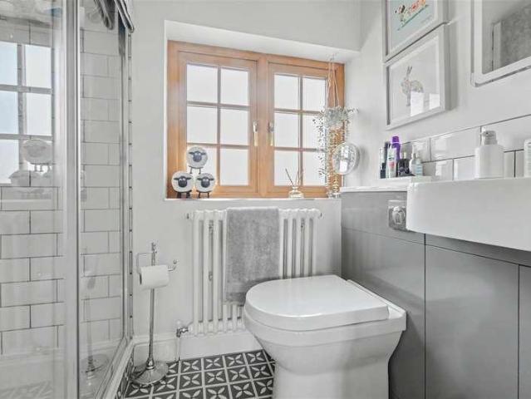
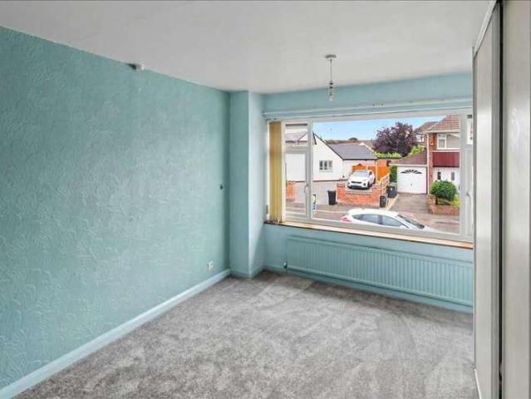
Offered for sale is this three bedroom semi detached house set on a large plot in the popular residential area of Rolleston Drive Newthorpe. The double glazed and gas centrally heated accommodation comprises of an entrance porch, entrance hall, open plan lounge/diner and kitchen to the ground floor. Three bedrooms and bathroom to the first floor. Outside there are gardens to the front, a block paved driveway to the side leading to the detached brick garage, gated access leads to the large enclosed rear garden which is mainly laid to lawn. The property is sold with no upward chain and viewing is strongly recommended. *Council Tax Band B* Entrance Porch Double glazed sliding entrance door. Access to the entrance hall. Entrance Hall Spacious entrance hall with staircase leading to the first floor, access to the lounge and access to the kitchen. Lounge 4.42m (14'6') x 3.66m (12'0') Double glazed window to the first floor, gas fire with fire surround. Central heating radiator. Open plan acc
Offered for sale is this three bedroom semi detached house set on a large plot in the popular residential area of Rolleston Drive Newthorpe. The double glazed and gas centrally heated accommodation comprises of an entrance porch, entrance hall, open plan lounge/diner and kitchen to the ground floor. Three bedrooms and bathroom to the first floor. Outside there are gardens to the front, a block paved driveway to the side leading to the detached brick garage, gated access leads to the large enclosed rear garden which is mainly laid to lawn. The property is sold with no upward chain and viewing is strongly recommended. *Council Tax Band B* Entrance Porch Double glazed sliding entrance door. Access to the entrance hall. Entrance Hall Spacious entrance hall with staircase leading to the first floor, access to the lounge and access to the kitchen. Lounge 4.42m (14'6') x 3.66m (12'0') Double glazed window to the first floor, gas fire with fire surround. Central heating radiator. Open plan acc
£ 230,000