618 properties for sale in Moray Park KY11 Dunfermline

2 bed house for sale
2 pictures
House · for sale
£ 180,000
New
2 bed house for sale
Moray Park KY11 Dunfermline
· 2 Bedrooms · House
· Garden · Equipped kitchen · Parking
Moray Park KY11 Dunfermline · 2 Bedrooms · House · Garden · Equipped kitchen · Parking
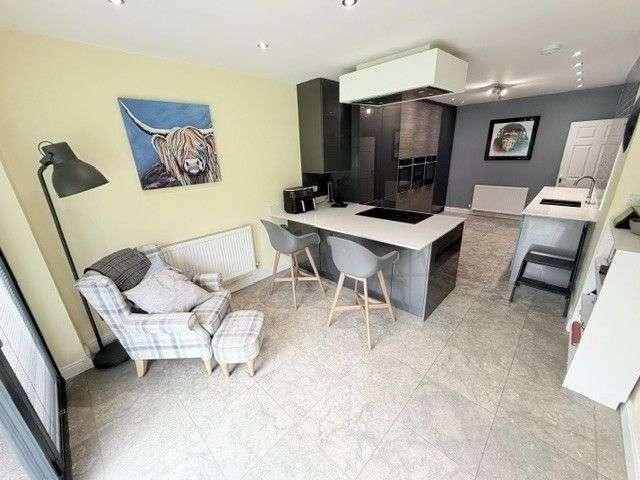
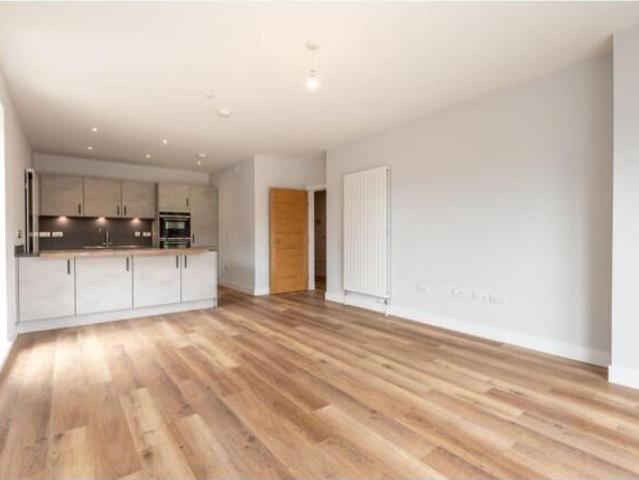
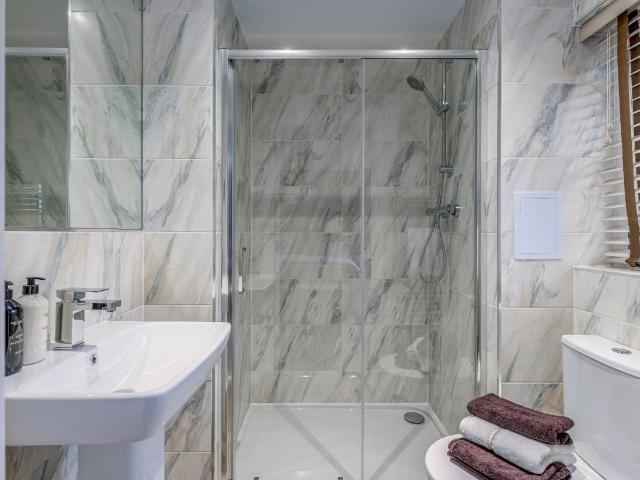
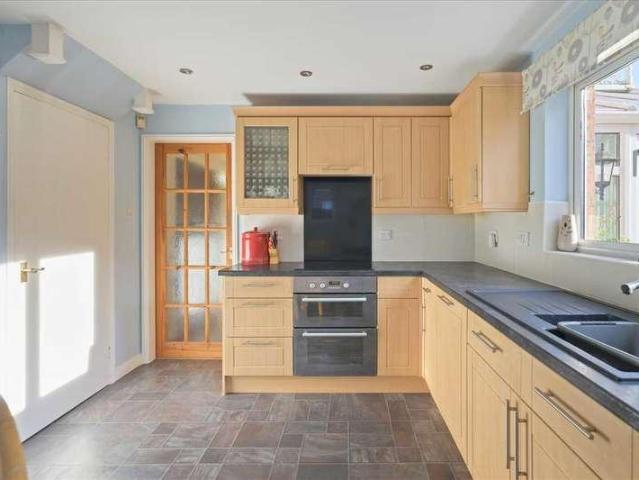
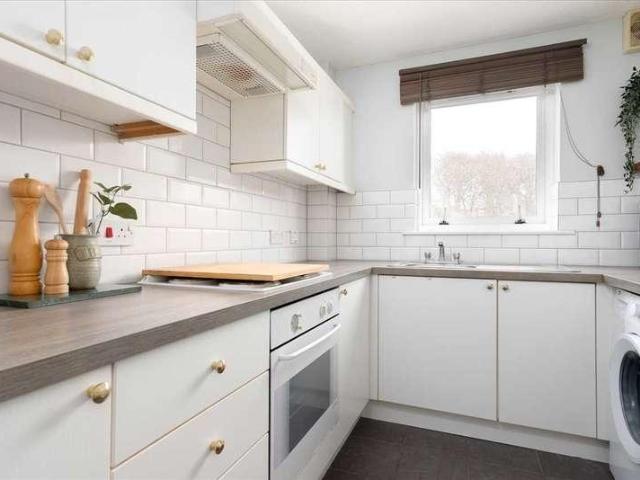
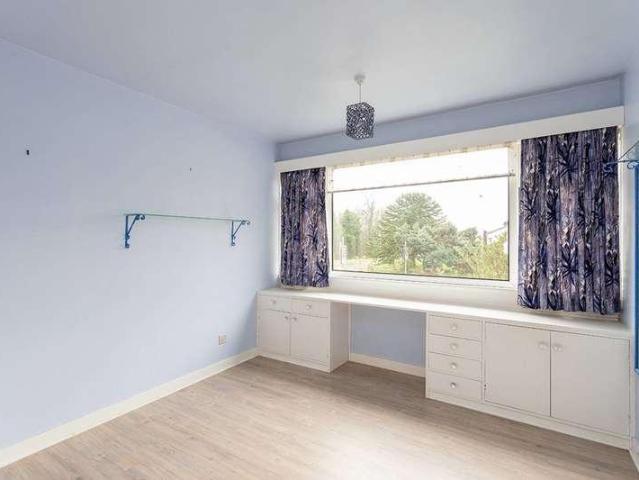
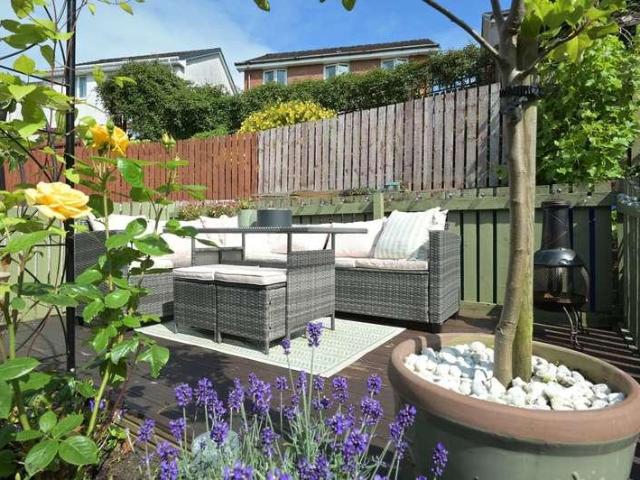
McEwan Fraser Legal are delighted to offer this immaculate two-bedroom mid-terrace villa, set in a highly sought-after location. The property is entered via the main front door into a bright inner hallway with stairs leading to the upper level. The lounge is pleasantly situated to the front, flooded with natural light through a large window, and includes a storage cupboard. The kitchen dining area provides an excellent range of floor and wall-mounted units, integral appliances, and access to the rear gardens. Upstairs, there are two generous double bedrooms and a modern family bathroom complete with a shower over the bath. To the rear, the gardens are private, secluded, and designed for low maintenance, offering a lovely space to relax. The front gardens are neat with off-street parking for one vehicle. Viewing is highly recommended. Electricity Supply: SP Energy Networks Water Supply: Scottish Water Sewerage: Scottish Water Broadband / Mobile Coverage: Full 4G coverage, limited 3G and
£ 180,000
4 bed house for sale
2 pictures
House · for sale
£ 362,995
New
4 bed house for sale
Moray Park KY11 Dunfermline
· 4 Bedrooms · House
· Garden · Equipped kitchen · Parking
Moray Park KY11 Dunfermline · 4 Bedrooms · House · Garden · Equipped kitchen · Parking
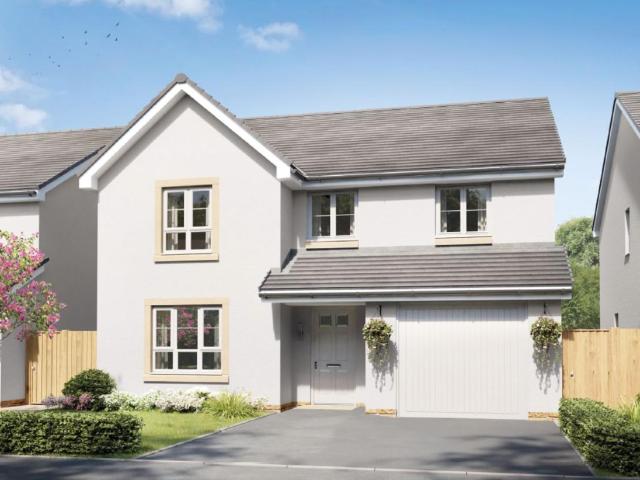
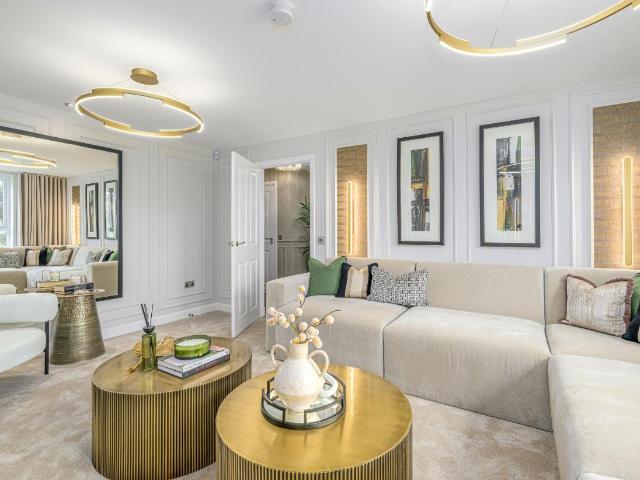
The Corgarff features a stylish kitchen/dining area with French doors leading to the garden. There's a useful utility room and WC, plus a comfortable lounge at the front of the home. Upstairs, you will find the main bedroom featuring an en suite and dressing room, a further three double bedrooms, and family bathroom. A single integral garage completes this family home. Room dimensions 1 Bathroom - 2033mm x 1980mm (6'8 x 6'5)Bedroom 1 - 3534mm x 3829mm (11'7 x 12'6)Bedroom 2 - 4509mm x 2629mm (14'9 x 8'7)Bedroom 3 - 3154mm x 4039mm (10'4 x 13'3)Bedroom 4 - 3304mm x 3354mm (10'10 x 11'0)Dressing - 1779mm x 1200mm (5'10 x 3'11)Ensuite 1 - 2185mm x 1716mm (7'2 x 5'7)G Kitchen / Dining - 4658mm x 3024mm (15'3 x 9'11)Lounge - 4658mm x 4973mm (15'3 x 16'3)Utility - 1976mm x 1939mm (6'5 x 6'4)WC - 1074mm x 1939mm (3'6 x 6'4)
£ 362,995
4 bed house for sale
2 pictures
House · for sale
£ 440,995
New
4 bed house for sale
Moray Park KY11 Dunfermline
· 4 Bedrooms · House
· Garden · Equipped kitchen · Parking
Moray Park KY11 Dunfermline · 4 Bedrooms · House · Garden · Equipped kitchen · Parking
The Birkhill is a detached home with an integral garage. The hallway takes you to the lounge and the open-plan kitchen/dining/family area with French doors to the garden. A utility room and WC are located just off the kitchen. All four double bedrooms are upstairs with the main bedroom offering an en suite, as well as a family bathroom and separate study. Room dimensions 1 Bathroom - 2150mm x 2224mm (7'0 x 7'3)Bedroom 1 - 3417mm x 4924mm (11'2 x 16'1)Bedroom 2 - 3527mm x 4197mm (11'6 x 13'9)Bedroom 3 - 3049mm x 3919mm (10'0 x 12'10)Bedroom 4 - 3218mm x 3323mm (10'6 x 10'10)Ensuite 1 - 1422mm x 2260mm (4'7 x 7'4)Study Downstairs - 2689mm x 2198mm (8'9 x 7'2)G Kitchen / Family / Dining - 6937mm x 3742mm (22'9 x 12'3)Lounge - 3564mm x 5653mm (11'8 x 18'6)Utility - 1737mm x 2025mm (5'8 x 6'7)WC - 1737mm x 1300mm (5'8 x 4'3)
£ 440,995
5 bed house for sale
2 pictures
House · for sale
£ 534,995
5 bed house for sale
Moray Park KY11 Dunfermline
· 5 Bedrooms · House
· Garden · Equipped kitchen · Parking
Moray Park KY11 Dunfermline · 5 Bedrooms · House · Garden · Equipped kitchen · Parking
This 5 bedroom detached home, offers elegant living with both the kitchen/family area and spacious lounge opening onto your garden through French doors. Upstairs provides flexible living options with four double bedrooms - two with en suite shower rooms - and a single bedroom offering the option of a home office or dressing room. A separate dining room, utility room, WC, and spacious garage enhance your home. Room dimensions 1 Bathroom - 2772mm x 2235mm (9'1 x 7'3)Bedroom 1 - 4199mm x 3750mm (13'9 x 12'3)Bedroom 2 - 4696mm x 3196mm (15'4 x 10'5)Bedroom 3 - 4460mm x 3589mm (14'7 x 11'9)Bedroom 4 - 4627mm x 3893mm (15'2 x 12'9)Bedroom 5 - 2942mm x 2034mm (9'7 x 6'8)Ensuite 1 - 2515mm x 2238mm (8'3 x 7'4)Ensuite 2 - 1839mm x 1733mm (6'0 x 5'8)G Dining - 3750mm x 3002mm (12'3 x 9'10)Kitchen / Family / Breakfast - 5988mm x 3784mm (19'7 x 12'4)Lounge - 5796mm x 4671mm (19'0 x 15'3)Utility - 2052mm x 1892mm (6'8 x 6'2)WC - 1892mm x 1225mm (6'2 x 4'0) G Plot - 0mm x 0mm (0 x 0)
£ 534,995
4 bed house for sale
2 pictures
House · for sale
£ 441,995
4 bed house for sale
Moray Park KY11 Dunfermline
· 4 Bedrooms · House
· Garden · Equipped kitchen · Parking
Moray Park KY11 Dunfermline · 4 Bedrooms · House · Garden · Equipped kitchen · Parking
The Birkhill is a detached home with an integral garage. The hallway takes you to the lounge and the open-plan kitchen/dining/family area with French doors to the garden. A utility room and WC are located just off the kitchen. All four double bedrooms are upstairs with the main bedroom offering an en suite, as well as a family bathroom and separate study. Room dimensions 1 Bathroom - 2150mm x 2224mm (7'0 x 7'3)Bedroom 1 - 3417mm x 4924mm (11'2 x 16'1)Bedroom 2 - 3527mm x 4197mm (11'6 x 13'9)Bedroom 3 - 3049mm x 3919mm (10'0 x 12'10)Bedroom 4 - 3218mm x 3323mm (10'6 x 10'10)Ensuite 1 - 1422mm x 2260mm (4'7 x 7'4)Study Downstairs - 2689mm x 2198mm (8'9 x 7'2)G Kitchen / Family / Dining - 6937mm x 3742mm (22'9 x 12'3)Lounge - 3564mm x 5653mm (11'8 x 18'6)Utility - 1737mm x 2025mm (5'8 x 6'7)WC - 1737mm x 1300mm (5'8 x 4'3)
£ 441,995
4 bed house for sale
2 pictures
House · for sale
£ 509,995
4 bed house for sale
Moray Park KY11 Dunfermline
· 4 Bedrooms · House
· Garden · Parking · Equipped kitchen
Moray Park KY11 Dunfermline · 4 Bedrooms · House · Garden · Parking · Equipped kitchen
The Colville combines style, luxury and practicality with an open-plan kitchen/breakfast/family area and separate dining room, with both rooms featuring French doors out to your garden. Upstairs, you'll have 4 double bedrooms, with a full en suite to the main bedroom. A utility room provide access to your double garage give you a practical space. Room dimensions 1 Bathroom - 3125mm x 1700mm (10'3 x 5'6)Bedroom 1 - 5133mm x 4936mm (16'10 x 16'2)Bedroom 2 - 3784mm x 3693mm (12'4 x 12'1)Bedroom 3 - 3391mm x 3415mm (11'1 x 11'2)Bedroom 4 - 3445mm x 3418mm (11'3 x 11'2)Ensuite 1 - 3562mm x 1712mm (11'8 x 5'7)Ensuite 2 - 2385mm x 1316mm (7'9 x 4'3)Walk in Wardrobe - Bed 1 - 3143mm x 1430mm (10'3 x 4'8)G Dining - 3722mm x 2778mm (12'2 x 9'1)Kitchen / Family / Breakfast - 6337mm x 4249mm (20'9 x 13'11)Lounge - 3722mm x 5106mm (12'2 x 16'9)Utility - 3120mm x 1745mm (10'2 x 5'8)WC - 1896mm x 1200mm (6'2 x 3'11) G Plot - 0mm x 0mm (0 x 0)
£ 509,995
5 bed house for sale
2 pictures
House · for sale
£ 447,995
5 bed house for sale
Moray Park KY11 Dunfermline
· 5 Bedrooms · House
· Garden · Equipped kitchen · Parking
Moray Park KY11 Dunfermline · 5 Bedrooms · House · Garden · Equipped kitchen · Parking
The Ballathie offers you an open-plan kitchen/dining/family area with access to the back garden and a spacious lounge. Upstairs, you'll find 4 double bedrooms - the main bedroom with en suite - and a single bedroom which provides you with options for a separate study or dressing room. A utility room, WC and integral garage complete your home. Room dimensions 1 Bathroom - 3207mm x 1900mm (10'6 x 6'2)Bedroom 1 - 4430mm x 5108mm (14'6 x 16'9)Bedroom 2 - 3207mm x 3918mm (10'6 x 12'10)Bedroom 3 - 2795mm x 4266mm (9'2 x 13'11)Bedroom 4 - 2795mm x 3283mm (9'2 x 10'9)Bedroom 5 - 2452mm x 2732mm (8'0 x 8'11)Ensuite 1 - 1991mm x 1906mm (6'6 x 6'3)G Kitchen / Family / Dining - 8421mm x 3172mm (27'7 x 10'4)Lounge - 3502mm x 4984mm (11'5 x 16'4)Utility - 2119mm x 1940mm (6'11 x 6'4)WC - 1228mm x 1940mm (4'0 x 6'4)
£ 447,995
2 bed flat for sale
2 pictures
Flat · for sale
£ 135,000
2 bed flat for sale
Moray Park KY11 Dunfermline
· 2 Bedrooms · Flat
· Equipped kitchen · Heating
Moray Park KY11 Dunfermline · 2 Bedrooms · Flat · Equipped kitchen · Heating
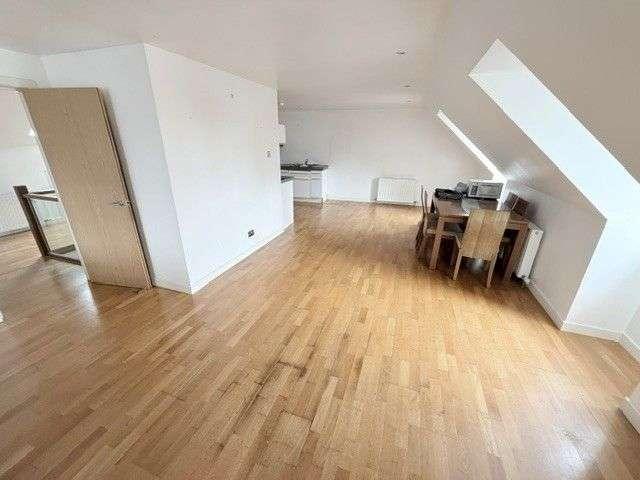
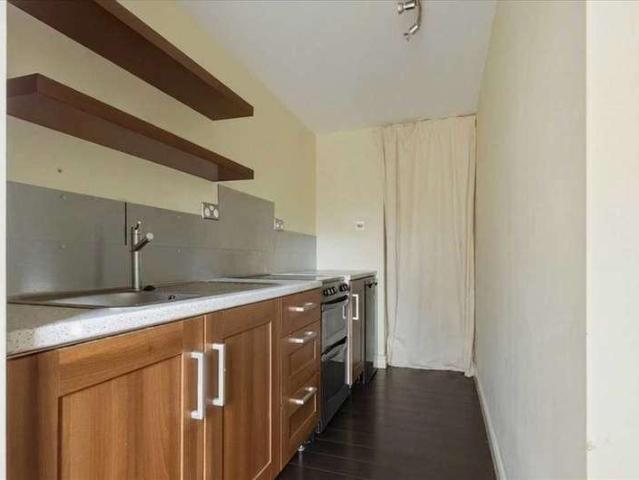
New for sale a Traditional 3rd floor Apartment with a handsome turreted frontage situated in the heart of a historic City, situated or corner of High Street with views onto Pittencrieff Park gates & Kirkgate this ideal starter home is Sold As Seen. Award Winning Home Sweet Home Estate Agents Fife are pleased to present for sale deceptively spacious home requiring modernising which is reflected in the Home Report comprising Security Entry - Attractive staircase leading to Main Landing - Open Plan Lounge/ Dining/ Kitchen 9.27m x 5.75m - Snug - Two Double Bedrooms ( Bedroom 1 5.59m x 3.22m - Bedroom 2 3.97m x 3.44m) - Bathroom 2.55m x 2.55m. Benefitting from DG - GCH - EPC D - HOME REPORT 135,000. View Now!
£ 135,000
2 bed flat for sale
2 pictures
Flat · for sale
£ 135,000
2 bed flat for sale
Moray Park KY11 Dunfermline
· 2 Bedrooms · Flat
· Equipped kitchen · Heating
Moray Park KY11 Dunfermline · 2 Bedrooms · Flat · Equipped kitchen · Heating
New for sale a Traditional 3rd floor Apartment with a handsome turreted frontage situated in the heart of a historic City, situated or corner of High Street with views onto Pittencrieff Park gates & Kirkgate this ideal starter home is Sold As Seen. Award Winning Home Sweet Home Estate Agents Fife are pleased to present for sale deceptively spacious home requiring modernising which is reflected in the Home Report comprising Security Entry - Attractive staircase leading to Main Landing - Open Plan Lounge/ Dining/ Kitchen 9.27m x 5.75m - Snug - Two Double Bedrooms ( Bedroom 1 5.59m x 3.22m - Bedroom 2 3.97m x 3.44m) - Bathroom 2.55m x 2.55m. Benefitting from DG - GCH - EPC D - HOME REPORT 135,000. View Now!
£ 135,000
5 bed house for sale
2 pictures
House · for sale
£ 420,000
5 bed house for sale
Moray Park KY11 Dunfermline
· 5 Bedrooms · House
· Garden · Parking · Swimming pool · Gym · Equipped kitchen · Concierge · Heating
Moray Park KY11 Dunfermline · 5 Bedrooms · House · Garden · Parking · Swimming pool · Gym · Equipped kitchen · Concierge · Heating
Looking for large family home, finished to a high standard catering for growing families with additional workspace then look no further then 39 Bruce Road! New for sale an Extended ( 2 storey) 5 Bedroom Detached Villa modernised & upgraded to a high standard with many eye-catching features. Award Winning Home Sweet Home Estate Agents Fife are delighted to present to the market a fabulous family home comprising Entrance Porch - Reception Hall - Lounge with media wall - Dining Rm - Family Rm - Modern extended Dining Kitchen & Appliances - Utility Rm - Five Bedrooms Three En-Suite - Family Jacuzzi Bathroom - Sep WC & Garage WC. Benefitting from DG- GCH - EPC B - SOLAR PANELS - HOME REPORT 420,000. Externally lawned frontage, double driveway, double garage (converted to feature Home Office - Gym & Sep WC), to rear private landscaped garden with under cover sitting area. Viewing highly recommended
£ 420,000
5 bed house for sale
2 pictures
House · for sale
£ 420,000
5 bed house for sale
Moray Park KY11 Dunfermline
· 5 Bedrooms · House
· Garden · Parking · Swimming pool · Gym · Equipped kitchen · Concierge · Heating
Moray Park KY11 Dunfermline · 5 Bedrooms · House · Garden · Parking · Swimming pool · Gym · Equipped kitchen · Concierge · Heating
Looking for large family home, finished to a high standard catering for growing families with additional workspace then look no further then 39 Bruce Road! New for sale an Extended ( 2 storey) 5 Bedroom Detached Villa modernised & upgraded to a high standard with many eye-catching features. Award Winning Home Sweet Home Estate Agents Fife are delighted to present to the market a fabulous family home comprising Entrance Porch - Reception Hall - Lounge with media wall - Dining Rm - Family Rm - Modern extended Dining Kitchen & Appliances - Utility Rm - Five Bedrooms Three En-Suite - Family Jacuzzi Bathroom - Sep WC & Garage WC. Benefitting from DG- GCH - EPC B - SOALR PANELS - HOME REPORT 420,000. Externally lawned frontage, double driveway, double garage (converted to feature Home Office - Gym & Sep WC), to rear private landscaped garden with under cover sitting area. Viewing highly recommended
£ 420,000
Apartment 1 Bedroom For Sale City Of Edinburgh City Of Edinburgh 315000 ES101892271
View photo
Apartment · for sale
£ 315,000
Apartment 1 Bedroom For Sale City Of Edinburgh City Of Edinburgh 315000 ES101892271
Moray Park KY11 Dunfermline
· 1 Bedroom · Apartment
· Equipped kitchen · Security
Moray Park KY11 Dunfermline · 1 Bedroom · Apartment · Equipped kitchen · Security
Exclusively designed for ages 55 and over The Avenue is thoughtfully specified throughout complete with premium fixtures and fittings, ensuring that your home becomes your sanctuary, built to the highest standards. Sleek kitchens with integrated appliances, bedrooms include fitted wardrobes and bathrooms and en suites feature vanity units and heated towel rails. From solid core pass doors to beautiful ceramic tiles and satin chrome ironmongery, everything about The Avenue is elegant and tactile. The homes at The Avenue not only offer high specification throughout but also feature impeccably designed and high-quality shared spaces featuring discrete and contemporary mailboxes installed in the entrance lobby which are for the apartments and penthouses’ residents, and contemporary artwork, furniture and other soft furnishings placed for you to relax in style. The Avenue also offers a Concierge service 5 days per week which manages the day-to-day elements within the development
£ 315,000
4 bed house for sale
2 pictures
House · for sale
£ 426,995
4 bed house for sale
Moray Park KY11 Dunfermline
· 4 Bedrooms · House
· Garden · Parking · Equipped kitchen
Moray Park KY11 Dunfermline · 4 Bedrooms · House · Garden · Parking · Equipped kitchen
The Balloch offers you flexible living options with its open-plan kitchen/dining/family area - which open out to the back garden - generous lounge and separate study. Upstairs, you'll find 4 double bedrooms - the main with en suite - and the family bathroom. A detached garage, utility space and WC complete your home. Room dimensions 1 BLLH02GDDS05 - Balloch - Bathroom - 2250mm x 1698mm (7'4 x 5'6)BLLH02GDDS05 - Balloch - Bedroom 1 - 3753mm x 4156mm (12'3 x 13'7)BLLH02GDDS05 - Balloch - Bedroom 2 - 3509mm x 4271mm (11'6 x 14'0)BLLH02GDDS05 - Balloch - Bedroom 3 - 3065mm x 3436mm (10'0 x 11'3)BLLH02GDDS05 - Balloch - Bedroom 4 - 2978mm x 3231mm (9'9 x 10'7)BLLH02GDDS05 - Balloch - Ensuite 1 - 1830mm x 1767mm (6'0 x 5'9)BLLH02GDDS05 - Balloch - Landing - 3212mm x 2019mm (10'6 x 6'7)G BLLH02GDDS05 - Balloch - Hall - 2014mm x 4496mm (6'7 x 14'9)BLLH02GDDS05 - Balloch - Kitchen / Family / Dining - 8502mm x 2726mm (27'10 x 8'11)BLLH02GDDS05 - Balloch - Lounge - 3741mm x 4843mm (12'3 x 15'10)B
£ 426,995
4 bed house for sale
2 pictures
House · for sale
£ 417,995
4 bed house for sale
Moray Park KY11 Dunfermline
· 4 Bedrooms · House
· Garden · Equipped kitchen
Moray Park KY11 Dunfermline · 4 Bedrooms · House · Garden · Equipped kitchen
Designed with families in mind, The Stobo offers spacious, flexible living throughout. The generous kitchen/diner opens directly to the garden and is perfect for hosting your friends and family. The comfortable lounge provides a cosy retreat while upstairs you'll find 4 double bedrooms with the main bedroom boasting a stylish en suite for added comfort and privacy. Room dimensions 1 Bathroom - 2143mm x 2456mm (7'0 x 8'0)Bedroom 1 - 3800mm x 4543mm (12'5 x 14'10)Bedroom 2 - 3200mm x 3641mm (10'5 x 11'11)Bedroom 3 - 2652mm x 4166mm (8'8 x 13'8)Bedroom 4 - 2652mm x 3808mm (8'8 x 12'5)Ensuite 1 - 2508mm x 2048mm (8'2 x 6'8)G Kitchen / Family / Dining - 8195mm x 3401mm (26'10 x 11'1)Lounge - 3800mm x 4714mm (12'5 x 15'5)Utility - 1858mm x 1798mm (6'1 x 5'10)WC - 1325mm x 1798mm (4'4 x 5'10)
£ 417,995
4 bed house for sale
2 pictures
House · for sale
£ 537,995
4 bed house for sale
Moray Park KY11 Dunfermline
· 4 Bedrooms · House
· Garden · Parking · Equipped kitchen
Moray Park KY11 Dunfermline · 4 Bedrooms · House · Garden · Parking · Equipped kitchen
With an open-plan kitchen/dining/family area, utility and French doors to your back garden, this home is ideal for entertaining. Downstairs also features the lounge with French doors, a separate dining room and study. Upstairs you'll find the main bedroom with en suite and dressing area - three further double bedrooms - and a family bathroom. This home is complete with a detached double garage. Perfect for commuters, the village boasts great transport links, with easy access by car or bus along a main road that connects to Edinburgh, Glasgow, and other regions in Fife. Room dimensions 1 Bathroom - 3015mm x 2092mm (9'10 x 6'10)Bedroom 1 - 5271mm x 3611mm (17'3 x 11'10)Bedroom 2 - 3721mm x 3197mm (12'2 x 10'5)Bedroom 3 - 3502mm x 3161mm (11'5 x 10'4)Bedroom 4 - 3283mm x 3073mm (10'9 x 10'0)Dressing - 3176mm x 2264mm (10'5 x 7'5)Ensuite 1 - 2503mm x 2092mm (8'2 x 6'10)Ensuite 2 - 2422mm x 1205mm (7'11 x 3'11)G Dining - 3585mm x 2842mm (11'9 x 9'3)Kitchen / Family / Breakfast - 6556mm x 56
£ 537,995
2 bed flat for sale
2 pictures
Flat · for sale
£ 255,000
2 bed flat for sale
Moray Park KY11 Dunfermline
· 2 Bedrooms · Flat
· Balcony · Equipped kitchen · Parking
Moray Park KY11 Dunfermline · 2 Bedrooms · Flat · Balcony · Equipped kitchen · Parking
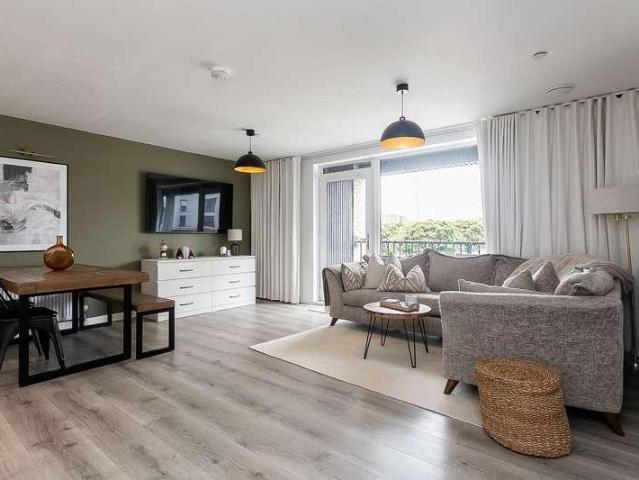
Immaculately presented and filled with natural light, this south-west-facing two-bedroom first-floor apartment offers bright, contemporary living throughout, with a balcony and an allocated parking space. Forming part of a desirable modern, factored residential development in Edinburgh's Granton area, to the northwest of the city centre. A welcoming entrance hall with a useful storage cupboard leads into an impressive open-plan living, dining and kitchen area. Bathed in natural light from full-height windows and glazed doors opening onto the private balcony, this spacious room offers excellent space for both relaxing and entertaining. Finished with attractive wood-effect flooring, it also benefits from a wall-mounted TV point and additional built-in storage. The contemporary kitchen is thoughtfully designed with modern fitted units, wood-effect worktops and matching upstands, a sink with a drainer, and a range of integrated appliances including an eye-level oven, induction hob, fridge/
£ 255,000
3 bed flat for sale
2 pictures
Flat · for sale
£ 700,000
3 bed flat for sale
Moray Park KY11 Dunfermline
· 3 Bedrooms · Flat
· Concierge
Moray Park KY11 Dunfermline · 3 Bedrooms · Flat · Concierge
Occupying a commanding position within one of Edinburghs most sought-after residential enclaves, this magnificent first floor villa apartment presents an increasingly rare opportunity to acquire an exceptional period home of remarkable scale and character. Extending to approximately 3,029 sq ft, the property offers elegant and highly adaptable accommodation, combining impressive proportions with timeless architectural features. Flooded with natural light through its predominantly south, east and west-facing aspects, the home enjoys an enviable sense of space and tranquillity throughout. The welcoming reception hall immediately creates an impressive first impression, leading to a series of beautifully proportioned reception rooms designed for both refined entertaining and comfortable everyday living. The flexible layout is complemented by two generous double bedrooms and well-appointed bathroom facilities, offering versatility for a variety of lifestyles. Having remained in the same own
£ 700,000
4 bed house for sale
2 pictures
House · for sale
£ 355,000
4 bed house for sale
Moray Park KY11 Dunfermline
· 4 Bedrooms · House
· Garden · Equipped kitchen · Parking · Patio
Moray Park KY11 Dunfermline · 4 Bedrooms · House · Garden · Equipped kitchen · Parking · Patio
Set within a desirable and prestigious address, this extended executive detached family villa offers a spacious and well-designed interior arranged over two levels. The property benefits from gas-fired central heating (Worcester boiler), double glazing, and a range of extras including integrated kitchen appliances, curtains, blinds, carpets, and light fittings. The surrounding garden grounds are thoughtfully laid out, featuring a large mono-blocked driveway leading to the garage, pathways to both side gardens with a shed, and a fully enclosed rear garden with a lawn, cultivated borders, and a patio area. The front door opens into a welcoming entrance hall, providing access to the front-facing lounge, a cloaks/WC, and the dining kitchen. The kitchen is complemented by a separate utility room with direct access to the garden. A dining room, accessible from both the kitchen and lounge, leads through to a conservatory. Glazed on three sides, this elegant addition enhances the ground floor
£ 355,000
2 bed flat for sale
2 pictures
Flat · for sale
£ 160,000
2 bed flat for sale
Moray Park KY11 Dunfermline
· 2 Bedrooms · Flat
· Parking · Equipped kitchen
Moray Park KY11 Dunfermline · 2 Bedrooms · Flat · Parking · Equipped kitchen
Tay Homes decided to create a range of homes in this coveted harbour location. Mews style villas, town houses and flatted dwelling houses. Some with aspect to the River. The FIRST FLOOR FLAT we offer to the market is a 'walk in property' with views over landscaped grounds to the water. A property with every apartment 'turn key' and a specification to include security entry to building, double glazing, electric heating, integrated kitchen appliances and a number of extras. Outer door of building to communal hall. Access to first floor. Outer door of subjects to entrance hall with access to front lounge/diner with aforementioned aspect. There are 2 double bedrooms, both finished with double, mirror door wardrobes allowing the full useable space of room. Interior completed by attractive, partially tiled bathroom. The development is factored to ensure the impressive grounds are lit and beautifully maintained. Exceptional residents and off street parking is provided within and around develo
£ 160,000
4 bed house for sale
2 pictures
House · for sale
£ 482,995
4 bed house for sale
Moray Park KY11 Dunfermline
· 4 Bedrooms · House
· Garden · Parking · Equipped kitchen
Moray Park KY11 Dunfermline · 4 Bedrooms · House · Garden · Parking · Equipped kitchen
The Ballater offers a bright open-plan kitchen, dining and family area with French doors leading to your garden, plus a separate lounge for relaxing. Upstairs, 4 double bedrooms include an en suite shower room to the main bedroom, and a detached garage adds extra practicality. Room dimensions 1 Bathroom - 2708mm x 2326mm (8'10 x 7'7)Bedroom 1 - 2539mm x 3750mm (8'3 x 12'3)Bedroom 2 - 4399mm x 3753mm (14'5 x 12'3)Bedroom 3 - 4060mm x 2884mm (13'3 x 9'5)Bedroom 4 - 3119mm x 3985mm (10'2 x 13'0)Ensuite 1 - 2181mm x 1405mm (7'1 x 4'7)G Kitchen / Dining - 6173mm x 4635mm (20'3 x 15'2)Lounge - 5453mm x 3750mm (17'10 x 12'3)Study Downstairs - 2874mm x 2550mm (9'5 x 8'4)Utility - 2360mm x 1639mm (7'8 x 5'4)WC - 1817mm x 1090mm (5'11 x 3'6) G Plot - 0mm x 0mm (0 x 0)
£ 482,995
4 bed house for sale
2 pictures
House · for sale
£ 439,995
4 bed house for sale
Moray Park KY11 Dunfermline
· 4 Bedrooms · House
· Garden · Equipped kitchen · Parking
Moray Park KY11 Dunfermline · 4 Bedrooms · House · Garden · Equipped kitchen · Parking
To the back of the home there is an open-plan kitchen/dining/family area with access to the garden through French doors, as well as an adjoining utility room. A spacious lounge, WC, and single integral garage complete the ground floor. Upstairs, you will find all four double bedrooms, with the main bedroom featuring an en suite shower room and the family bathroom. Perfect for commuters, the village boasts great transport links, with easy access by car or bus along a main road that connects to Edinburgh, Glasgow, and other regions in Fife. Room dimensions 1 Bathroom - 2346mm x 2360mm (7'8 x 7'8)Bedroom 1 - 3862mm x 4448mm (12'8 x 14'7)Bedroom 2 - 3862mm x 3498mm (12'8 x 11'5)Bedroom 3 - 3170mm x 4293mm (10'4 x 14'1)Bedroom 4 - 3148mm x 3518mm (10'3 x 11'6)Ensuite 1 - 1418mm x 2166mm (4'7 x 7'1)Ensuite 2 - 2344mm x 1566mm (7'8 x 5'1)G Kitchen / Family / Dining - 8810mm x 4870mm (28'10 x 15'11)Lounge - 3860mm x 4621mm (12'7 x 15'1)Utility - 1940mm x 1798mm (6'4 x 5'10)WC - 1818mm x 1198mm
£ 439,995
5 bed house for sale
2 pictures
House · for sale
£ 345,000
5 bed house for sale
Moray Park KY11 Dunfermline
· 5 Bedrooms · House
· Garden · Equipped kitchen
Moray Park KY11 Dunfermline · 5 Bedrooms · House · Garden · Equipped kitchen
This Unique extensive detached house is a lot of home. In fact 2 homes, as it has a self contained annex adjoining, with its own private front door and Airbnb licence. Principal dwelling house has itself been extensively remodelled and extended to offer quite exceptional living space, even without adjoining annexe. Formed over two levels, the property is accessed via door at front to entrance vestibule. Access from here to ground floor cloaks/WC and 15 ft front lounge. A principal, public apartment with arch to dining room with rear patio doors and further access to kitchen. Rear kitchen is further served by separate utility room appointed directly off. There is door from here to garden. It is at first floor that the full extent of the conversion is appreciated. Upper hall leading to family bathroom and 3 bedrooms. Two with mirror door wardrobes built in and principal with en-suite facility. But the hall extends into upper extension with a configuration that is essentially a bedroom/ l
£ 345,000
4 bed house for sale
2 pictures
House · for sale
£ 299,000
4 bed house for sale
Moray Park KY11 Dunfermline
· 4 Bedrooms · House
· Garden · Equipped kitchen
Moray Park KY11 Dunfermline · 4 Bedrooms · House · Garden · Equipped kitchen
2 Frankfield Crescent is a lovely detached bungalow with generous garden grounds in need of cosmetic decoration. This well-presented four-bedroom detached bungalow is set within generous garden grounds that sweep around the property. Upon entering through the main front door, you are welcomed into an inner vestibule and hallway, leading you to a large, light-filled dining room. The expansive lounge, located at the front, features large windows that flood the space with natural light, and original flooring runs throughout the ground level. The kitchen boasts a wealth of floor and base units. From the main hallway and dining room, a further hallway leads to three additional spacious double bedrooms, with the master enjoying panoramic sea views. Bedroom four is conveniently located next to the living room. A fully tiled three-piece bathroom is also off the hallway. This property is a must-see, situated in a desirable location with excellent commuter links by train, bus, and car to the cen
£ 299,000
4 bed house for sale
2 pictures
House · for sale
£ 509,995
4 bed house for sale
Moray Park KY11 Dunfermline
· 4 Bedrooms · House
· Garden · Parking · Equipped kitchen
Moray Park KY11 Dunfermline · 4 Bedrooms · House · Garden · Parking · Equipped kitchen
This 4 bedroom detached home, combines style and practicality with an an open-plan kitchen/breakfast/family area and separate dining room, with both rooms featuring French doors out to your garden. Upstairs, you'll have 4 double bedrooms, with a full en suite to the main bedroom. A utility room links to the double garage. Room dimensions 1 Bathroom - 3125mm x 1700mm (10'3 x 5'6)Bedroom 1 - 5133mm x 4936mm (16'10 x 16'2)Bedroom 2 - 3784mm x 3693mm (12'4 x 12'1)Bedroom 3 - 3391mm x 3415mm (11'1 x 11'2)Bedroom 4 - 3445mm x 3418mm (11'3 x 11'2)Ensuite 1 - 3562mm x 1712mm (11'8 x 5'7)Ensuite 2 - 2385mm x 1316mm (7'9 x 4'3)Walk in Wardrobe - Bed 1 - 3143mm x 1430mm (10'3 x 4'8)G Dining - 3722mm x 2778mm (12'2 x 9'1)Kitchen / Family / Breakfast - 6337mm x 4249mm (20'9 x 13'11)Lounge - 3722mm x 5106mm (12'2 x 16'9)Utility - 3120mm x 1745mm (10'2 x 5'8)WC - 1896mm x 1200mm (6'2 x 3'11) G Plot - 0mm x 0mm (0 x 0)
£ 509,995
4 bed house for sale
2 pictures
House · for sale
£ 700,000
4 bed house for sale
Moray Park KY11 Dunfermline
· 4 Bedrooms · House
· Garden · Balcony
Moray Park KY11 Dunfermline · 4 Bedrooms · House · Garden · Balcony
The dream was to build an IMPOSING DETACHED VILLA on an extensive area of ground, formally a market garden supplying a high street hotel. A unique home not on the high street but behind, ensuring it would be superbly placed for all village shops and amenities and train station. Tall enough to afford views over the town to the River, with suitable vantage points built in. The reality is even better. Bespoke in layout, impressive in space and specification, and indeed commanding aspect at front with Juliet balcony on first floor and large external sun terrace 'covering' lounge and principal bedroom. Subjects would be completed with gas underfloor central heating, double glazing and solar panels. Finishings would include quality flooring, tiling and several attractive embellishments, including glass walls and recessed downlighting. Designed to create 2 en-suites, with principal bedroom served by walk in dressing area with 2 purpose built (5'6) closets and twin en-suites for either party,
£ 700,000

Get email alerts

Don't miss out: be the first to know about new properties

The alert was correctly created

On subscribing you accept the conditions of use and the privacy policy
Alert
Receive new ads in your inbox
Save this search
Receive alerts for new listings

We'll send you an email when we have new properties for: "Properties for sale in Moray Park KY11 Dunfermline"

The alert was correctly created

West Pilton Gardens EH4 Edinburgh
West Pilton Rise EH4 Edinburgh
Get email alerts and be the first to see new listings
Required field
On subscribing I accept the terms of the privacy policy
Perfect! You'll soon start receiving new listings via email
Alert
Receive an email when we have new ads for Properties for sale in Moray Park KY11 Dunfermline
Save this search
Filters

Bedrooms

Size (sq.ft)

sq.ft
sq.ft

Price

£
£

Property type

Bathrooms

Clear all filters
Receive notifications when new entries are published.