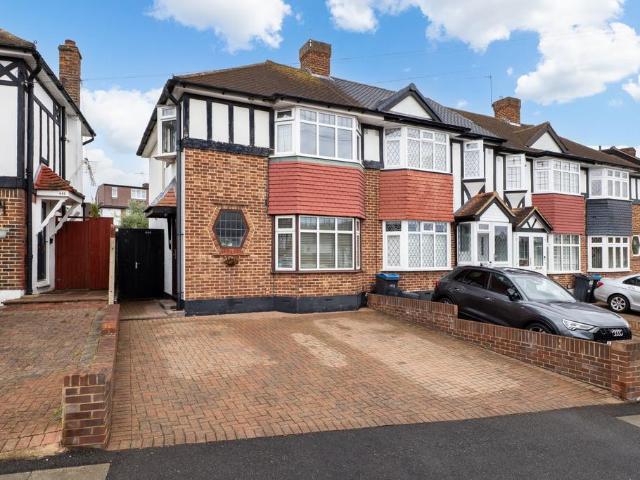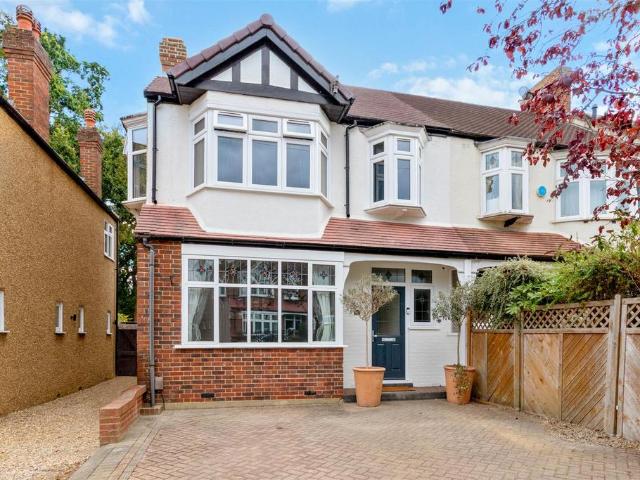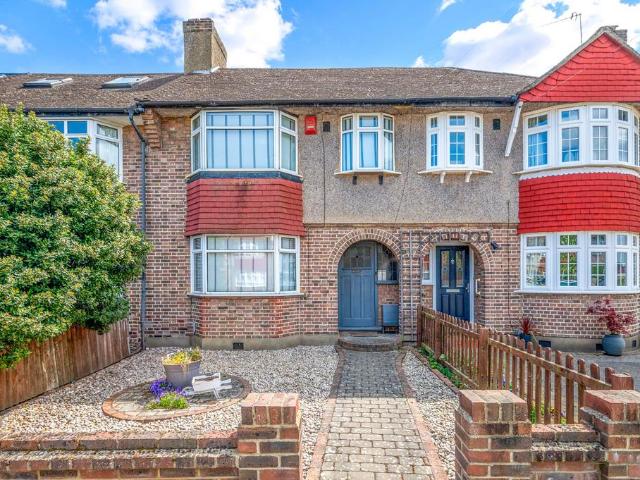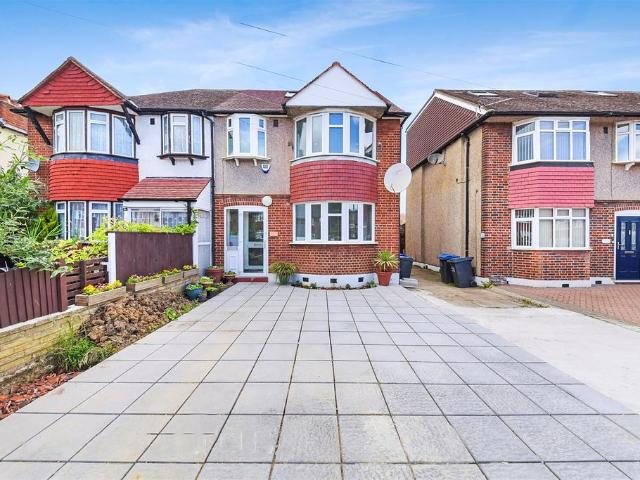
59,385 houses for sale in Morden Park

4 bed house for sale
2 pictures
House · for sale
£ 630,000
4 bed house for sale
Morden Park
· 4 Bedrooms · House
· Garden · Fireplace · Parking · Equipped kitchen · Concierge · Heating
Morden Park · 4 Bedrooms · House · Garden · Fireplace · Parking · Equipped kitchen · Concierge · Heating
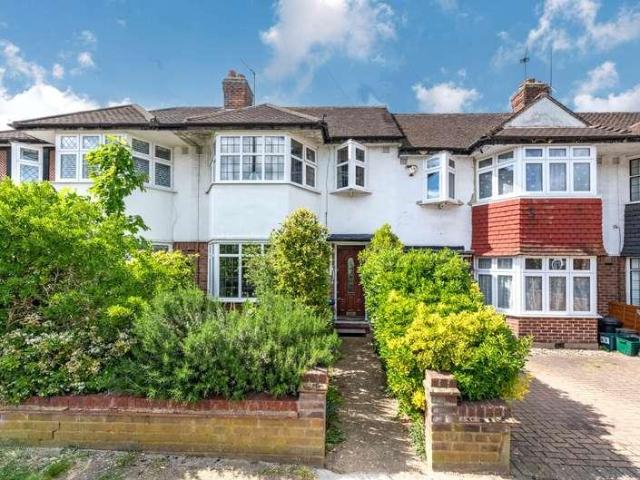
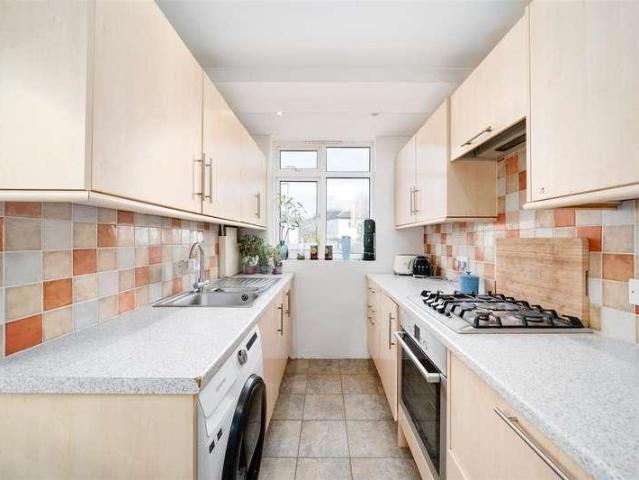
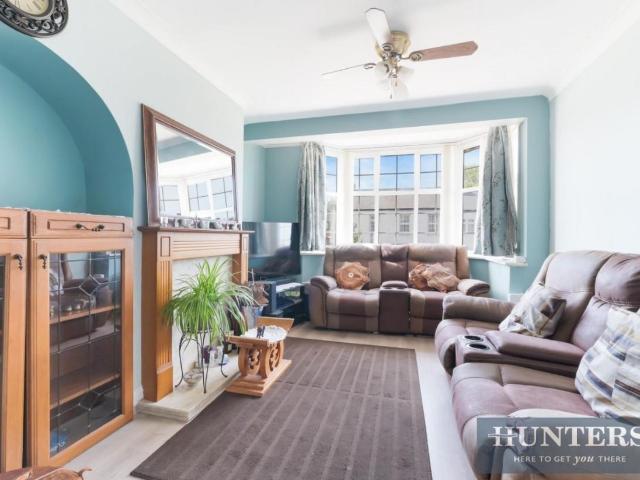
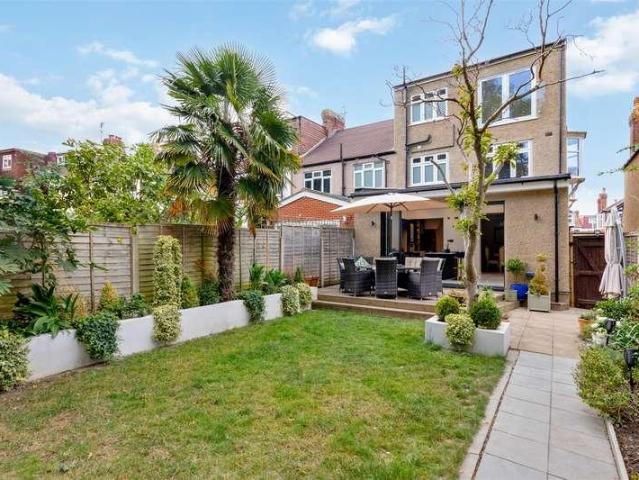
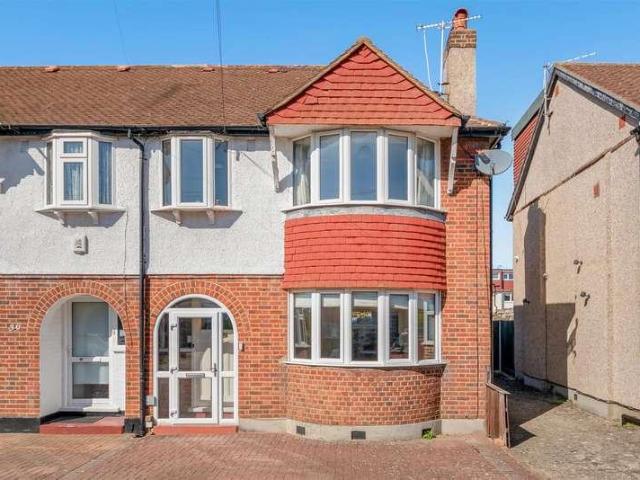
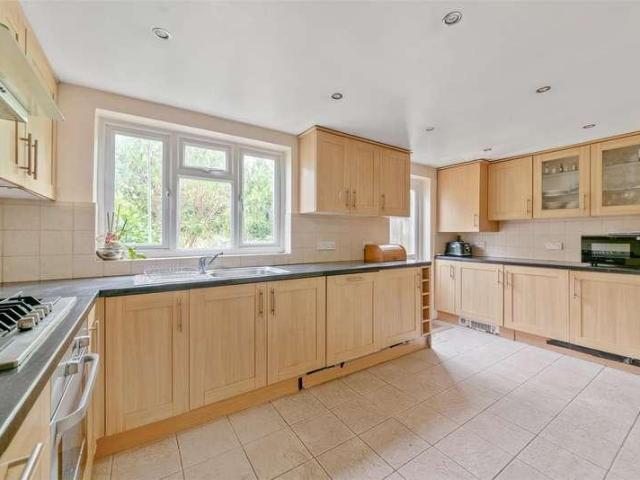
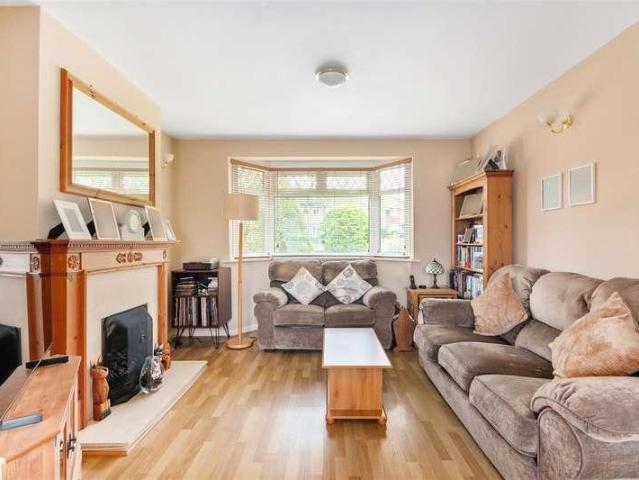
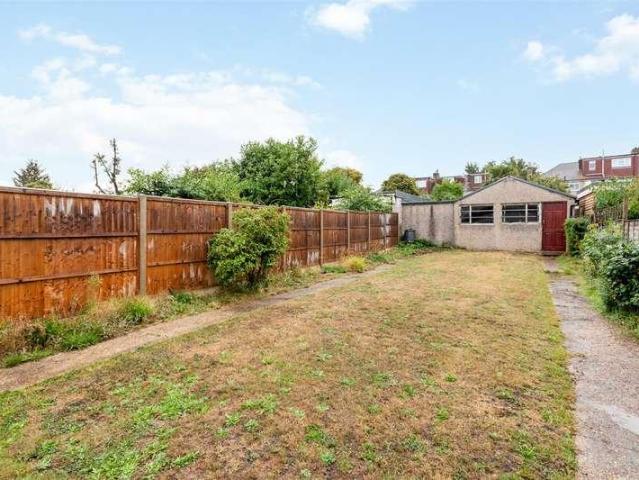
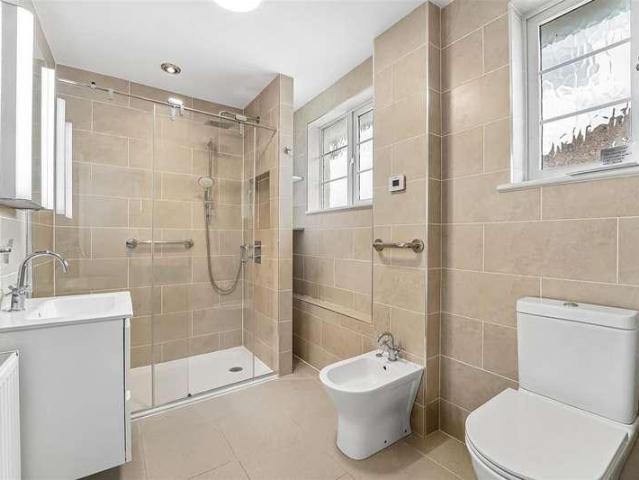
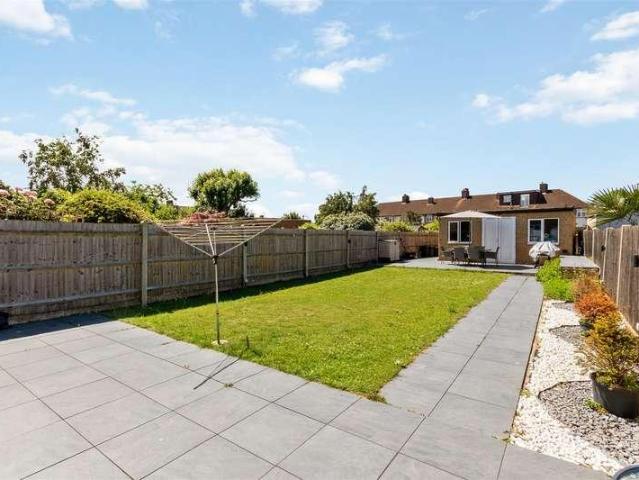
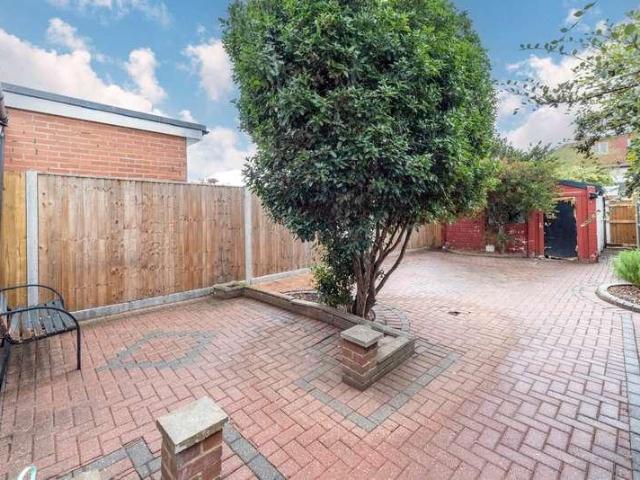
A four bedroom loft extended terrace house requiring updating. Gas central heating and double glazing. Two reception rooms, kitchen, conservatory, 4 bedrooms, bathroom, shower room. Approximately 89` rear garden. Off street parking. No onward chain. FULLY ENCLOSED PORCH ENTRANCE HALL Understairs storage cupboard, central heating thermostat, picture rail, radiator. FRONT RECEPTION ROOM - 12'2 (3.71m) x 12'0 (3.66m) Open fireplace alcove with coal effect gas fire, built-in storage cupboards, arched alcove t.v. point, coved cornice, radiator. REAR RECEPTION ROOM - 11'5 (3.48m) x 10'8 (3.25m) Open fireplace alcove with coal effect gas fire, built-in storage, arched alcove, coved cornice, radiator, double doors to conservatory. CONSERVATORY - 8'8 (2.64m) x 8'1 (2.46m) Patio door to garden. KITCHEN - 9'2 (2.79m) x 6'11 (2.11m) Part tiled walls, stainless steel sink unit with drainer and mixer tap, range of wall and base units with worksurface over, gas and electric cooker points, cupboard ho
£ 630,000
3 bed house for sale
2 pictures
House · for sale
£ 530,000
3 bed house for sale
Morden Park
· 3 Bedrooms · House
· Garden · Equipped kitchen · Parking · Patio · Heating
Morden Park · 3 Bedrooms · House · Garden · Equipped kitchen · Parking · Patio · Heating
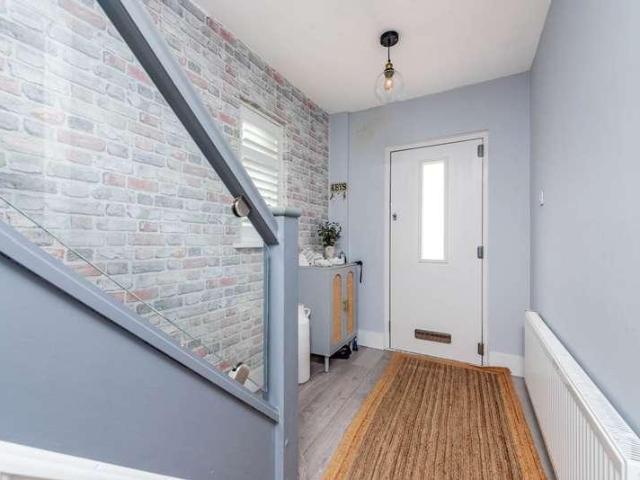
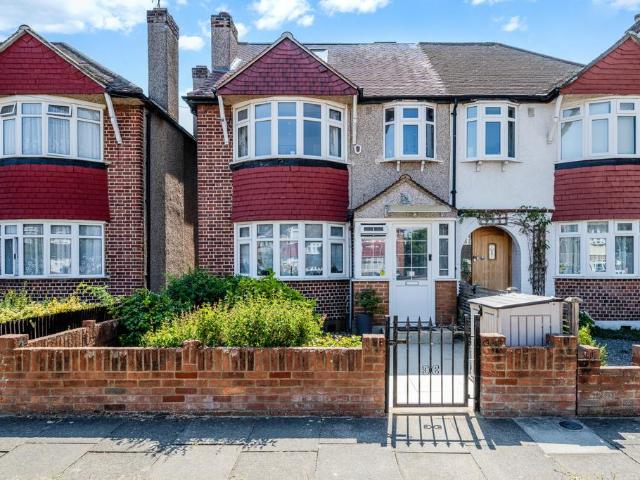
An extended three double bedroom property in excellent condition. Gas central heating, double glazing & air conditioning, Open plan living area, bathroom, ground floor shower room, en-suite shower room. Patio garden, gated entrance, allocated parking. NO ONWARD CHAIN GATED ENTRANCE OUTSIDE STORAGE CUPBOARD Electric meter. ENTRANCE HALL Understairs storage cupboard, solid wood floors, radiator. STUDY - 9'0 (2.74m) x 8'0 (2.44m) Plantation shutters, plumbed for washing machine, tumble dryer space, cupboard housing Glow-worm central heating boiler, radiator. GROUND FLOOR SHOWER ROOM Part tiled walls, tiled floor, shower cubicle with mains shower, wash hand basin in vanity unit, concealed flush w.c chrome towel heater radiator. OPEN PLAN LIVING AREA - 28'2 (8.59m) x 12'9 (3.89m) Max LOUNGE: Solid wooden floor, t.v. point, vertical radiators, doors to garden. KITCHEN: Tiled floor, stainless steel sink unit with mixer tap, range of wall and base units with worksurface over, built-in electric
£ 530,000
3 bed house for sale
2 pictures
House · for sale
£ 527,950
3 bed house for sale
Morden Park
· 3 Bedrooms · House
· Garden · Equipped kitchen · Parking · Heating
Morden Park · 3 Bedrooms · House · Garden · Equipped kitchen · Parking · Heating
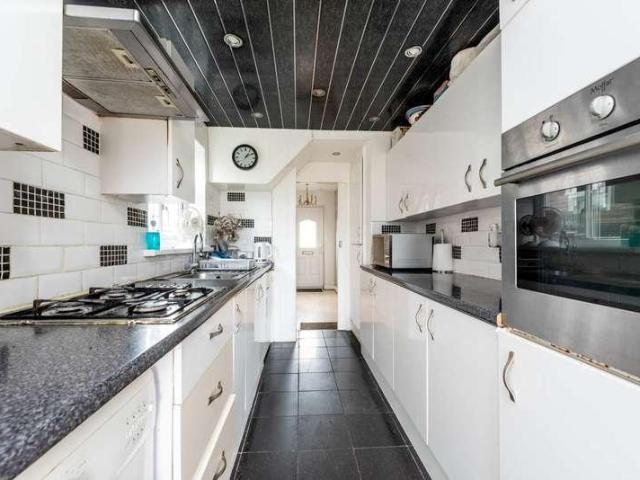
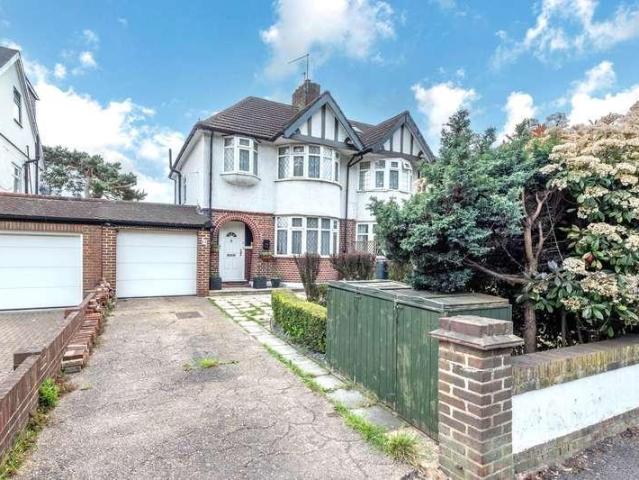
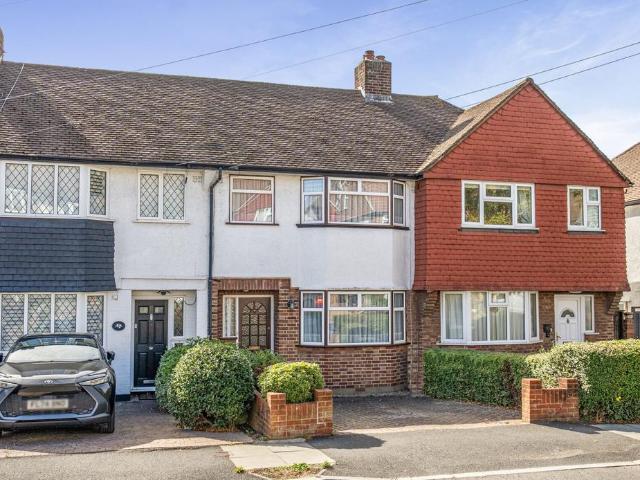
An extended Crouch built `Wimbledon` style semi-detached house in clean decorative condition. Gas central heating, double glazing. Through lounge, kitchen, rear extension, ground floor w.c three bedrooms, shower room, separate w.c. Approximately 75` garden with garage. ENTRANCE HALL Understairs cupboard housing meters, telephone point, Worcester boiler, window, radiator. THROUGH LOUNGE - 27'9 (8.46m) x 12'6 (3.81m) Max Arched alcoves, t.v. point, radiators, patio doors to extension. KITCHEN - 12'3 (3.73m) x 7'2 (2.18m) Part tiled walls, stainless steel sink unit with drainer and mixer taps, range of wall and base units with worksurface over, Moffat built-in eye level electric oven, built-in stainless steel gas hob, stainless steel Moffat cooker hood over, plumbed for washing machine, plumbed for dishwasher, open to:- EXTENSION - 19'0 (5.79m) x 6'5 (1.96m) Ground floor w.c wash hand basin in vanity unit. Patio doors to garden. LANDING Window in flank wall, access to loft. BEDROOM ONE -
£ 527,950
3 bed house for sale
2 pictures
House · for sale
£ 475,000
3 bed house for sale
Morden Park
· 3 Bedrooms · House
· Garden · Fireplace · Equipped kitchen · Parking · Concierge · Heating
Morden Park · 3 Bedrooms · House · Garden · Fireplace · Equipped kitchen · Parking · Concierge · Heating
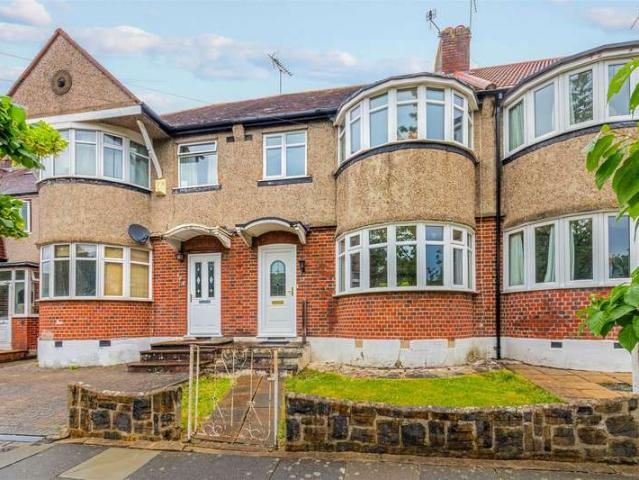
A Crouch built `Mitcham` style three bedroom house requiring updating. The property benefits from gas central heating & double glazing. Two reception rooms, kitchen, three bedrooms, bathroom. Approximately 85` garden, garage. NO ONWARD CHAIN. ENTRANCE HALL Understairs cupboard housing meters, telephone point, radiator. FRONT RECEPTION - 15'5 (4.7m) x 11'7 (3.53m) Open fireplace alcove, arched alcove, t.v. point, picture rail, radiator. REAR RECEPTION - 14'0 (4.27m) x 10'11 (3.33m) Wooden surround tiled fireplace, arched alcove, coved cornice, radiator, patio doors to garden. KITCHEN - 11'8 (3.56m) x 6'6 (1.98m) Part tiled walls, stainless steel sink unit with drainer, range of wall and base units with worksurface, gas/electric cooker point, plumbed for washing machine, plumbed for dishwasher, fridge/freezer space, Vaillant central heating boiler, door to garden. LANDING Picture rail. BEDROOM ONE - 13'11 (4.24m) x 11'4 (3.45m) Radiator. BEDROOM TWO - 12'8 (3.86m) x 10'0 (3.05m) Radiator
£ 475,000
3 bed house for sale
2 pictures
House · for sale
£ 595,000
3 bed house for sale
Morden Park
· 3 Bedrooms · House
· Garden · Equipped kitchen · Parking · Concierge
Morden Park · 3 Bedrooms · House · Garden · Equipped kitchen · Parking · Concierge
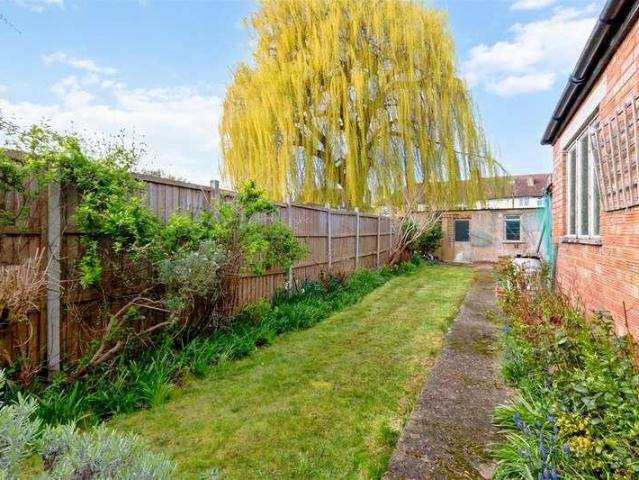
A well-proportioned three-bedroom 1930s end-of-terrace home offering bright accommodation, a generous rear garden and excellent potential to extend (STPP). The property features a bay-fronted reception room, a separate dining room overlooking the garden, and a galley-style kitchen with direct garden access. Upstairs comprises two double bedrooms, a further single bedroom, a family bathroom and separate WC. Externally, the property benefits from a good-sized rear garden with a substantial brick outbuilding/garage, ideal for storage or potential workspace, along with off-street parking to the front with an EV charging point installed. Ideally located close to Morden Underground Station (Northern Line) and South Merton Thameslink, as well as local schools, parks and amenities, making it an excellent opportunity for families or buyers looking to add value.IMPORTANT NOTE TO POTENTIAL PURCHASERSTo conform with Government Money Laundering Regulations 2019, we are required to confirm the ident
£ 595,000
3 bed house for sale
2 pictures
House · for sale
£ 600,000
3 bed house for sale
Morden Park
· 3 Bedrooms · House
· Garden · Fireplace · Equipped kitchen · Parking · Heating
Morden Park · 3 Bedrooms · House · Garden · Fireplace · Equipped kitchen · Parking · Heating
An extended semi-detached three bedroom house in good decorative condition requiring updating. The property benefits from gas central heating & double glazing. Through lounge, extended kitchen, utility room, three bedrooms, bathroom with shower, approximately 42` garden. garage, NO ONWARD CHAIN ENTRANCE HALL Understairs cupboard housing meters, central heating thermostat, telephone point, coved cornice, door to garage, radiator. THROUGH LOUNGE - 29'4 (8.94m) x 11'6 (3.51m) Max Fireplace with coal effect gas fire, t.v. point, coved cornice, radiator, patio doors to garden. KITCHEN - 18'10 (5.74m) x 7'10 (2.39m) Part tiled walls, inset stainless steel sink with mixer tap, range of wall and base units with worksurface over, Bosch built-in double oven, Bosch built-in electric hob, with cooker hood over, integrated AEG dishwasher, fridge/freezer space, radiator, bi-fold doors to garden, UTILITY ROOM - 16'10 (5.13m) x 9'7 (2.92m) Plumbed for washing machine, inset sink, stable door to garden
£ 600,000
3 bed house for sale
2 pictures
House · for sale
£ 550,000
New
3 bed house for sale
Morden Park
· 3 Bedrooms · House
· Garden · Equipped kitchen · Parking · Concierge
Morden Park · 3 Bedrooms · House · Garden · Equipped kitchen · Parking · Concierge
A well-presented Crouch styled 1930s three-bedroom end-of-terrace house offering two separate reception rooms, a fitted kitchen, two double bedrooms, a single bedroom and a family bathroom with separate WC. Further benefits include off-street parking for two cars, side access, a private rear garden and planning permission for a loft conversion extension. Cardinal Avenue is conveniently located for local schools, green spaces and transport links
£ 550,000
2 bed house for sale
2 pictures
House · for sale
£ 699,950
2 bed house for sale
Morden Park
· 2 Bedrooms · House
· Garden · Equipped kitchen · Parking · Patio · Powder room
Morden Park · 2 Bedrooms · House · Garden · Equipped kitchen · Parking · Patio · Powder room
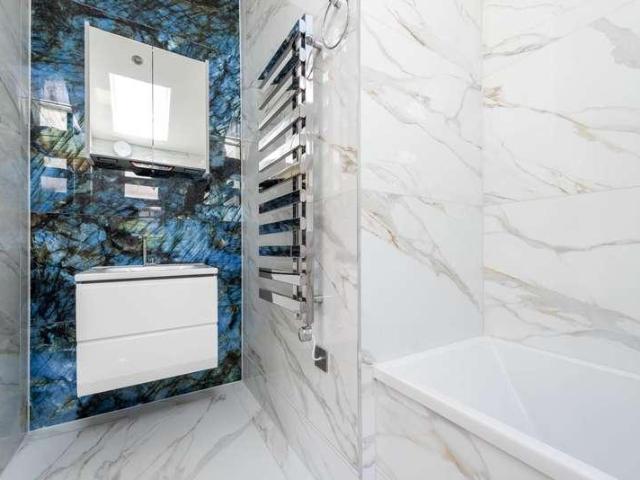
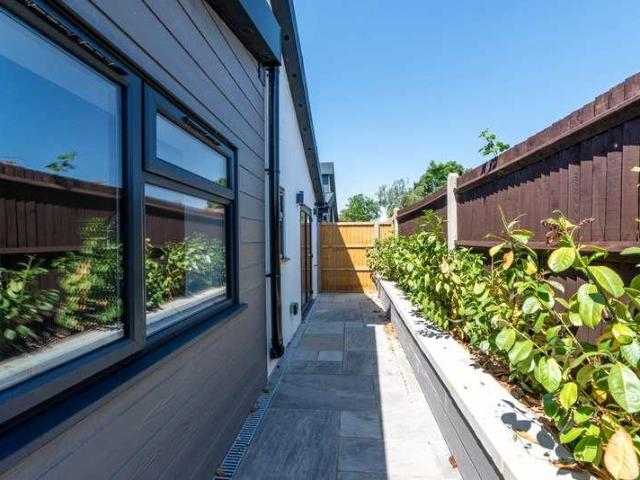
A brand new detached bungalow. The property is in immaculate decorative condition and benefits from a selection of luxury fittings and fixtures throughout. Open plan living area, two bedrooms (both ensuite) plus a cloakroom. Garden area plus rear patio. Allocated parking space with car charger. ENTRANCE HALL Underfloor heating, ambient low-level LED strip lighting, skylight windows. OPEN PLAN LIVING AREA - 23'10 (7.26m) x 16'1 (4.9m) Fully fitted kitchen with granite worktops, splashback and breakfast bar. Range of integrated AEG appliances including eye level oven, doublebridge induction hob, dishwasher, washer dryer and wine cooler. LG InstaView ThinQ American style fridge freezer. Underlit wall cupboards, plinth lighting and multicolour overcupboard ambient lighting. Cupboard housing Mitsubishi heating components and controls, hot water cylinder and electric fuse box. Underfloor heating, skylight windows. Bifold doors to the garden. CLOAKROOM Fully tiled with concealed flush wc, van
£ 699,950
2 bed house for sale
2 pictures
House · for sale
£ 719,950
2 bed house for sale
Morden Park
· 2 Bedrooms · House
· Garden · Equipped kitchen · Parking · Patio · Powder room
Morden Park · 2 Bedrooms · House · Garden · Equipped kitchen · Parking · Patio · Powder room
A brand new detached bungalow. The property is in immaculate decorative condition and benefits from a selection of luxury fittings and fixtures throughout. Open plan living area, two bedrooms (both ensuite) plus a cloakroom. Garden area plus rear patio. Two allocated parking spaces. Car charger. ENTRANCE HALL Underfloor heating, ambient low-level LED strip lighting, skylight windows. OPEN PLAN LIVING AREA - 23'11 (7.29m) x 16'1 (4.9m) Fully fitted kitchen with granite worktops, splashback and breakfast bar. Range of integrated AEG appliances including eye level oven, doublebridge induction hob, dishwasher, washer dryer and wine cooler. LG InstaView ThinQ American style fridge freezer. Underlit wall cupboards, plinth lighting and multicolour overcupboard ambient lighting. Cupboard housing Mitsubishi heating components and controls, hot water cylinder and electric fuse box. Underfloor heating, skylight windows. Bifold doors to the garden. CLOAKROOM Fully tiled with concealed flush wc, va
£ 719,950
3 bed house for sale
2 pictures
House · for sale
£ 630,000
3 bed house for sale
Morden Park
· 3 Bedrooms · House
· Garden · Parking · Equipped kitchen · Heating
Morden Park · 3 Bedrooms · House · Garden · Parking · Equipped kitchen · Heating
A rarely available Crouch built Latchmere` style semi detached three bedroom house in excellent decorative condition. Gas central heating and double glazing. Open plan living area, three bedrooms, shower room, separate w.c. Approximately 103` garden, off street parking, garage. ENTRANCE HALL Understairs cupboard housing meters, radiator, window with plantation shutters. OPEN PLAN LIVING AREA LOUNGE AREA - 15'8 (4.78m) x 11'5 (3.48m) Arched alcoves, t.v. point, coved cornice, radiator. Plantation shutters. KITCHEN/ DINING AREA - 17'6 (5.33m) x 15'1 (4.6m) Arched alcove, coved cornice, radiator, bi-fold doors to garden, part tiled walls, stainless steel sink unit, range of wall and base units with worksurface over, Lamona built-in electric oven, Lamona built-in electric hob, stainless steel cooker hood over, plumbed for washing machine, integrated Lamona dishwasher, fridge/freezer space, door to garden. LANDING Window in flank wall, access to loft. BEDROOM ONE - 15'10 (4.83m) x 10'8 (3.2
£ 630,000
3 bed house for sale
2 pictures
House · for sale
£ 525,000
3 bed house for sale
Morden Park
· 3 Bedrooms · House
· Garden · Equipped kitchen · Parking · Concierge
Morden Park · 3 Bedrooms · House · Garden · Equipped kitchen · Parking · Concierge
Standout Features Three bedroom Mid Terrace House Garage & Off Road Parking Large Sunny Garden Close to Local Amenities NO ONWARD CHAIN Good Transport Links Potential To Extend STPP Property Description Positioned on the ever-popular Garth Road in SM4, this charming three-bedroom terrace home enjoys an elevated setting with a welcoming sense of character from the moment you arrive. A pretty front garden creates an attractive first impression, while inside the property offers bright, well-balanced accommodation ideal for modern family living. The entrance hall leads through to two generous reception rooms, providing versatile living and entertaining space. To the rear, the dining room flows seamlessly into a smart fitted kitchen and opens via sliding doors into a delightful summer room, perfectly placed to enjoy views over the impressive rear garden a wonderful space for relaxing or hosting guests throughout the seasons. Upstairs, the property offers three bedrooms comprising two comfor
£ 525,000
4 bed house for sale
2 pictures
House · for sale
£ 985,000
4 bed house for sale
Morden Park
· 4 Bedrooms · House
· Garden · Balcony · Fireplace · Equipped kitchen · Parking · Concierge
Morden Park · 4 Bedrooms · House · Garden · Balcony · Fireplace · Equipped kitchen · Parking · Concierge
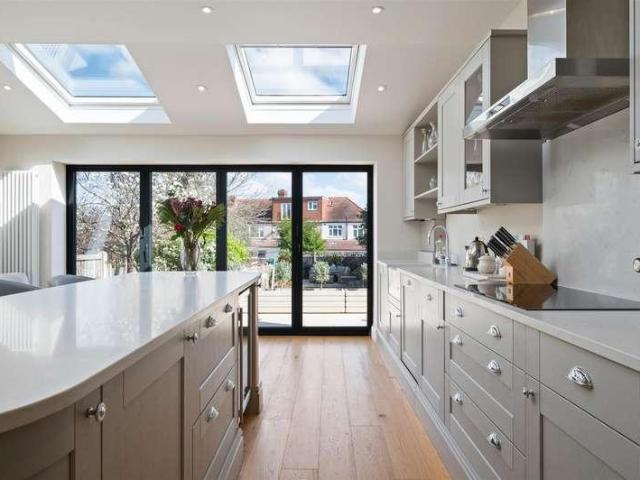
An exceptional four-bedroom Blay-built 1930s end of terrace family home, sympathetically renovated, extended and finished to an outstanding specification throughout. The property offers three reception rooms with two fireplaces, one gas burner and a log burner along. Double aspect windows, ground floor WC, utility room and an impressive 4.5m rear extension creating a stunning kitchen/breakfast room with central island and skylights. Upstairs are three generous bedrooms and a contemporary family bathroom, with a superb principal suite occupying the loft, featuring an ensuite with underfloor heating, eaves storage and Juliet balcony. Further benefits include underfloor heating throughout the ground floor, off-street parking, side access and a landscaped south east-facing garden overlooking Cherry Wood Local Nature Reserve. Ideally located for Cannon Hill Common, highly regarded schools and excellent transport links.IMPORTANT NOTE TO POTENTIAL PURCHASERSTo conform with Government Money La
£ 985,000
4 bed house for sale
2 pictures
House · for sale
£ 615,000
4 bed house for sale
Morden Park
· 4 Bedrooms · House
· Garden · Parking · Fireplace · Equipped kitchen · Concierge · Heating
Morden Park · 4 Bedrooms · House · Garden · Parking · Fireplace · Equipped kitchen · Concierge · Heating
An extended end of terrace Crouch built `Kingston` style 4 bedroom house in good decorative condition. Gas central heating & double glazing. 2 reception rooms, kitchen, 3 bedrooms and bathroom plus a ground floor 4th bedroom and wet room. Large rear garden, double garage plus store. No onward chain. ENTRANCE HALL Understairs cupboard housing meters, picture rail, radiator, window in front wall. RECEPTION ROOM - 21'2 (6.45m) x 11'1 (3.38m) Arched fireplace alcove, central heating thermostat, telephone point, picture rail, radiators, doors to dining room. DINING ROOM - 11'0 (3.35m) x 9'3 (2.82m) Picture rail, radiator, double doors to garden. KITCHEN - 12'11 (3.94m) x 9'7 (2.92m) Part tiled walls, stainless steel sink unit with drainer and mixer tap, range of wall and base units with worksurface over, gas cooker point, stainless steel cooker hood over, plumbed for washing machine, plumbed for dishwasher, space for tumble dryer, space for fridge freezer, door to garden. BEDROOM FOUR - 10'
£ 615,000
4 bed house for sale
2 pictures
House · for sale
£ 630,000
New
4 bed house for sale
Morden Park
· 4 Bedrooms · House
· Garden · Parking · Equipped kitchen · Concierge
Morden Park · 4 Bedrooms · House · Garden · Parking · Equipped kitchen · Concierge
A four-bedroom 1930s Selley-built semi-detached home with loft conversion, off-street parking, detached garage and an approximately 75ft west-facing rear garden. The ground floor comprises a bay-fronted reception room with sliding doors through to an open-plan kitchen/dining area overlooking the garden. The first floor provides three bedrooms, a family bathroom and separate WC, with the converted loft providing a fourth double bedroom. Externally, the landscaped rear garden features mature planting including apple and pear trees, with a detached garage to the rear accessed via a shared driveway. The front driveway provides off-street parking for two cars. Situated in the popular Hillcross area of Morden, close to Morden Park and convenient for local schools and transport links. Offered chain-free
£ 630,000
3 bed house for sale
2 pictures
House · for sale
£ 725,000
3 bed house for sale
Morden Park
· 3 Bedrooms · House
· Garden · Equipped kitchen · Concierge
Morden Park · 3 Bedrooms · House · Garden · Equipped kitchen · Concierge
NO ONWARD CHAIN - This imposing 1,271 sqft THREE DOUBLE BEDROOM, rear-extended 1930's End of Terrace Blay house with wider than average rear garden is located moments from the open space of Cannon Hill Common and within easy access to Raynes Park Station and High Street. This is an ideal blank canvas that allows an incoming buyer to move into and update/extend (S.T.P.P) to their own desired taste and finish. There is a spacious separate front reception room. an extended kitchen/dining/family room, downstairs shower room, three good sized double bedrooms on the first floor and a neutrally decorated family bathroom.IMPORTANT NOTE TO POTENTIAL PURCHASERSTo conform with Government Money Laundering Regulations 2019, we are required to confirm the identity of all prospective buyers. We use the services of a third party, Thirdfort, you will receive an email with details of how to download their APP. You will need to input full name, date of birth and current address of all buyers, along with
£ 725,000
3 bed house for sale
2 pictures
House · for sale
£ 625,000
3 bed house for sale
Morden Park
· 3 Bedrooms · House
· Garden · Equipped kitchen · Concierge
Morden Park · 3 Bedrooms · House · Garden · Equipped kitchen · Concierge
A highly attractive three-bedroom semi-detached 1930s home, adjacent to Cherry Wood and regarded as one of the area's most desirable locations in the Hillcross area. Potential to extend to the side and rear (STP). Elegant double reception room, fitted kitchen overlooking the rear garden. Within easy reach of Morden Northern Line Station, as well as South Merton Thameslink Station. Super location for well-regarded schools and green open spaces.Reception23'11 x 12'1Bedroom12'8 x 10'10Bedroom11'2 x 9'11Bedroom8'5 x 6'9Kitchen8'x 6'8IMPORTANT NOTE TO POTENTIAL PURCHASERSTo conform with Government Money Laundering Regulations 2019, we are required to confirm the identity of all prospective buyers. We use the services of a third party, Thirdfort, you will receive an email with details of how to download their APP. You will need to input full name, date of birth and current address of all buyers, along with your passport and a liveness check. There is a nominal charge of ?60 plus VAT per prop
£ 625,000
3 bed house for sale
2 pictures
House · for sale
£ 650,000
Updated
3 bed house for sale
Morden Park
· 3 Bedrooms · House
· Garden · Parking · Equipped kitchen · Concierge
Morden Park · 3 Bedrooms · House · Garden · Parking · Equipped kitchen · Concierge
A 1930s Blay-style three-bedroom end-of-terrace house comprising two well-proportioned reception rooms, a separate fitted kitchen, three bedrooms, a family bathroom and separate WC. The property also benefits from side access, a generous rear garden of 59FT and a substantial detached garage, with scope for modernisation (STPP).IMPORTANT NOTE TO POTENTIAL PURCHASERSTo conform with Government Money Laundering Regulations 2019, we are required to confirm the identity of all prospective buyers. We use the services of a third party, Thirdfort, you will receive an email with details of how to download their APP. You will need to input full name, date of birth and current address of all buyers, along with your passport and a liveness check. There is a nominal charge of ?60 plus VAT per property transaction, (not per person). Please note, we are unable to issue a memorandum of sale until the checks are complete
£ 650,000
4 bed house for sale
2 pictures
House · for sale
£ 925,000
4 bed house for sale
Morden Park
· 4 Bedrooms · House
Morden Park · 4 Bedrooms · House
Fuller Gilbert are delighted to offer for sale this superbly presented classic 1930's Art Deco style semi-detached house, with idyllic views over Cannon Hill Common
£ 925,000
5 bed house for sale
2 pictures
House · for sale
£ 835,000
5 bed house for sale
Morden Park
· 5 Bedrooms · House
· Garden · Equipped kitchen · Parking · Concierge
Morden Park · 5 Bedrooms · House · Garden · Equipped kitchen · Parking · Concierge
A substantial five-bedroom semi-detached family home offering over 2,100 sq ft of accommodation, including a detached garden studio. The ground floor comprises a large through reception room, extended kitchen/dining room with direct access to the garden, a ground floor bedroom and family bathroom. The first floor provides three bedrooms and a family bathroom, whilst the loft conversion offers two further bedrooms and a shower room. Externally, the property benefits from a large driveway providing off-street parking, an approximately 81ft rear garden and a detached self-contained studio with kitchenette and shower room. Conveniently located for local schools, transport links and amenities.IMPORTANT NOTE TO POTENTIAL PURCHASERSTo conform with Government Money Laundering Regulations 2019, we are required to confirm the identity of all prospective buyers. We use the services of a third party, Thirdfort, you will receive an email with details of how to download their APP. You will need to i
£ 835,000
3 bed house for sale
2 pictures
House · for sale
£ 675,000
3 bed house for sale
Morden Park
· 3 Bedrooms · House
· Garden · Parking · Equipped kitchen
Morden Park · 3 Bedrooms · House · Garden · Parking · Equipped kitchen
A sought after three double bedroom Blay end terrace home with a private 82' garden, garage and off street parking for 2 cars. Situated close to the beautiful open space of Cannon Hill Common. Raynes Park town centre with its British Rail Station is within reach as is Morden town with its Northern Line Tube Station.Through Lounge29 x 12 11Kitchen10 6 x 8Bedroom One15 3 x 11Bedroom Two11 11 x 10 11Bedroom Three10 5 x 8Garage17 x 8 5IMPORTANT NOTE TO POTENTIAL PURCHASERSTo conform with Government Money Laundering Regulations 2019, we are required to confirm the identity of all prospective buyers. We use the services of a third party, Thirdfort, you will receive an email with details of how to download their APP. You will need to input full name, date of birth and current address of all buyers, along with your passport and a liveness check. There is a nominal charge of ?60 plus VAT per property transaction, (not per person). Please note, we are unable to issue a memorandum of sale until t
£ 675,000
3 bed house for sale
2 pictures
House · for sale
£ 550,000
3 bed house for sale
Morden Park
· 3 Bedrooms · House
· Garden · Equipped kitchen · Parking · Concierge
Morden Park · 3 Bedrooms · House · Garden · Equipped kitchen · Parking · Concierge
A well-proportioned three-bedroom 1930s mid-terrace family home, offered for sale to buy-to-let investors with tenants remaining in situ. The property benefits from off-street parking to the front and rear access via a service alleyway leading towards Wentworth Close. The property comprises a separate front reception room and an open-plan kitchen/dining/reception area to the rear, overlooking a well-maintained south-east-facing garden. Upstairs offers two double bedrooms, a larger-than-average third bedroom, separate bathroom and separate WC. Conveniently located close to Morden Park, local amenities and St Helier train station, offering convenient transport links into Central London.IMPORTANT NOTE TO POTENTIAL PURCHASERSTo conform with Government Money Laundering Regulations 2019, we are required to confirm the identity of all prospective buyers. We use the services of a third party, Thirdfort, you will receive an email with details of how to download their APP. You will need to input
£ 550,000
3 bed house for sale
2 pictures
House · for sale
£ 850,000
3 bed house for sale
Morden Park
· 3 Bedrooms · House
· Garden · Parking · Equipped kitchen · Concierge
Morden Park · 3 Bedrooms · House · Garden · Parking · Equipped kitchen · Concierge
Simply stunning and elegantly presented three bedroom, two bathroom 'Blay' home with a magnificent full width ground floor extension and bi-fold doors to a landscaped 70'ft garden, off street parking. Luxury bespoke kitchen/diner, elegant reception,utility room. Situated in the highly desirable Cannon Hill area close to the common within a family orientated close. Both Raynes Park and Morden are accessible with British Rail Station and Northern Line Tube. One of the finest houses available to purchase in the areaIMPORTANT NOTE TO POTENTIAL PURCHASERSTo conform with Government Money Laundering Regulations 2019, we are required to confirm the identity of all prospective buyers. We use the services of a third party, Thirdfort, you will receive an email with details of how to download their APP. You will need to input full name, date of birth and current address of all buyers, along with your passport and a liveness check. There is a nominal charge of ?60 plus VAT per property transaction,
£ 850,000
3 bed house for sale
2 pictures
House · for sale
£ 585,000
3 bed house for sale
Morden Park
· 3 Bedrooms · House
· Garden · Parking · Equipped kitchen · Heating
Morden Park · 3 Bedrooms · House · Garden · Parking · Equipped kitchen · Heating
An extended Crouch built Mitcham` style house in good decorative condition. Gas central heating & double glazing. Through lounge, kitchen, sun room, three double bedrooms, two full bathrooms. 56` garden, off street parking and large garage. No onward chain. ENTRANCE HALL Understairs cupboard housing meters, central heating thermostat, radiator. THROUGH LOUNGE - 28'2 (8.59m) x 11'5 (3.48m) Max T.v. point, telephone point, radiators, patio doors to Sun room. SUN ROOM - 11'2 (3.4m) x 7'11 (2.41m) Plumbed for washing machine, door to garden. KITCHEN - 11'7 (3.53m) x 6'5 (1.96m) Part tiled walls, stainless steel inset sink unit with mixer tap, range of wall and base units with worksurface over, built-in eye level Miele electric oven, built-in Neff induction hob, Neff extractor hood over, integrated Miele dishwasher, fridge/freezer space, door to garden. FIRST FLOOR LANDING BEDROOM ONE - 13'10 (4.22m) x 10'7 (3.23m) Radiator. BEDROOM TWO - 12'11 (3.94m) x 9'10 (3m) Radiator. STUDY ROOM - 5'3
£ 585,000
4 bedroom semi detached house for sale
View photo
House · for sale
£ 750,000
Updated
4 bedroom semi detached house for sale
Morden Park
· 4 Bedrooms · 2 Baths · House
Morden Park · 4 Bedrooms · 2 Baths · House
GUIDE PRICE: £750,000 - £775,000 *Traditional 1930’s architecture meets the ultimate in contemporary design………. This rarely available, extended four bedroom, two washroom semi-detached family home has been lovingly maintained and greatly enhanced by the current vendors during their decade long cherished ownership. Courtesy of the carefully considered thorough refurbishment program throughout, the jaw dropping rear extension together with the converted loft providing the most amazing master suite have been designed with an extraordinary, impressive eye for detail resulting in both not only being substantial in size but equally stylishly designed, meticulously planned with such precision in order to optimise the functional, usable space whilst integrating highly skilled workmanship and high end materials, all with a deliberate focus on optimising the feel and flow of a modern day family home. The now bright, spacious and flexible accommodation, measuring a staggering 131.47 Sq M spanning
£ 750,000
3 bedroom terraced house for sale
View photo
House · for sale
£ 500,000
New
3 bedroom terraced house for sale
Morden Park
· 3 Bedrooms · 1 Bath · House
· Garden · Parking
Morden Park · 3 Bedrooms · 1 Bath · House · Garden · Parking
Andrews Property Group are delighted to welcome to the market this well-presented three-bedroom terraced home, situated on a popular residential road in Morden. Offered to the market with no onward chain, this property provides comfortable family living, off-street parking, and a generous rear garden and garage with rear access.To the first floor, the property boasts three well-proportioned bedrooms, including a versatile third bedroom ideal for a child's room, guest bedroom, or home office. A family bathroom completes the accommodation.Location: Situated in a popular residential area of Morden, the property is conveniently located for local amenities, well-regarded schools, and nearby green spaces. Excellent transport links are available, with bus routes providing connections to Morden Underground Station (Northern line) and local rail services, offering convenient access into central London
£ 500,000
3 Bedroom Terraced House
View photo
Terraced House · for sale
£ 525,000
3 Bedroom Terraced House
Morden Park
· 3 Bedrooms · Terraced House
· Garden · Parking
Morden Park · 3 Bedrooms · Terraced House · Garden · Parking
An opportunity to refurbish this three bedroom 1930's terrace home with a private 73' garden, large garage ( requires refurbishment), with views to the front overlooking allotments. Sought after quiet residential road close to Morden Park and offering no onward chain. Conveniently located for Morden Town Centre, underground station and shops. IMPORTANT NOTE TO POTENTIAL PURCHASERSTo conform with Government Money Laundering Regulations 2019, we are required to confirm the identity of all prospective buyers. We use the services of a third party, Thirdfort, you will receive an email with details of how to download their APP. You will need to input full name, date of birth and current address of all buyers, along with your passport and a liveness check. There is a nominal charge of ?60 plus VAT per property transaction, (not per person). Please note, we are unable to issue a memorandum of sale until the checks are complete
£ 525,000
3 bedroom end of terrace house for sale
View photo
House · for sale
£ 575,000
Updated
3 bedroom end of terrace house for sale
Morden Park
· 3 Bedrooms · 1 Bath · House
· Garden · Parking · Equipped kitchen · Concierge
Morden Park · 3 Bedrooms · 1 Bath · House · Garden · Parking · Equipped kitchen · Concierge
An end of terrace home, boasting bright living accommodation, a detached garage, ample off-street parking and a private rear garden, this attractive home offers an excellent opportunity for buyers seeking a well-connected residential location.The ground floor features a welcoming bay-fronted dual aspect reception room, a separate dining room with views over the garden, and a fitted galley style kitchen with direct access to the rear garden. Upstairs, the property retains its original layout, comprising two well-proportioned double bedrooms, a third bedroom ideally suited as a nursery, child's bedroom or home office, and a contemporary family bathroom.Externally, the property benefits from a generous paved driveway providing ample off-street parking, while to the rear is a private and well-maintained garden offering a wonderful space for relaxation and outdoor enjoyment. A particularly notable feature is the substantial detached garage, providing excellent storage, workshop potential, o
£ 575,000
4 bedroom house for sale
View photo
House · for sale
£ 985,000
Updated
4 bedroom house for sale
Morden Park
· 4 Bedrooms · 3 Baths · House
· Garden · Balcony · Fireplace · Equipped kitchen · Parking · Concierge
Morden Park · 4 Bedrooms · 3 Baths · House · Garden · Balcony · Fireplace · Equipped kitchen · Parking · Concierge
An exceptional four-bedroom Blay-built 1930s end of terrace family home, sympathetically renovated, extended and finished to an outstanding specification throughout. The property offers three reception rooms with two fireplaces, one gas burner and a log burner along. Double aspect windows, ground floor WC, utility room and an impressive 4.5m rear extension creating a stunning kitchen/breakfast room with central island and skylights. Upstairs are three generous bedrooms and a contemporary family bathroom, with a superb principal suite occupying the loft, featuring an ensuite with underfloor heating, eaves storage and Juliet balcony. Further benefits include underfloor heating throughout the ground floor, off-street parking, side access and a landscaped south east-facing garden overlooking Cherry Wood Local Nature Reserve. Ideally located for Cannon Hill Common, highly regarded schools and excellent transport links.IMPORTANT NOTE TO POTENTIAL PURCHASERSTo conform with Government Money La
£ 985,000
3 bedroom terraced house for sale
View photo
House · for sale
£ 600,000
Updated
3 bedroom terraced house for sale
Morden Park
· 3 Bedrooms · 1 Bath · House
· Garden · Equipped kitchen
Morden Park · 3 Bedrooms · 1 Bath · House · Garden · Equipped kitchen
Location, location, location………… This delightful extended, three bedroom 1930’s terraced house is located on this highly desirable residential road nestled within the much sought after 'Hillcross area' providing convenient access to Morden town centre with its vast array of amenities and wealth of transport links including the ever popular Morden Underground and South Merton train stations which provide an optimum commute to and from London. The rarely found blend of convenience with peace and tranquillity is offered in abundance with this carefully maintained family home, benefitting from the vast recreational spaces of nearby Morden Park, The National Trust's Morden Hall Park and Cannon Hill Common.The bright, airy and spacious accommodation comprises of a shower room, lounge and an open plan kitchen/diner to the ground floor and three bedrooms and a family bathroom on the first floor. Externally the property further benefits from private front and rear gardens, the rear is substanti
£ 600,000
5 bedroom semi detached house for sale
View photo
House · for sale
£ 880,000
Updated
5 bedroom semi detached house for sale
Morden Park
· 5 Bedrooms · 3 Baths · House
· Equipped kitchen
Morden Park · 5 Bedrooms · 3 Baths · House · Equipped kitchen
SUMMARYThis outstanding five-bedroom semi-detached home on the highly sought-after Hillcross Avenue offers an exceptional standard of modern family living. Recently renovated and substantially extended to both the rear and the loft, this property combines generous space with high-quality design.DESCRIPTIONExceptional 5 Bedroom Semi-Detached Home - Hillcross Avenue, SM4Beautifully Extended - Luxury Finish - Turn-Key Family LivingThis outstanding five-bedroom semi-detached home on the highly sought-after Hillcross Avenue offers an exceptional standard of modern family living. Recently renovated and substantially extended to both the rear and the loft, this property combines generous space with high-quality design, creating a home that is truly ready to move into.On the ground floor boasts an impressive open-plan kitchen/diner/lounge, the perfect hub for family life and entertaining. Designed with style and practicality in mind, it features a contemporary fitted kitchen, premium appliance
£ 880,000

Get email alerts

Don't miss out: be the first to know about new properties

The alert was correctly created

On subscribing you accept the conditions of use and the privacy policy
Alert
Receive new ads in your inbox
Save this search
Receive alerts for new listings

We'll send you an email when we have new properties for: "Houses for sale in Morden Park"

The alert was correctly created

Beddington Corner
Carshalton
Get email alerts and be the first to see new listings
Required field
On subscribing I accept the terms of the privacy policy
Perfect! You'll soon start receiving new listings via email
Alert
Receive an email when we have new ads for Houses for sale in Morden Park
Save this search
Filters

Bedrooms

Size (sq.ft)

sq.ft
sq.ft

Price

£
£

Property type

Bathrooms

Clear all filters
Receive notifications when new entries are published.