5,624 houses for sale in More Close W14 London

1 bed house for sale
2 pictures
House · for sale
£ 425,000
New
1 bed house for sale
More Close W14 London
· 1 Bedroom · House
· Garden
More Close W14 London · 1 Bedroom · House · Garden
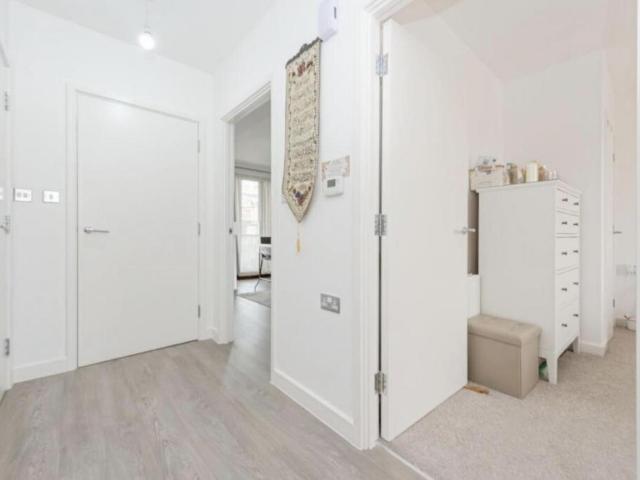
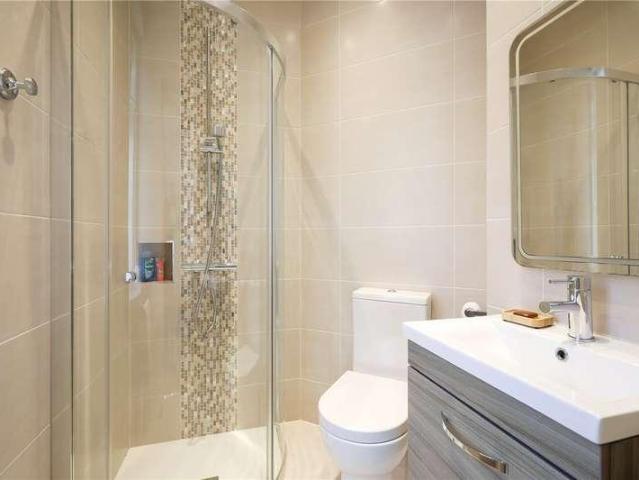
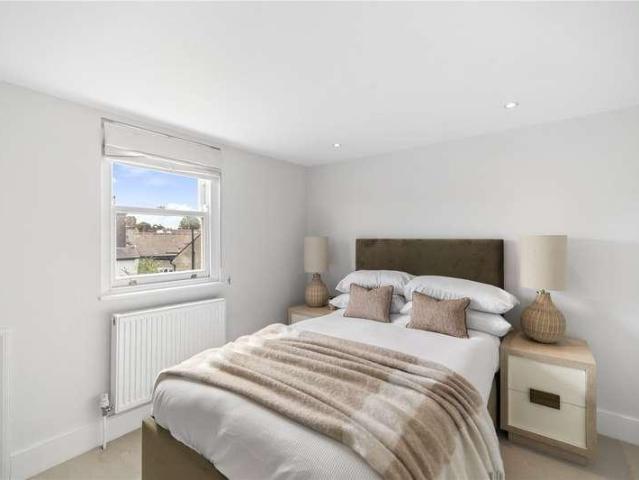
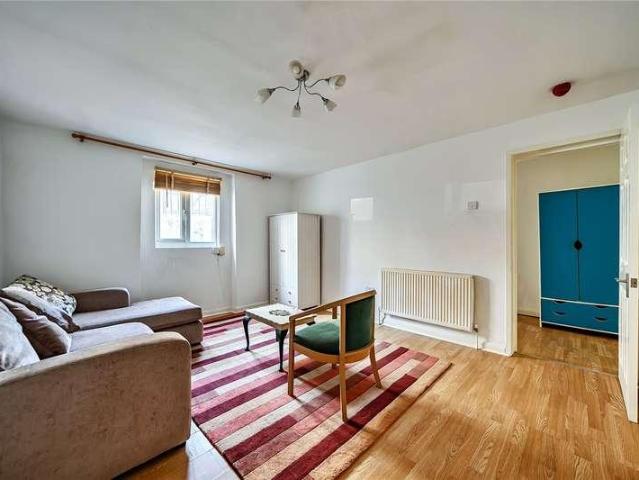
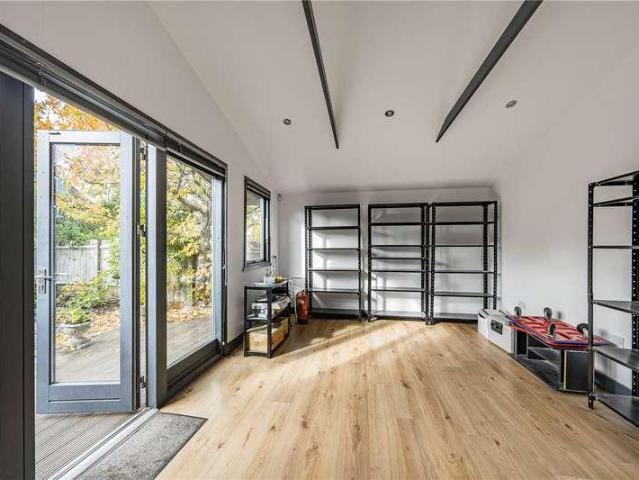
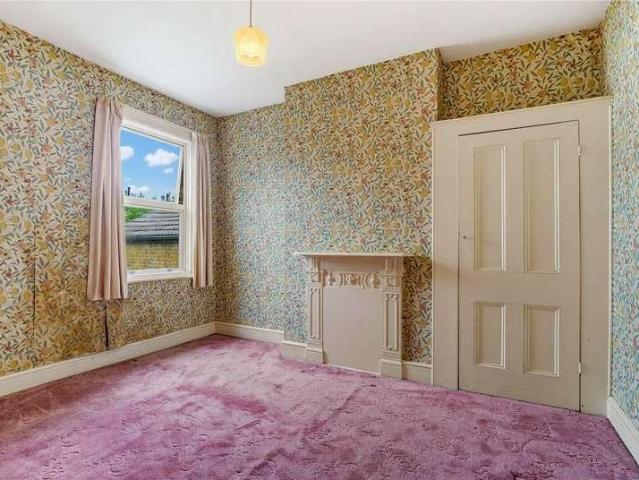
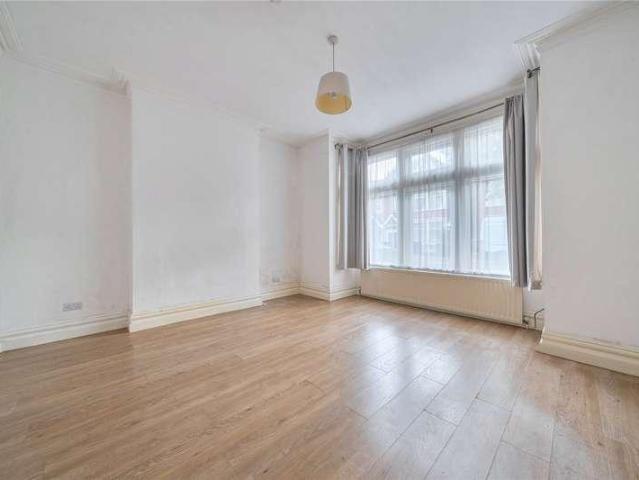
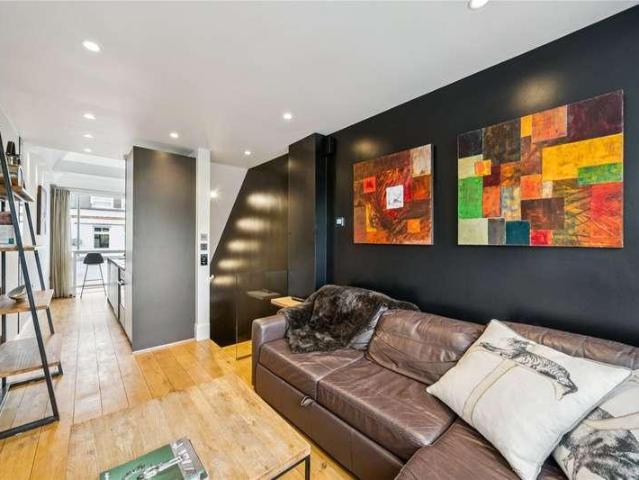
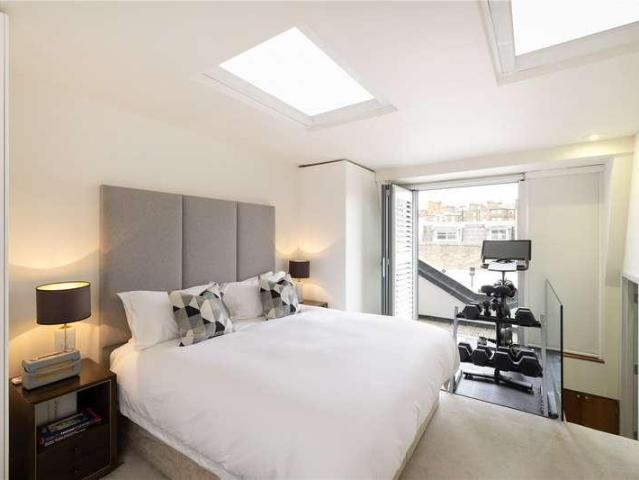
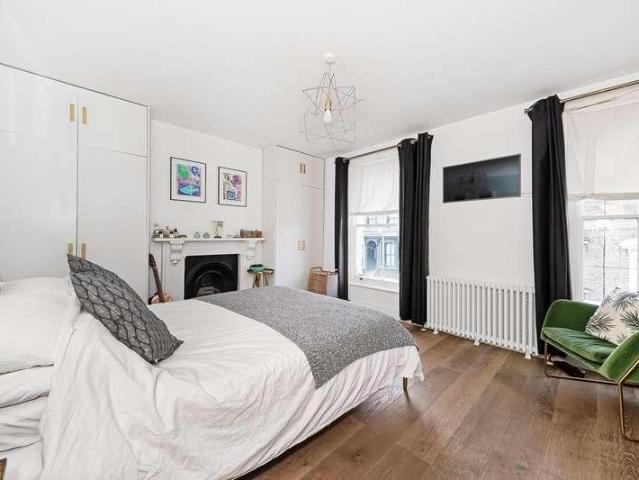
Standout Features One Bedroom Flat South Facing Garden Modern and Chic Living Lease Length: 119 Years Remaining Service Charge: 950.64 PA Ground Rent: 250 PA (Subject to Increase) Property Description A one-bedroom flat set on the lower ground floor of a Victorian building, the exterior treats you to period grandeur and internally you are presented with modern and chic living with the sole use of a South facing garden! Sellers comments - After living in London for most of my life its rare to find a central London neighbourhood with such a community spirit. Graces Road has local support groups, arranged a recent street party and has its own WhatsApp group. The street is also very quiet and secluded, yet it isn't far from the centre. During my time here Ive also experienced many wonderful bakeries, restaurants and bars like TOAD, Theos, and Nandine, with more seeming to open up. Camberwell is a great area and Ill be sad to leave it!Internally you are presented with a good sized living ro
£ 425,000
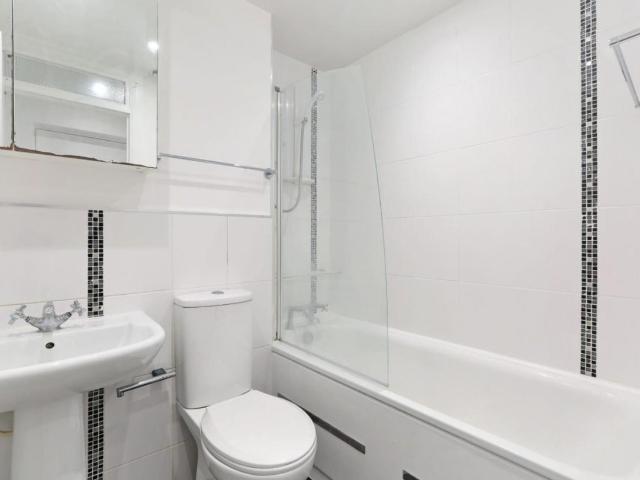
1 bed house for sale
2 pictures
House · for sale
£ 250,000
New
1 bed house for sale
More Close W14 London
· 1 Bedroom · House
· Equipped kitchen · Parking · Concierge
More Close W14 London · 1 Bedroom · House · Equipped kitchen · Parking · Concierge
Standout Features One Bedroom Ground Floor Purpose Built Apartment Allocated Parking Lease Length: 152 Years Remaining Service Charge: 2,528.28 PA Ground Rent: Peppercorn Property Description Guide Price 250,000 to 275,000 A bright ground floor purpose-built apartment with allocated parking located close to the lovely Brunswick and Burgess Park!Internally you are presented with a bright reception room with plenty of space for relaxing, finished with neutral dcor and light wood effect flooring. The kitchen area is semi open plan with white wall and base units, wood effect work tops, built in shelving and a patterned floor tile. The bedroom has space for a bed and for additional furniture and is also finished with neutral dcor and wood effect flooring. The bathroom has a three-piece suite complete with a shower over the bath, a WC and a sink. It has been finished with white tiled walls and a feature pattern tile. The wonderful Brunswick Park is 0.2 miles away and offers free tennis court
£ 250,000
3 bed house for sale
2 pictures
House · for sale
£ 630,000
New
3 bed house for sale
More Close W14 London
· 3 Bedrooms · House
· Equipped kitchen · Parking · Concierge
More Close W14 London · 3 Bedrooms · House · Equipped kitchen · Parking · Concierge
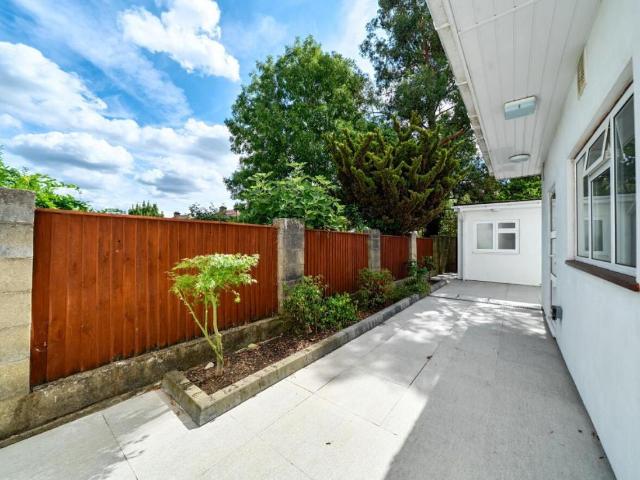
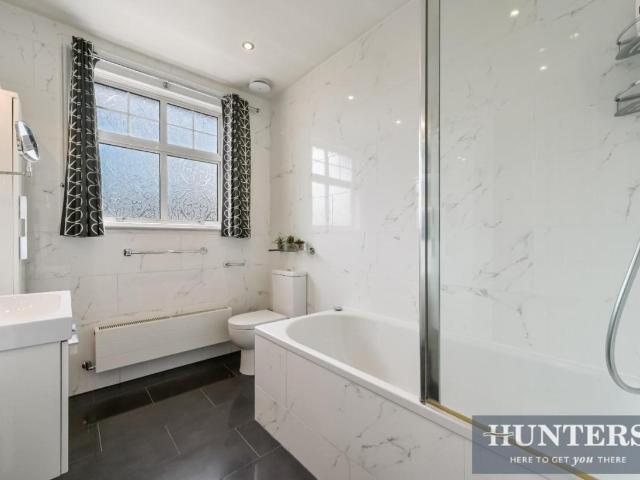
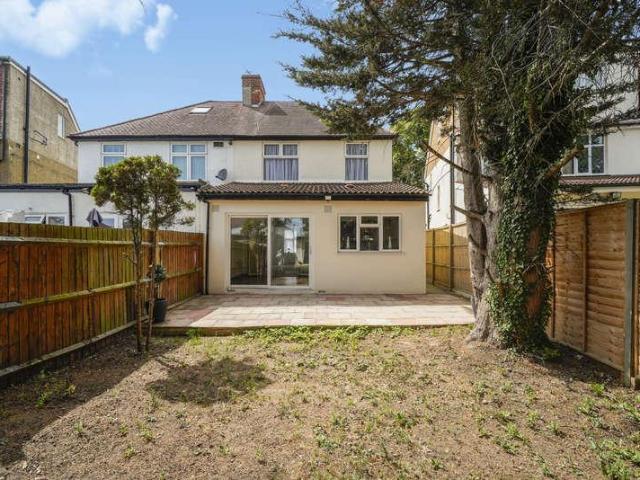
Standout Features Semi Detached House For Sale by Auction 3 Bedrooms, 2 Bathrooms Open Plan Reception and Dining Rooms Spacious Kitchen Rear Garage with side Access Rear Out Building Short walk to Streatham Hill Station This property produces 5.3 tonnes of CO2 Immediate exchange of contracts available Being sold via Secure Sale Property Description Being Sold via Secure Sale online bidding. Terms & Conditions apply. Starting Bid 630,000 Hunters (Camden) are delighted to market this property situated on Rosedene Avenue, Streatham, London. This delightful house offers a perfect blend of classic character and modern comfort. Built in 1930, the property boasts a generous living space of 1,572 square feet, making it an ideal family home. Upon entering, you are welcomed into a spacious reception room that provides a warm and inviting atmosphere, perfect for both relaxation and entertaining guests. The house features three well-proportioned bedrooms, each offering ample natural light and spac
£ 630,000
4 bed house for sale
2 pictures
House · for sale
£ 975,000
New
4 bed house for sale
More Close W14 London
· 4 Bedrooms · House
· Garden · Equipped kitchen · Concierge
More Close W14 London · 4 Bedrooms · House · Garden · Equipped kitchen · Concierge
Standout Features Edwardian House Semi-Detached Four Bedrooms Two Bathrooms Large Reception Room and Separate Fully Integrated Kitchen Period Features Outbuilding Driveway Beautiful Garden with Outbuilding Close to Local Amenities and Excellent Transportation Links Property Description Hunters Brentford is proud to present this exquisite four-bedroom semi-detached Edwardian house situated along one of Isleworth's most sought after and popular tree lined avenues. Spanning an impressive 1,825 square feet and spread over three floors, the property boasts a wealth of period features that enhance its character and charm. Upon entering, you are greeted by a welcoming entrance hallway that leads to a spacious reception room, which is bathed in natural light, creating a warm and inviting atmosphere. This room flows effortlessly into a modern, fully integrated kitchen, perfect for both family gatherings and entertaining guests. The first floor accommodates three generously sized bedrooms, two o
£ 975,000
2 bed house for sale
2 pictures
House · for sale
£ 300,000
New
2 bed house for sale
More Close W14 London
· 2 Bedrooms · House
· Fireplace · Equipped kitchen · Concierge
More Close W14 London · 2 Bedrooms · House · Fireplace · Equipped kitchen · Concierge
Standout Features Two Bedrooms Purpose Built Lease length: 102 years remaining Service Charge: 1,756.87 PA Ground Rent: 10 PA Property Description A first floor, two-bedroom purpose built flat located close to the delightful Burgess Park!Internally you are presented with a bright reception room, with a feature fireplace and ample room for relaxing and for a dining table and chairs. The kitchen has white wall and base units with a granite effect work top, additional shelving and space and plumbing for white goods. Both bedrooms are of a good size, with space for a double bed and additional furniture and both are finished with striped wood flooring and neutral dcor. The bathroom has a claw foot bath complete with overhead shower, a WC and a sink, with localised white metro tiling and tiled flooring. The property is located 0.8 miles from East Street Market, one of Londons oldest, largest and busiest markets! There are many bus links located 0.1 miles away on Old Kent Road that take you t
£ 300,000
3 bed house for sale
2 pictures
House · for sale
£ 750,000
New
3 bed house for sale
More Close W14 London
· 3 Bedrooms · House
· Garden · Equipped kitchen
More Close W14 London · 3 Bedrooms · House · Garden · Equipped kitchen
This substantial semi-detached period house presents an incredible blank-canvas opportunity with the benefit of no onward chain, perfect for buyers looking to renovate and create a bespoke family home. The ground floor accommodation opens from a welcoming entrance hallway complete with a useful guest WC into a well-proportioned kitchen facing Thurlow Park Road, alongside a generous living room. Directly adjacent sits a separate, formal dining room with access out to the garden. A particular hidden feature of the property is the high-quality original parquet flooring running through the lounge, dining room, and hallway, which has been carefully protected under the existing carpets. Stairs ascend to the first floor, which accommodates three spacious bedrooms and a central family bathroom suite. Beyond the existing footprint, the property offers immense scope for future growth; following successful local precedents where neighbours have installed dormer windows, there is excellent potenti
£ 750,000
1 bed house for sale
2 pictures
House · for sale
£ 200,000
New
1 bed house for sale
More Close W14 London
· 1 Bedroom · House
· Balcony · Lift · Equipped kitchen · Concierge
More Close W14 London · 1 Bedroom · House · Balcony · Lift · Equipped kitchen · Concierge
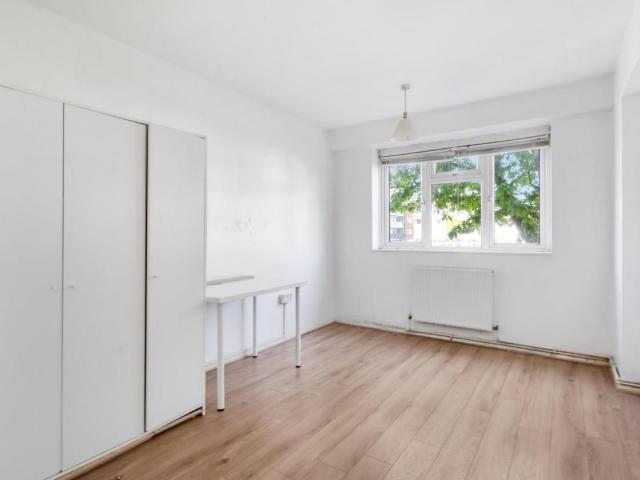
Property Description Offered chain free, this well-proportioned one-bedroom apartment is situated on the first floor of a purpose-built development with lift access. Extending to approximately 585 sq.ft. (54.3 sq.m.), the property comprises a spacious reception room with direct access to a private balcony, separate kitchen, generous double bedroom and bathroom. Dartford House forms part of the Longfield Estate and is conveniently located for a variety of local amenities. Excellent transport links include Borough, Bermondsey and London Bridge stations, providing easy access to the City, Canary Wharf and the West End. Additional Information Tenure: Leasehold Lease Years Remaining: 90 Ground Rent: 10 per year Service Charge: 1,000 per year Council Tax Band: A
£ 200,000
3 bed house for sale
2 pictures
House · for sale
£ 800,000
New
3 bed house for sale
More Close W14 London
· 3 Bedrooms · House
· Garden · Parking · Equipped kitchen · Powder room · Concierge
More Close W14 London · 3 Bedrooms · House · Garden · Parking · Equipped kitchen · Powder room · Concierge
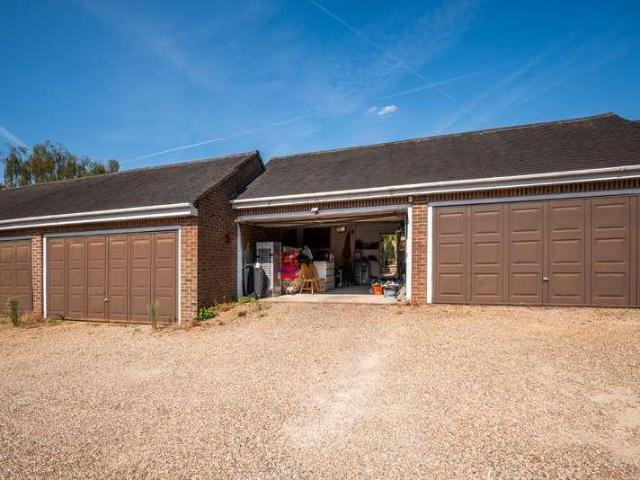
Exclusive listing on this modern end-of-terrace three-bedroom, two-bathroom house, with only 17 other similar houses, private front and rear gardens, and a double garage accessed via a gravel driveway at the rear, with a door leading directly into the rear garden. Comprising a hallway, guest cloakroom, fitted kitchen with integrated appliances, and a split-level double reception room with dining area and sitting room, which opens into the conservatory/garden room. On the first floor is a large principal bedroom with en-suite shower room, a further double bedroom and single bedroom, plus an additional bathroom. Outside, there is a private south-facing rear garden with pedestrian access to a double garage, providing parking for two cars and additional storage room. There is a small front garden, partly paved, with raised beds, shrubbery and bushes. Conveniently located on the edge of Hampstead Garden Suburb and a short level walk of Temple Fortune, with its many and varied shops, includi
£ 800,000
6 bed house for sale
2 pictures
House · for sale
£ 2,750,000
New
6 bed house for sale
More Close W14 London
· 6 Bedrooms · House
· Garden · Equipped kitchen · Patio · Concierge
More Close W14 London · 6 Bedrooms · House · Garden · Equipped kitchen · Patio · Concierge
A beautiful front garden leads to an elegant front door, draped in wisteria and opens to a welcoming hallway. To the left is a spacious reception room, boasting high ceilings and intricate cornicing, while to the right is a useful study, ideal for working from home. At the rear of the property, the dining room steps down into a large kitchen/family room. Flooded with natural light from overhead rooflights and full-width sliding glass doors, this impressive space is perfectly designed for modern day family living and entertaining. The kitchen features an abundance of Shaker-style wall and base units, a generous kitchen island with breakfast bar seating, and integrated appliances. There is also ample space for an informal seating area, which boasts impressive views over the garden. The sliding glass panels open onto an immaculate 100ft garden, currently laid to lawn with mature borders and a raised patio, ideal for al fresco dining during the warmer months. A charming summerhouse is also
£ 2,750,000
4 bed house for sale
2 pictures
House · for sale
£ 710,000
New
4 bed house for sale
More Close W14 London
· 4 Bedrooms · House
· Garden · Equipped kitchen · Parking · Patio · Concierge
More Close W14 London · 4 Bedrooms · House · Garden · Equipped kitchen · Parking · Patio · Concierge
An impressive, freshly renovated four-bedroom semi-detached family home, with off road parking, a detached annex, and well-arranged living accommodation amounting to 1358ft. On the ground floor, there is a welcoming entrance hall which leads through to a generously proportioned 26ft double reception room, with a modern kitchen/dining room beyond, providing pleasant views and access via sliding doors to the rear garden. The kitchen is well-equipped with fitted appliances and ample storage space. Located close to the rear of the house is a well-proportioned paved patio area, with the rest of the garden mostly being laid to lawn. The detached annex, with electrical power, is located at the end of the garden. Also located on the ground floor is the fourth bedroom/study and a fully tiled, floor-to celling, shower room. Set on the first floor, there are three good sized bedrooms and a stylish family bathroom. The property further features the possibility to convert the loft space, subject to
£ 710,000
1 bed house for sale
2 pictures
House · for sale
£ 275,000
New
1 bed house for sale
More Close W14 London
· 1 Bedroom · House
· Balcony · Equipped kitchen · Parking · Concierge
More Close W14 London · 1 Bedroom · House · Balcony · Equipped kitchen · Parking · Concierge
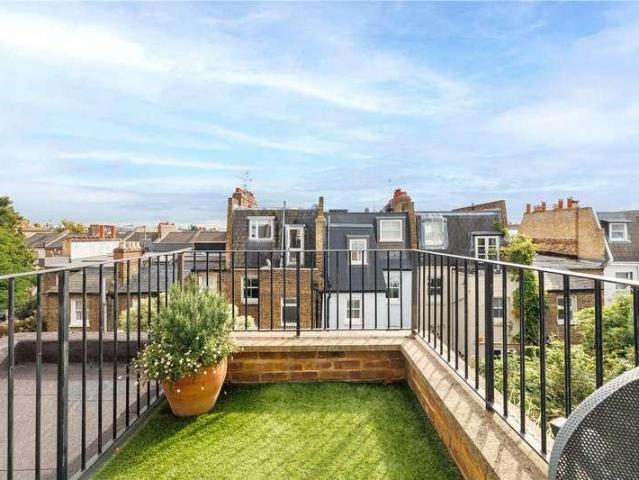
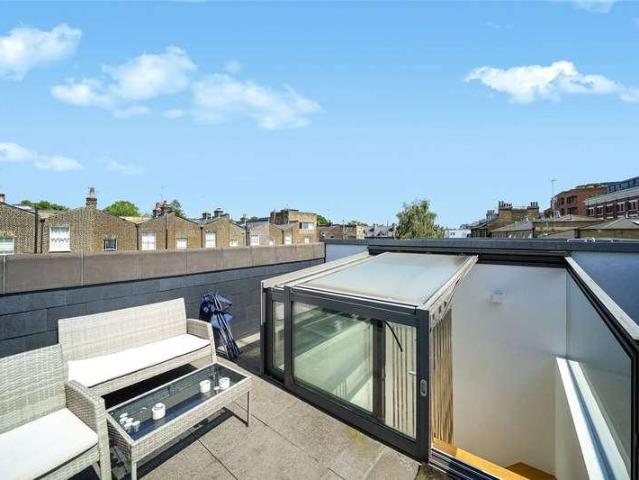
Standout Features One Double Bedroom Apartment Second Floor Private Balcony Communal Roof Terrace with Panoramic Views Secure Bike Storage Facilities No Onward Chain Allocated Parking Close to Local Amenities Excellent Transportation Links Ideal for First Time Buyers or Investors Property Description Offered to the market with NO ONWARD CHAIN, Hunters Brentford is proud to present this modern second-floor apartment providing a perfect blend of comfort and convenience. Built in 2016, the property spans an impressive 551 square feet and features one spacious double bedroom complete with built-in wardrobes, ensuring ample storage space. The heart of the home is the open-plan reception and kitchen area, which is designed for both relaxation and entertaining. The kitchen is equipped with integrated appliances, making it a joy for any home cook. Floor-to-ceiling sliding doors flood the space with natural light and lead out to a private balcony, providing a delightful spot to enjoy your morni
£ 275,000
6 bed house for sale
2 pictures
House · for sale
£ 2,100,000
New
6 bed house for sale
More Close W14 London
· 6 Bedrooms · House
· Garden · Equipped kitchen · Powder room · Concierge
More Close W14 London · 6 Bedrooms · House · Garden · Equipped kitchen · Powder room · Concierge
This exceptional detached residence offers an impressive 3,184 sq ft (295.8 sq m) of beautifully proportioned accommodation, complemented by a substantial 1,068 sq ft loft, detached summer house (310 sq ft), adjoining shed (54 sq ft) and WC. Presented in excellent condition throughout, the property combines elegant period features with stylish contemporary finishes to create a superb and exceptionally versatile family home. The ground floor is centred around an outstanding open-plan kitchen, dining and family room extending over 54 feet in length, providing an exceptional space for everyday living and entertaining with direct access onto the specially landscaped rear garden. A separate reception room provides a more formal living space. The open-plan kitchen/dining area benefits from air conditioning and underfloor heating, while a further ground-floor bedroom, utility room, cloakroom and WC create excellent annexe-style accommodation, particularly suited to an elderly relative, older
£ 2,100,000
5 bed house for sale
2 pictures
House · for sale
£ 1,900,000
New
5 bed house for sale
More Close W14 London
· 5 Bedrooms · House
· Garden · Fireplace · Equipped kitchen · Patio · Cellar · Concierge
More Close W14 London · 5 Bedrooms · House · Garden · Fireplace · Equipped kitchen · Patio · Cellar · Concierge
The elegant double reception room benefits from high ceilings with intricate cornicing, a feature fireplace, bespoke cabinetry and shelving flanking the chimney breast and wooden floors. A large bay window floods the room with light. The back of the room is currently used as a dining space and glazed doors lead directly through to the kitchen breakfast room, also accessed from the hallway. This room is wonderfully bright thanks to the large skylights and French doors onto the south-facing garden. The kitchen is finished with dark wood Shaker-style wall and base units, with integrated appliances, a large island/breakfast bar and granite worksurfaces. There is excellent space for a relaxed seating area, and the French -doors here lead out onto the pretty, south-facing patio garden, the perfect spot for al fresco eating and entertaining in the warmer months. Stairs lead from the hallway down to the converted basement which comprises a large family room with glazed French doors which open
£ 1,900,000
4 bed house for sale
2 pictures
House · for sale
£ 1,100,000
4 bed house for sale
More Close W14 London
· 4 Bedrooms · House
· Garden
More Close W14 London · 4 Bedrooms · House · Garden
Period property currently configured as two flats being sold as a freehold house. Potential for four bedrooms, two bathrooms and large open plan living area overlooking a large garden. Situated on a popular tree-lined road in W12, Shepherds Bush, this desirable property is coming to the market chain-free. The house is less than 5 minute walk from the conservation area of Ravenscourt Park with it's varied amenities for both adults and children. The existing layout offers 1441 sq ft of living accommodation, including a lower ground floor self-contained one-bedroom flat and a self-contained two bedroom flat on the raised ground & first floor. The property also benefits from a private garden and the potential for extensions to the rear (STPP). With its period features and generous proportions, this attractive house presents an ideal opportunity for a family wishing to create an impressive home. Greenside Road, is a popular location within one of West Londons most vibrant and well-connected
£ 1,100,000
5 bed house for sale
2 pictures
House · for sale
£ 1,750,000
New
5 bed house for sale
More Close W14 London
· 5 Bedrooms · House
· Garden · Equipped kitchen · Concierge
More Close W14 London · 5 Bedrooms · House · Garden · Equipped kitchen · Concierge
This is a beautifully presented and particularly well-cared for 5 bedroom detached family home with lots of original features including the oak panelled reception hall and is located in one of the most popular residential cul-de-sacs in the Christ Church area, just a short distance from the High Street and station. The property has a fabulous landscaped garden, at the end of which there is a really impressive studio/summerhouse with its own kitchenette and shower room
£ 1,750,000
3 bed house for sale
2 pictures
House · for sale
£ 1,500,000
3 bed house for sale
More Close W14 London
· 3 Bedrooms · House
· Garden · Fireplace · Equipped kitchen · Concierge
More Close W14 London · 3 Bedrooms · House · Garden · Fireplace · Equipped kitchen · Concierge
An exceptional three bedroom family house located on a highly sought-after street in the Munster Village area of Fulham, spanning approximately 1545 sq. ft. of well arranged living space with a garden. You enter on the raised ground floor to a grand double reception room, featuring two beautiful feature fireplaces, bespoke joinery, and pocket doors that enhance the room's versatility. This level also includes a newly added study/home office, perfect for remote work. The impressive open-plan reception room is located on the lower ground and flows seamlessly into the fully-fitted kitchen, complete with ample storage solutions. There is also a separate entrance at the front of the house, adding to its practicality. To the rear of the property, doors lead out to a private south-facing terraced garden, ideal for al-fresco dining. The first floor hosts two generously sized bedrooms, one with fitted wardrobes, alongside a well-appointed family bathroom. The entire second floor is dedicated to
£ 1,500,000
5 bed house for sale
2 pictures
House · for sale
£ 2,350,000
New
5 bed house for sale
More Close W14 London
· 5 Bedrooms · House
· Garden · Fireplace · Equipped kitchen · Patio · Concierge
More Close W14 London · 5 Bedrooms · House · Garden · Fireplace · Equipped kitchen · Patio · Concierge
The elegant reception room is to the front of the property with high ceilings, wooden floors that run throughout the ground floor, an original Victorian fireplace, and a bay window that floods the room with natural light. Double doors to the rear flows into the dining room and kitchen breakfast room. Also accessible via the hallway. The dining room boasting a feature fireplace, cabinetry and shelving that flank the chimney breast and plentiful space for a large dining table. The kitchen/ breakfast room has a range of wall and base units, fully integrated appliances, a kitchen island and granite worksurfaces. The private landscaped garden is located to the rear of the property laid with patio tiles. There is ample space for comfortable seating ideal for alfresco dining and entertainment in the summer months. A downstairs wc completes the accommodation on this level. The spacious principal suite and an additional double bedroom is arranged on the first floor. The principal suite boasts l
£ 2,350,000
4 bed house for sale
2 pictures
House · for sale
£ 999,950
New
4 bed house for sale
More Close W14 London
· 4 Bedrooms · House
· Garden · Equipped kitchen · Concierge
More Close W14 London · 4 Bedrooms · House · Garden · Equipped kitchen · Concierge
A charming four-bedroom Victorian house situated on the highly regarded Sunderland Road in South Ealing, offering approximately 1,447 sq ft (134.43 sq m) of total internal accommodation arranged over three floors. The property is presented in good overall condition, whilst offering scope for some light updating and modernisation, making it an excellent opportunity for a purchaser to personalise the house to their own taste. The ground floor provides a welcoming front reception room, alongside an impressive open-plan reception, dining room and kitchen with direct access to the rear garden, together with a convenient ground floor WC. The first floor offers two well-proportioned bedrooms, a versatile third room ideally suited as a home office or occasional guest bedroom, and a family bathroom. The second floor is dedicated to a generous principal bedroom with an adjoining bathroom and useful eaves storage. Externally, the property benefits from both front and rear gardens, with the rear g
£ 999,950
3 bed house for sale
2 pictures
House · for sale
£ 1,125,000
New
3 bed house for sale
More Close W14 London
· 3 Bedrooms · House
· Garden · Fireplace · Equipped kitchen · Cellar · Concierge
More Close W14 London · 3 Bedrooms · House · Garden · Fireplace · Equipped kitchen · Cellar · Concierge
The entrance hall leads into the first of the two reception rooms which benefits from high ceilings and two large windows in the square bay. The second reception room has French doors which open directly onto the garden. The dining room and kitchen are arranged to the rear of the property with windows overlooking the garden, and a downstairs shower room and wc complete the accommodation on the ground floor. Three good-sized double bedrooms and a family bathroom are on the first floor. Two of the bedrooms has a feature fireplace and two of the rooms overlook the gardens. Excellent storage can be found in the sizeable cellar, which could also be developed, subject to the usual consents. Cheriton Square is a popular residential area, close to the wide-open spaces of both Tooting Common and Wandsworth Common and the local amenities of Balham High Road. Excellent transport links in Balham include both the Underground (Northern Line) and Overground services into the City and West End. There
£ 1,125,000
4 bed house for sale
2 pictures
House · for sale
£ 1,100,000
New
4 bed house for sale
More Close W14 London
· 4 Bedrooms · House
· Garden · Equipped kitchen · Parking · Concierge
More Close W14 London · 4 Bedrooms · House · Garden · Equipped kitchen · Parking · Concierge
This lovely Edwardian House is catering to families seeking a spacious home in a highly desirable location with off-street parking. Boasting numerous distinctive features and generous living space, this residence also provides the potential for a loft conversion (STPP). This home consists of two reception rooms, separate kitchen, two bathrooms, four bedrooms, driveway and a garden. A short walk from Craven Avenue will take you to the Ealing Broadway Centre with its extensive choice of shops, restaurants, cafes and bars. Walpole park and Lammas park are all close at hand, hosting popular annual summer festivals. Parents will be eager to know that this home is also conveniently located for a number of excellent private and state schools, including Notting Hill & Ealing High, Twyford Church of England High and Christ the Saviour CofE Primary School. This location offers easy access to Ealing Broadway station (National Rail, Elizabeth Line (Crossrail), District and Central Underground line
£ 1,100,000
1 bed house for sale
2 pictures
House · for sale
£ 525,000
1 bed house for sale
More Close W14 London
· 1 Bedroom · House
· Equipped kitchen · Concierge
More Close W14 London · 1 Bedroom · House · Equipped kitchen · Concierge
Set across three levels, this stylish property combines modern design with high-quality finishes throughout. The spacious principal bedroom occupies the entire ground floor and features extensive fitted storage, a contemporary rainfall shower, and a separate cloackroom. The first floor offers a bright open-plan space, incorporating a fully equipped kitchen with a striking double-height ceiling, a breakfast bar, and generous reception area. Wooden flooring runs throughout, while windows at both ends of the floor flood the space with natural light, enhancing the sense of openness and connection throughout the home. On the second floor, a separate study provides an ideal workspace for home working. Leading off the study is a sun-filled roof terrace with ample room for outdoor seating and entertaining. Located on the peaceful residential street of Wadham Road, the property is within easy reach of both East Putney Underground Station (District Line) and Putney Mainline Station. Putney High
£ 525,000
2 bed house for sale
2 pictures
House · for sale
£ 2,995,000
2 bed house for sale
More Close W14 London
· 2 Bedrooms · House
· Garden · Equipped kitchen · Patio · Powder room · Concierge
More Close W14 London · 2 Bedrooms · House · Garden · Equipped kitchen · Patio · Powder room · Concierge
A beautifully presented and thoughtfully designed townhouse extending to approximately 1,577 sq ft (146.5 sq m), situated on one of Chelsea's most sought-after residential streets. The property offers excellent entertaining space, with a substantial reception room occupying the ground floor and a striking open-plan kitchen, dining and reception room on the lower ground floor, opening directly onto a private patio garden. The lower ground floor also benefits from a guest cloakroom and useful vault storage. The upper floors provide two generous double bedrooms, including an impressive principal suite with en suite bathroom, while the second bedroom is served by a further bathroom. A private terrace adds valuable outdoor space and enhances the property's appeal. First Street is ideally positioned moments from the boutiques, restaurants and cafs of the King's Road, Sloane Square and South Kensington, offering an exceptional Chelsea lifestyle
£ 2,995,000
4 bed house for sale
2 pictures
House · for sale
£ 1,150,000
4 bed house for sale
More Close W14 London
· 4 Bedrooms · House
· Garden · Fireplace · Equipped kitchen · Concierge
More Close W14 London · 4 Bedrooms · House · Garden · Fireplace · Equipped kitchen · Concierge
A beautifully presented four double bedroom terraced house on the sought-after, tree-lined Mayall Road in Herne Hill, offering generous proportions, elegant period features, and superb accommodation for a growing family. The property opens into a bright double reception room featuring a bay window to the front, ornate cornicing, ceiling rose, picture rail, and a striking open chimney breast. Herringbone flooring runs throughout, enhancing the sense of character and continuity. The rear section of the room includes built-in cupboards and shelving in both alcoves, a marble fireplace, and ample space for a large dining table, making it ideal for both entertaining and everyday family living. The kitchen is fitted with a stylish range of wall and base units, integrated induction hob and oven, integrated dishwasher, and space for a fridge/freezer. A window overlooks the garden, while a door from the hallway provides direct access to the rear outdoor space. On the first floor, the principal b
£ 1,150,000
4 bed house for sale
2 pictures
House · for sale
£ 1,400,000
New
4 bed house for sale
More Close W14 London
· 4 Bedrooms · House
· Equipped kitchen · Parking · Patio · Concierge
More Close W14 London · 4 Bedrooms · House · Equipped kitchen · Parking · Patio · Concierge
The property, which is arranged over three floors, offers well proportioned living accommodation and comprises a kitchen/breakfast room connecting to a reception room, and a small front decked patio area to the front all on the lower ground floor. On the raised ground floor there is the houses entrance, two bedrooms and a shower room. Stairs lead up to the first floor where there are two further bedrooms (both with fitted wardrobes and one with an ensuite shower room), a laundry cupboard on the landing and a bathroom. Stairs then continue up to a roof terrace which is located on the top of the building. Parking: To be confirmed. Utilities: The property is serviced by mains water, electricity, gas and sewage Broadband and Data Coverage. Ultrafast Broadband services are available via Openreach, Hyperoptic, with a good level of mobile phone coverage. Construction Type: To be confirmed Heating: Gas Council Tax: London Borough of Camden - Council Tax Band: F (3,188.06 for 2026/27)
£ 1,400,000
4 bed house for sale
2 pictures
House · for sale
£ 825,000
New
4 bed house for sale
More Close W14 London
· 4 Bedrooms · House
· Garden
More Close W14 London · 4 Bedrooms · House · Garden
A lovely four-bedroom, two-bathroom semi-detached house with a skilfully converted loft, offering an excellent sense of space arranged over three well-proportioned floors. The property benefits from an east/west aspect, allowing an abundance of natural light to flow throughout the home. To the rear is a large westerly-facing garden, providing a wonderful suntrap and an ideal space for outdoor entertaining, relaxing and enjoying the afternoon and evening sun. The versatile accommodation offers generous living space across three floors, making this an ideal family home. Further benefits include the highly desirable advantage of no onward chain, helping to ensure a straightforward and hassle-free move. An internal viewing is highly recommended to fully appreciate the space, natural light and excellent garden this property has to offer. Located on Greenford Avenue, the property is well positioned for a good range of local shops, amenities and regular bus services providing easy access to W
£ 825,000

Get email alerts

Don't miss out: be the first to know about new properties

The alert was correctly created

On subscribing you accept the conditions of use and the privacy policy
Alert
Receive new ads in your inbox
Save this search
Receive alerts for new listings

We'll send you an email when we have new properties for: "Houses for sale in More Close W14 London"

The alert was correctly created

King Street W6 London
Brackenbury Road W6 London
Get email alerts and be the first to see new listings
Required field
On subscribing I accept the terms of the privacy policy
Perfect! You'll soon start receiving new listings via email
Alert
Receive an email when we have new ads for Houses for sale in More Close W14 London
Save this search
Filters

Bedrooms

Size (sq.ft)

sq.ft
sq.ft

Price

£
£

Property type

Bathrooms

Clear all filters
Receive notifications when new entries are published.