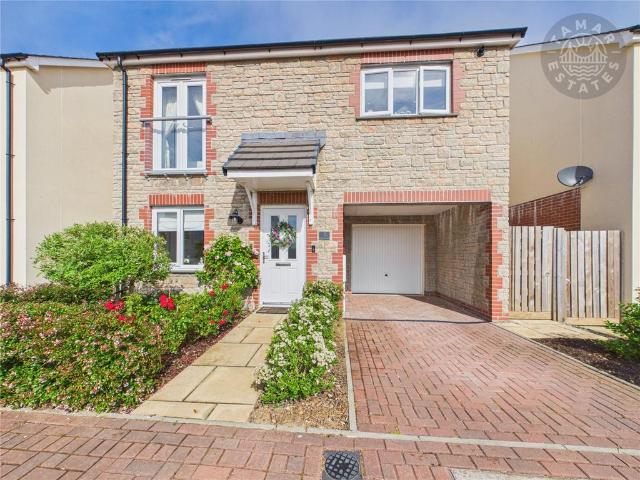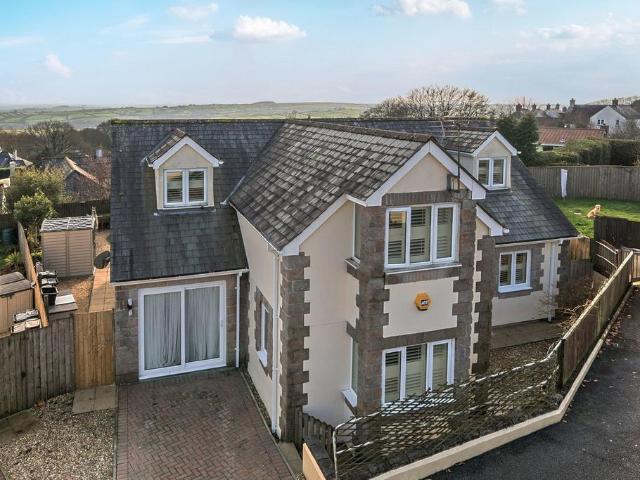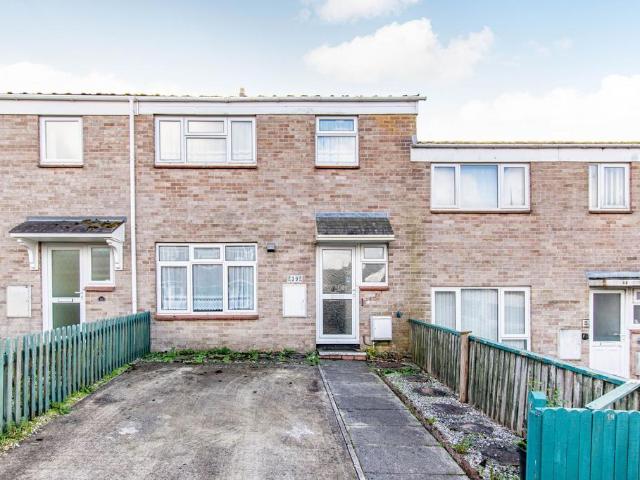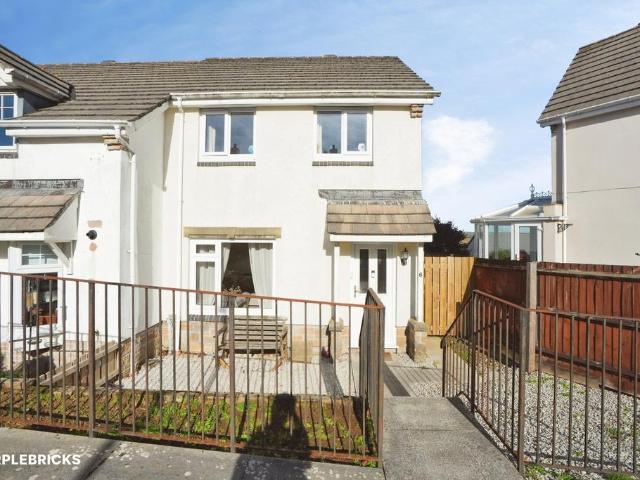
328 houses for sale in Mornick Callington

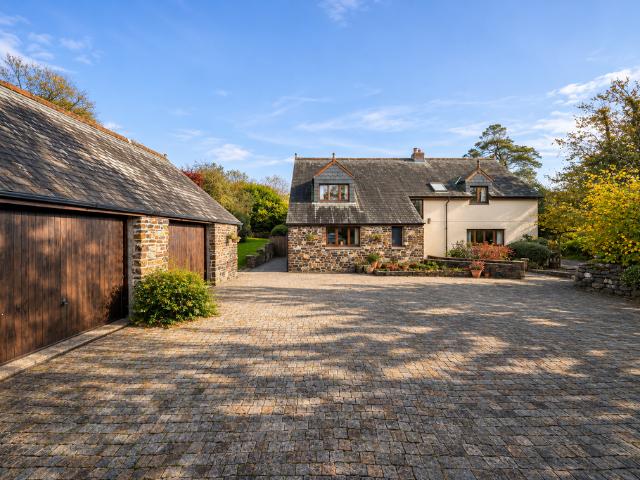
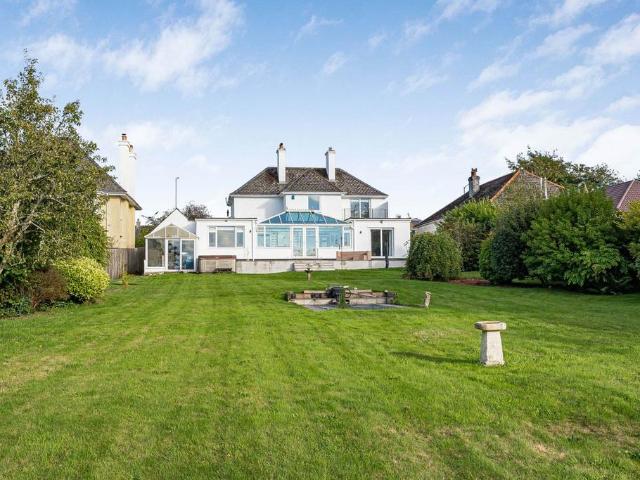
5 bedroom house for sale
View photo
House · for sale
£ 625,000
5 bedroom house for sale
Mornick Callington
· 5 Bedrooms · 2 Baths · House
· Fireplace · Concierge
Mornick Callington · 5 Bedrooms · 2 Baths · House · Fireplace · Concierge
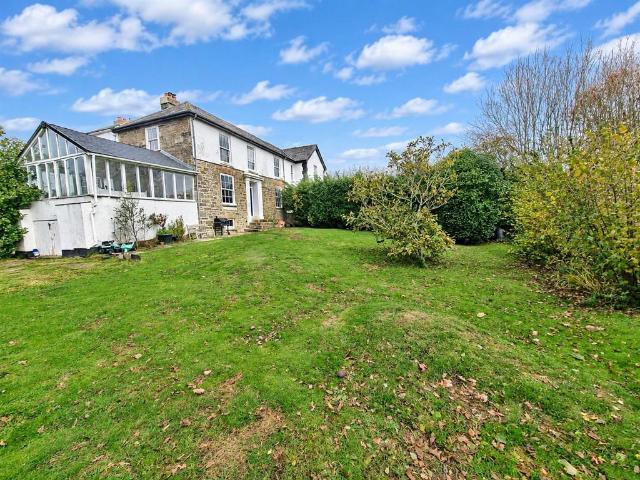
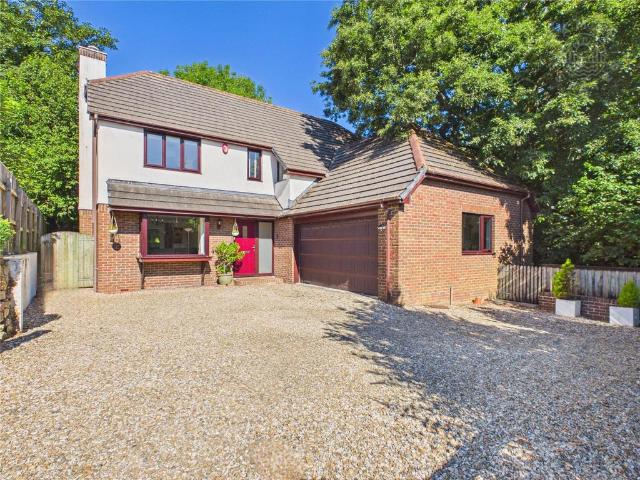
This imposing detached residence is approached via the driveway. The main entrance door opens to the welcoming Hallway with stairs rising to the first floor and access to the ground floor accommodation. The principle reception room, the Lounge, is dual aspect, it has a fireplace housing a modern Cast Iron wood burning stove set on a Slate hearth with recessed areas to the side, picture rails and an ornate Cherub wall feature. Internal French doors provide access to the Library which could be utilized as per individual preference. Currently there are bookcases, cabinets, seating areas and sliding patio doors providing access to the rear, where wonderful views can be enjoyed. There are ceiling light roses and sliding doors which give access through to the Conservatory. Internal French doors provide access to the Sitting/ reception room which has a wall mounted heater, a false fireplace, picture rails, a window looking through to the Conservatory, shelving and door leading into the hallwa
£ 625,000
3 bedroom terraced bungalow for sale
View photo
Bungalow · for sale
£ 345,000
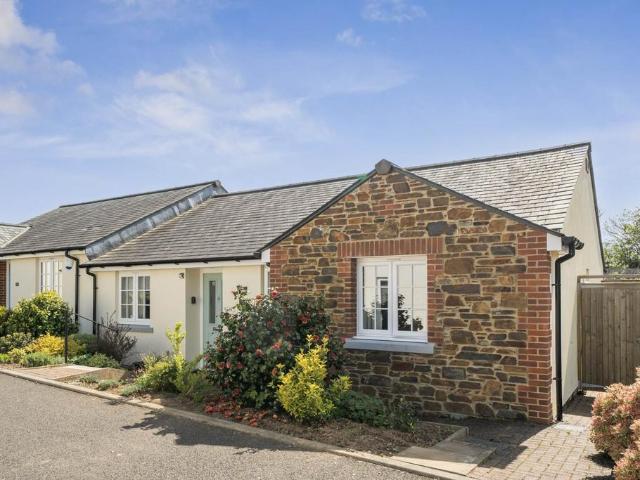
3 bedroom terraced bungalow for sale
Mornick Callington
· 3 Bedrooms · 2 Baths · Bungalow
· Garden · Parking
Mornick Callington · 3 Bedrooms · 2 Baths · Bungalow · Garden · Parking
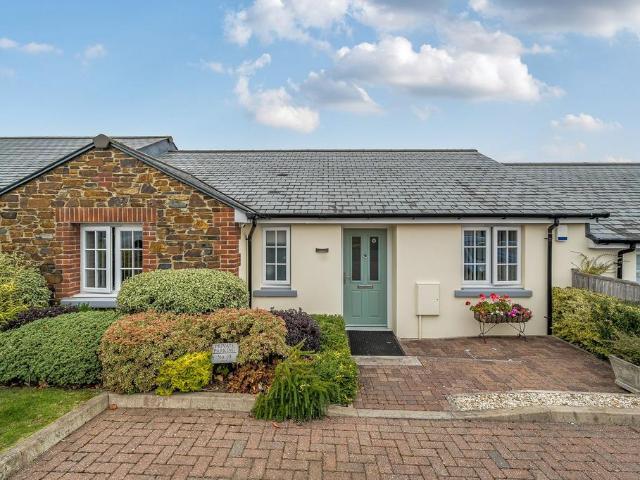
Situated within a small and attractive development of just seventeen homes, this beautifully presented modern bungalow offers spacious and versatile single-level accommodation in a convenient position within Callington. Designed specifically for the over 55s, the property has been exceptionally well maintained and benefits from the remainder of its NHBC warranty, private gardens and allocated parking.Callington is a well-established town in South East Cornwall with a good range of everyday amenities and a strong local community. The town offers a selection of shops and services, including a Post Office, doctors and dentist, together with primary and secondary schooling, regular bus connections and a variety of leisure and recreational facilities.Internally, the bungalow is light, modern and immaculately presented throughout. The entrance hall provides useful storage, access to the loft and houses the central heating and hot water boiler.The main living room is a generous and comfortabl
£ 345,000
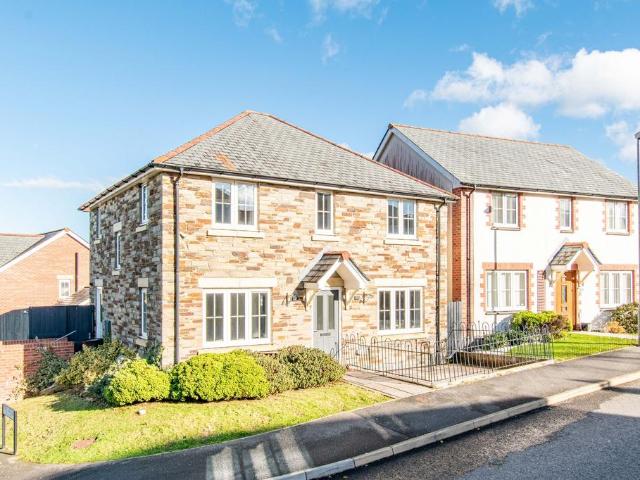
3 bedroom semi detached house for sale
View photo
House · for sale
£ 340,000
3 bedroom semi detached house for sale
Mornick Callington
· 3 Bedrooms · 2 Baths · House
· Garden · Fireplace · Equipped kitchen · Patio
Mornick Callington · 3 Bedrooms · 2 Baths · House · Garden · Fireplace · Equipped kitchen · Patio
This modern semi detached bungalow is specifically for persons over the age the age of 55 and is situated within a select small development of just 17 properties. The front entrance door opens into the Hallway, with large storage cupboard housing the central heating/hot water boiler and there is loft access. The Lounge has the main feature as the fireplace with an inset Living flame, coal effect electric fire with a curved hearth, surround and mantle. Window to the rear and French doors provide access to the rear patio area and garden. The Kitchen/Breakfast Room is fitted with a comprehensive range of wall and base units, matching up stands and work top surfaces. Integrated appliances includie fridge and freezer, dishwasher and eye level double oven/grill, with 4 ring electric induction hob and stainless steel splashback. Plumbing for washing machine, stainless steel sink unit with 1.5 bowl and drainer with swan neck tap over. There is also space for a small table and chairs, a window
£ 340,000
2 bedroom house for sale
View photo
House · for sale
£ 220,000
2 bedroom house for sale
Mornick Callington
· 2 Bedrooms · 1 Bath · House
· Fireplace · Equipped kitchen · Concierge
Mornick Callington · 2 Bedrooms · 1 Bath · House · Fireplace · Equipped kitchen · Concierge
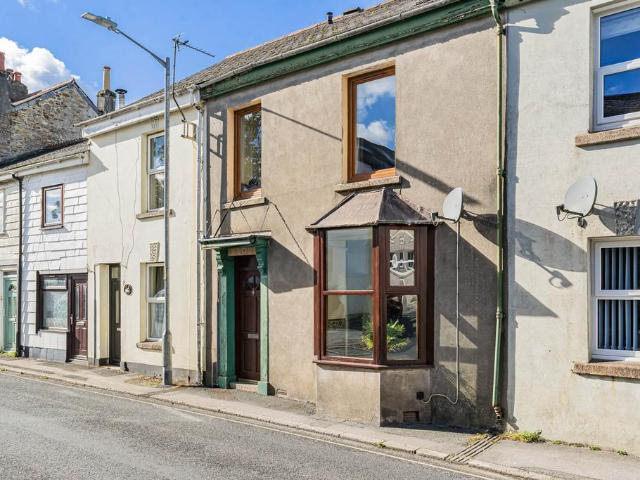
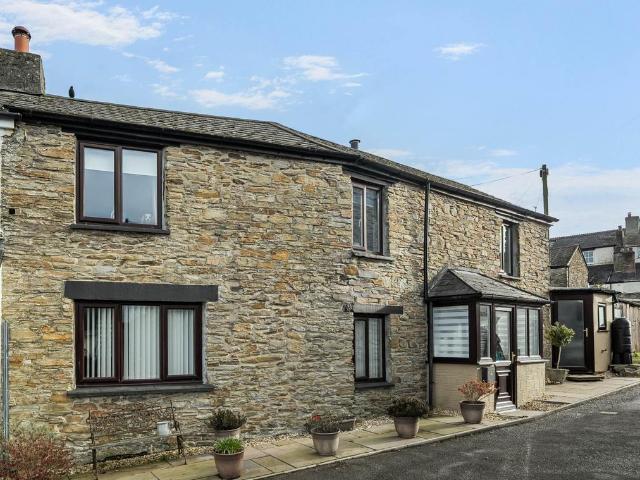
This deceptively spacious period terraced house is situated within easy walking distance of the town centre with its amenities & facilities. There are many character features throughout retaining charm to the original era. Entrance door opens to the vestibule. A internal door provides access through to the Hallway where stairs rise to the first floor. The principle reception room being the Living room has the main feature as the fireplace housing the cast iron, wood burner style, gas fire, set on a hearth with an ornate surround & mantle. There are display recesses to either side of the chimney breast with shelving, picture rails & a bay window faces to the front. The Dining room is a good sized reception room, again having a fireplace as the main feature with a living flame coal effect gas fire, with a cast iron surround, edged with wood and detailed tiling. Cabinets with shelving & an under stairs recessed area, radiator & picture rails. The Kitchen then follows which is fitted with
£ 220,000
3 bedroom terraced house for sale
View photo
House · for sale
£ 235,950
3 bedroom terraced house for sale
Mornick Callington
· 3 Bedrooms · 1 Bath · House
· Garden · Fireplace · Equipped kitchen · Parking · Powder room · Concierge
Mornick Callington · 3 Bedrooms · 1 Bath · House · Garden · Fireplace · Equipped kitchen · Parking · Powder room · Concierge
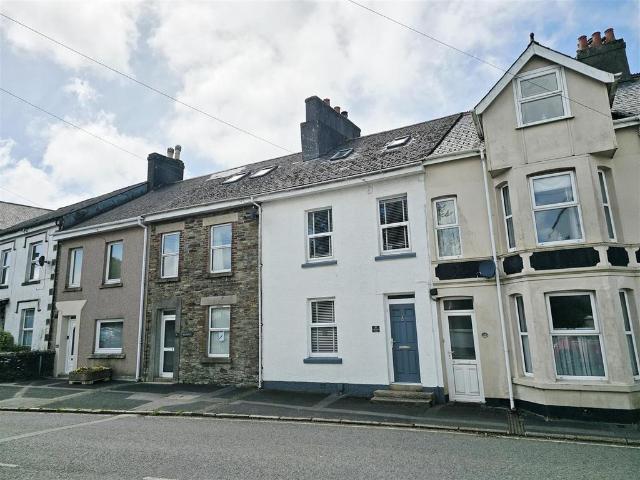
A deceptively spacious 3 bedroom townhouse situated on the outskirts of the Town Centre with beautifully presented living accommodation, rear GARDEN and a GARAGE/WORKSHOP. The accommodation includes 3 spacious double bedrooms and 2 impressive reception rooms. The property has an entrance porch with a door into the hallway with decorative tiled flooring. On your left is the dining room which has a front facing window plus a feature fireplace and could also be a second sitting room. The hallway opens into the living room, which is an impressive reception room with a multi-fuel stove, stairs to the first floor and great space for furniture. At the rear, there is a garden room which has double french doors leading out into the garden. There is a galley kitchen with a stylish range of wall and base units and wooden block work surfaces, leading into a useful utility room with space for appliances. A sliding door provides access to a cloakroom with a WC. Stairs from the living room lead to th
£ 235,950
4 bedroom detached house for sale
View photo
House · for sale
£ 775,000
New
4 bedroom detached house for sale
Mornick Callington
· 4 Bedrooms · 1 Bath · House
· Garden · Fireplace
Mornick Callington · 4 Bedrooms · 1 Bath · House · Garden · Fireplace
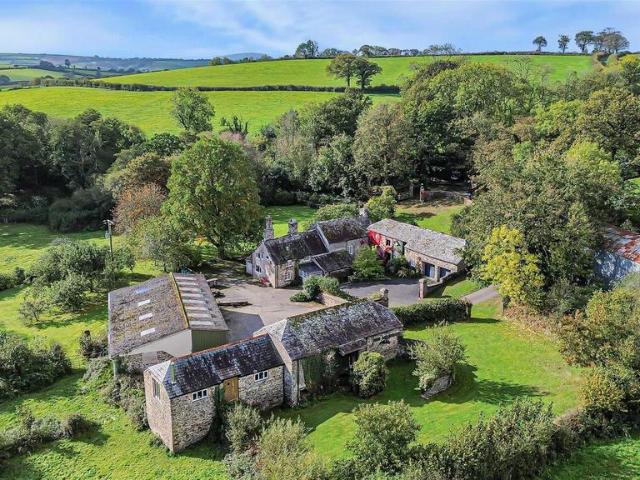
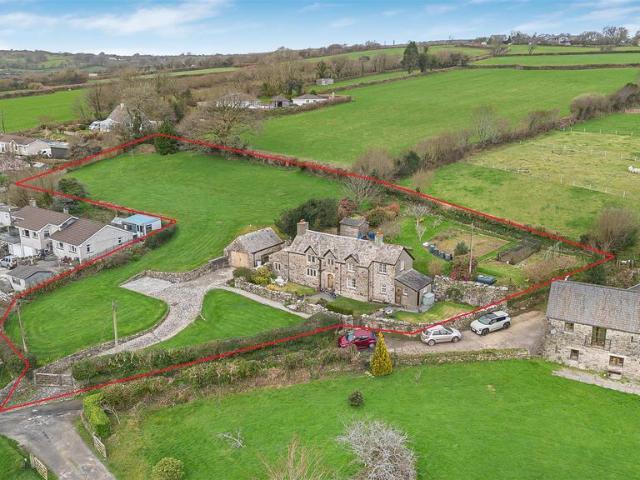
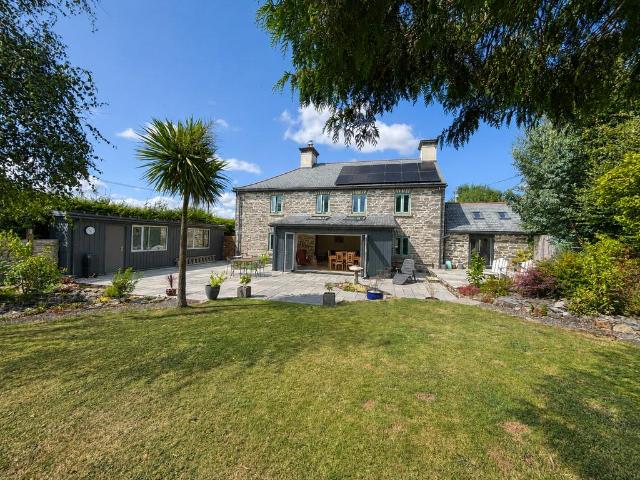
Situation - Set amidst beautifully landscaped gardens and surrounded by the rolling Cornish countryside, the property enjoys a wonderful private rural setting, yet remains conveniently positioned for the amenities of Launceston, just 2.8 miles from the A30. The nearby village of South Petherwin along with Tre, Pol & Pen Farm Shop and Restaurant provide everyday conveniences, while Launceston offers a comprehensive range of shops, schools and leisure facilities. The stunning North Cornish coast, renowned for its sandy beaches, dramatic cliffs and coastal walks, is around 30 minutes away, with excellent road connections towards Exeter, Truro, Tavistock and Plymouth.Description - An exceptional Grade II Listed farmhouse retaining a wealth of period features, including granite fireplaces, exposed beams and oak parquet flooring, all complemented by a distinctive entrance dating back to 1586. The property is accompanied by an extensive range of traditional outbuildings, including a former ci
£ 775,000
4 bedroom semi detached house for sale
View photo
House · for sale
£ 475,000
New
4 bedroom semi detached house for sale
Mornick Callington
· 4 Bedrooms · 3 Baths · House
· Garden · Concierge
Mornick Callington · 4 Bedrooms · 3 Baths · House · Garden · Concierge
Tucked away in a semi rural position is this substantial semi detached period home (not listed) offering lots of potential to further improve. The property offers 4/5 bedrooms plus generous reception spaces overlooking a large garden with views towards open countryside. Offered for sale with no forward chain. From the rear porch you step into a hallway with stairs down to the ground floor reception room. Adjoining the hallway is a side aspect study which was previously a bedroom and could still be utilised as such. Opposite is a refitted shower room with a large double shower enclosure. The sitting room is over 10 meters in length with 2 large front aspect windows allowing in lots of natural light. At either end of this spacious room are 2 fire places, one housing a multi fuel wood burner and the other currently not in use. This room has a high ceiling and exposed wooden floorboards. Adjoining the sitting area is a separate garden room with a solid roof and glazed windows overlooking t
£ 475,000
3 bedroom detached house for sale
View photo
House · for sale
£ 475,000
New
3 bedroom detached house for sale
Mornick Callington
· 3 Bedrooms · 1 Bath · House
· Garden · Parking · Concierge
Mornick Callington · 3 Bedrooms · 1 Bath · House · Garden · Parking · Concierge
An impressive and incredibly well maintained period property with an extensive garden and detached garage, with enjoyable rural outlooks. Impressive Period Features, Well Maintained House, Rural Outlooks from All Aspects, Detached Garage, Lawn and Veg Patch, Elevated Position, 2 Reception Rooms, Grade II Listed. Freehold, Council Tax Band: D, EPC Band: E.Situation - The property is situated in a prominent and elevated position overlooking the village of Tremar, nestled amongst privately lawned gardens and bounded by agricultural land to the rear. The village of Tremar lies within easy access of open moorland, popular with walkers, mountain bikers and horse riders, with a popular farm shop less than 1 mile away. The neighbouring village of St Cleer has further amenities such as the Parish Church and Public House, along with a highly regarded primary school, children's play area, bus links, village hall, local Football Club and sports pavilion. Approximately 2.6 miles away is the local m
£ 475,000
4 bedroom detached bungalow for sale
View photo
Bungalow · for sale
£ 520,000
4 bedroom detached bungalow for sale
Mornick Callington
· 4 Bedrooms · 1 Bath · Bungalow
· Parking
Mornick Callington · 4 Bedrooms · 1 Bath · Bungalow · Parking
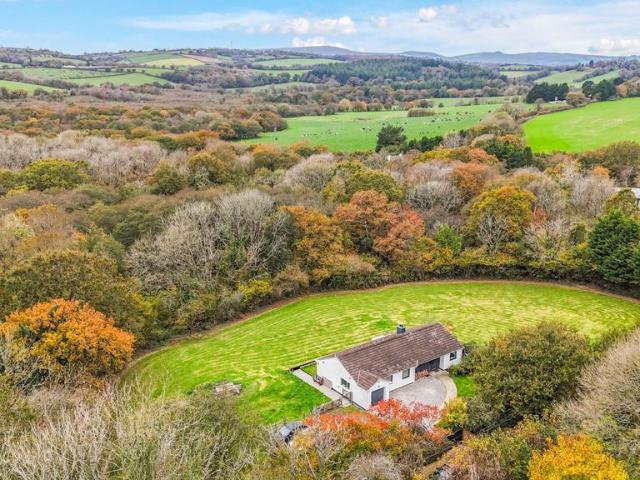
Enjoying a private approach and occupying a generous, fully enclosed plot extending to approximately 1.7 acres, this beautifully presented four-bedroom detached bungalow is situated within the peaceful rural hamlet of Frogwell, just two miles from the market town of Callington.Thoughtfully renovated to a high standard, with quality finishes and attention to detail throughout, the property combines comfortable modern living with excellent energy efficiency. Features include an air source heat pump providing both central heating and domestic hot water, together with solar PV panels complemented by battery storage.Wrapping around the property, the grounds provide an attractive sense of space, privacy and seclusion. The plot incorporates areas of lawn and grass paddock, together with a small section of woodland, creating an appealing rural setting. Further benefits include private automated gated access, generous parking, an integral garage and a separate external garage.A welcoming entran
£ 520,000
4 bedroom detached house for sale
View photo
House · for sale
£ 375,000
4 bedroom detached house for sale
Mornick Callington
· 4 Bedrooms · 2 Baths · House
· Garden · Equipped kitchen · Parking
Mornick Callington · 4 Bedrooms · 2 Baths · House · Garden · Equipped kitchen · Parking
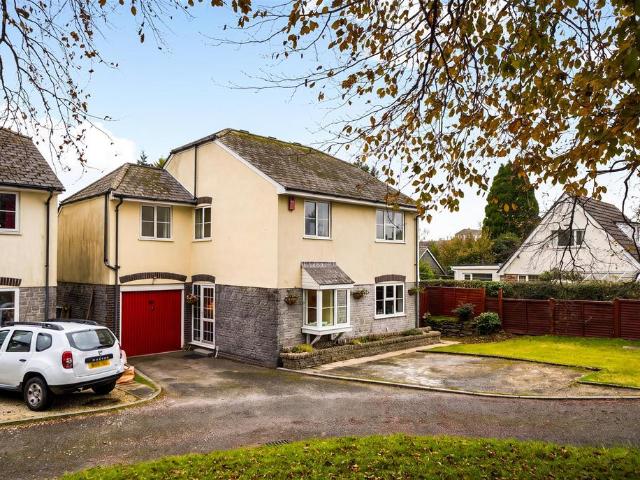
DETACHED FAMILY HOUSE IN AN ESTABLISHED RESIDENTIAL SETTING.A detached and spacious family house in a prized residential setting with west facing garden and conveniently situated for the town amenities. About 1506 sq ft, Kitchen/Breakfast Room, Dining Room, Sitting Room, Conservatory, 4 Double Bedrooms (1 Ensuite), Family Bathroom, Driveway Parking, Garage, Gardens.TOWN CENTRE 0.75 MILE, RAILWAY STATION 1.5 MILES, LOOE 9 MILES, PLYMOUTH 19 MILES, TRURO 36 MILESLocation - Briarwood is a prized residential area within an easy level walk to the main supermarket. This is a convenient location being about 0.75 mile from the town centre or 1.5 miles to the mainline railway station, this combined with straightforward access to the A38 enables an easy commute to the major cities of Plymouth, Truro and Exeter.The ancient stannary town of Liskeard with it's notable town centre architecture, offers the usual amenities including a hospital together with a range of shopping, educational and recreat
£ 375,000
2 Bedroom Mobile Home
View photo
House · for sale
£ 174,995
2 Bedroom Mobile Home
Mornick Callington
· 2 Bedrooms · House
· Garden · Equipped kitchen
Mornick Callington · 2 Bedrooms · House · Garden · Equipped kitchen
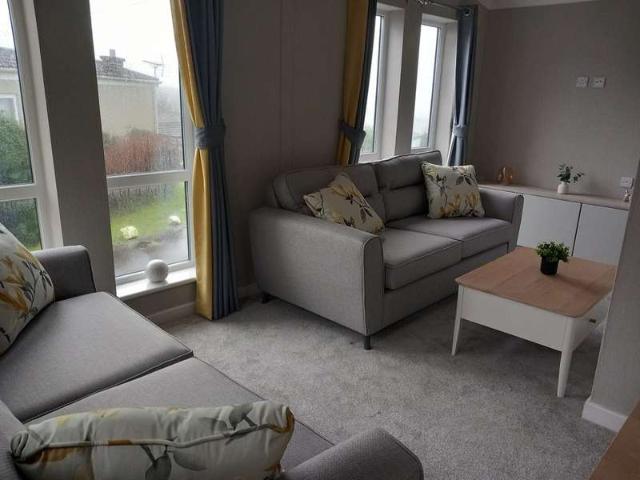
We are excited to offer the Omar Newmarket The home is finished with a modern theme with emphasis on comfort, style and functionality. Internally, the home comes fully furnished allowing you to move in without delay. Accommodation is made up of 2 double bedrooms, family bathroom, fully fitted kitchen with integrated appliances including electric oven and gas hob, fridge freeze, washing machine and dishwasher. The dining area is open plan making it the perfect place to entertain. The lounge is complimented with French doors which lead directly onto your private garden. Both bedrooms incorporate fully fitted furniture which includes wardrobes and bedside units. The bathroom has been designed with comfort in mind, bath, WC and hand basin. Throughout this home as vaulted ceilings throughout providing the feel of extra space. Externally, the home is fully double uPVC glazed, has 2 x exterior lights, tap and power. The home sits on an elevated plot giving far reaching views across the countr
£ 174,995
2 bedroom semi detached house for sale
View photo
House · for sale
£ 96,000
2 bedroom semi detached house for sale
Mornick Callington
· 2 Bedrooms · 1 Bath · House
· Equipped kitchen · Powder room · Concierge
Mornick Callington · 2 Bedrooms · 1 Bath · House · Equipped kitchen · Powder room · Concierge
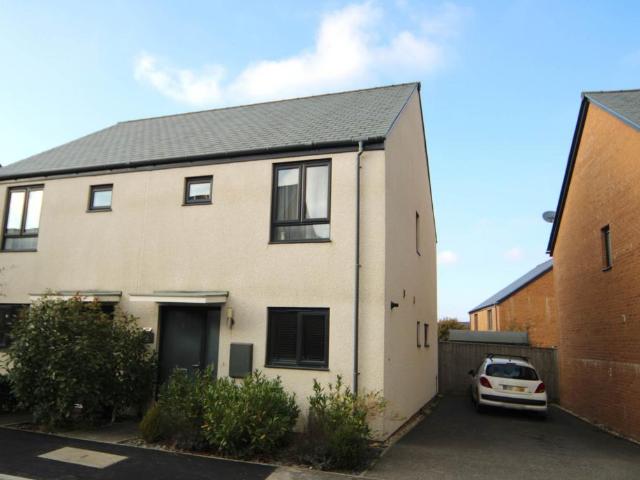
This modern semi detached house just 5 years old, is situated within a popular development set on the fringes of Callington. This is an opportunity to purchase a shared ownership property, which would make a lovely home for persons who qualify, with a local connection. On the ground floor you enter into the light and spacious Hallway, having stairs rising to the first floor. The Kitchen which faces to the front, is fitted with of a range of wall and base units, work top surfaces with matching splash backs, built in oven and hob. There is a Cloakroom which is always a welcome addition to any ground floor accommodation. The good sized Lounge/Dining room then follows, with ample space for reception and dining furniture. A rear door and additional windows allow a great deal of light into this room and there is a feature panel wall which provides definition between the the living and dining areas. On the first floor there is a Landing which gives access to the Bedrooms and Bathroom. Bedroom
£ 96,000
3 bedroom house for sale
View photo
House · for sale
£ 230,000
3 bedroom house for sale
Mornick Callington
· 3 Bedrooms · 1 Bath · House
· Garden · Equipped kitchen · Powder room · Concierge
Mornick Callington · 3 Bedrooms · 1 Bath · House · Garden · Equipped kitchen · Powder room · Concierge
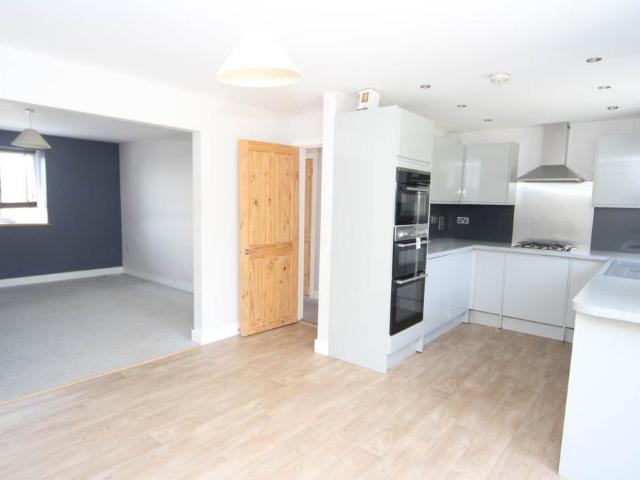
This modern detached house is being sold with the advantage of NO ONWARD CHAIN and is only one of three properties situated within a small mews of similar houses in a tucked away location. An entrance door opens into the Hallway where there are stairs rising to the first floor and an under stairs storage cupboard. Cupboard with plumbing for washing machine. The Cloakroom comprises of low level WC, wash hand basin with window facing to the side. The nice sized Lounge has a window facing to the front and has ample room for reception furniture. An archway leads to the Kitchen/Dning room which is fitted with a range of high gloss units, built in under unit fridge/freezer, double oven, microwave/combination oven, 4 ring gas hob and built in dishwasher. There are bi fold doors to the rear garden and space for a table an chairs.On the first floor the Landing which faces to the front provides access through to the bedrooms and bathroom and there is a radiator. Bedroom 1 is a double bedroom, ha
£ 230,000
4 bedroom detached house for sale
View photo
House · for sale
£ 450,000
4 bedroom detached house for sale
Mornick Callington
· 4 Bedrooms · 2 Baths · House
· Parking
Mornick Callington · 4 Bedrooms · 2 Baths · House · Parking
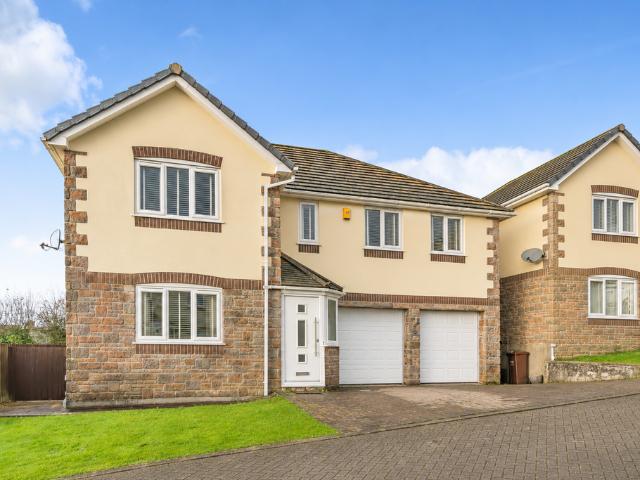
A spacious and beautifully presented four double bedroom detached family home, offering versatile accommodation arranged over two floors. The property has been stylishly refurbished by the current owners to create a modern and contemporary interior, providing comfortable and practical living spaces ideally suited to both family life and entertaining. Further benefits include a private driveway, double garage and attractive countryside views.Location - Situated in the village of St Ann’s Chapel, the property lies approximately 4 miles from Callington and 6 miles from Tavistock. Local amenities include a convenience store with petrol station, primary schools, public houses, and a train station offering regular services to and from Plymouth. The surrounding area boasts a wealth of scenic countryside walks, with Cotehele Estate and House, Kit Hill, and the Tamar Valley all close by. Regular bus services also provide easy access to Callington and Tavistock, both of which offer a wider range
£ 450,000
3 bedroom detached house for sale
View photo
House · for sale
£ 450,000
3 bedroom detached house for sale
Mornick Callington
· 3 Bedrooms · 2 Baths · House
· Garden · Parking · Equipped kitchen
Mornick Callington · 3 Bedrooms · 2 Baths · House · Garden · Parking · Equipped kitchen
GUIDE PRICE £450,000 TO £475,000Set on a 0.15 acre plot this 1978 sq. ft. detached family home, internally offering a 19' lounge, a 12' dining room, a conservatory, a 14' kitchen/breakfast room, utility room, w/c, two bathrooms & three bedrooms to include a 13' master bedroom. Externally a gated driveway for 4 cars, generous rear garden & 20' double garage Situated on a private road, in an exclusive development of five houses. Occupying a generous 0.15-acre plot and extending to an impressive 1,978 sq. ft this substantial detached family home offers spacious and versatile accommodation, making it an exceptional purchase for growing families. Beautifully arranged over two floors, this statement residence combines generous proportions with well-balanced living spaces, all complemented by extensive outside space, ample parking and outstanding storage. Internally, the property is entered via a welcoming entrance hallway, leading to an impressive dual-aspect 19' lounge, a wonderfully light
£ 450,000
4 bed house for sale
2 pictures
House · for sale
£ 290,000
4 bed house for sale
Mornick Callington
· 4 Bedrooms · House
· Garden · Equipped kitchen · Parking · Powder room · Concierge · Heating
Mornick Callington · 4 Bedrooms · House · Garden · Equipped kitchen · Parking · Powder room · Concierge · Heating
Four-bedroom detached home occupying a generous corner plot within a sought-after development. Spacious and versatile accommodation, modern kitchen/diner, 2 reception rooms, enclosed garden, garage, and driveway parking. Conveniently located in Liskeard with excellent access to local amenities and transport links.THE PROPERTYThis attractive four-bedroom detached family home enjoys a desirable corner plot position within a popular residential development, offering spacious and versatile accommodation throughout. The property comprises a modern kitchen/diner ideal for family living and entertaining, a separate utility room, ground floor cloakroom, generous lounge, additional reception room perfect as a dining room, playroom or home office, family bathroom, and an en-suite to the master bedroom. The home is light, airy, and ready to move into, benefitting from gas central heating and double glazing throughout. Outside, the enclosed rear garden provides an excellent space for relaxing and
£ 290,000
4 bedroom detached house for sale
View photo
House · for sale
£ 300,000
4 bedroom detached house for sale
Mornick Callington
· 4 Bedrooms · 2 Baths · House
Mornick Callington · 4 Bedrooms · 2 Baths · House
Nestled within the picturesque moorland hamlet of Common Moor, on the edge of Bodmin Moor, Sentri An Hal is an imposing four-bedroom detached residence offering spacious accommodation, countryside views and an enviable lifestyle in one of Cornwall's most beautiful rural settings.Occupying an elevated position with far-reaching views, this attractive family home combines generous proportions with a peaceful village setting. The nearby market town of Liskeard provides a wide range of amenities, schooling and transport links, whilst the rugged beauty of Bodmin Moor and the stunning Cornish coastline are both within easy reach.Extending to approximately 1,336 sq. ft the accommodation is arranged over two floors and centres around a substantial sitting room, creating a welcoming heart to the home. The versatile layout is ideal for modern family living, with four well-proportioned bedrooms, three of which are generous doubles enjoying delightful countryside views.Externally, a private drivew
£ 300,000
4 bedroom detached house for sale
View photo
House · for sale
£ 585,000
4 bedroom detached house for sale
Mornick Callington
· 4 Bedrooms · 3 Baths · House
· Garden · Equipped kitchen
Mornick Callington · 4 Bedrooms · 3 Baths · House · Garden · Equipped kitchen
An imposing and highly spacious, much improved four/five bedroom village residence with a private, level and mature garden. The property also benefits from a level building plot with planning consent for the erection of a three bedroom dwelling. This detached character residence has attractive stone elevations which reflect the heritage of the house, whilst internally there is a wealth of character features which blend particularly well with the many modern comforts that have been introduced. The property has been home to our clients since 2019 and during their ownership they have significantly improved and enhanced the accommodation, creating an exceptional and highly individual family home which is particularly well suited to both everyday living and social occasions. At the heart of the home is the wonderful open plan kitchen/living area, an impressive space which successfully combines contemporary fittings with the character of the original building. The kitchen is well appointed w
£ 585,000
4 bedroom detached house for sale
View photo
House · for sale
£ 595,000
4 bedroom detached house for sale
Mornick Callington
· 4 Bedrooms · 4 Baths · House
· Garden · Parking · Gym
Mornick Callington · 4 Bedrooms · 4 Baths · House · Garden · Parking · Gym
A truly impressive detached family home, set within approximately 0.4 acres in a peaceful rural setting. Offering approximately 2,983 sq ft of spacious and versatile accommodation, this unique property benefits from a substantial detached double garage, a gated private driveway and established gardens. Built by the current owners over 16 years ago, the property has been a much-loved family home and is now offered to the market with no onward chain.Location - The property is situated in the peaceful hamlet of Trevigro, approximately 1.5 miles from the market town of Callington. Callington offers a comprehensive range of everyday amenities, including supermarkets, a health centre, sports centre/gym, churches, and both primary and secondary schools. The nearby market towns of Tavistock, Saltash, and Liskeard, all within approximately 10 miles, provide an even wider selection of shopping, leisure, and educational facilities. The renowned St Mellion Estate, home to the internationally accla
£ 595,000
4 bedroom detached house for sale
View photo
House · for sale
£ 290,000
4 bedroom detached house for sale
Mornick Callington
· 4 Bedrooms · 3 Baths · House
· Garden · Equipped kitchen · Parking · Powder room · Concierge · Heating
Mornick Callington · 4 Bedrooms · 3 Baths · House · Garden · Equipped kitchen · Parking · Powder room · Concierge · Heating
Four-bedroom detached home occupying a generous corner plot within a sought-after development. Spacious and versatile accommodation, modern kitchen/diner, 2 reception rooms, enclosed garden, garage, and driveway parking. Conveniently located in Liskeard with excellent access to local amenities and transport links.THE PROPERTYThis attractive four-bedroom detached family home enjoys a desirable corner plot position within a popular residential development, offering spacious and versatile accommodation throughout. The property comprises a modern kitchen/diner ideal for family living and entertaining, a separate utility room, ground floor cloakroom, generous lounge, additional reception room perfect as a dining room, playroom or home office, family bathroom, and an en-suite to the master bedroom. The home is light, airy, and ready to move into, benefitting from gas central heating and double glazing throughout. Outside, the enclosed rear garden provides an excellent space for relaxing and
£ 290,000
3 bed house for sale
2 pictures
House · for sale
£ 65,000
3 bed house for sale
Mornick Callington
· 3 Bedrooms · House
· Equipped kitchen · Parking · Patio
Mornick Callington · 3 Bedrooms · House · Equipped kitchen · Parking · Patio
A well presented three bedroom detached holiday bungalow situated within the popular Rosecraddoc Holiday Village, occupying a delightful position within a picturesque wooded valley close to Bodmin moor and approximately three miles from Liskeard. The accommodation comprises an open plan kitchen/living/dining area, three double bedrooms and a bathroom. The property benefits from uPVC double glazing, electric heating and a patio area ideal for outdoor dining. Externally, the bungalow enjoys allocated parking for two vehicles together with access to attractive communal grounds maintained as part of the development. The property has a proven holiday letting history with an annual income of 13,500 in the last financial year and is offered for sale with no onward chain
£ 65,000
3 bedroom house for sale
View photo
House · for sale
£ 245,000
3 bedroom house for sale
Mornick Callington
· 3 Bedrooms · 1 Bath · House
· Garden · Fireplace · Equipped kitchen · Concierge
Mornick Callington · 3 Bedrooms · 1 Bath · House · Garden · Fireplace · Equipped kitchen · Concierge
You first enter this charming property through the entrance door which opens to the useful Porch providing an ideal space for coats and shoes. A further door then opens to the Dining room which faces to the front and has stairs rising to the first floor. There is a ornate cast iron range, period style radiator, wooden floor boards and under stairs storage cupboards. This room is double aspect having windows to the front and rear. Beamed ceilings, spotlighting and an opening through to the Lounge. The main reception room being the Lounge has the main feature as the fireplace with the wood burner and a wooden lintel. Beamed ceilings, upright radiator, window to the front elevation with deep wooden sill. Window to the rear and door giving access to the garden. The impressive kitchen includes a range of wall and base units in contrasting colours. Recess housing the Five ring gas hob with wooden lintel over and mosaic tiles. Double oven/grill, space for oversized fridge/freezer, Belfast sin
£ 245,000
3 bedroom detached house for sale
View photo
House · for sale
£ 300,000
3 bedroom detached house for sale
Mornick Callington
· 3 Bedrooms · 2 Baths · House
· Garden · Equipped kitchen · Parking
Mornick Callington · 3 Bedrooms · 2 Baths · House · Garden · Equipped kitchen · Parking
This detached 1155 sq. ft. family home is a 'turn key' opportunity. Offering three double bedrooms including a 14' master bedroom with en-suite shower room and walk-in-wardrobe, a 29' lounge/kitchen/dining room & family bathroom. Externally a low maintenance rear garden, summer house, a 20' garage with two car driveway. ER-B Situated on a highly sought-after modern development, tucked away within a peaceful cul-de-sac and enjoying stunning countryside views, this exceptional detached family home extends to approximately 1,155 sq. ft. and offers a true 'turn-key' opportunity, requiring little more than for its next owners to move straight in and enjoy. Beautifully presented throughout and thoughtfully arranged over two floors, the property combines stylish contemporary living with generous bedroom accommodation, making it an ideal purchase for families, professionals or those seeking a modern home in an enviable location. The heart of the property is the impressive 29' open-plan lounge/
£ 300,000
5 bedroom detached house for sale
View photo
House · for sale
£ 390,000
5 bedroom detached house for sale
Mornick Callington
· 5 Bedrooms · 3 Baths · House
· Garden · Concierge
Mornick Callington · 5 Bedrooms · 3 Baths · House · Garden · Concierge
A well-presented four/five-bedroom detached family home offering spacious and versatile accommodation set over two floors. Offering approximately 2,153 sq ft of accommodation, the property benefits from a private driveway, a south-facing garden, and far-reaching countryside views. It also offers the potential for multi-generational living, with a downstairs bedroom featuring its own private access, along with two generous reception rooms.Location - Situated in the village of St Ann’s Chapel, the property lies approximately 4 miles from Callington and 6 miles from Tavistock. Local amenities include a convenience store with petrol station, primary schools, public houses, and a train station offering regular services to and from Plymouth. The surrounding area provides a wealth of scenic countryside walks, with Cotehele Estate and House, Kit Hill, and the Tamar Valley all close by. Regular bus services also provide easy access to Callington and Tavistock, both of which offer a wider range
£ 390,000
3 bedroom terraced house for sale
View photo
House · for sale
£ 160,000
3 bedroom terraced house for sale
Mornick Callington
· 3 Bedrooms · 1 Bath · House
· Garden · Fireplace · Equipped kitchen · Parking · Powder room · Concierge
Mornick Callington · 3 Bedrooms · 1 Bath · House · Garden · Fireplace · Equipped kitchen · Parking · Powder room · Concierge
CHAIN FREE! More space than you might expect, this three-bedroom home combines a generous kitchen/diner, separate lounge and enclosed garden with off-road parking, creating a practical home with plenty of scope to make your own.THE PROPERTYOffering approximately 957 square feet of accommodation, this three-bedroom mid-terrace home combines a practical layout with well-proportioned rooms and plenty of scope for a new owner to introduce their own style.The ground floor opens into a hallway with access to a useful cloakroom. At the front of the property, the separate lounge is a comfortable reception room with a wide window bringing in natural light, while a stone-faced fireplace creates a clear focal point.Stretching across the rear of the home, the kitchen/diner provides a generous everyday living space with ample room for a dining table. A range of fitted cupboards offers useful storage and preparation space, while windows and a rear porch connect the room naturally with the garden. An
£ 160,000
3 bedroom end of terrace house for sale
View photo
House · for sale
£ 210,000
3 bedroom end of terrace house for sale
Mornick Callington
· 3 Bedrooms · 1 Bath · House
· Garden · Equipped kitchen
Mornick Callington · 3 Bedrooms · 1 Bath · House · Garden · Equipped kitchen
The PropertyNestled in a popular and convenient residential area of Liskeard, this stylish and modern three-bedroom end-of-terrace home presents an incredible opportunity for first-time buyers looking to step onto the property ladder. Offering contemporary styling throughout, this property is ready for you to simply unpack and make your own.Property DescriptionUpon entering, you are welcomed by a bright and inviting entrance hall that sets the tone for the rest of the home. This leads seamlessly into a comfortable, well-proportioned lounge, creating an ideal space for relaxing or entertaining guests.Moving through the property, you’ll find a contemporary open-plan kitchen and diner. Designed with modern living in mind, this social space offers plenty of room for family meals or hosting, with sleek fittings and direct access out to the rear garden, effortlessly blending indoor and outside living.To the first floor, the property boasts three well-sized bedrooms and a sleek, modern family
£ 210,000
3 bedroom chalet for sale
View photo
House · for sale
£ 65,000
3 bedroom chalet for sale
Mornick Callington
· 3 Bedrooms · 1 Bath · House
· Equipped kitchen · Parking · Patio
Mornick Callington · 3 Bedrooms · 1 Bath · House · Equipped kitchen · Parking · Patio
A well presented three bedroom detached holiday bungalow situated within the popular Rosecraddoc Holiday Village, occupying a delightful position within a picturesque wooded valley close to Bodmin Moor and approximately three miles from Liskeard.The accommodation comprises an open plan kitchen/living/dining area, three double bedrooms and a bathroom. The property benefits from uPVC double glazing, electric heating and a patio area ideal for outdoor dining.Externally, the bungalow enjoys allocated parking for two vehicles together with access to attractive communal grounds maintained as part of the development.The property has a proven holiday letting history with an annual income of £13,500 in the last financial year and is offered for sale with no onward chain.Kitchen - 9' 7' x 6' 3' (2.91m x 1.91m)uPVC double glazed window to the side, uPVC panel and double glazed doors to the front leading to out to the parking area, Kitchen units comprising wall cupboards and working surfaces with
£ 65,000
2 bedroom detached bungalow for sale
View photo
Bungalow · for sale
£ 162,000
2 bedroom detached bungalow for sale
Mornick Callington
· 2 Bedrooms · 1 Bath · Bungalow
· Parking · Equipped kitchen · Concierge
Mornick Callington · 2 Bedrooms · 1 Bath · Bungalow · Parking · Equipped kitchen · Concierge
SUMMARYAUCTION SALE 17 November 2026 - Freehold detached bungalowPotential for extensions STPPFull vacant possessionDESCRIPTIONFreehold detached bungalowPotential for extensions STPPFull vacant possessionVideo Tour: Click HereLocation:The property is located on Shute Lane. Pensilva provides village amenities with a further range of shops, bars and restaurants found within Liskeard Town Centre lying to the south. Public transport links can be found at Liskeard Train Station along with a network of local bus services serving the surrounding areas. The property is served by road links including the A390. Recreational pursuits can be found locally throughout the surrounding countryside.Accommodation:Two bedrooms, reception room, kitchen, shower room/WC, conservatoryOutside: Garage, off street parking, front and rear gardenEPC rating: BCouncil Tax Band: CTo view: 7/11, 12/11, 14/11 at 12pmNo booking required - Please arrive at the time statedImportant Notice:For each Lot, a contract documen
£ 162,000
4 bedroom detached house for sale
View photo
House · for sale
£ 65,000
4 bedroom detached house for sale
Mornick Callington
· 4 Bedrooms · 2 Baths · House
· Balcony · Equipped kitchen · Parking
Mornick Callington · 4 Bedrooms · 2 Baths · House · Balcony · Equipped kitchen · Parking
Fulfords are delighted to present this spacious four-bedroom holiday lodge located on the popular Honicombe Park Holiday Village in the heart of the Tamar Valley. Offering versatile accommodation and attractive countryside surroundings, this property presents an excellent opportunity for those seeking a holiday retreat or investment property.The accommodation comprises a bright and spacious open-plan lounge, kitchen and dining area, creating an ideal space for relaxing and entertaining. The ground floor further benefits from a convenient shower room, while the first floor offers four well-proportioned bedrooms and a family bathroom.Outside, French doors open onto a spacious private decking balcony, providing a wonderful space to relax and enjoy the pleasant countryside views. The lodge is conveniently positioned with easy access to parking and close proximity to the excellent range of facilities available within the holiday park.The holiday park offers fantastic facilities for the whol
£ 65,000
3 bedroom detached house for sale
View photo
House · for sale
£ 350,000
3 bedroom detached house for sale
Mornick Callington
· 3 Bedrooms · 1 Bath · House
· Garden · Fireplace · Equipped kitchen · Parking · Concierge
Mornick Callington · 3 Bedrooms · 1 Bath · House · Garden · Fireplace · Equipped kitchen · Parking · Concierge
Stratton Creber Liskeard are delighted to present to the market for the first time in three generations this three bedroom detached family home in the village of Darite offered with driveway parking in need of modernisation with ample space for extension subject to planning and NO ONWARD CHAIN. In brief the property comprises of entrance porch and opens into the living room with stairs rising to the first floor and feature fireplace with open fire, a separate reception room with feature fireplace and multi fuel burner inset. Kitchen to the rear fitted with base units as well as a solid fuel Rayburn and a family bathroom. On the first floor you will find three generous double bedrooms. Externally the property is on a generous plot and to the front of the property is path leading to the road and hedge for added privacy. The garden wraps around which is all laid to lawn with a variety of mature planting and a separate outhouse. The plot has masses of potential for extension or potentially
£ 350,000

Get email alerts

Don't miss out: be the first to know about new properties

The alert was correctly created

On subscribing you accept the conditions of use and the privacy policy
Alert
Receive new ads in your inbox
Save this search
Receive alerts for new listings

We'll send you an email when we have new properties for: "Houses for sale in Mornick Callington"

The alert was correctly created

Notter Saltash
Hatt Saltash
Get email alerts and be the first to see new listings
Required field
On subscribing I accept the terms of the privacy policy
Perfect! You'll soon start receiving new listings via email
Alert
Receive an email when we have new ads for Houses for sale in Mornick Callington
Save this search
Filters

Bedrooms

Size (sq.ft)

sq.ft
sq.ft

Price

£
£

Property type

Bathrooms

Clear all filters
Receive notifications when new entries are published.