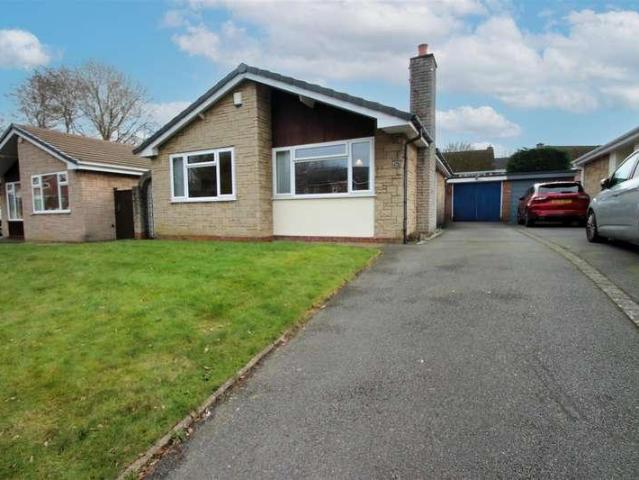
Morville Street B16 Birmingham
· 2 Bedrooms · House
· Garden · Equipped kitchen · Parking
Morville Street B16 Birmingham · 2 Bedrooms · House · Garden · Equipped kitchen · Parking
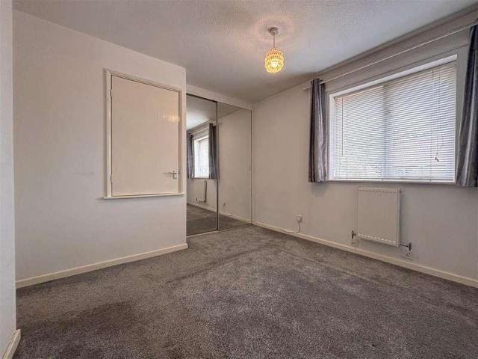
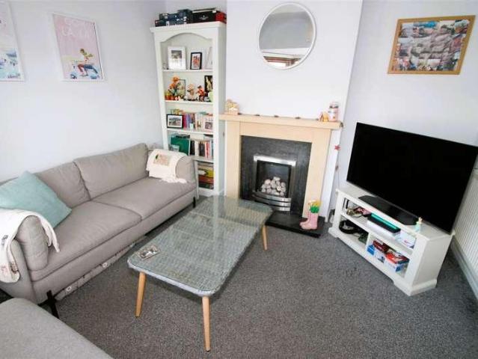
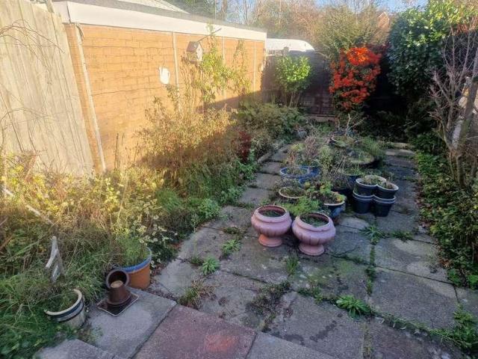
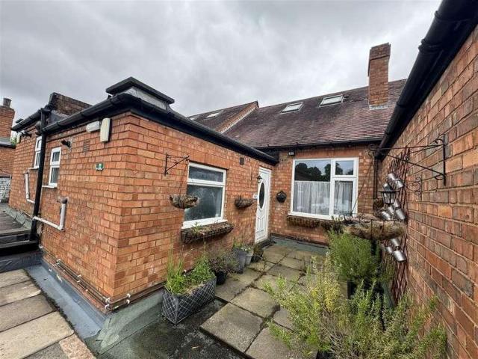
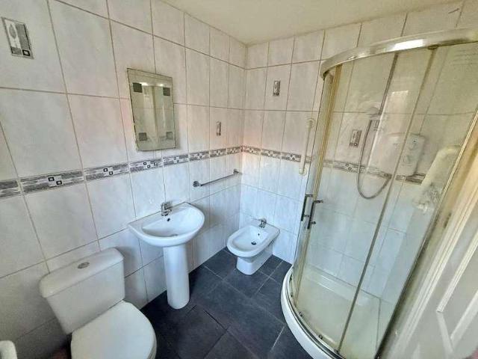
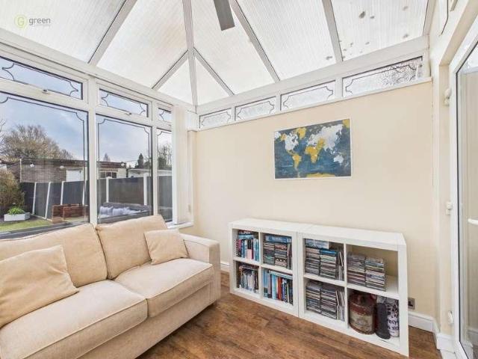
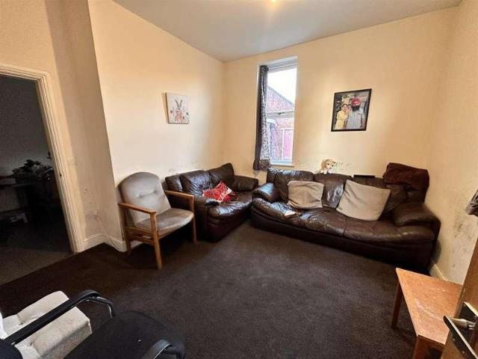
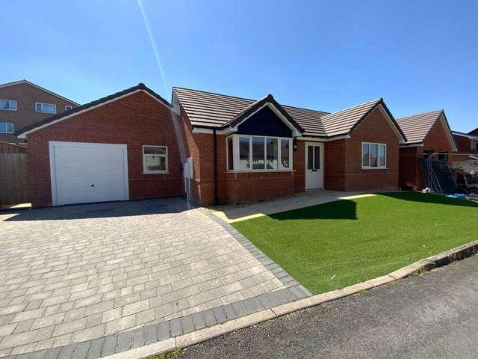
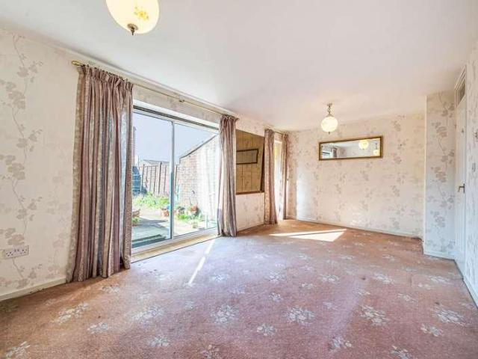
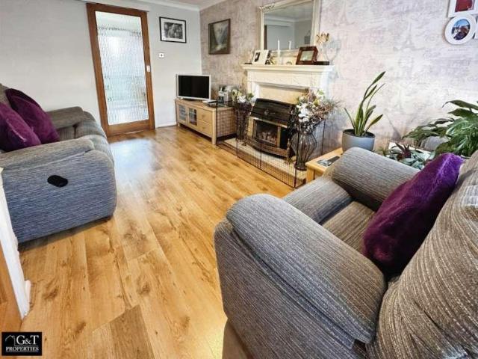
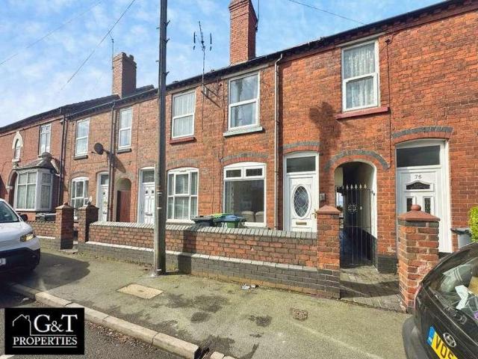
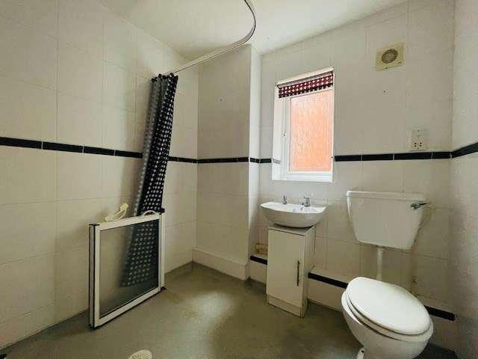
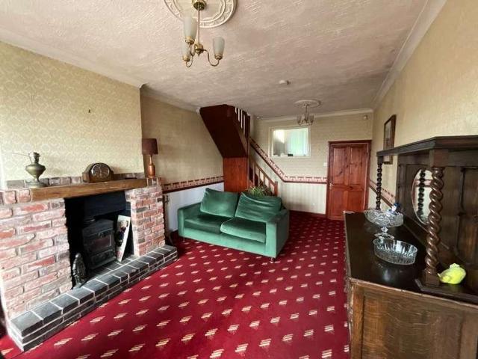
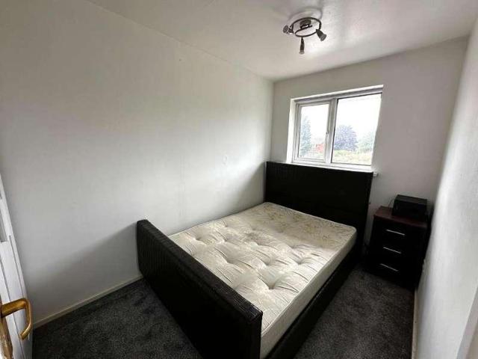
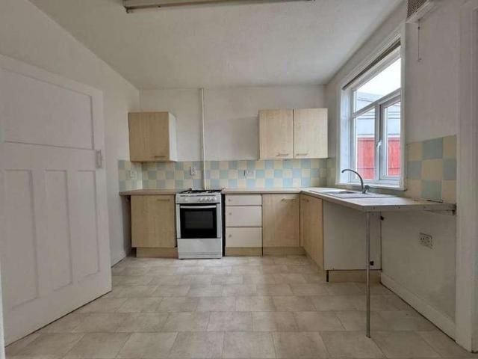
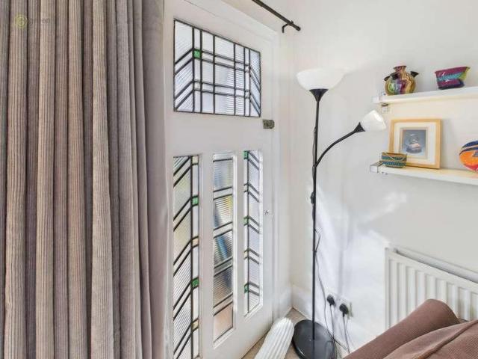
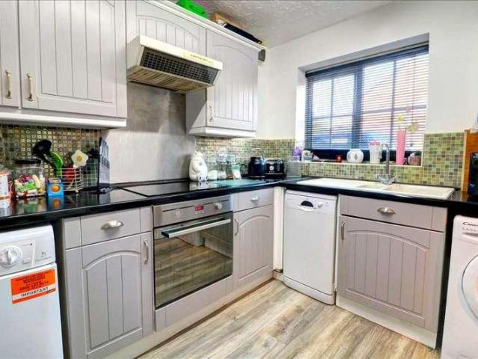
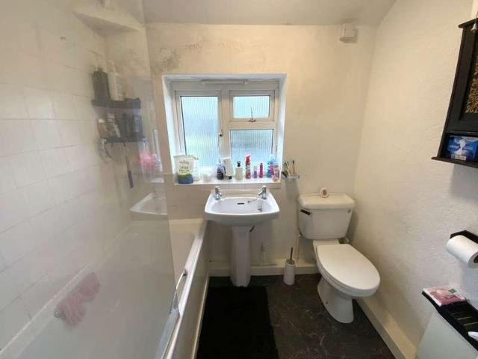
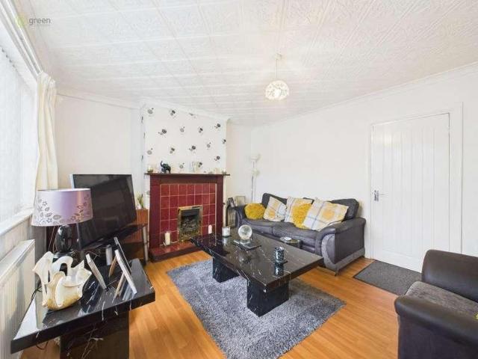
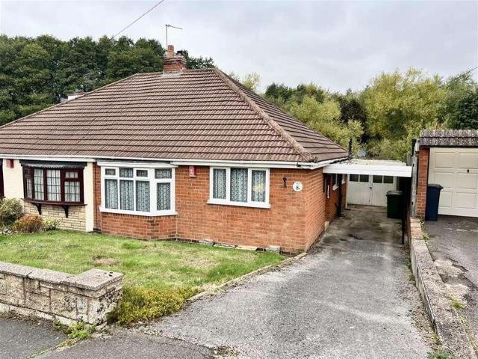

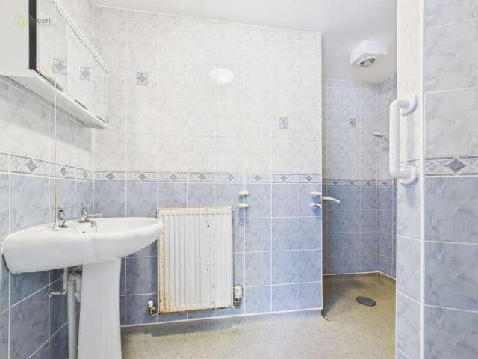
Situated in a quiet, modern Cul-de-sac in a popular location, this bungalow is within walking distance to local amenities, transport links and Sandwell Hospital, perfect for those looking to live the quiet life. Briefly comprising Hallway, Lounge, Bathroom, Two Bedrooms, Double Glazing, Central Heating, Rear Garden, Garage, Freehold, No Upper Chain.HALLWAY With double glazed door to side elevation, central heating radiator and storage housing alarm panel.LOUNGE9' 9' x 16' 0' (2.98m x 4.88m) With central heating radiator, gas fire with marble base and hearth and wooden surround, double glazed sliding doors to rear elevation, dado rail, smoke alarm, TV point and coving.KITCHEN25' 2' x 10' 4' (7.68m x 3.17m) With wall and base units to match, tiled floor and walls, central heating boiler, one and a half stainless sink and drainer, double glazed door and windows to rear, plumbing for washing machine, central heating radiator, gas hob, extractor and oven.BATHROOM5' 4' x 6' 9' (1.63m x 2.06m
Situated in a quiet, modern Cul-de-sac in a popular location, this bungalow is within walking distance to local amenities, transport links and Sandwell Hospital, perfect for those looking to live the quiet life. Briefly comprising Hallway, Lounge, Bathroom, Two Bedrooms, Double Glazing, Central Heating, Rear Garden, Garage, Freehold, No Upper Chain.HALLWAY With double glazed door to side elevation, central heating radiator and storage housing alarm panel.LOUNGE9' 9' x 16' 0' (2.98m x 4.88m) With central heating radiator, gas fire with marble base and hearth and wooden surround, double glazed sliding doors to rear elevation, dado rail, smoke alarm, TV point and coving.KITCHEN25' 2' x 10' 4' (7.68m x 3.17m) With wall and base units to match, tiled floor and walls, central heating boiler, one and a half stainless sink and drainer, double glazed door and windows to rear, plumbing for washing machine, central heating radiator, gas hob, extractor and oven.BATHROOM5' 4' x 6' 9' (1.63m x 2.06m