View photo
House
·
for sale
£ 230,000
2 bedroom terraced house for sale
Moulton Newmarket
· 2 Bedrooms · 1 Bath · House
· Garden · Fireplace · Equipped kitchen
Moulton Newmarket · 2 Bedrooms · 1 Bath · House · Garden · Fireplace · Equipped kitchen
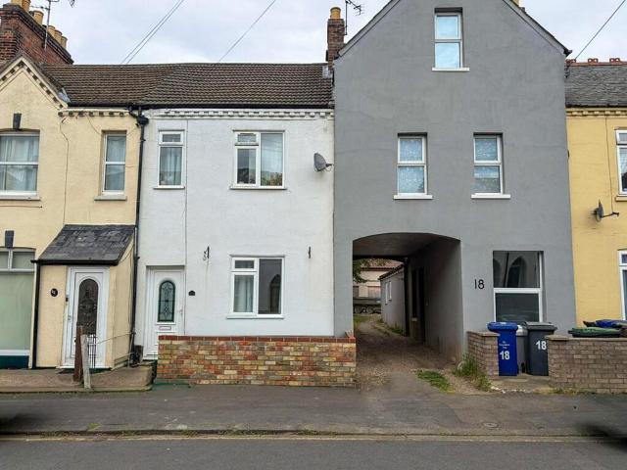
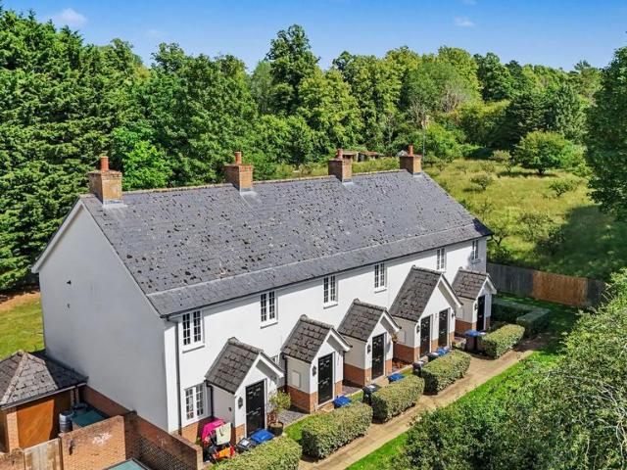
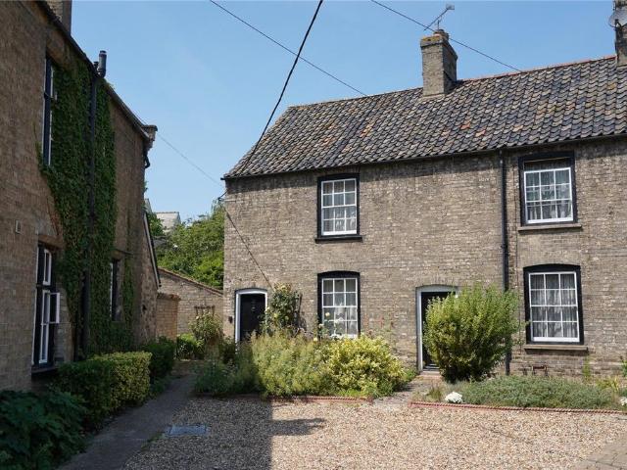
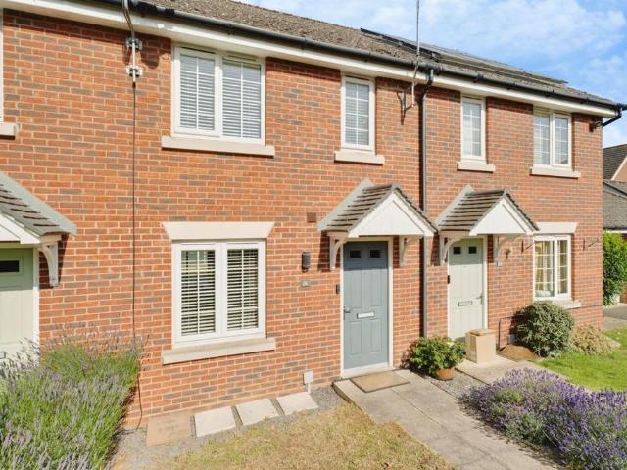
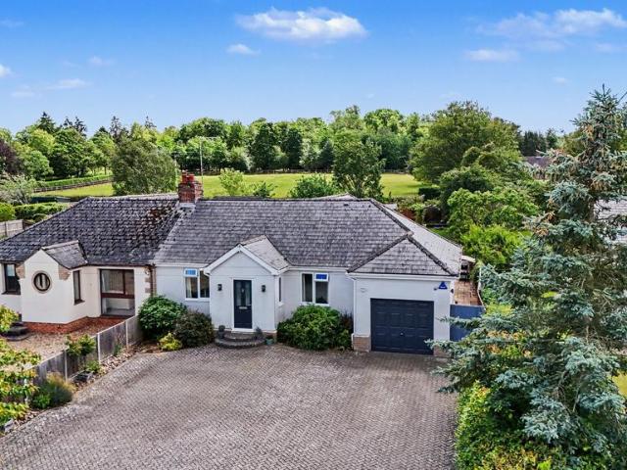
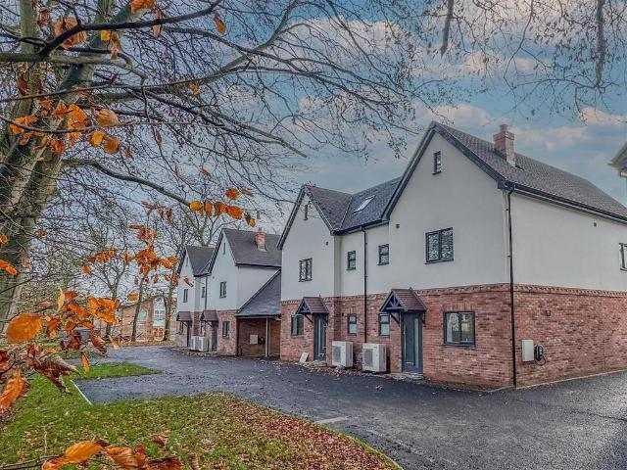
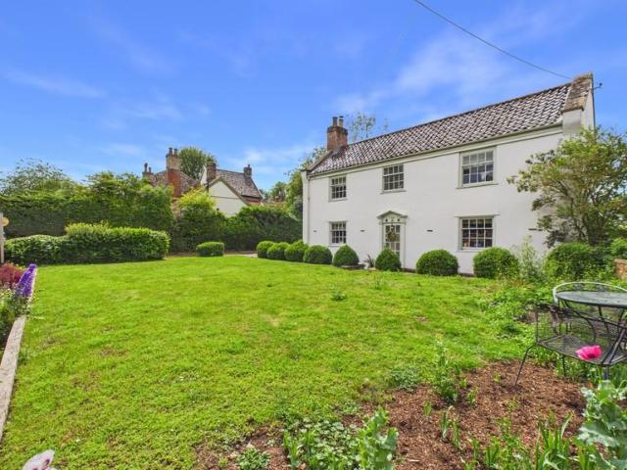
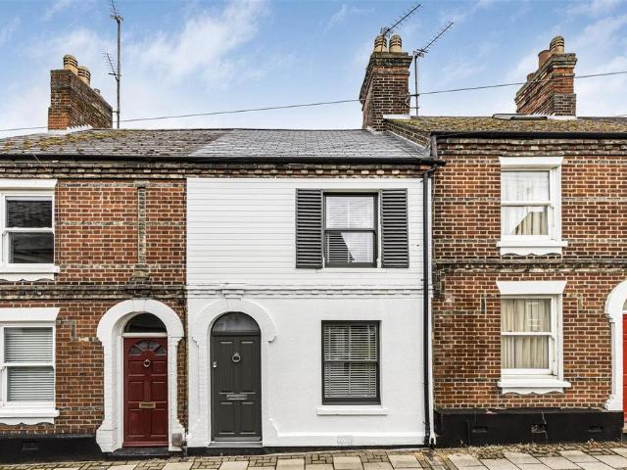
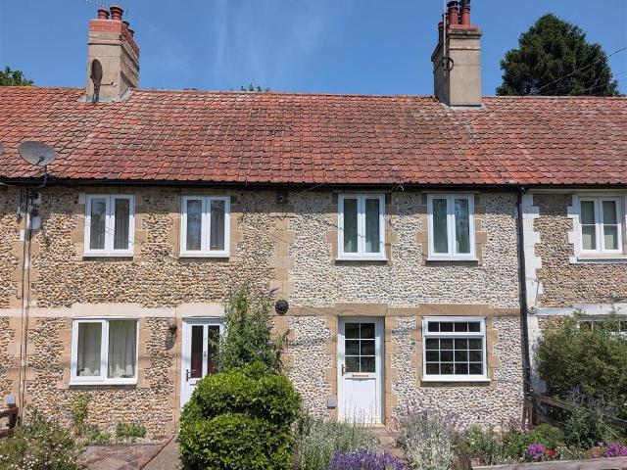
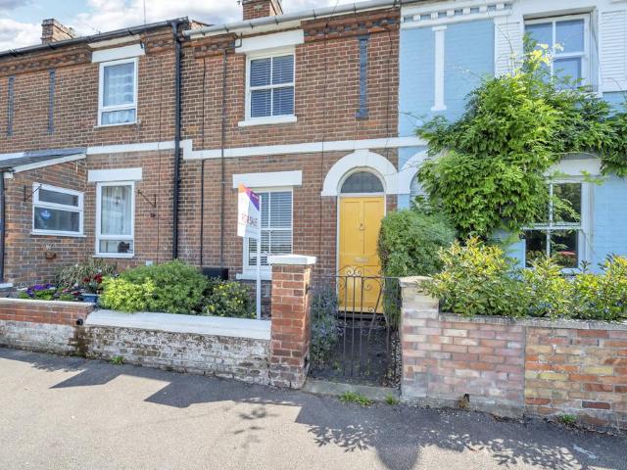
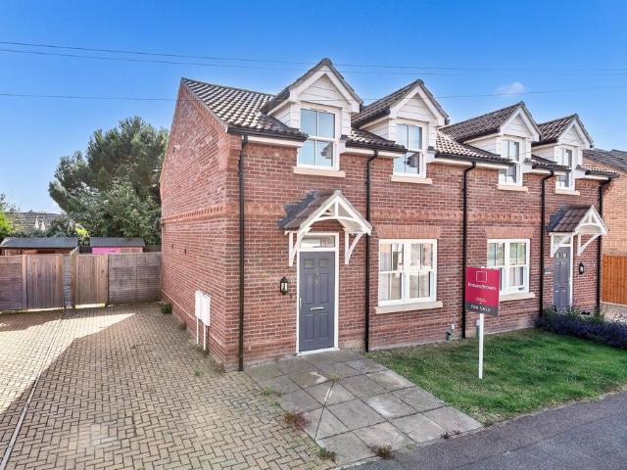
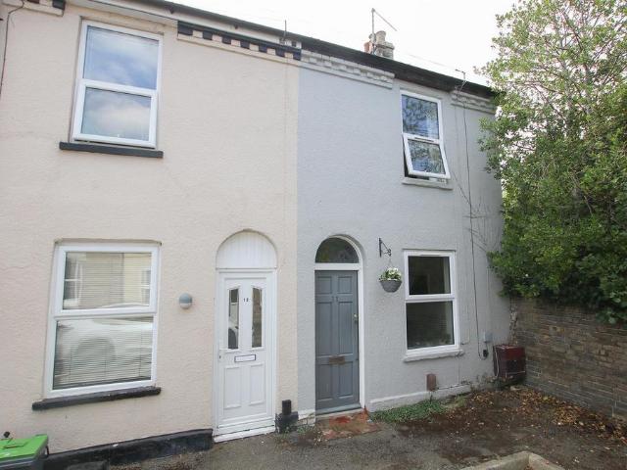
An opportunity to acquire a two bedroom end of terrace cottage nestling at the end of a no through road on the South side of the town. The property is set withing easy reach of the railway station and town centre. The property offers immaculately presented accommodation comprising a living room, re-fitted kitchen/dining room, inner lobby, re-fitted ground floor shower room and two good sized bedrooms.Externally benefitting from a walled courtyard garden. Offered for sale with the distinct advantage of no onward chain.Ideal first or investment purchase.EPC (D)Accommodation Details - Front door leading through to:Living Room - 3.56m x 3.53m (11'8 x 11'7) - With window to the front aspect, feature Victorian style fireplace to the side housing fuel burning stove, built in cupboard, TV aerial connection point, wood flooring, radiator, opening leading through to:Kitchen/Dining Room - 3.56m x 3.33m (11'8 x 10'11) - Re-fitted kitchen with a range of eye level and base storage units with wood b
An opportunity to acquire a two bedroom end of terrace cottage nestling at the end of a no through road on the South side of the town. The property is set withing easy reach of the railway station and town centre. The property offers immaculately presented accommodation comprising a living room, re-fitted kitchen/dining room, inner lobby, re-fitted ground floor shower room and two good sized bedrooms.Externally benefitting from a walled courtyard garden. Offered for sale with the distinct advantage of no onward chain.Ideal first or investment purchase.EPC (D)Accommodation Details - Front door leading through to:Living Room - 3.56m x 3.53m (11'8 x 11'7) - With window to the front aspect, feature Victorian style fireplace to the side housing fuel burning stove, built in cupboard, TV aerial connection point, wood flooring, radiator, opening leading through to:Kitchen/Dining Room - 3.56m x 3.33m (11'8 x 10'11) - Re-fitted kitchen with a range of eye level and base storage units with wood b
£ 230,000