2 pictures
House
·
for sale
£ 725,000
3 bed house for sale
Mount Pleasant EN4 Barnet
· 3 Bedrooms · House
· Garden · Equipped kitchen · Powder room · Concierge
Mount Pleasant EN4 Barnet · 3 Bedrooms · House · Garden · Equipped kitchen · Powder room · Concierge
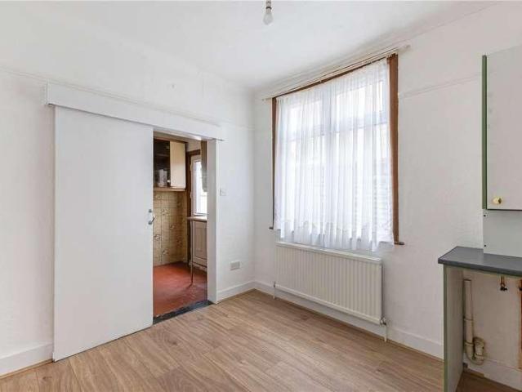
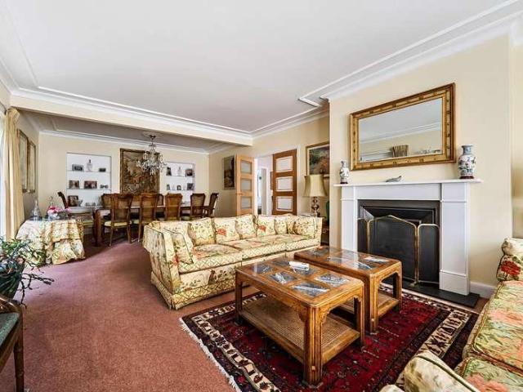
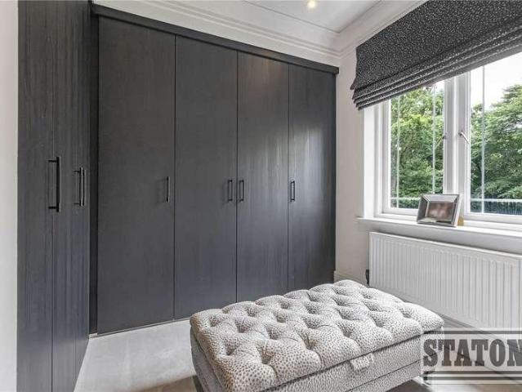
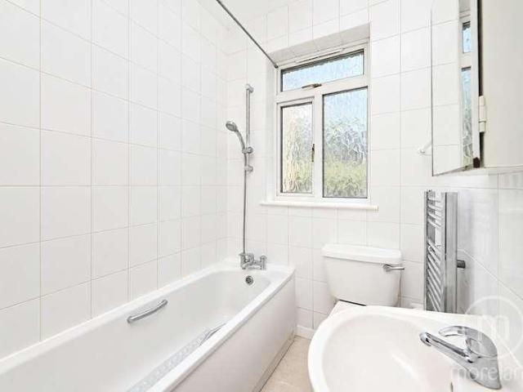
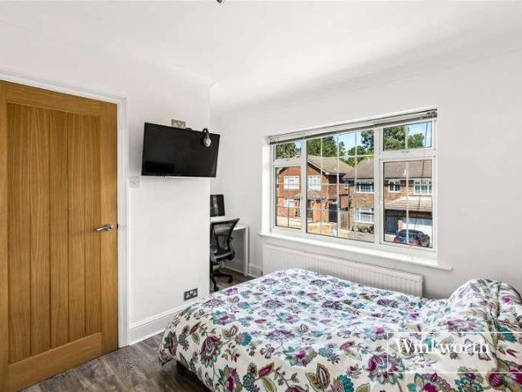
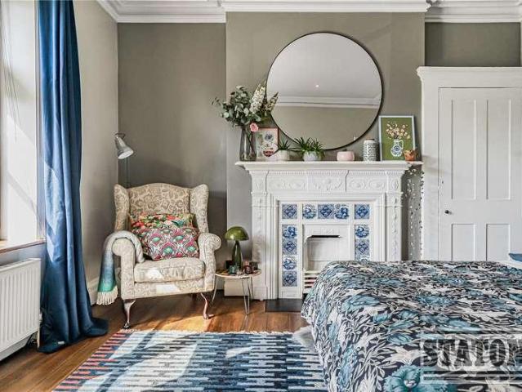
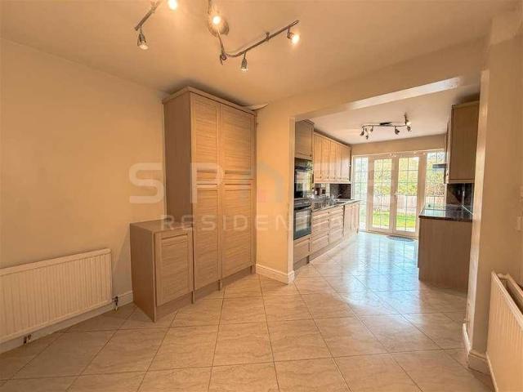
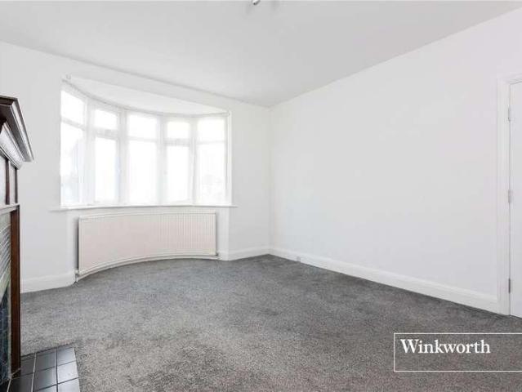
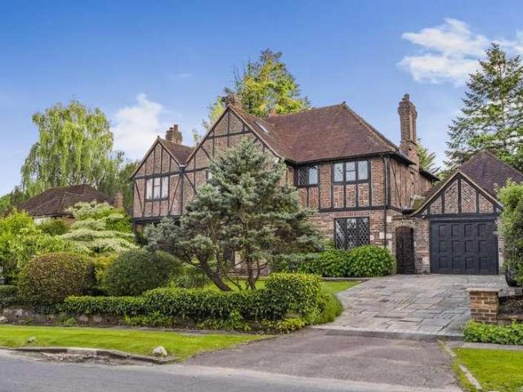
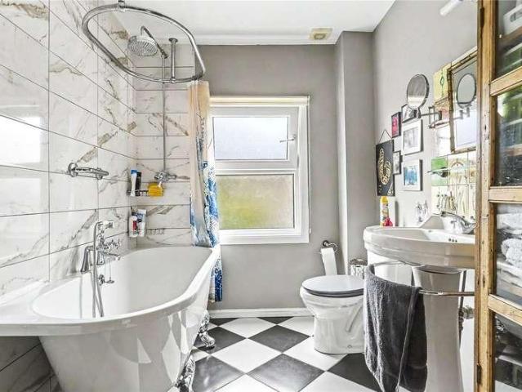
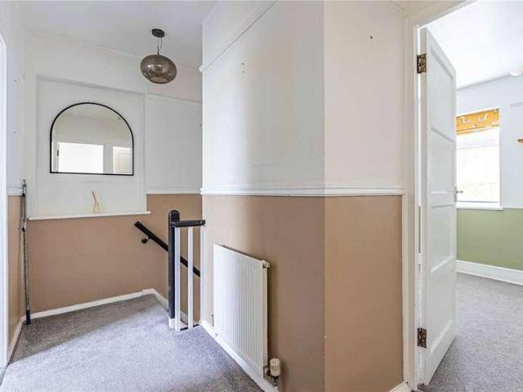
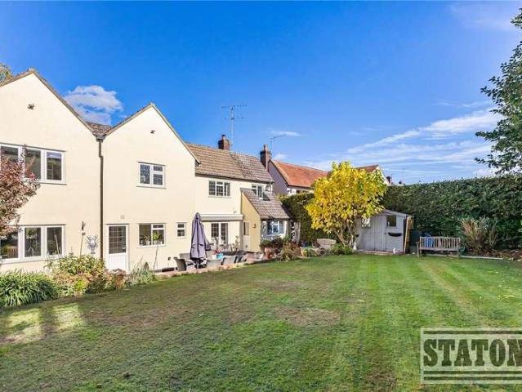
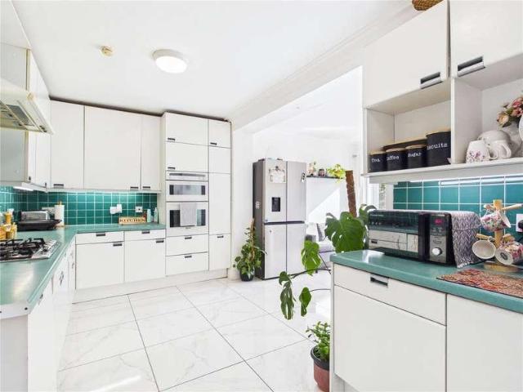
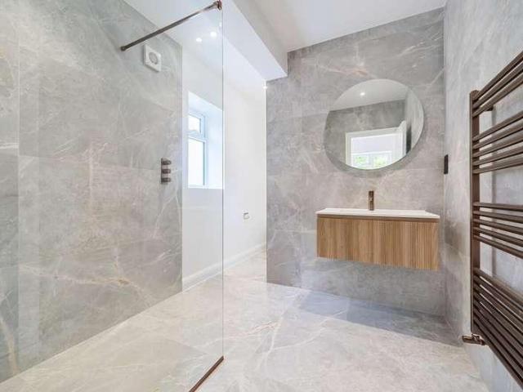
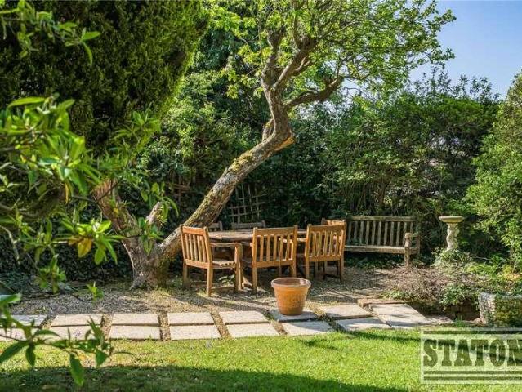
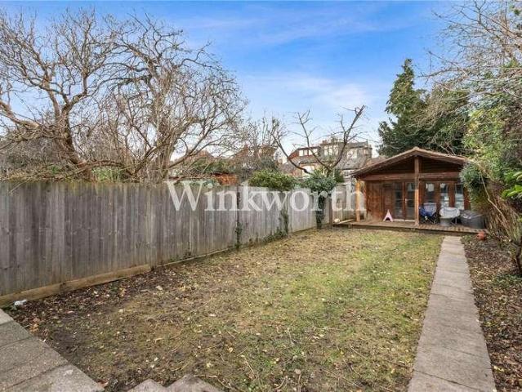
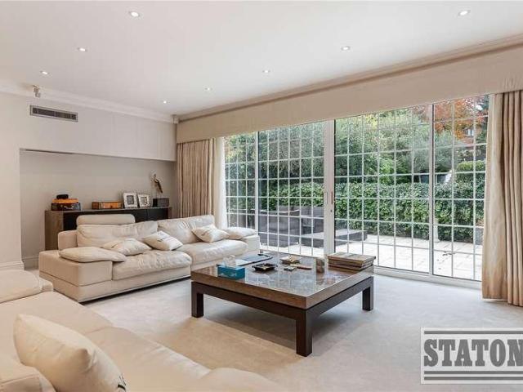
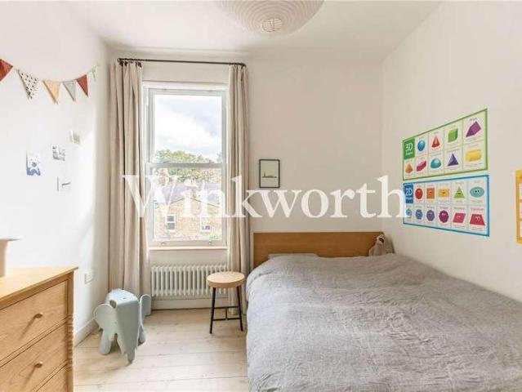
Behind an attractive period frontage, this thoughtfully presented house combines bright, spacious rooms with a practical layout across two floors. The accommodation extends to approximately 1,087 sq ft, including the external store, with tall ceilings, soft neutral tones and carefully chosen finishes throughout. The through reception measures over 25 ft, with a broad bay window and plantation shutters bringing plenty of light into the front sitting room. Ceiling cornicing adds character, while the adjoining rear reception provides flexible space for dining, a playroom or a second seating area. At the rear, the kitchen diner extends to almost 18 ft. Charcoal cabinetry contrasts with pale worktops and white tiled splashbacks, complemented by open shelving and space for a dining table beside the window. A glazed door opens directly onto the garden. A separate cloakroom completes the ground floor. Upstairs are three well proportioned bedrooms. The principal bedroom spans the width of the h
Behind an attractive period frontage, this thoughtfully presented house combines bright, spacious rooms with a practical layout across two floors. The accommodation extends to approximately 1,087 sq ft, including the external store, with tall ceilings, soft neutral tones and carefully chosen finishes throughout. The through reception measures over 25 ft, with a broad bay window and plantation shutters bringing plenty of light into the front sitting room. Ceiling cornicing adds character, while the adjoining rear reception provides flexible space for dining, a playroom or a second seating area. At the rear, the kitchen diner extends to almost 18 ft. Charcoal cabinetry contrasts with pale worktops and white tiled splashbacks, complemented by open shelving and space for a dining table beside the window. A glazed door opens directly onto the garden. A separate cloakroom completes the ground floor. Upstairs are three well proportioned bedrooms. The principal bedroom spans the width of the h
£ 725,000