2 pictures
House
·
for sale
£ 279,300
4 bed house for sale
Mount Vernon Hospital
· 4 Bedrooms · House
· Garden · Parking · Equipped kitchen
Mount Vernon Hospital · 4 Bedrooms · House · Garden · Parking · Equipped kitchen
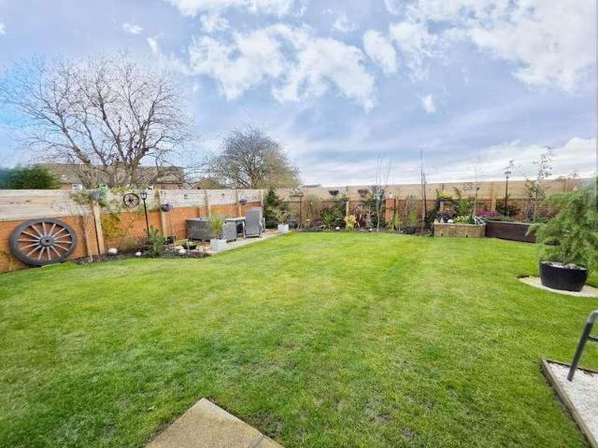
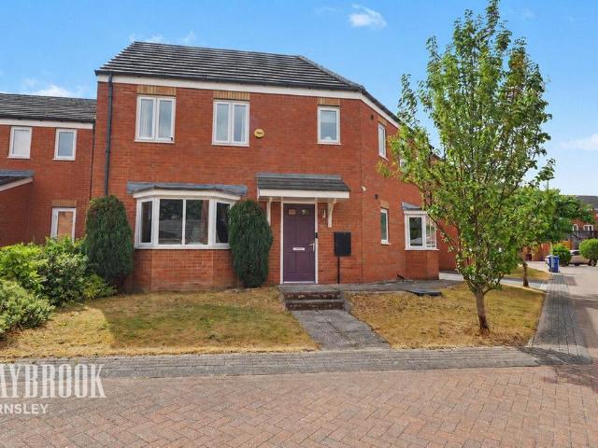
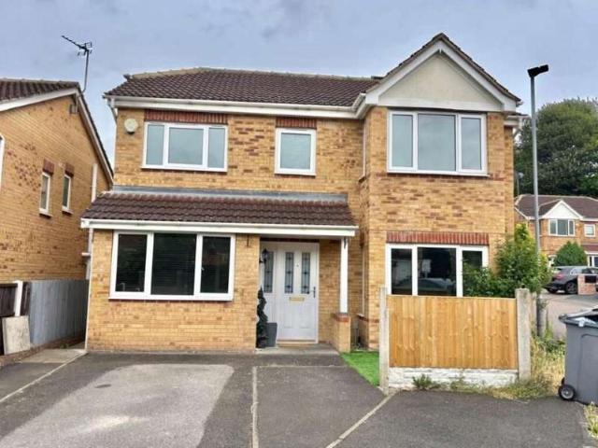
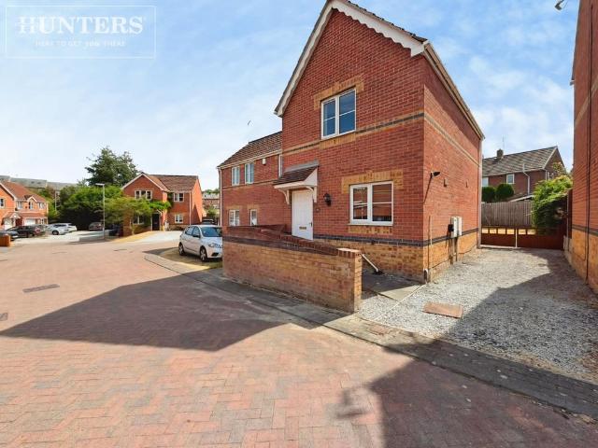
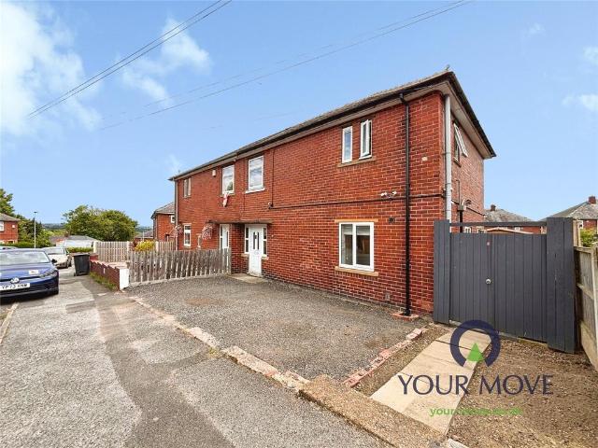
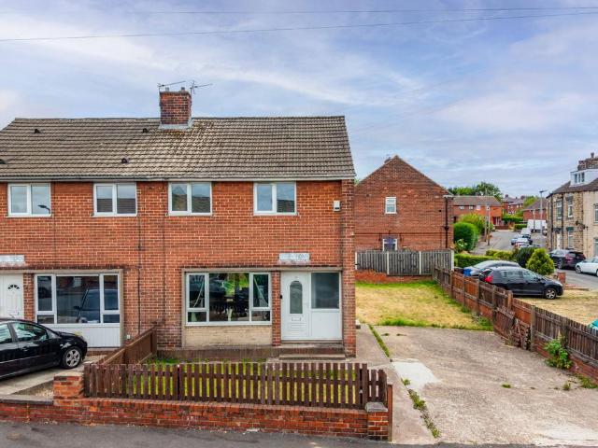
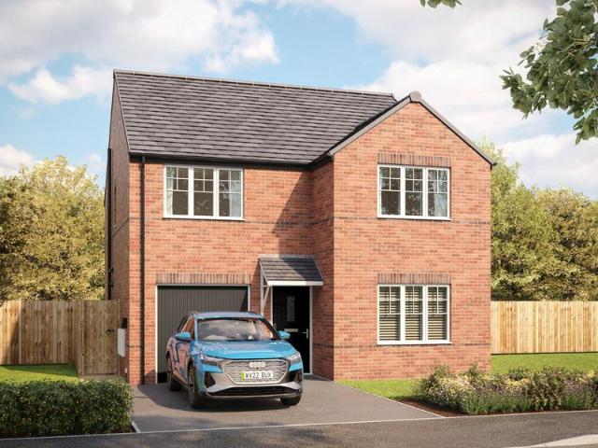
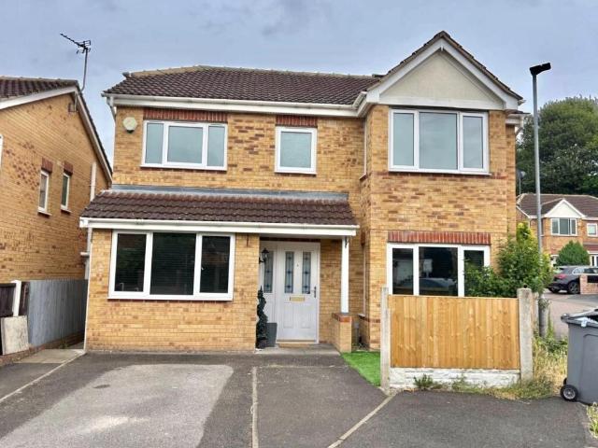
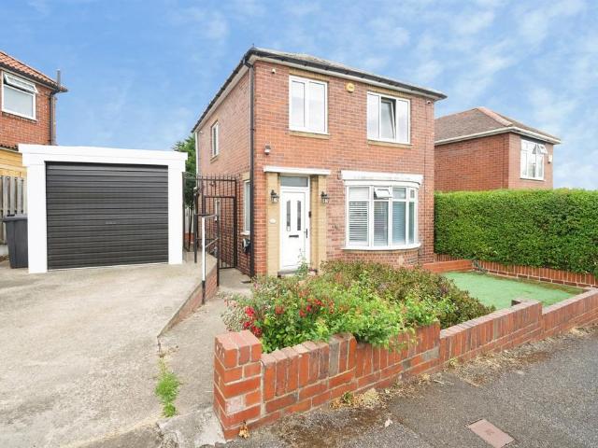
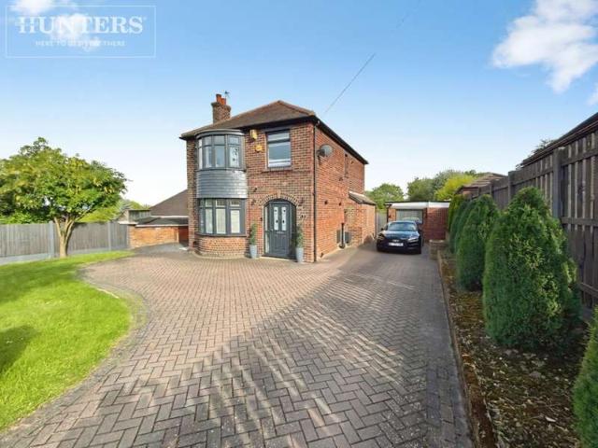
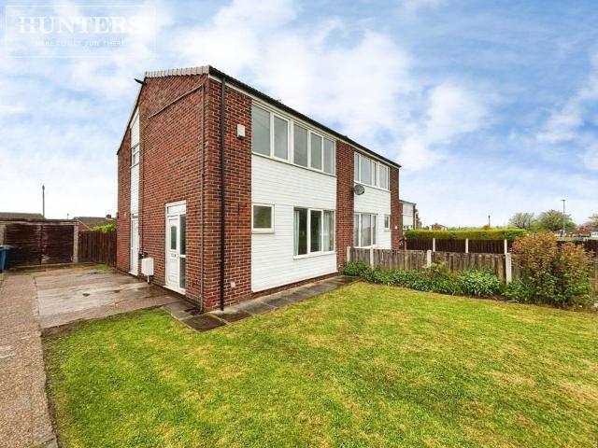
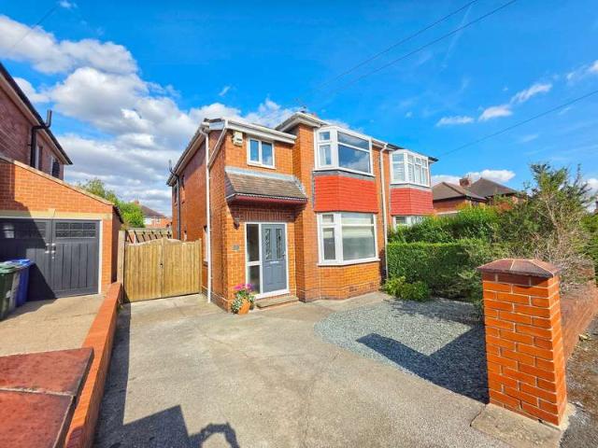
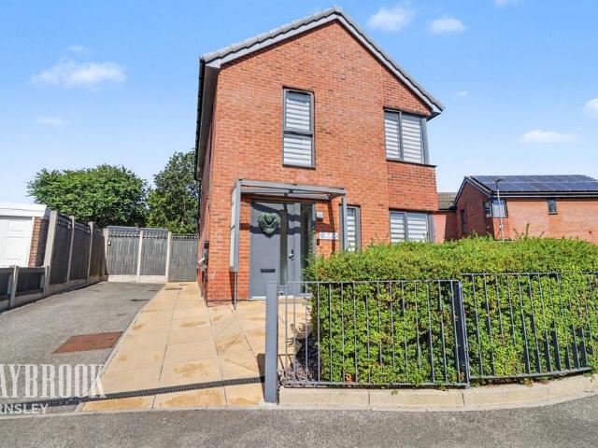
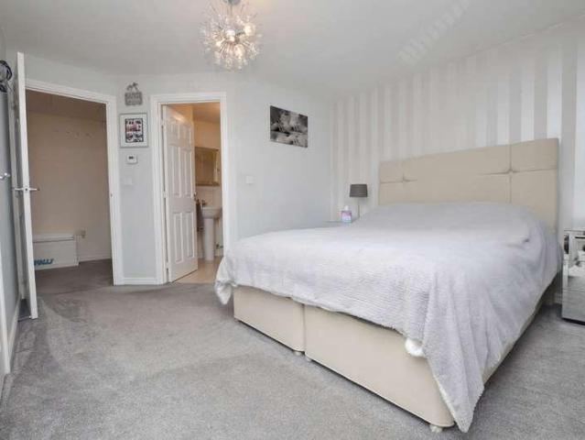
Situated on a very popular, modern estate is this very spacious and very well presented 4 bedroom detached family sized home which has so much to offer. Highlights include a large kitchen diner, spacious lounge, off street parking, en-suite master bedroom and a low maintenance rear garden. We also love the spaciousness and the location. Close to various shops, schools, link roads and some stunning countryside, we feel it is a property with something for everyone. To view, please contact NestledIn. Don't miss out! PROPERTY VIDEO (PLEASE COPY AND PASTE) www.facebook.com/reel/1271029040951840 THE ACCOMMODATION ENTRANCE LOUNGE 11' x 15'10 (3.4m x 4.8m) KITCHEN DINER 18'5 x 10' (5.6m x 3.1m) UTILITY 5'3 x 7'1 (1.6m x 2.2m) WC FIRST FLOOR BEDROOM 13' x 12'2 (4.0m x 3.7m) EN-SUITE BEDROOM 6'10 x 9'7 (2.1m x 2.9m) BEDROOM 9'3 x 12'3 (2.8m x 3.7m) BEDROOM 9'1 x 9'8 (2.8m x 3.0m) BATHROOM OUTSIDE Off street parking to the front, leading to a garage. Garden to the rear. All measurements ar
Situated on a very popular, modern estate is this very spacious and very well presented 4 bedroom detached family sized home which has so much to offer. Highlights include a large kitchen diner, spacious lounge, off street parking, en-suite master bedroom and a low maintenance rear garden. We also love the spaciousness and the location. Close to various shops, schools, link roads and some stunning countryside, we feel it is a property with something for everyone. To view, please contact NestledIn. Don't miss out! PROPERTY VIDEO (PLEASE COPY AND PASTE) www.facebook.com/reel/1271029040951840 THE ACCOMMODATION ENTRANCE LOUNGE 11' x 15'10 (3.4m x 4.8m) KITCHEN DINER 18'5 x 10' (5.6m x 3.1m) UTILITY 5'3 x 7'1 (1.6m x 2.2m) WC FIRST FLOOR BEDROOM 13' x 12'2 (4.0m x 3.7m) EN-SUITE BEDROOM 6'10 x 9'7 (2.1m x 2.9m) BEDROOM 9'3 x 12'3 (2.8m x 3.7m) BEDROOM 9'1 x 9'8 (2.8m x 3.0m) BATHROOM OUTSIDE Off street parking to the front, leading to a garage. Garden to the rear. All measurements ar
£ 279,300