2 pictures
House
·
for sale
£ 250,000
4 bed house for sale
Mount Vernon Road S70 Barnsley
· 4 Bedrooms · House
· Garden · Equipped kitchen · Parking
Mount Vernon Road S70 Barnsley · 4 Bedrooms · House · Garden · Equipped kitchen · Parking
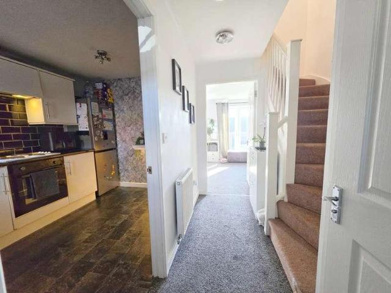
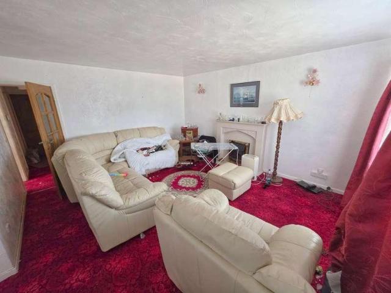
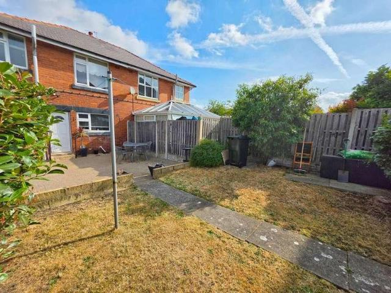
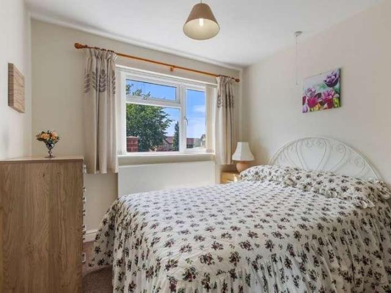
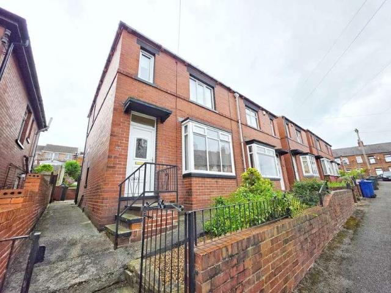
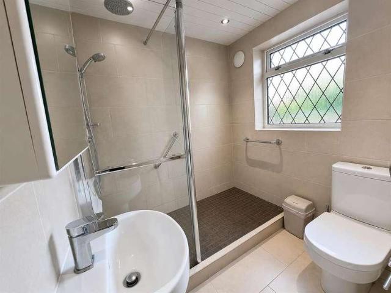
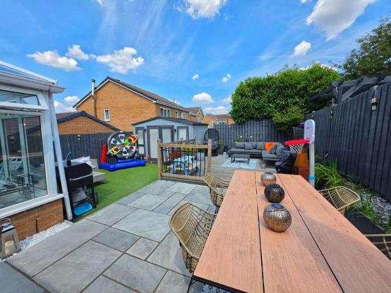
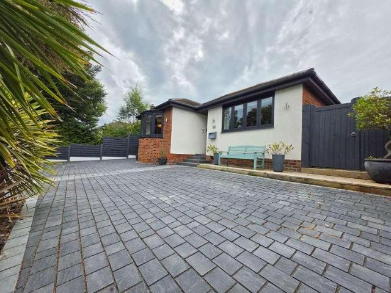
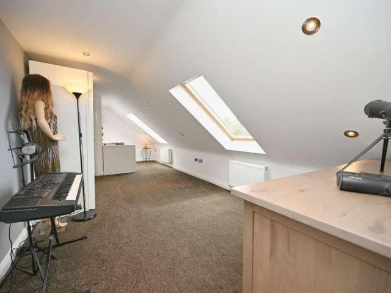
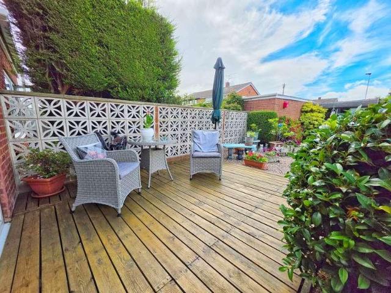
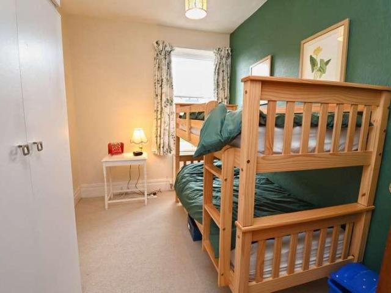
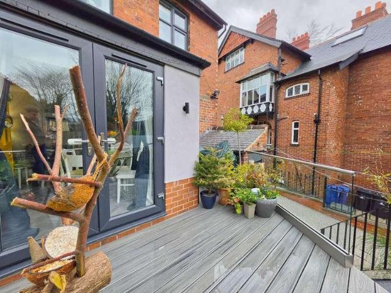
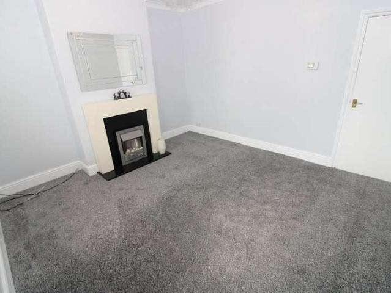
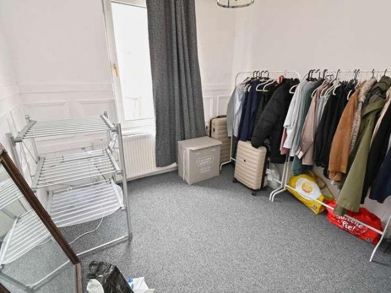
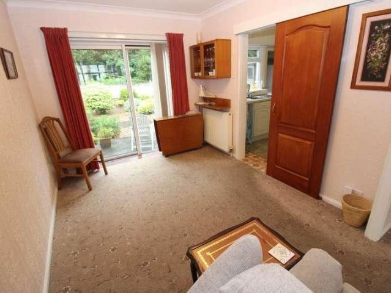
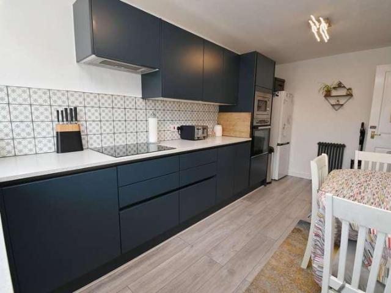
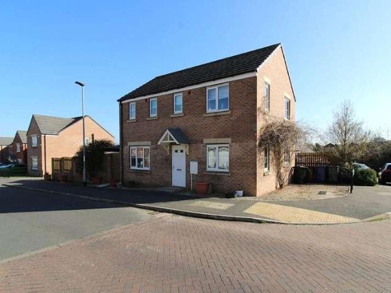
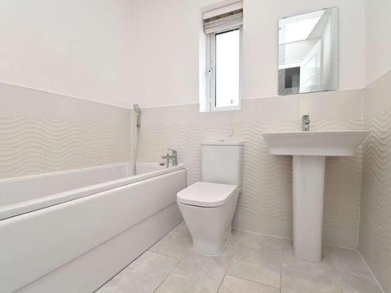
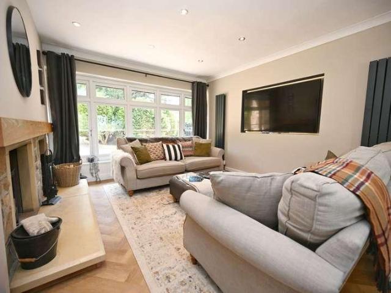
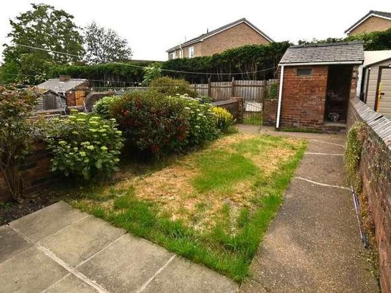
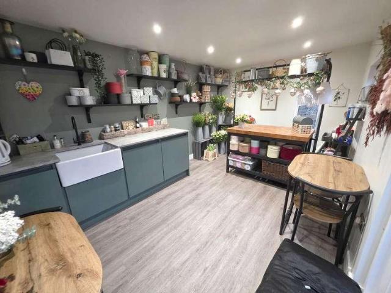
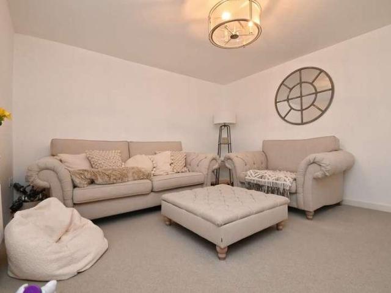
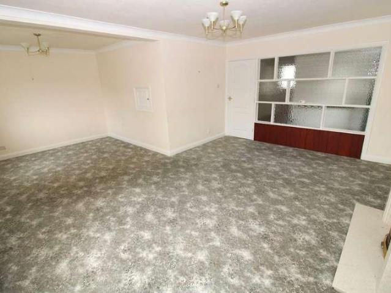
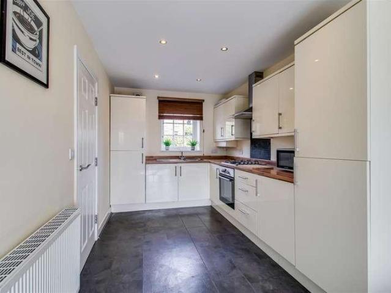
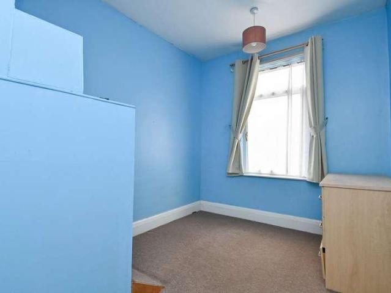
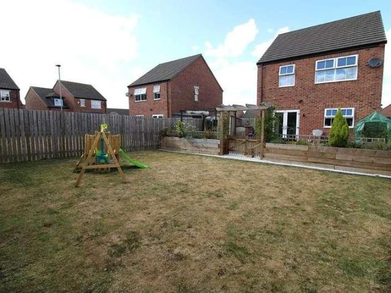
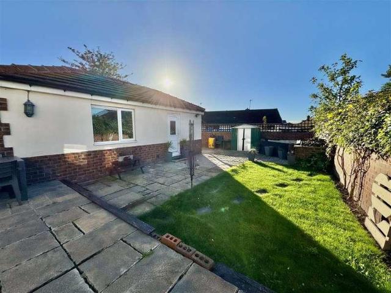
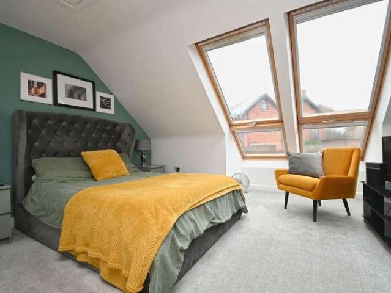
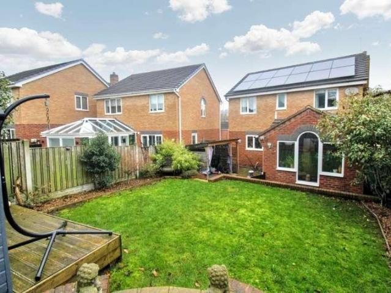
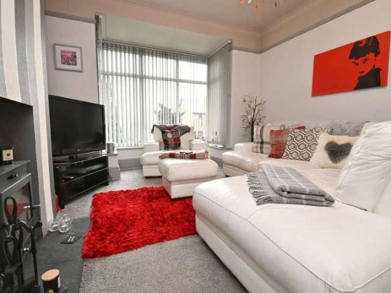
Situated in a great location, this impressive semi-detached home offers far more than initially meets the eye. Inside, there is plenty of space on offer with four bedrooms, a rear extension which creates a lovely summer room, a separate kitchen and dining area and a stunning bathroom complete with a four-piece suite. Outside is equally as impressive. To the front, there is a garden area, whilst to the rear there is an enclosed garden which then opens onto a further garden space with off-street parking and a garage. The location is another major plus. The property is close to shops, schools, link roads, the town centre and a range of other amenities. To view this lovely home, please contact NestledIn. Dont miss out. PROPERTY VIDEO (PLEASE COPY AND PASTE) www.facebook.com/share/r/1GumRtCEXi/ THE ACCOMMODATION GROUND FLOOR ENTRANCE LOUNGE 11'11 x 13'5 (3.63m x 4.09m) DINING AREA 9'6 x 14'1 (2.90m x 4.29m) KITCHEN 12'7 x 8'1 (3.84m x 2.46m) REAR SUN ROOM 11'11 x 9'1 (3.63m x 2.77m)
Situated in a great location, this impressive semi-detached home offers far more than initially meets the eye. Inside, there is plenty of space on offer with four bedrooms, a rear extension which creates a lovely summer room, a separate kitchen and dining area and a stunning bathroom complete with a four-piece suite. Outside is equally as impressive. To the front, there is a garden area, whilst to the rear there is an enclosed garden which then opens onto a further garden space with off-street parking and a garage. The location is another major plus. The property is close to shops, schools, link roads, the town centre and a range of other amenities. To view this lovely home, please contact NestledIn. Dont miss out. PROPERTY VIDEO (PLEASE COPY AND PASTE) www.facebook.com/share/r/1GumRtCEXi/ THE ACCOMMODATION GROUND FLOOR ENTRANCE LOUNGE 11'11 x 13'5 (3.63m x 4.09m) DINING AREA 9'6 x 14'1 (2.90m x 4.29m) KITCHEN 12'7 x 8'1 (3.84m x 2.46m) REAR SUN ROOM 11'11 x 9'1 (3.63m x 2.77m)
£ 250,000