View photo
House
·
for sale
£ 125,000
3 bedroom terraced house for sale
Mount Vernon Thurso
· 3 Bedrooms · 1 Bath · House
· Garden · Parking · Gym · Swimming pool · Equipped kitchen · Patio
Mount Vernon Thurso · 3 Bedrooms · 1 Bath · House · Garden · Parking · Gym · Swimming pool · Equipped kitchen · Patio
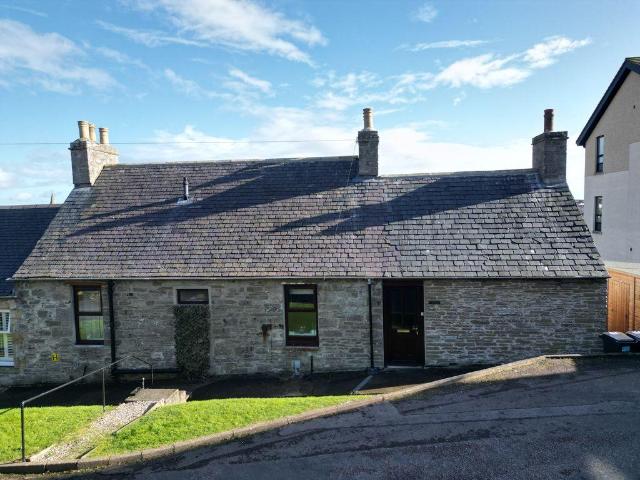
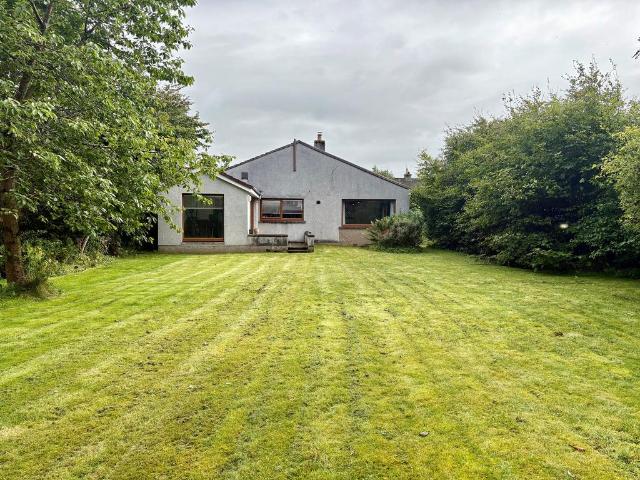
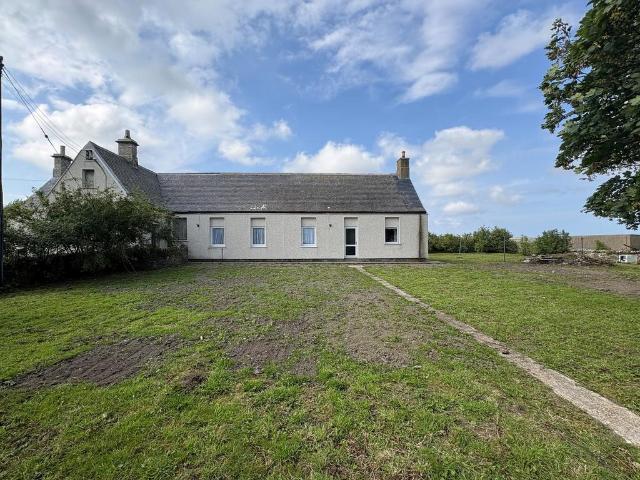
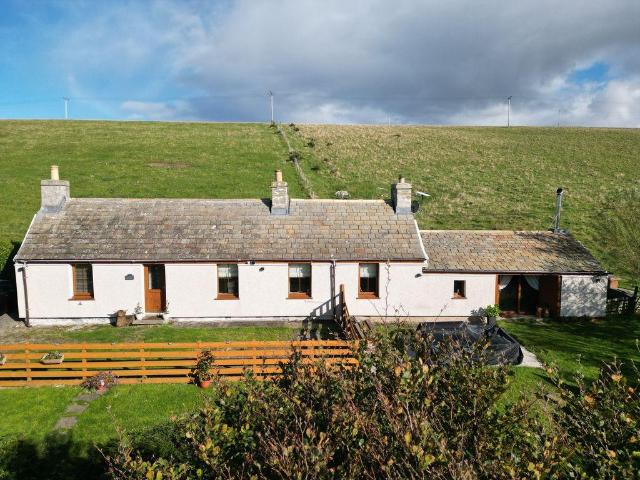
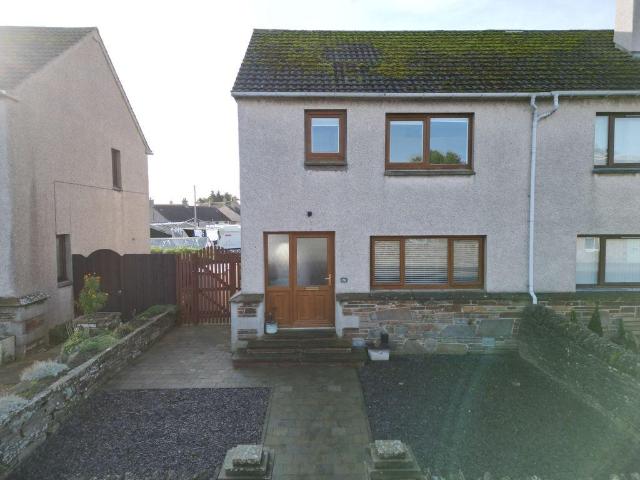
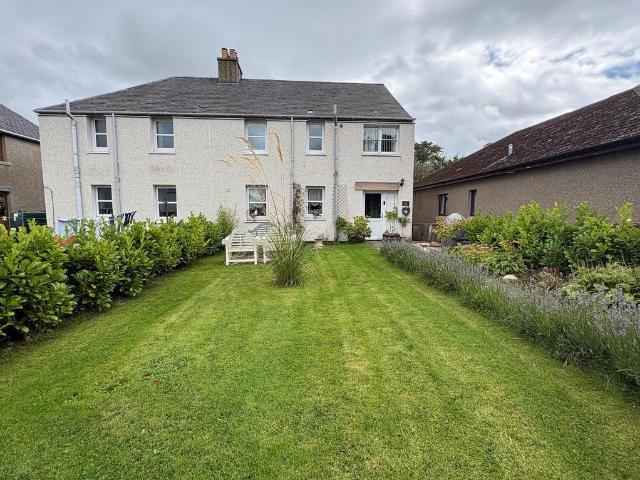
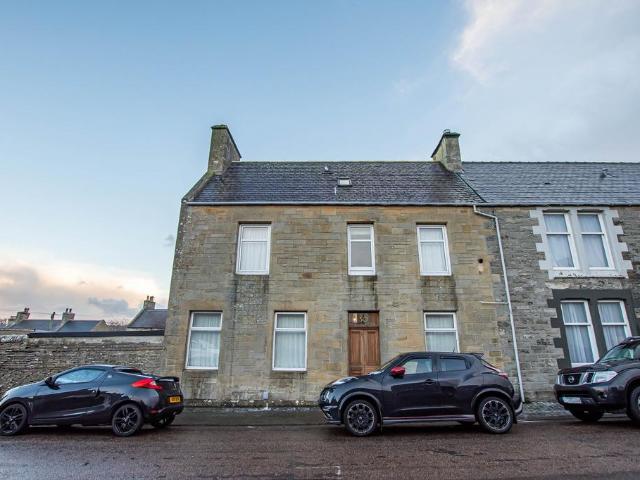
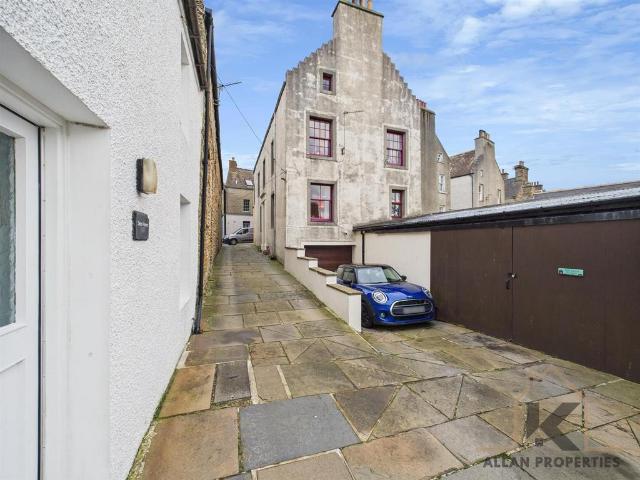
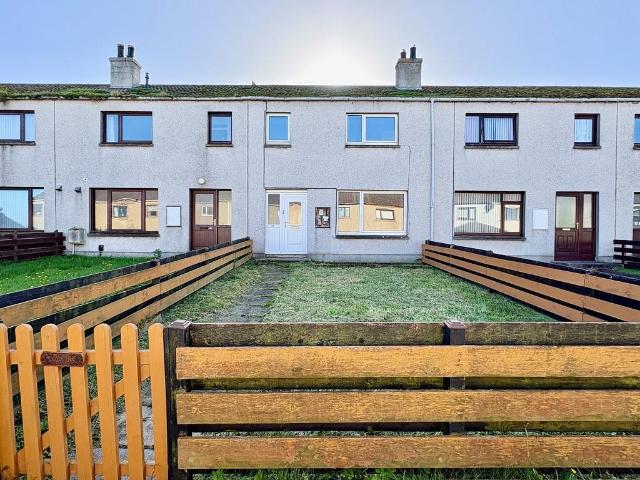
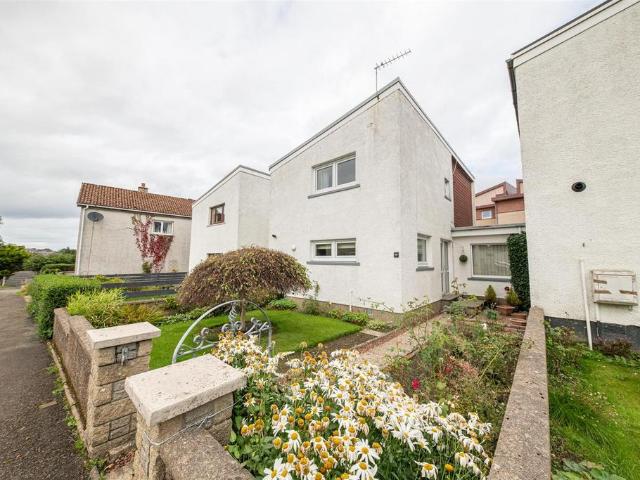
Located on St. Andrews Drive in Thurso, this three-bedroom mid-terrace house occupies a convenient position within walking distance of the town centre and close to local amenities including the swimming pool and gym.The ground floor comprises a well-proportioned dining room, kitchen and a cosy sitting room, offering flexible space for relaxation and entertaining. The layout has been designed for practical modern living, making the property suitable for families or those seeking a comfortable home.On the first floor are three bedrooms, providing generous personal space for all occupants, along with a family bathroom conveniently positioned to serve the household.To the rear, a patio garden offers space for outdoor seating and enjoying fresh air, supplemented by a shed for storage and a detached garage for additional convenience. The front garden is well established, contributing to the property's kerb appeal. Off-street parking is available for one vehicle.This well-presented property o
Located on St. Andrews Drive in Thurso, this three-bedroom mid-terrace house occupies a convenient position within walking distance of the town centre and close to local amenities including the swimming pool and gym.The ground floor comprises a well-proportioned dining room, kitchen and a cosy sitting room, offering flexible space for relaxation and entertaining. The layout has been designed for practical modern living, making the property suitable for families or those seeking a comfortable home.On the first floor are three bedrooms, providing generous personal space for all occupants, along with a family bathroom conveniently positioned to serve the household.To the rear, a patio garden offers space for outdoor seating and enjoying fresh air, supplemented by a shed for storage and a detached garage for additional convenience. The front garden is well established, contributing to the property's kerb appeal. Off-street parking is available for one vehicle.This well-presented property o
£ 125,000