2 pictures
Flat
·
for sale
£ 110,000
1 bed flat for sale
Mucklow Hill B62 Halesowen
· 1 Bedroom · Flat
· Equipped kitchen
Mucklow Hill B62 Halesowen · 1 Bedroom · Flat · Equipped kitchen
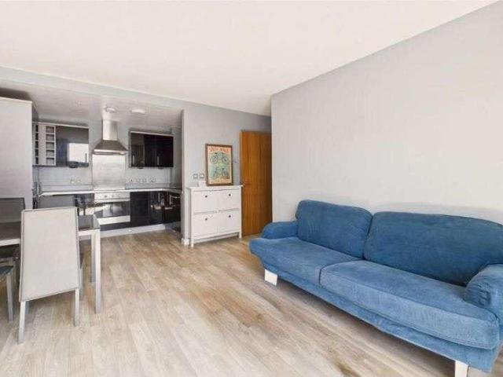
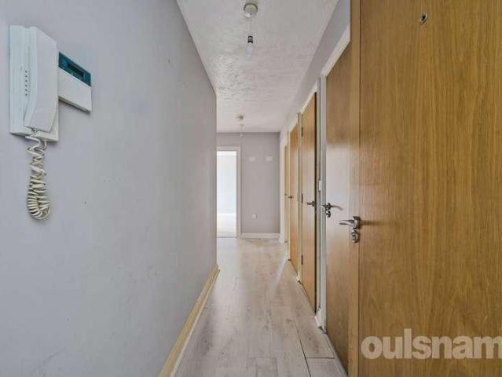
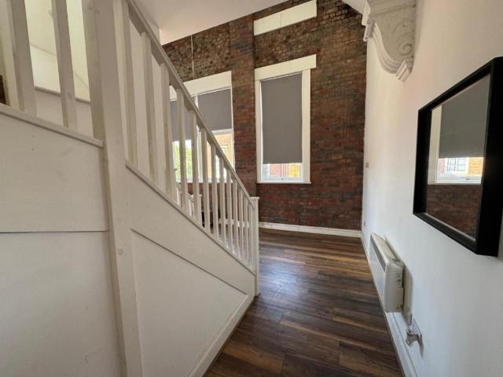
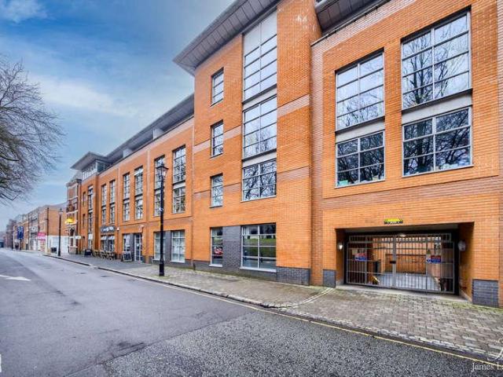
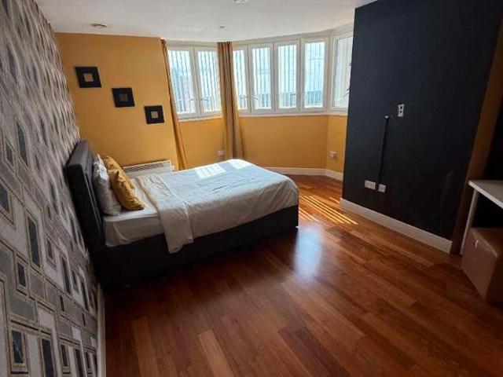
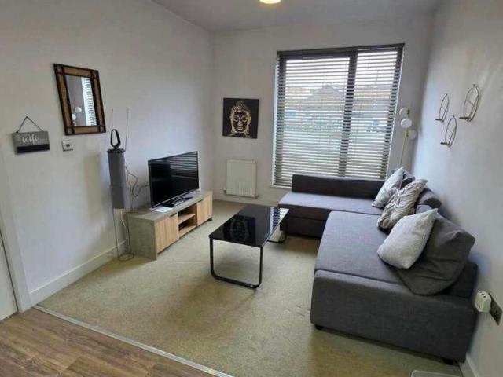
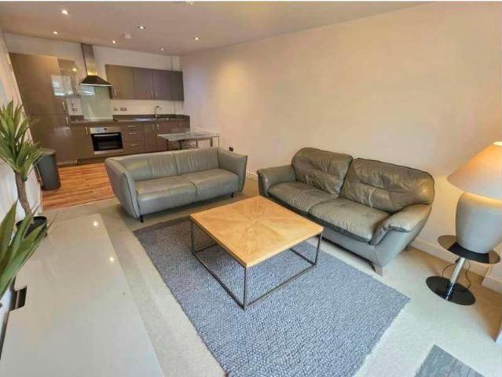
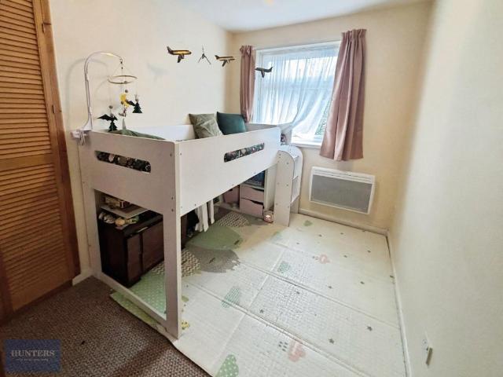
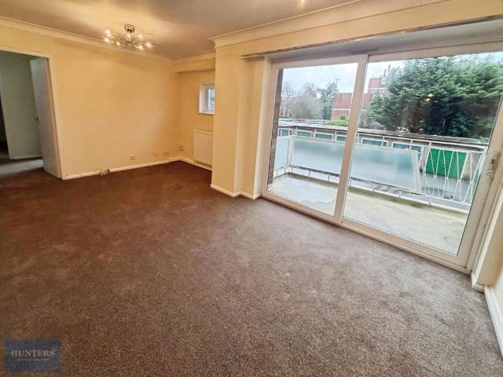
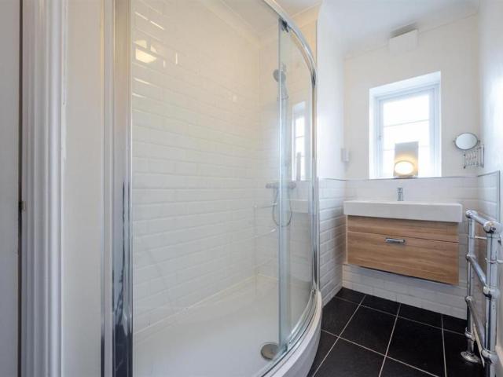
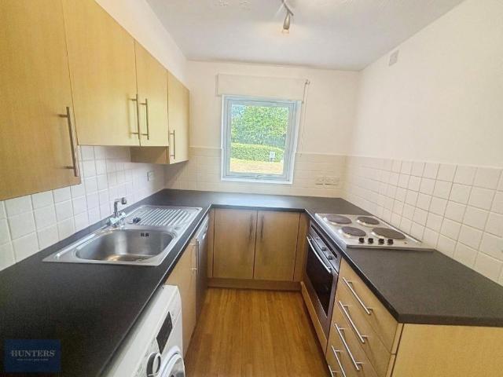
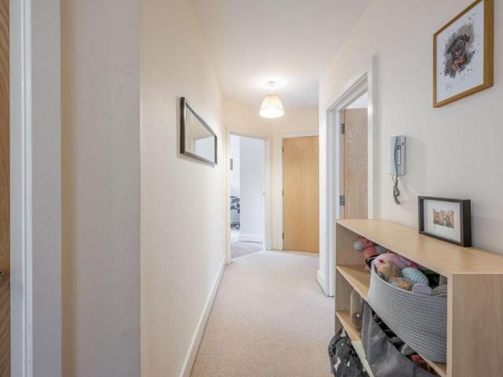
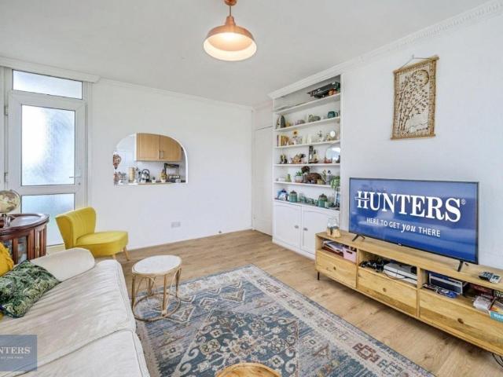
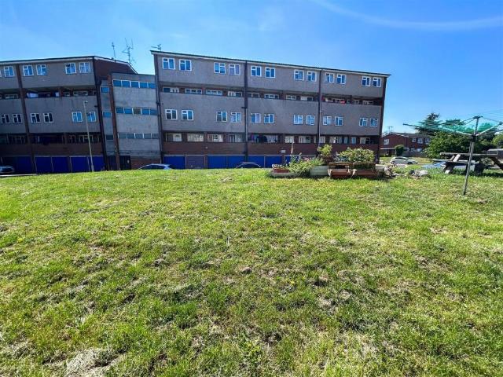
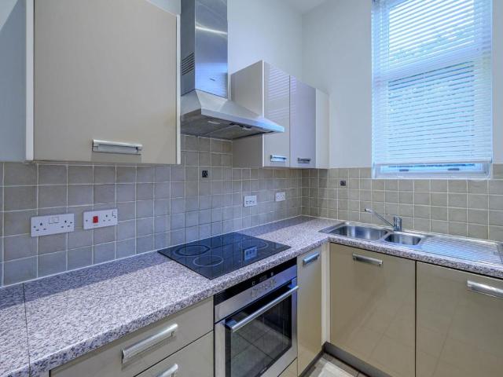
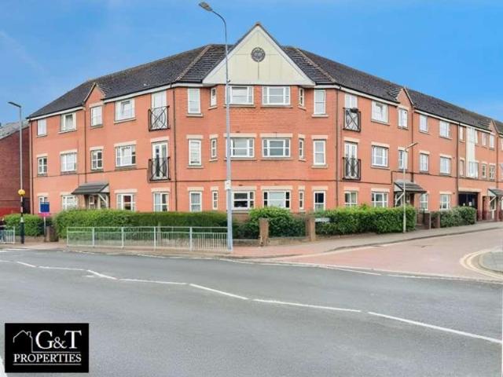
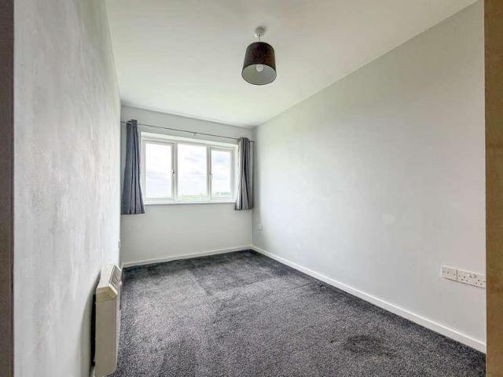
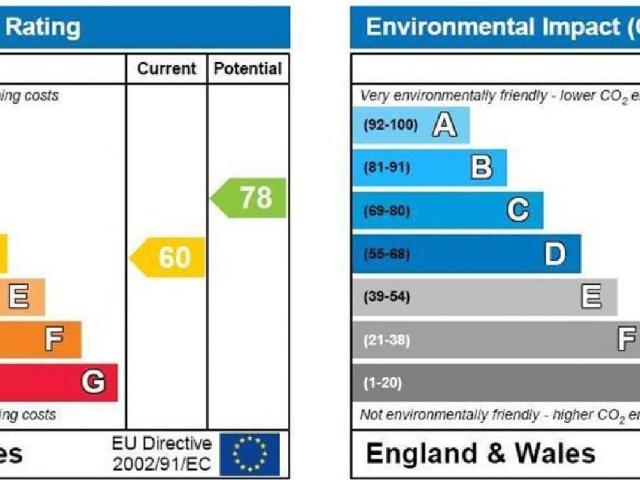
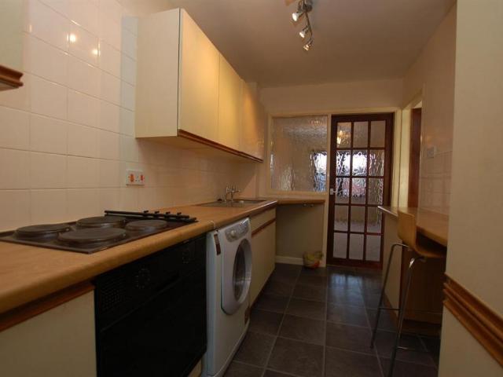
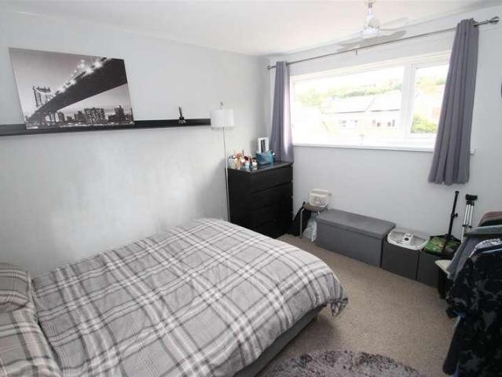
GREAT OPTION FOR FIRST TIME BUYERS* A superbly presented one bedroom, first floor apartment in this most popular of locations; suitable for all local amenities and transport links. The property briefly comprises: entrance hall, stairs and landing with two storage cupboards, spacious open plan living area to include lounge with storage cupboard and modern kitchen, modern bathroom and double bedroom. The property further benefits from: end garage-en-bloc, double glazed windows and favourable lease length. EARLY VIEWING HIGHLY RECOMMENDED. EPC: DEntrance Hall and LandingWith front entrance door, stairs to first floor, two storage cupboards, loft hatch and doors into:Open Plan Living Area6.115 x 3.847 (max) (20'0 x 12'7 (max)To include:Spacious Lounge3.886 x 3.847 (12'8 x 12'7 )With electric storage heater, storage cupboard, double glazed window to front elevation and open access into:Fitted Kitchen3.2 x 2.24 (10'5 x 7'4 )Having matching wall and base units with worktops over, single drain
GREAT OPTION FOR FIRST TIME BUYERS* A superbly presented one bedroom, first floor apartment in this most popular of locations; suitable for all local amenities and transport links. The property briefly comprises: entrance hall, stairs and landing with two storage cupboards, spacious open plan living area to include lounge with storage cupboard and modern kitchen, modern bathroom and double bedroom. The property further benefits from: end garage-en-bloc, double glazed windows and favourable lease length. EARLY VIEWING HIGHLY RECOMMENDED. EPC: DEntrance Hall and LandingWith front entrance door, stairs to first floor, two storage cupboards, loft hatch and doors into:Open Plan Living Area6.115 x 3.847 (max) (20'0 x 12'7 (max)To include:Spacious Lounge3.886 x 3.847 (12'8 x 12'7 )With electric storage heater, storage cupboard, double glazed window to front elevation and open access into:Fitted Kitchen3.2 x 2.24 (10'5 x 7'4 )Having matching wall and base units with worktops over, single drain
£ 110,000